
Search For Homes Across the Phoenix Metro Area
Welcome to our Arizona home search page–here you can search all actively listed properties across the Phoenix metro area–you’ll find all active real estate listings in every city/town in Maricopa County. Don’t hesitate to contact us if you need assistance. Happy house hunting.Save
Ask
Tour
Hide
$1,000,000
467 Days On Site
3217 E FLOWER StreetPhoenix, AZ 85018
For Sale|Single Family Residence|Active
6
Beds
5
Total Baths
5
Full Baths
2,318
SqFt
$431
/SqFt
1962
Built
Subdivision:
VALENCIA ACRES
County:
Maricopa
Call Now: 602.369.7450
Is this the listing for you? We can help make it yours.
602.369.7450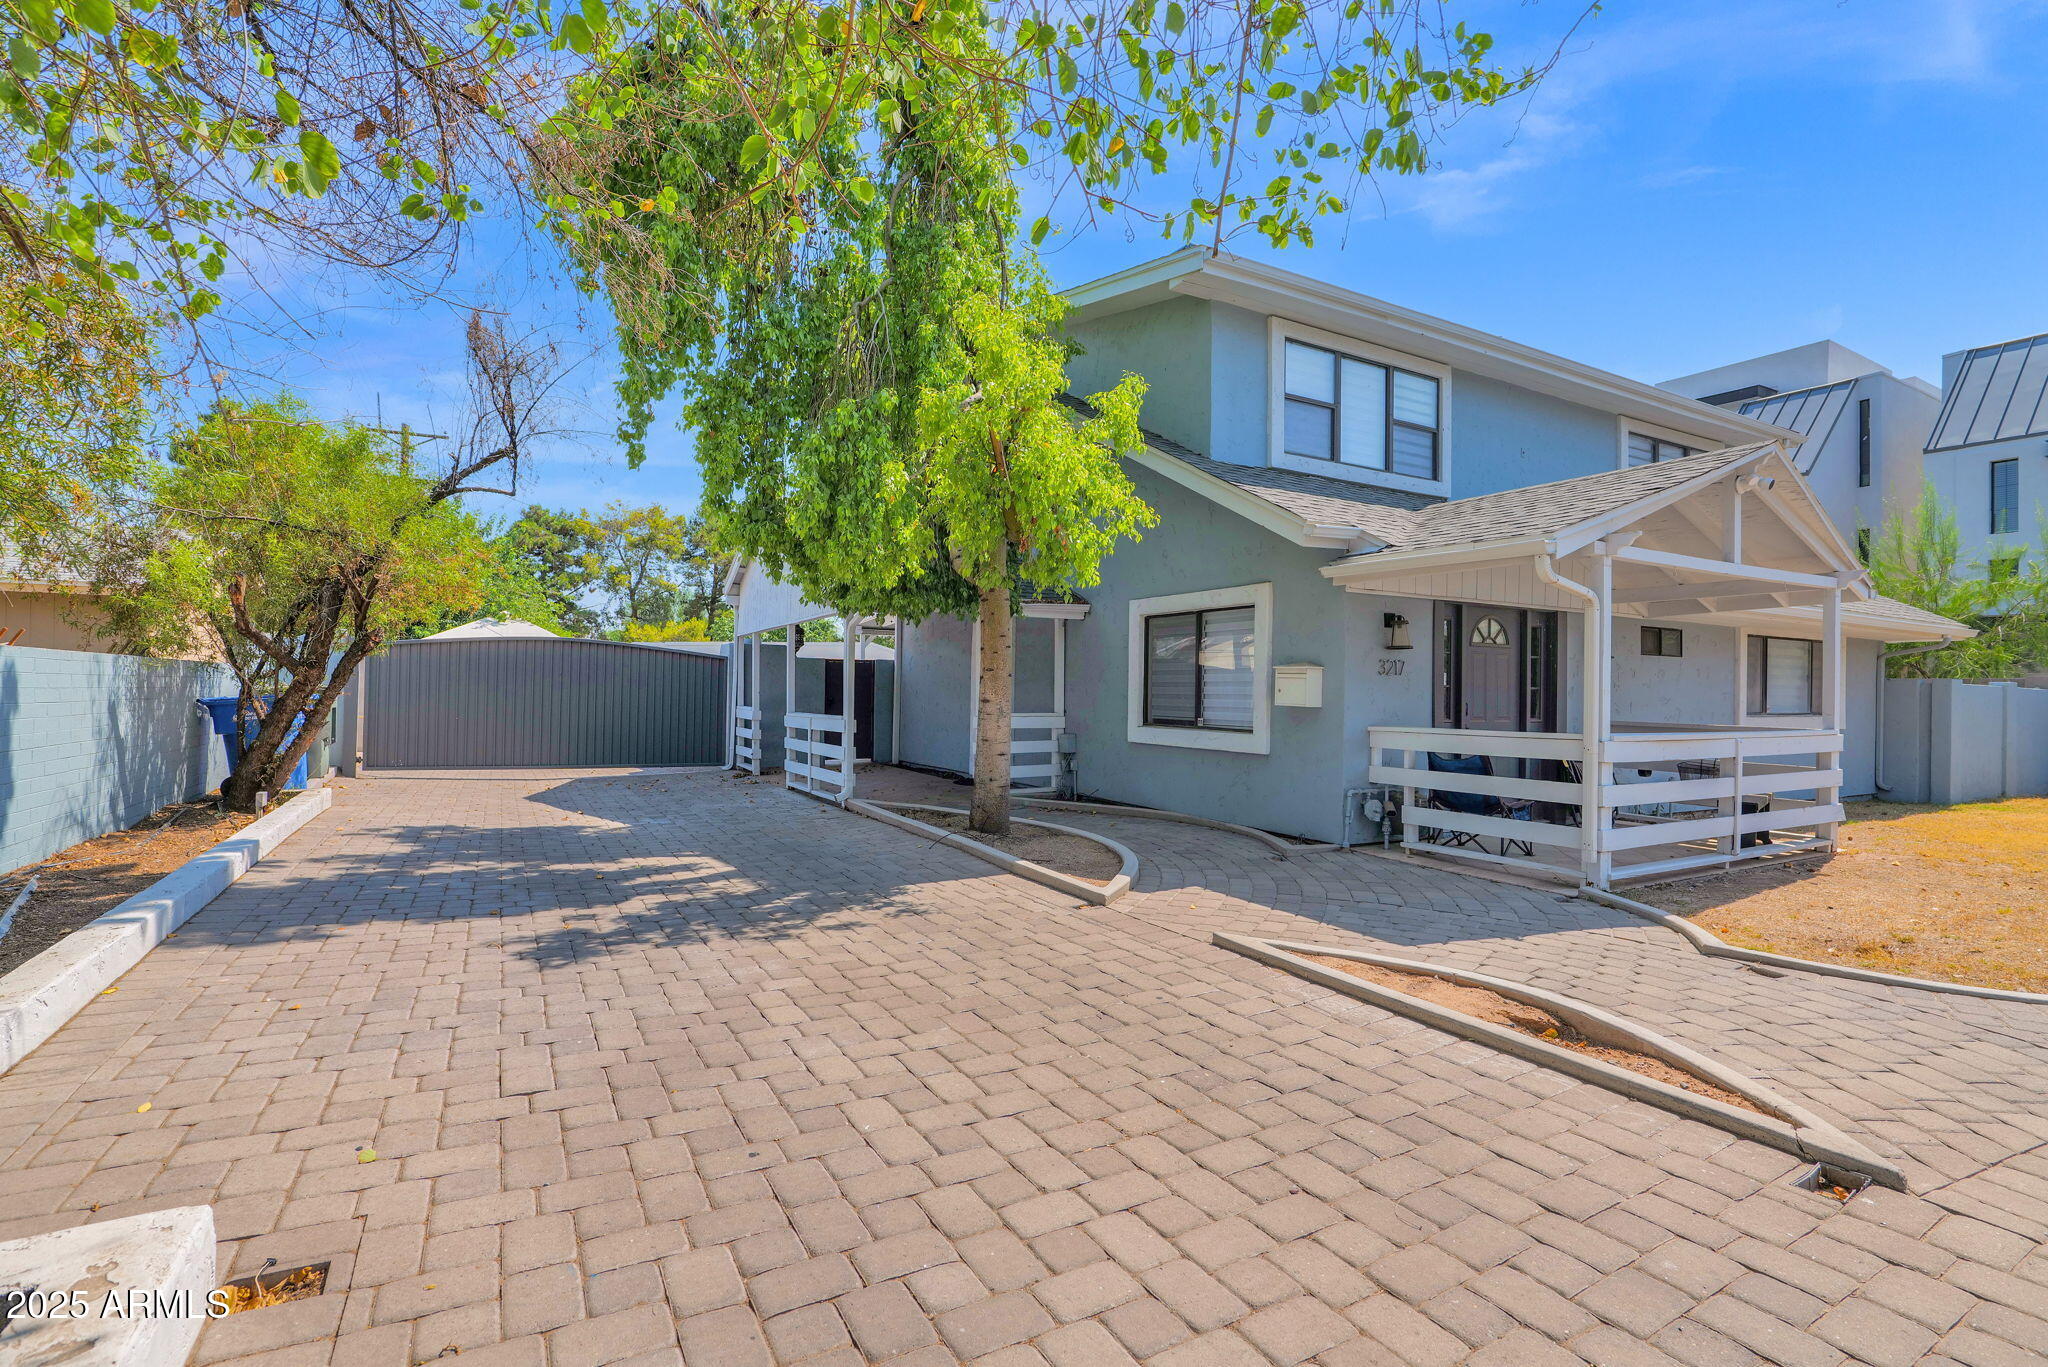

Save
Ask
Tour
Hide
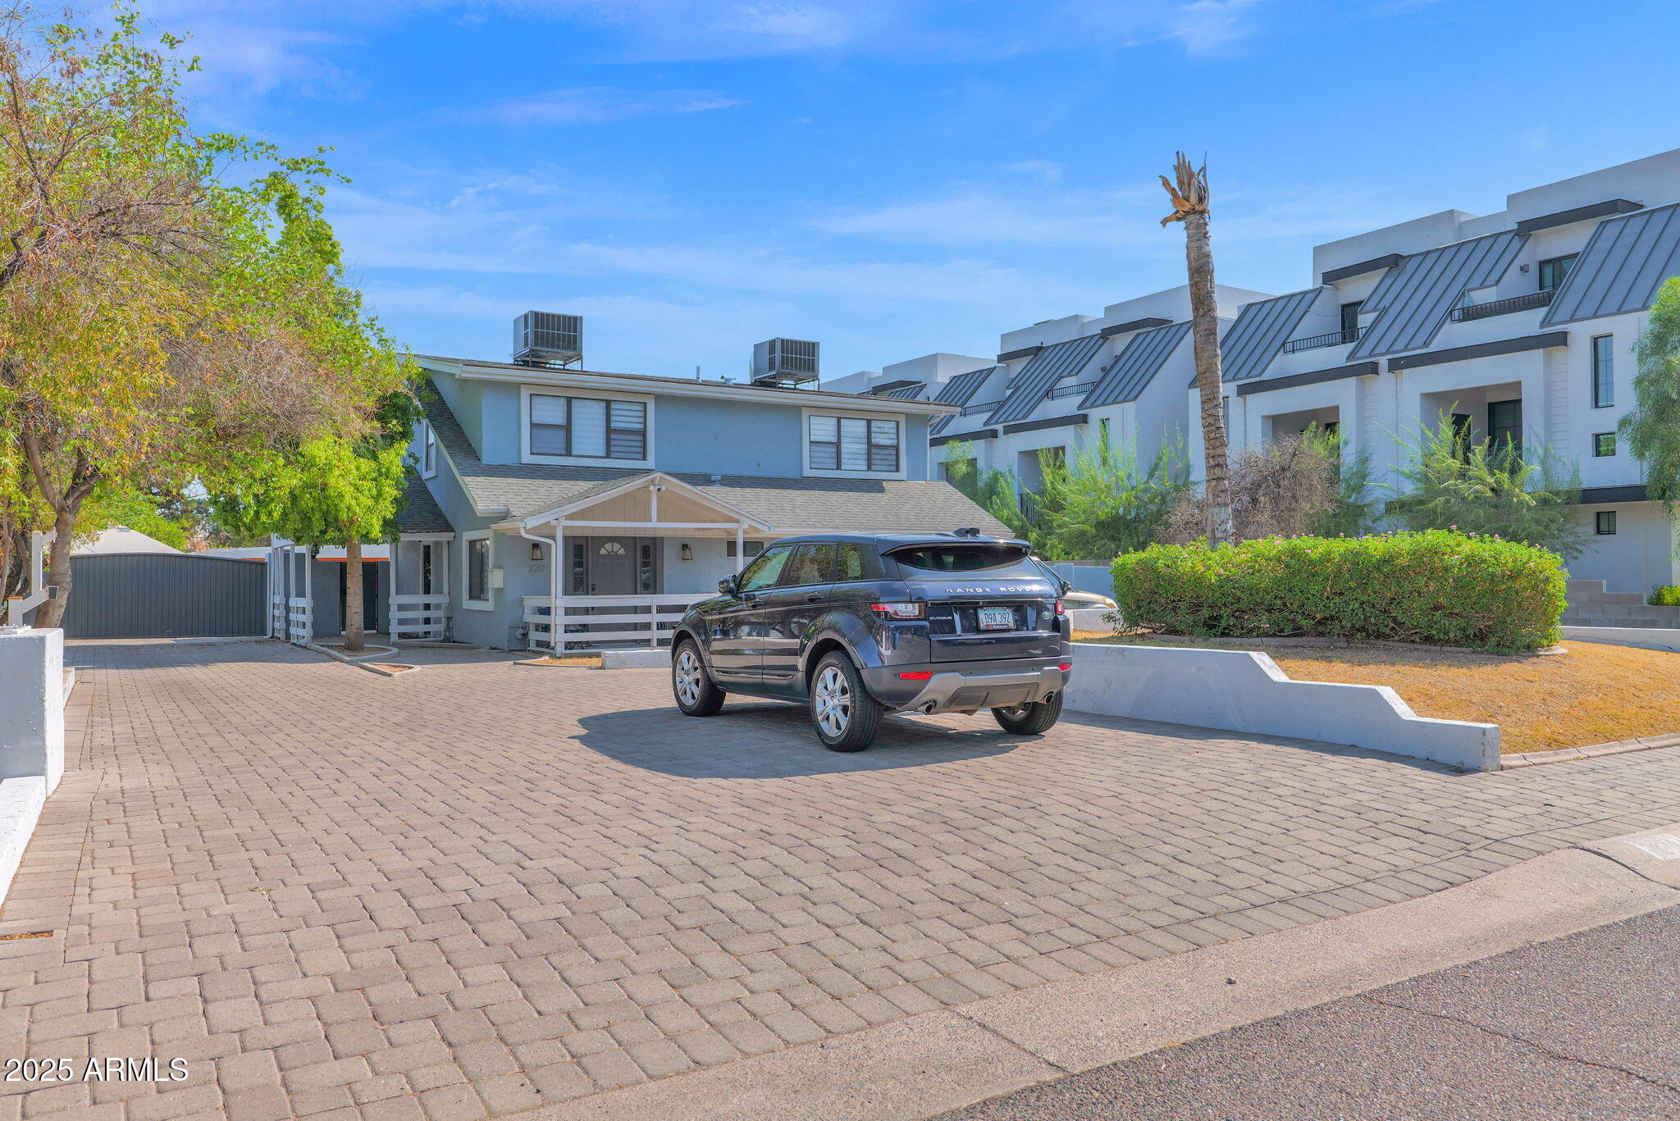
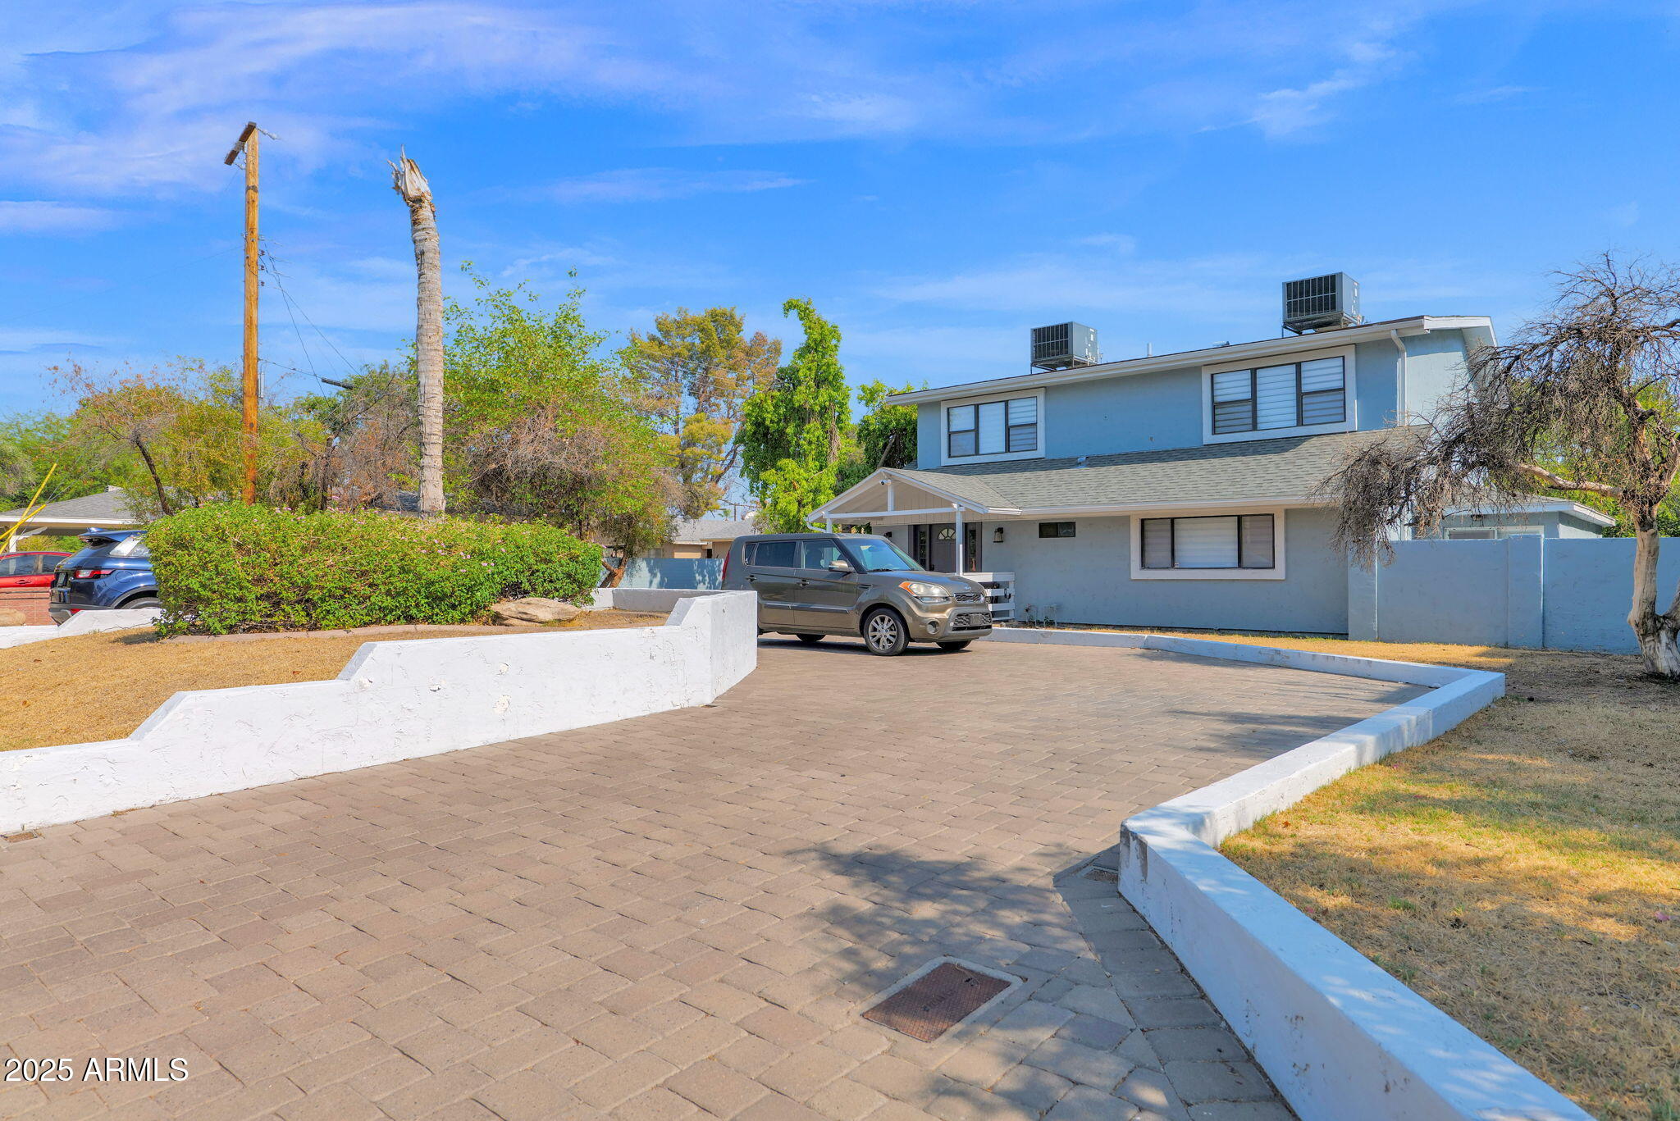
SPECIAL FINANCING AVAILABLE!!! Fantastic family home or great investor opportunity. Highly desirable 1/2 acre lot location on the Arcadia/Biltmore Corridor. 6 bedroom. 5 bathroom. Rental opportunity for medical or other professionals. Yearly Rental Income - $77,100. Yearly expenses - $14,556. Yearly Income After Expenses - $62,544. Kitchen, bath, appliances, R/O, custom window coverings, floors, A/C, wiring, plumbing, and roof partially updated in 2021-2022. Great common area living space. Diving pool with spa. Outside gas fireplace and gas pit. Plenty of parking. R/V gate. 1/2 acre lot with lots of open space for your toys. NO HOA. Irrigated lot. Citrus trees.
Save
Ask
Tour
Hide
Listing Snapshot
Price
$1,000,000
Days On Site
467 Days
Bedrooms
6
Inside Area (SqFt)
2,318 sqft
Total Baths
5
Full Baths
5
Partial Baths
N/A
Lot Size
0.55 Acres
Year Built
1962
MLS Number
6894020
Status
Active
Property Tax
$2,938
HOA/Condo/Coop Fees
N/A
Sq Ft Source
Assessor
Friends & Family
Recent Activity
| 2 weeks ago | Listing updated with changes from the MLS | |
| 4 months ago | Status changed to Active | |
| 4 months ago | Price changed to $1,000,000 | |
| a year ago | Listing first seen on site |
General Features
Acres
0.55
Carport
2
Cross Street
32nd Street & Osborn
Disclosures
Seller Discl Avail
Land Lease
No
Levels
Two
Number Of Stories
2
Parking
RV Access/ParkingRV GatedDetachedCircular DrivewayGarage Faces Side
Parking Spaces
10
Property Sub Type
Single Family Residence
Sewer
Public Sewer
SqFt Total
2318
Water Source
Public
Interior Features
Appliances
DishwasherDisposalRefrigeratorGas CooktopMicrowaveGas OvenGas Range
Cooling
Ceiling Fan(s)Central AirENERGY STAR Qualified Equipment
Electric
220 Volts in Kitchen
Fireplace
Yes
Fireplace Features
GasFire PitOutside
Fireplaces
1
Flooring
TileWood
Heating
Natural Gas
Interior
Eat-in KitchenBreakfast BarKitchen IslandGranite CountersHigh Speed InternetMaster Downstairs
Laundry Features
Washer HookupInside
Spa
Yes
Window Features
Solar ScreensDouble Pane Windows
Save
Ask
Tour
Hide
Exterior Features
Construction Details
Stucco
Exterior
BarbecueStoragePrivate YardBuilt-in Barbecue
Fencing
Block
Lot Features
Sprinklers In FrontSprinklers In Rear
Other Structures
Gazebo
Patio And Porch
Patio
Pool Features
FencedHeated
Private Pool
Yes
Roof
Composition
Spa
Yes
Spa Features
PrivateHeated
Windows/Doors
Solar ScreensDouble Pane Windows
Community Features
Community Features
Sidewalks
School District
Phoenix Union High School District
Township
2N
Financing Terms Available
CashVA LoanConventional1031 Exchange
Schools
School District
Phoenix Union High School District
Elementary School
Monte Vista Elementary School
Middle School
Monte Vista Elementary School
High School
Camelback High School
Listing courtesy of Keller Williams Realty Phoenix.

All information should be verified by the recipient and none is guaranteed as accurate by ARMLS. Copyright 2026 Arizona Regional Multiple Listing Service, Inc. All rights reserved.
Last checked: 2026-10-28 04:01 PM UTC
All information should be verified by the recipient and none is guaranteed as accurate by ARMLS. Copyright 2026 Arizona Regional Multiple Listing Service, Inc. All rights reserved.
Last checked: 2026-10-28 04:01 PM UTC
Neighborhood & Commute
Source: Walkscore
Save
Ask
Tour
Hide

