
Search For Homes Across the Phoenix Metro Area
Welcome to our Arizona home search page–here you can search all actively listed properties across the Phoenix metro area–you’ll find all active real estate listings in every city/town in Maricopa County. Don’t hesitate to contact us if you need assistance. Happy house hunting.Save
Ask
Tour
Hide
$2,158,303
454 Days On Site
7230 E Mayo Boulevard 8011Scottsdale, AZ 85255
Condominium|Pending
2
Beds
3
Total Baths
2
Full Baths
1
Partial Bath
1,865
SqFt
$1,157
/SqFt
2027
Built
Subdivision:
OPTIMA MCDOWELL MOUNTAIN VILLAGE CONDOMINIUM
County:
Maricopa
Call Now: 602.369.7450
Is this the listing for you? We can help make it yours.
602.369.7450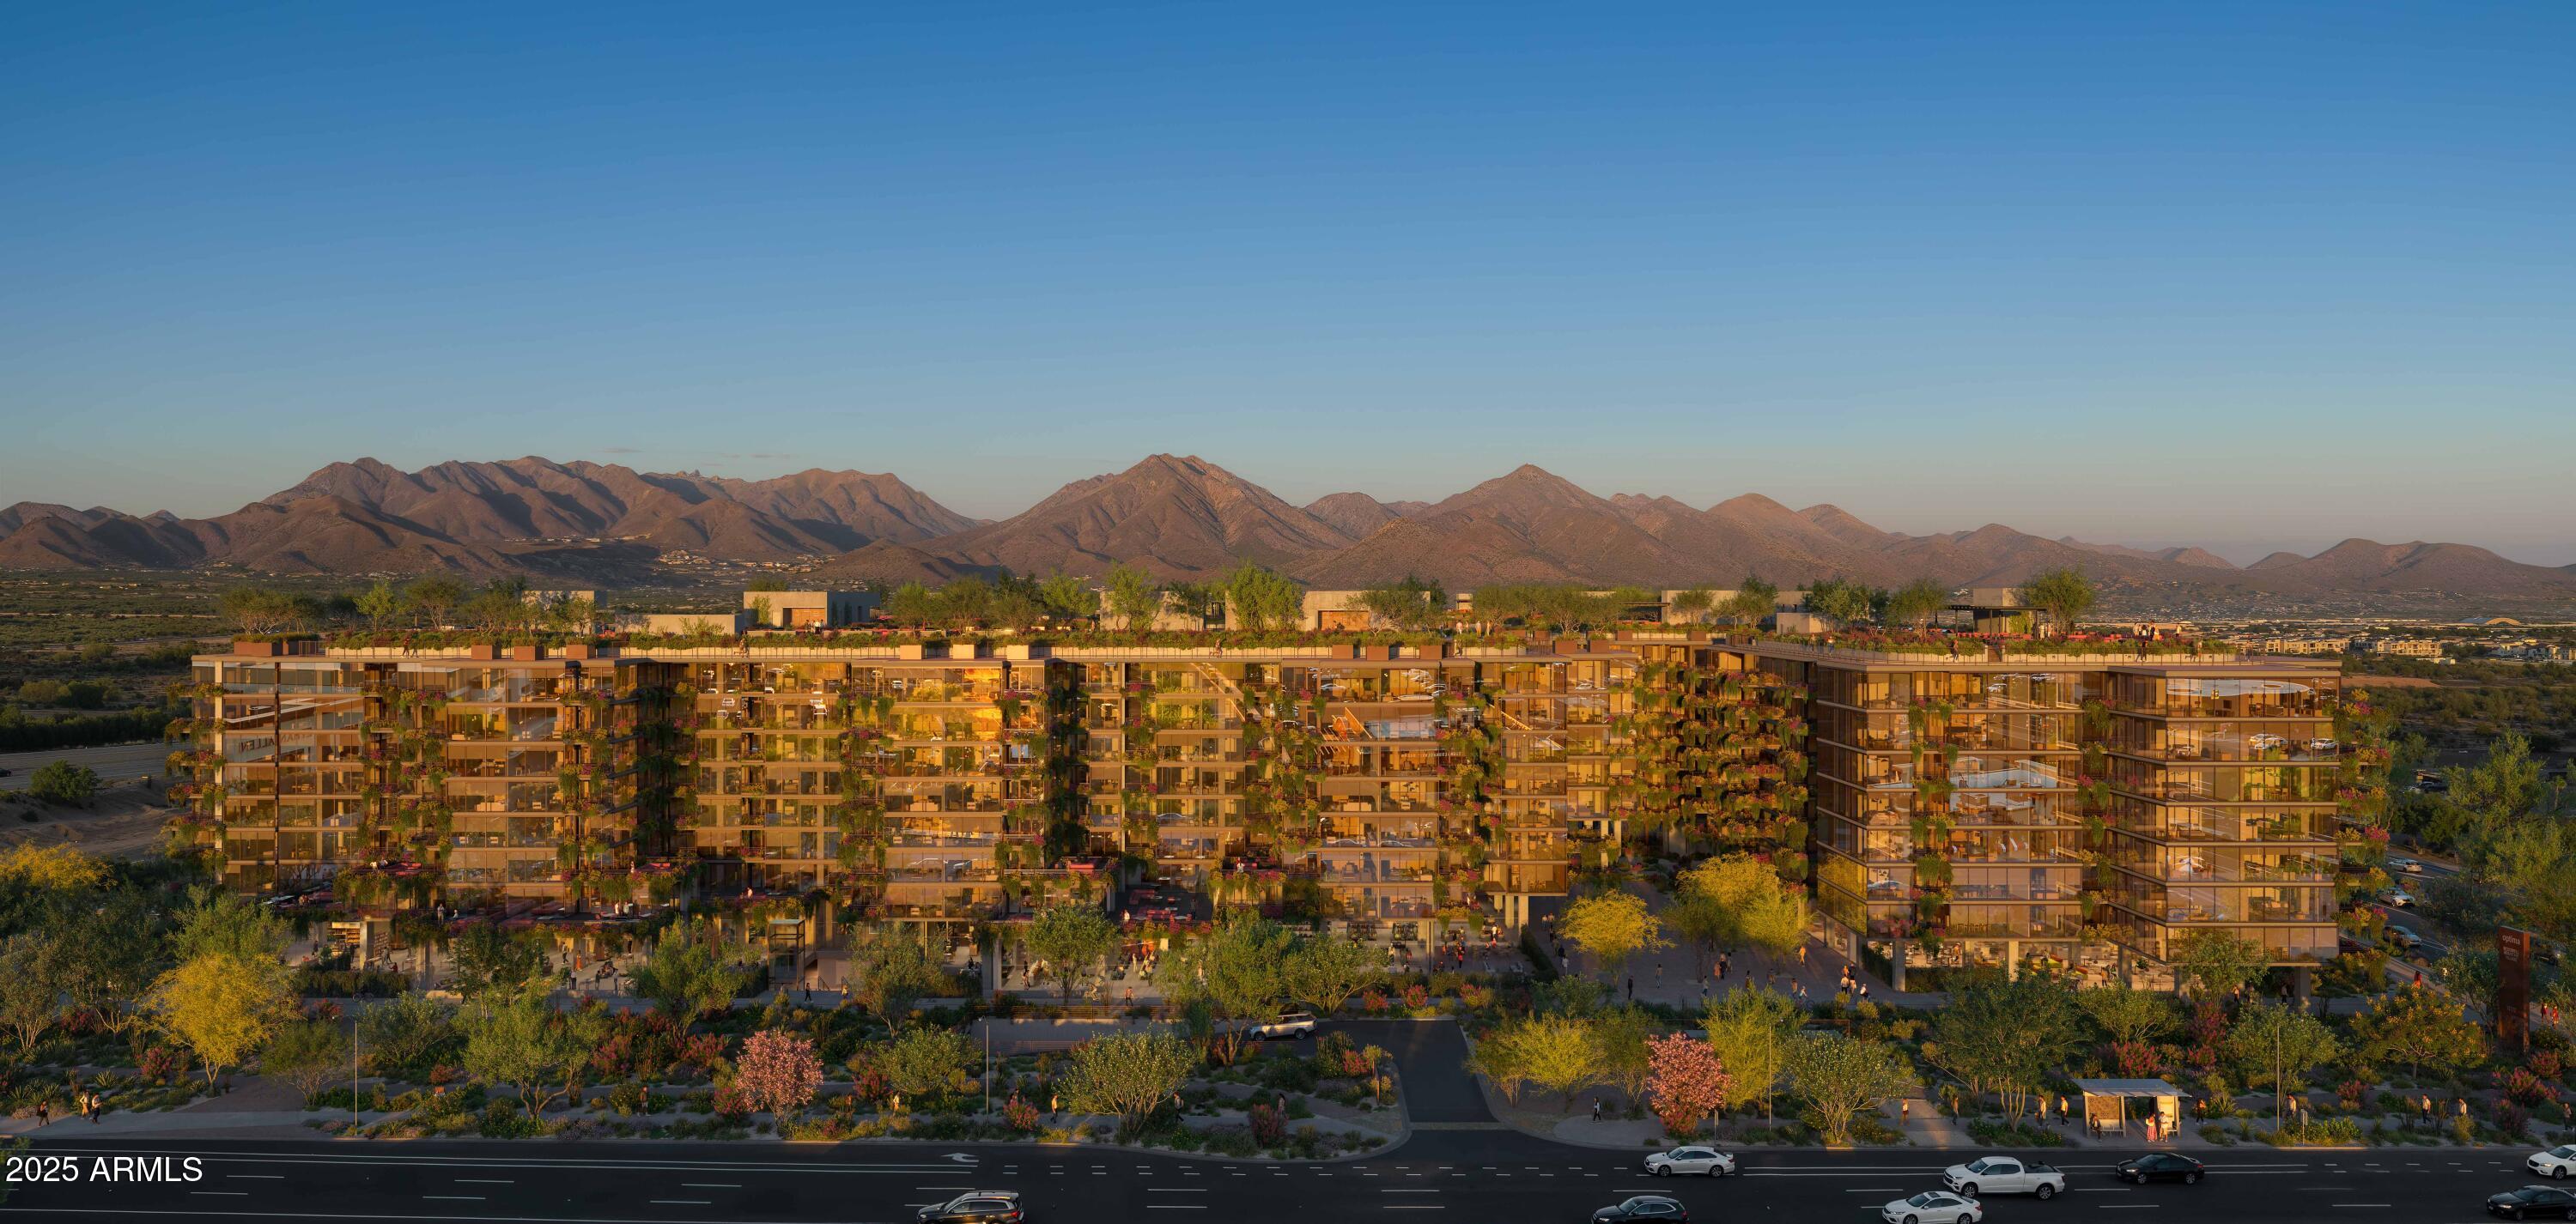
Save
Ask
Tour
Hide
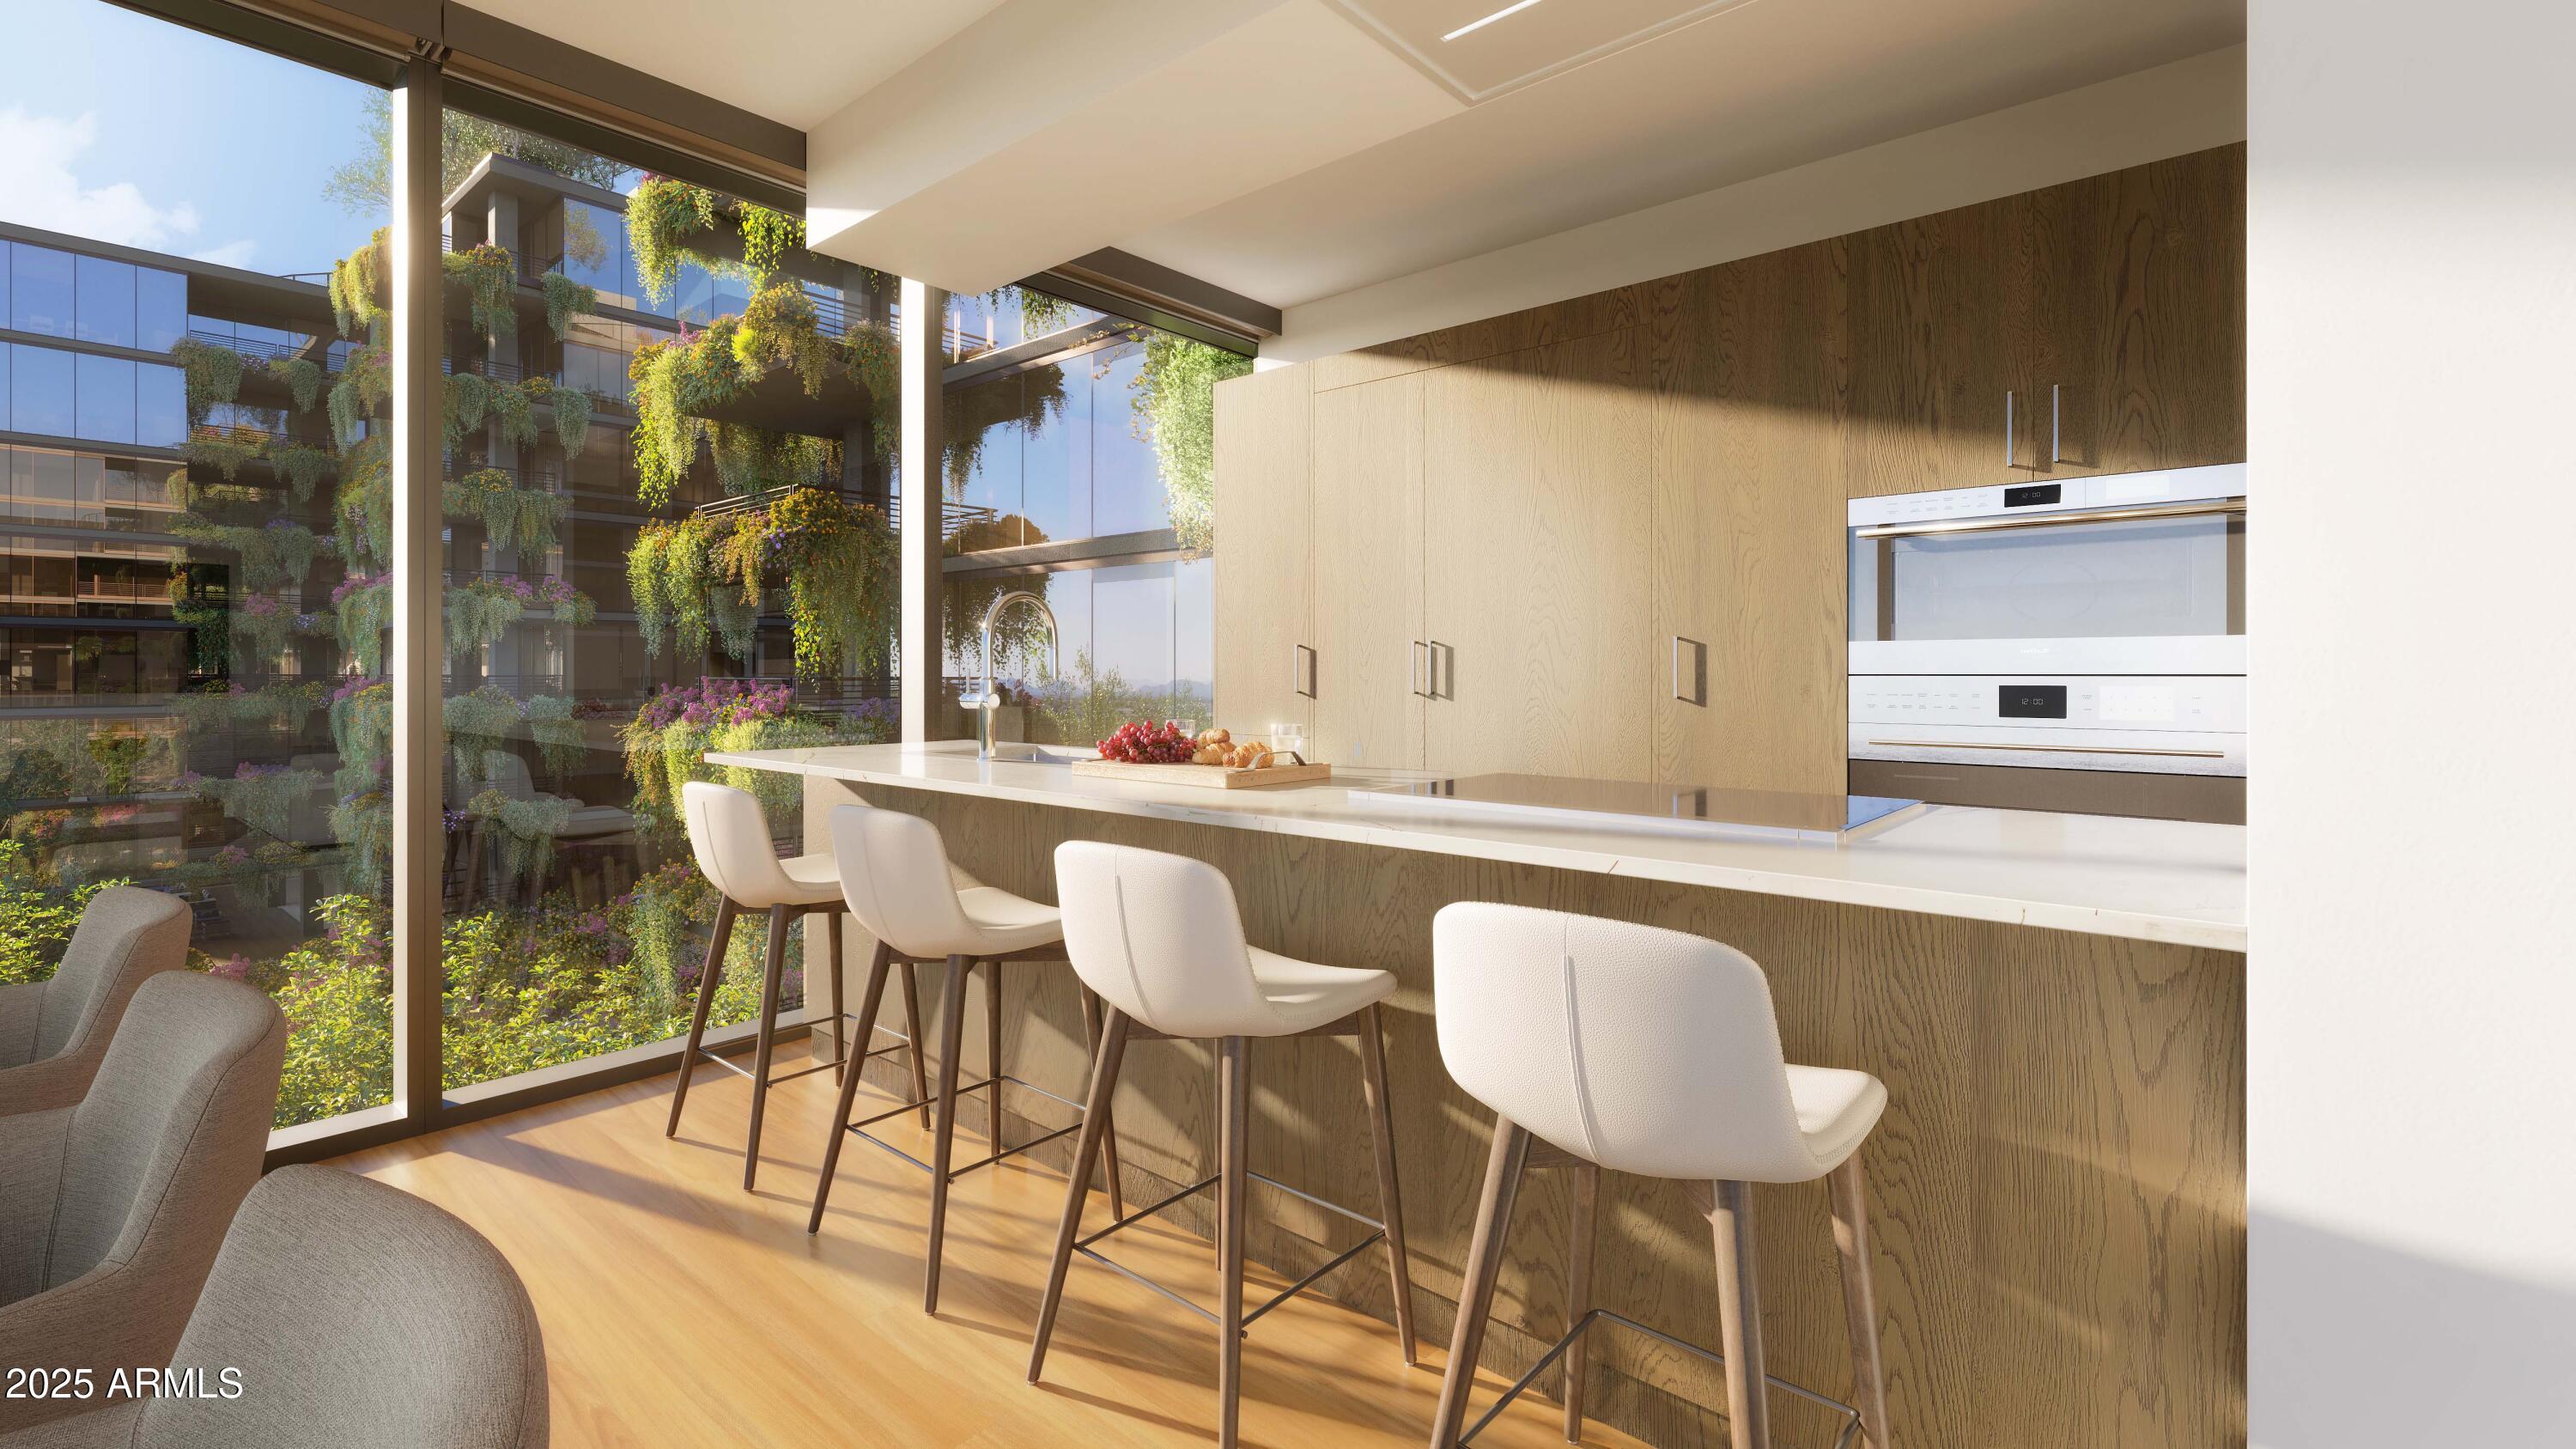
Now Selling: Optima McDowell Mountain, a new luxury condo community in North Scottsdale delivering Spring/Summer 2027. Set on 22 acres with 75% open space, it features six 8-story buildings and a 10-acre park with a walking path and putting green. One-, two-, and three- bedroom homes (729-2,218 SF) offer floor-to-ceiling windows, high-end appliances, and private terraces with vertical gardens. Enjoy resort-style amenities just across from Whole Foods, Buck & Rider, shops, and more. Live the modern desert lifestyle. This home features 2 bedrooms and 2.5 bathrooms plus a study which opens to the spacious terrace perfect for enjoying your coffee while watching the sunrise. The well appointed great-room dining and kitchen warmly welcome you,
Save
Ask
Tour
Hide
Listing Snapshot
Price
$2,158,303
Days On Site
454 Days
Bedrooms
2
Inside Area (SqFt)
1,865 sqft
Total Baths
3
Full Baths
2
Partial Baths
1
Lot Size
7.88 Acres
Year Built
2027
MLS Number
6897850
Status
Pending
Property Tax
$27,501
HOA/Condo/Coop Fees
$1,581 monthly
Sq Ft Source
N/A
Friends & Family
Recent Activity
| a week ago | Listing updated with changes from the MLS | |
| a year ago | Status changed to Pending | |
| a year ago | Listing first seen on site |
General Features
Acres
7.88
Cross Street
Scottsdale Rd & Mayo Blvd
Disclosures
Vicinity of an Airport
Garage
Yes
Garage Spaces
2
Land Lease
No
Levels
One
Number Of Stories
8
Property Condition
Under Construction
Property Sub Type
Condominium
Security
Fire Sprinkler System
Sewer
Public Sewer
SqFt Total
1865
Style
Contemporary
Water Source
Public
Interior Features
Appliances
DishwasherRefrigeratorElectric CooktopMicrowaveBuilt-In Electric OvenWasherDryer
Cooling
Flooring
TileWood
Heating
Electric
Interior
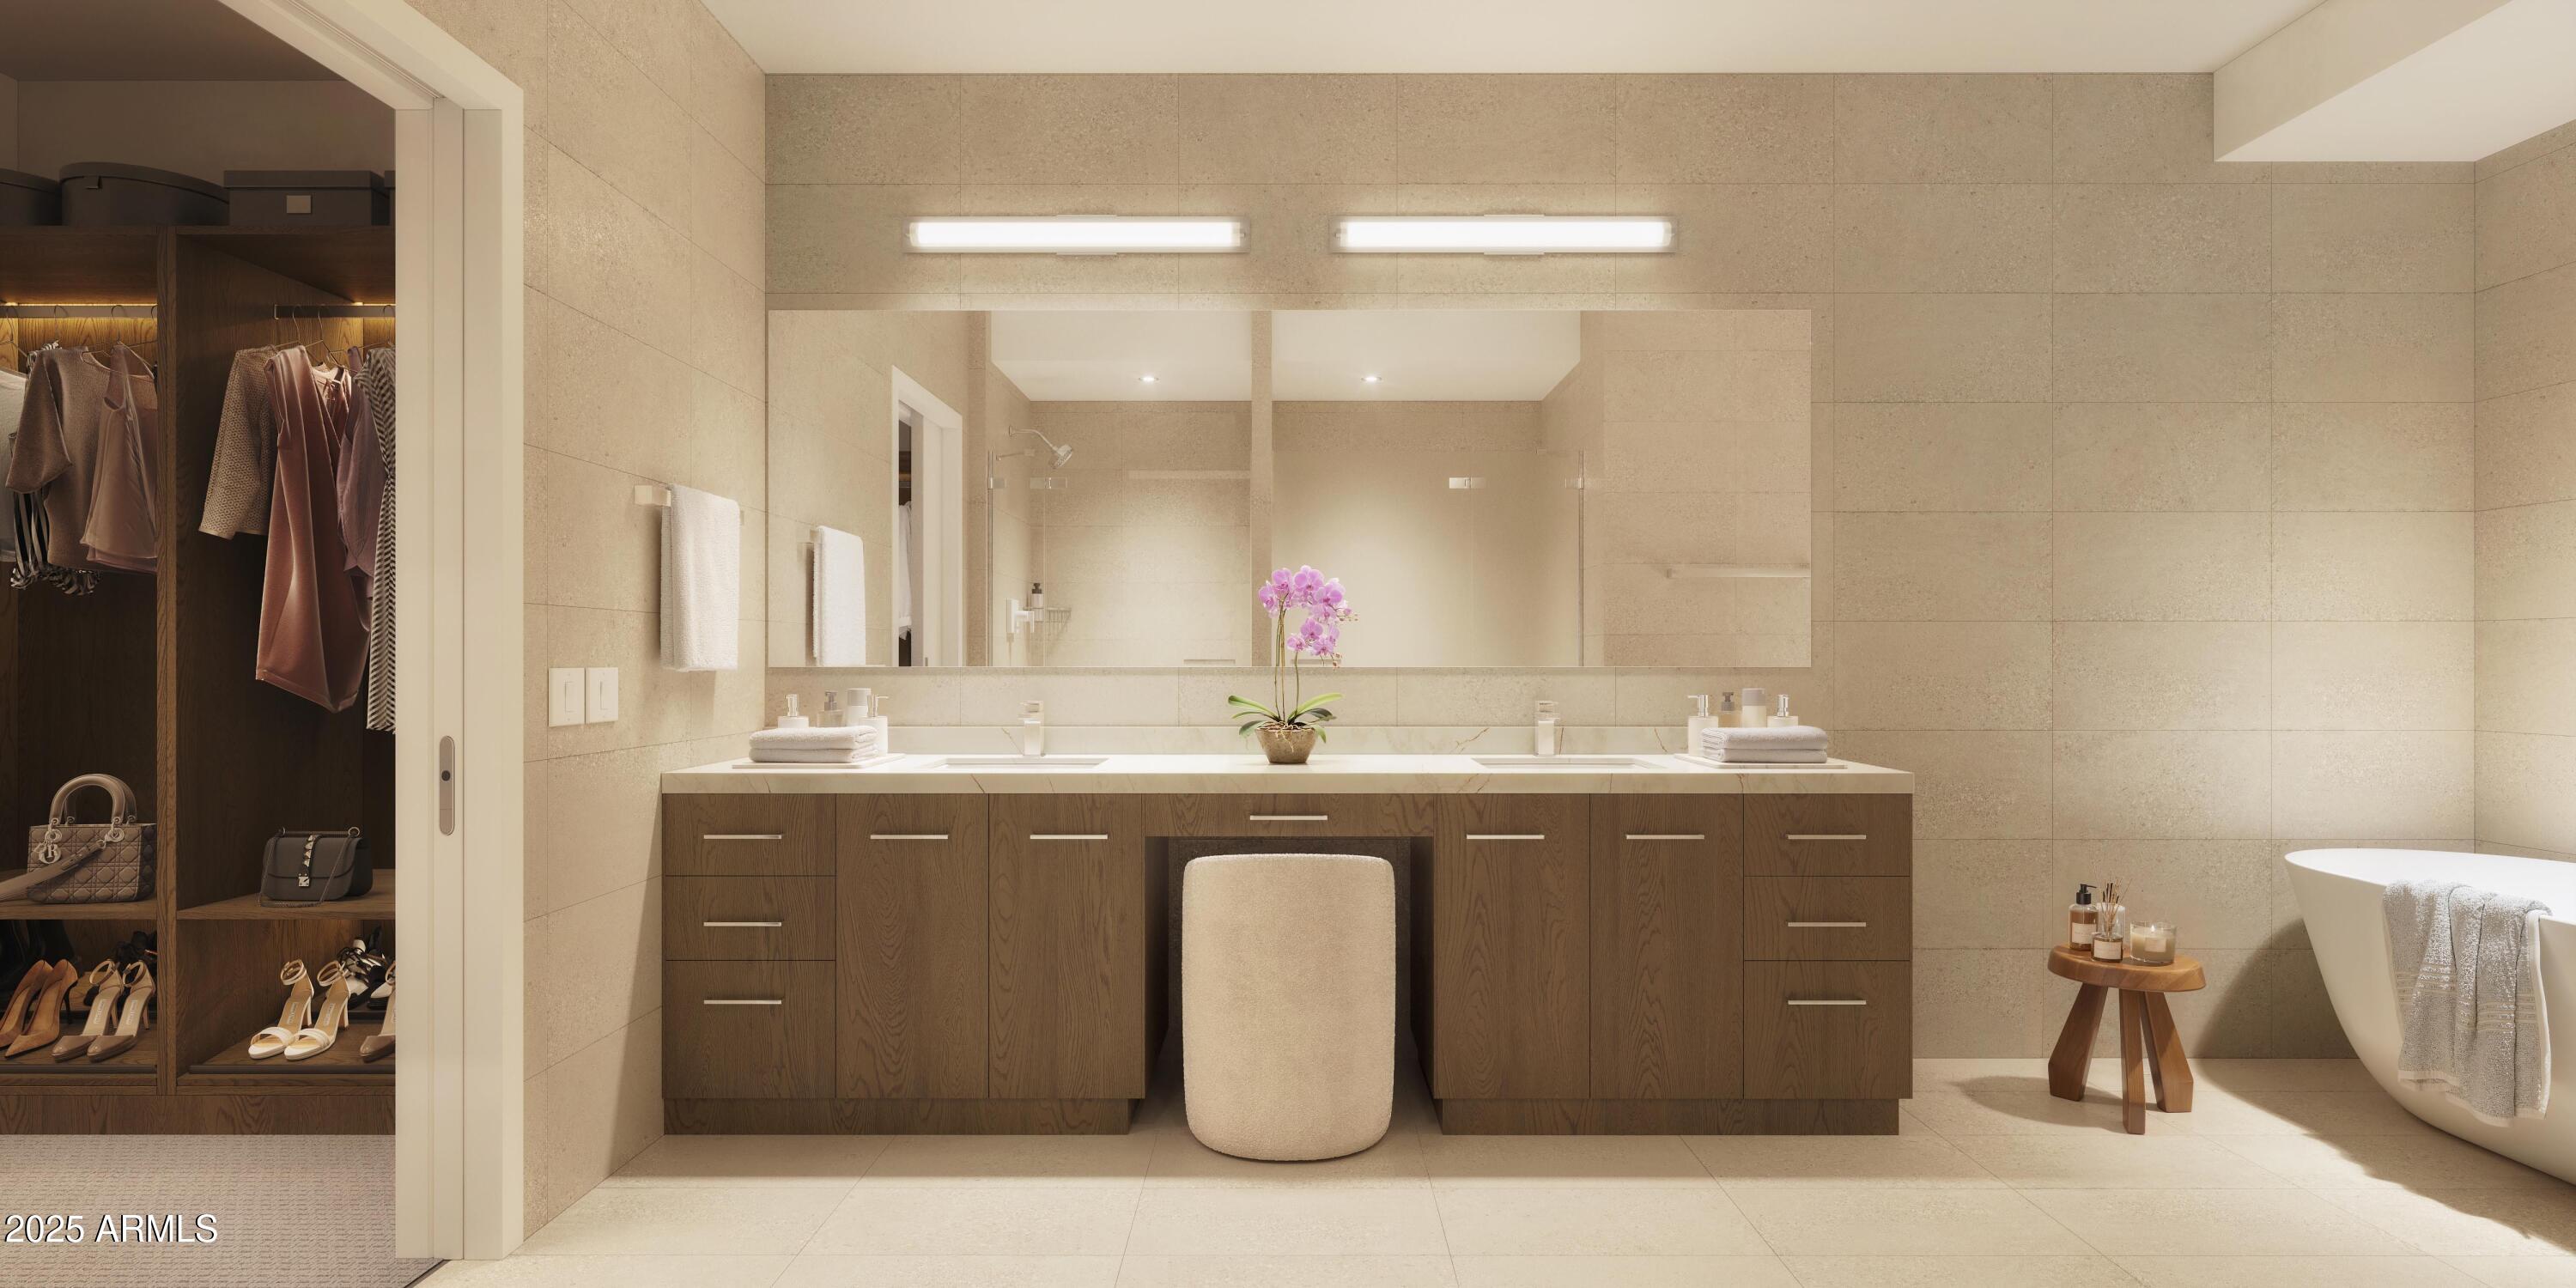
Double VanityKitchen IslandHigh Speed Internet
Spa
Yes
Window Features
Low Emissivity WindowsTinted WindowsDouble Pane Windows
Bedroom 2
Dimensions - 15.50 x 12.60Level - Main
Den
Dimensions - 8.60 x 16.50Level - Main
Dining Room
Dimensions - 12.90 x 12.10Level - Main
Great Room
Dimensions - 19.90 x 13.80Level - Main
Kitchen
Dimensions - 9.00 x 12.80Level - Main
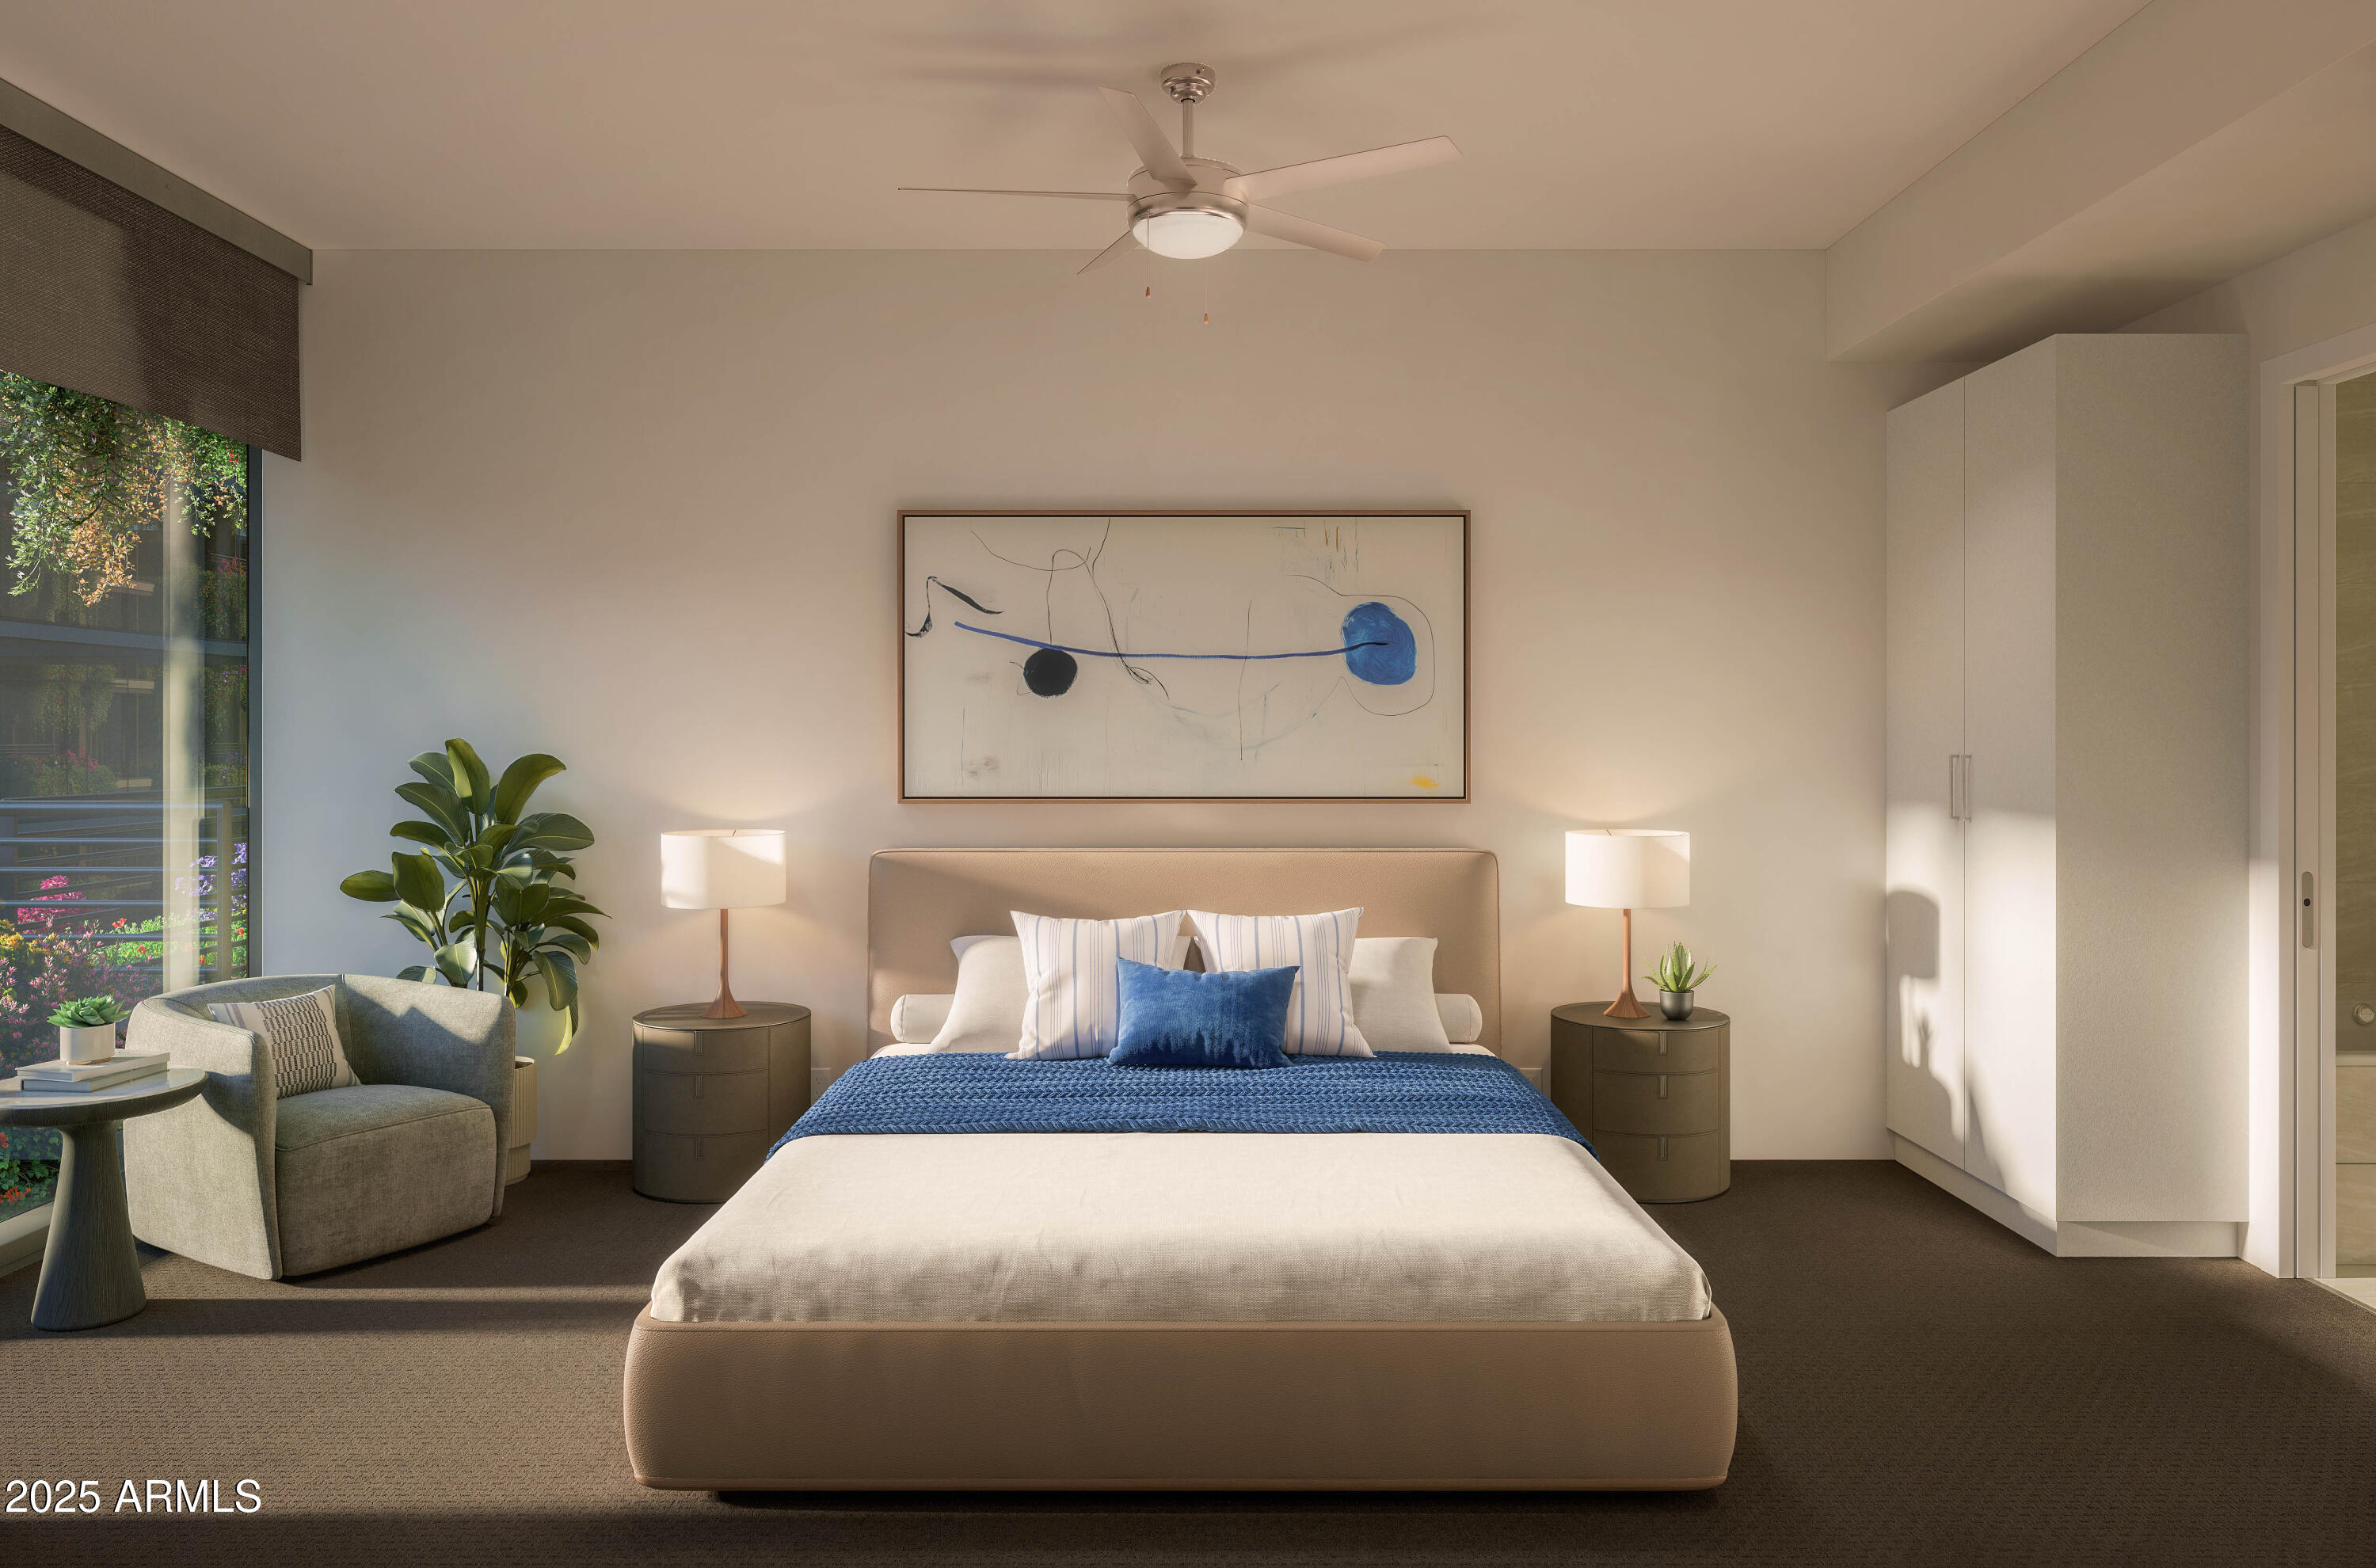
Master Bedroom
Dimensions - 16.00 x 12.10Level - Main
Save
Ask
Tour
Hide
Exterior Features
Exterior
Balcony
Fencing
None
Pool Features
LapHeated
Roof
Concrete
Spa
Yes
Spa Features
Heated
Windows/Doors
Low Emissivity WindowsTinted WindowsDouble Pane Windows
Community Features
Association Fee
$1581.0
Association Fee Frequency
Monthly
Additional Association Fee Frequency
Monthly
Community Features
PlaygroundClubhouseFitness CenterSidewalks
School District
Paradise Valley Unified District
Financing Terms Available
CashConventional1031 Exchange
Schools
School District
Paradise Valley Unified District
Elementary School
Sonoran Sky Elementary School
Middle School
Desert Shadows Middle School
High School
Horizon High School
Listing courtesy of Polaris Pacific of AZ.

All information should be verified by the recipient and none is guaranteed as accurate by ARMLS. Copyright 2026 Arizona Regional Multiple Listing Service, Inc. All rights reserved.
Last checked: 2026-10-24 10:10 AM UTC
All information should be verified by the recipient and none is guaranteed as accurate by ARMLS. Copyright 2026 Arizona Regional Multiple Listing Service, Inc. All rights reserved.
Last checked: 2026-10-24 10:10 AM UTC
Neighborhood & Commute
Source: Walkscore
Save
Ask
Tour
Hide

