
Search For Homes Across the Phoenix Metro Area
Welcome to our Arizona home search page–here you can search all actively listed properties across the Phoenix metro area–you’ll find all active real estate listings in every city/town in Maricopa County. Don’t hesitate to contact us if you need assistance. Happy house hunting.Save
Ask
Tour
Hide
$2,700,000
210 Days On Site
10914 W GOLDDUST DriveQueen Creek, AZ 85144
For Sale|Single Family Residence|Active
5
Beds
7
Total Baths
5
Full Baths
2
Partial Baths
5,553
SqFt
$486
/SqFt
2026
Built
Subdivision:
SANTO VALLARTA
County:
Pinal
Call Now: 602.369.7450
Is this the listing for you? We can help make it yours.
602.369.7450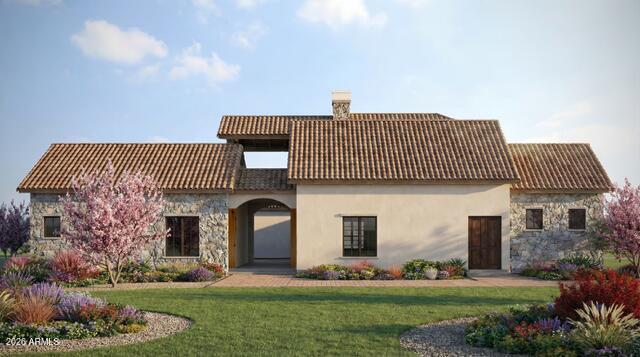
Save
Ask
Tour
Hide
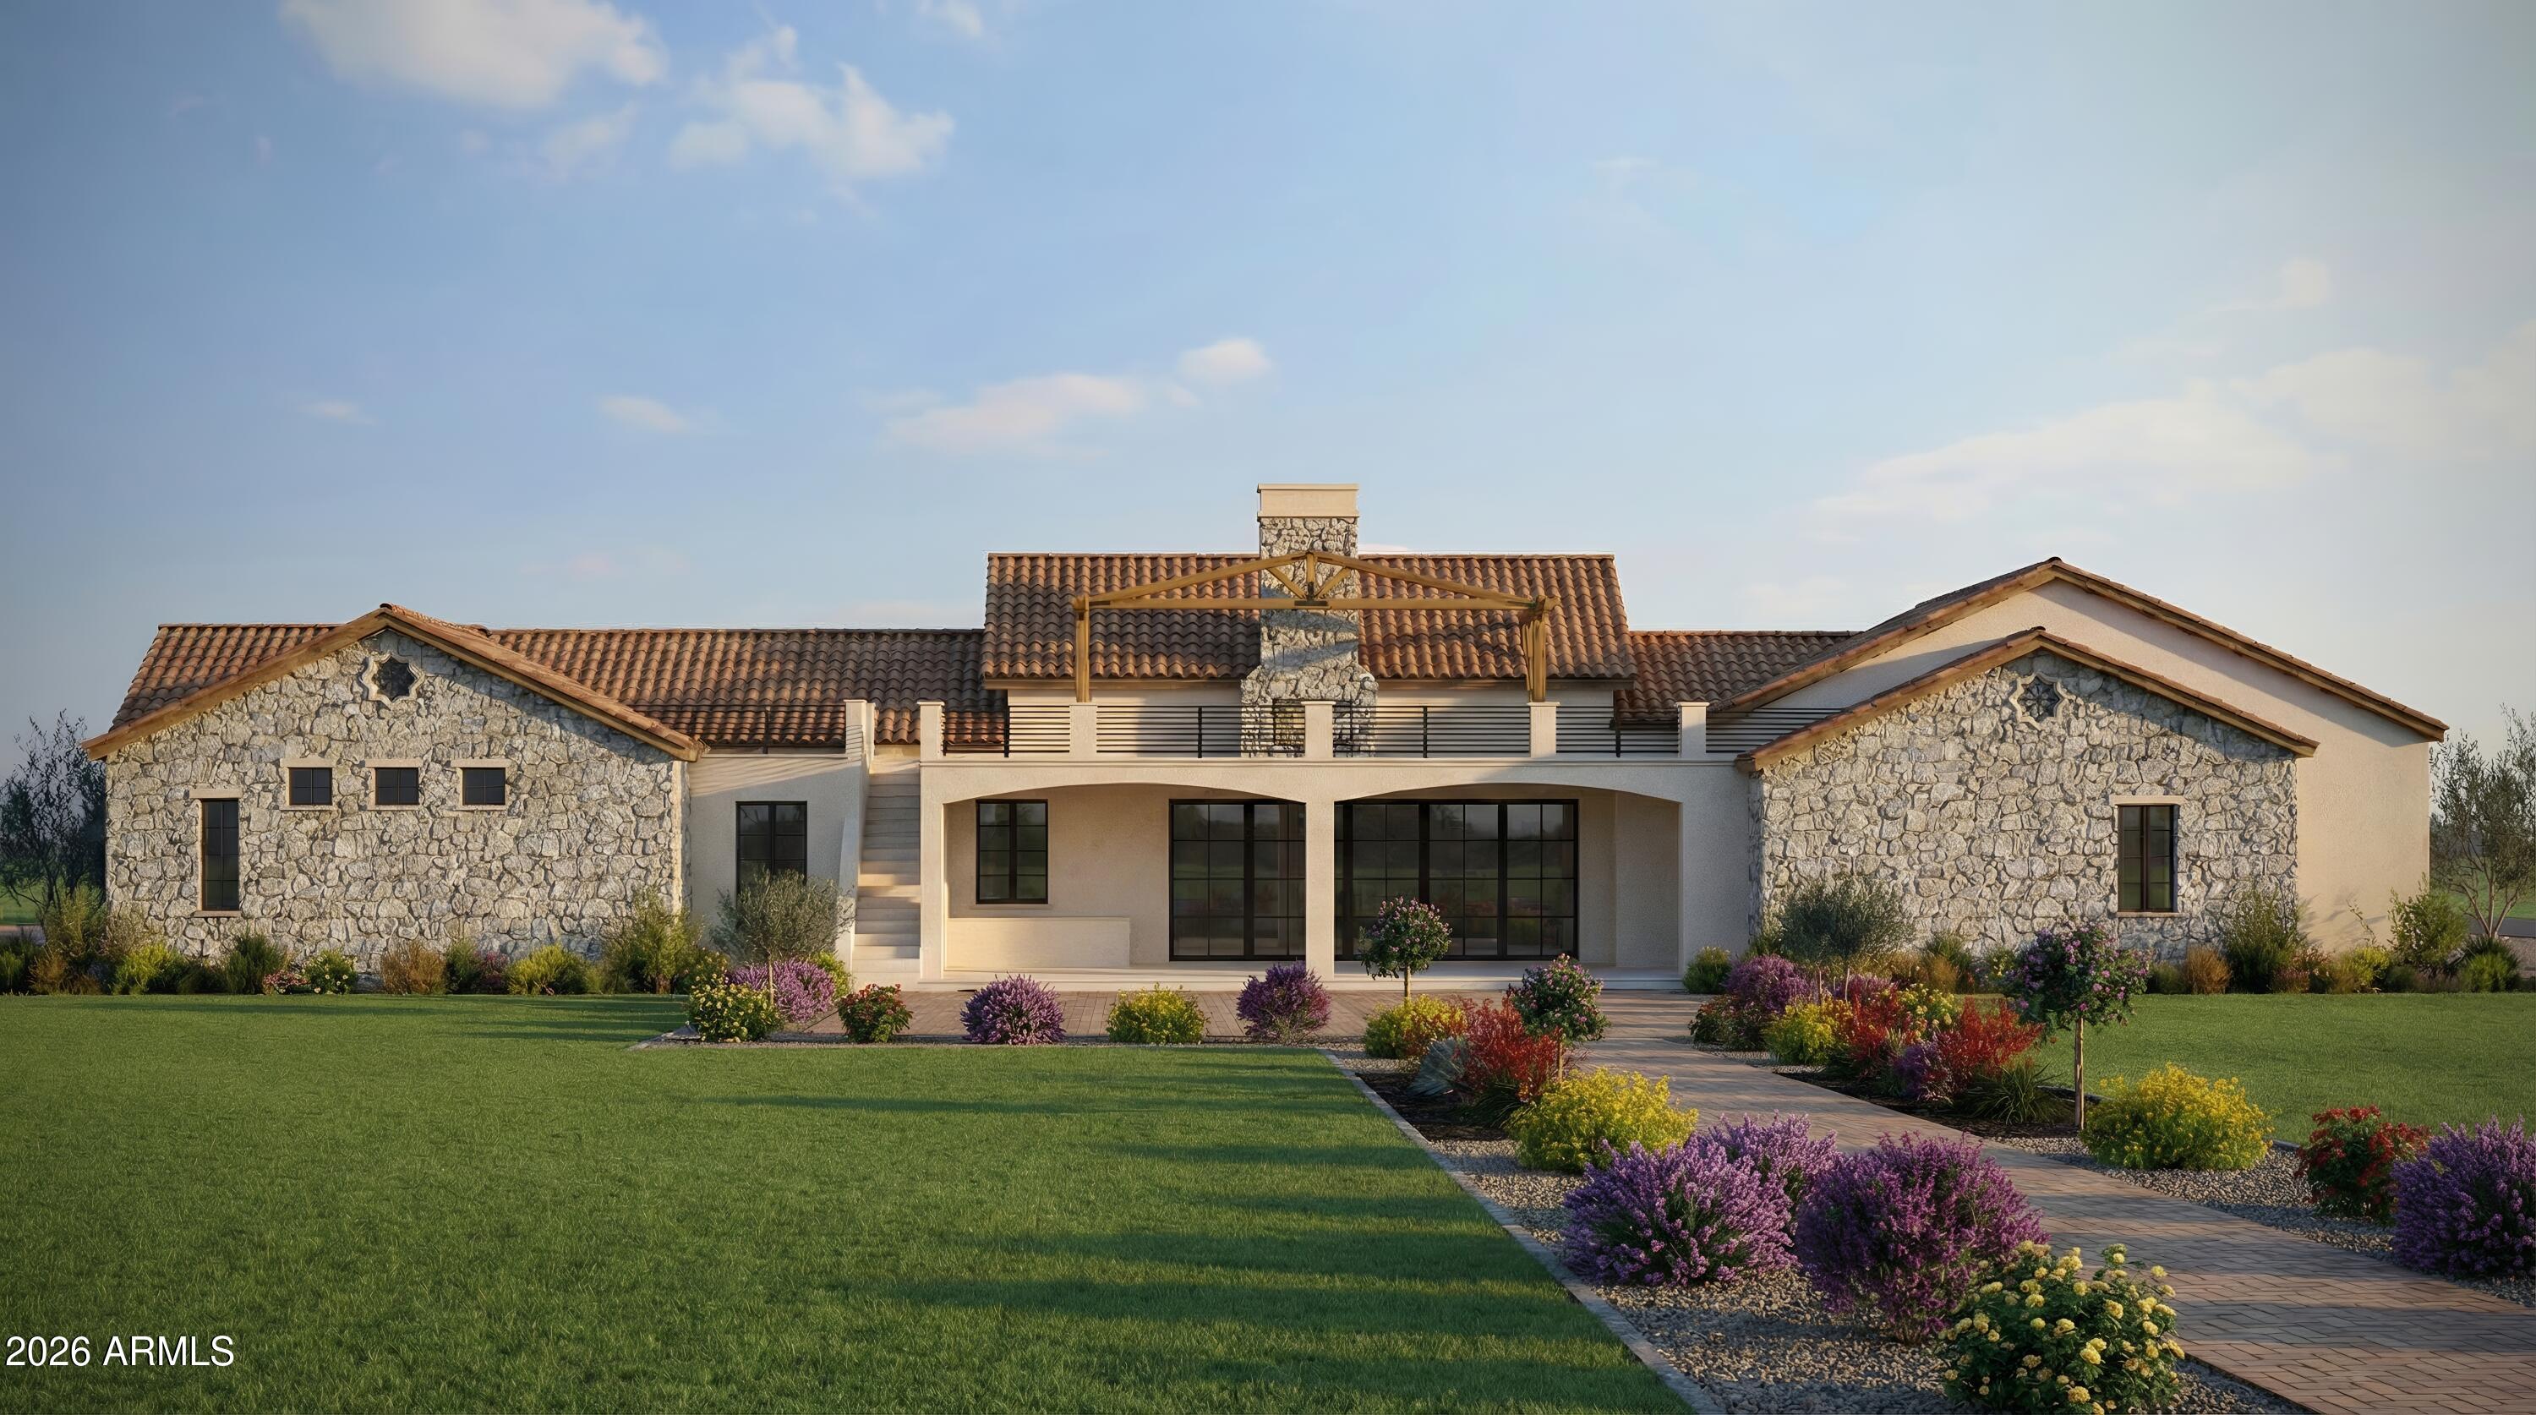
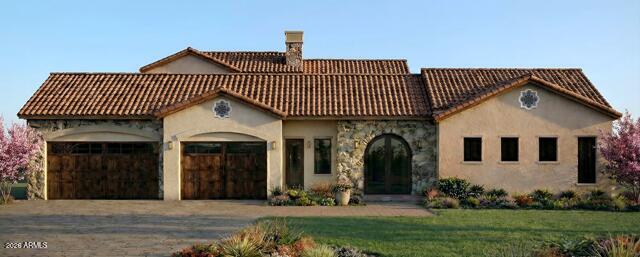

Luxury custom home under construction in a gated Queen Creek community with estimated completion in November 2026. This 5,553 sq ft residence offers 5 bedrooms, 7 bathrooms, and an open-concept design ideal for entertaining. Situated on a 1-acre lot, the property includes a 750 sq ft detached casita, walk deck, and 3-car garage. With an acceptable offer, seller is offering a $100,000 allowance toward landscaping, providing the buyer with the flexibility to complete the landscaping to their preferences; unused amounts will be credited at closing. Renderings and specs subject to change during construction.
Save
Ask
Tour
Hide
Listing Snapshot
Price
$2,700,000
Days On Site
210 Days
Bedrooms
5
Inside Area (SqFt)
5,553 sqft
Total Baths
7
Full Baths
5
Partial Baths
2
Lot Size
0.94 Acres
Year Built
2026
MLS® Number
6989659
Status
Active
Property Tax
$772
HOA/Condo/Coop Fees
$141.67 monthly
Sq Ft Source
Assessor
Friends & Family
Recent Activity
| 7 days ago | Listing updated with changes from the MLS® | |
| 4 weeks ago | Status changed to Active | |
| a month ago | Price changed to $2,700,000 | |
| 7 months ago | Listing first seen on site |
General Features
Acres
0.94
Attached Garage
Yes
Cross Street
Sossaman Rd and Hunt Hwy
Disclosures
Agency Discl ReqOther (See Remarks)
Foundation
Slab
Garage
Yes
Garage Spaces
3
Land Lease
No
Levels
One
Number Of Stories
1
Parking
Garage Door Opener
Parking Spaces
5
Property Condition
Under Construction
Property Sub Type
Single Family Residence
Style
SpanishSanta Barbara/Tuscan
Utilities
PropanePhone Available
Water Source
Public
Interior Features
Appliances
DisposalWater Softener Owned
Cooling
Ceiling Fan(s)Central AirDuctlessHeat Pump
Electric
220 Volts in Kitchen
Fireplace
Yes
Fireplace Features
GasOutside
Fireplaces
1
Flooring
Tile
Heating
Electric
Interior
Double VanityKitchen IslandHigh Speed InternetHigh Ceilings
Laundry Features
Inside
Window Features
ENERGY STAR Qualified WindowsScreensDouble Pane Windows
Bedroom 2
Bedroom 3
Bedroom 4
Bedroom 5
Dining Room
Garage
Great Room
Kitchen
Living Room
Master Bedroom
Office
Save
Ask
Tour
Hide
Exterior Features
Construction Details
Spray Foam InsulationStuccoBrick VeneerStone
Exterior
BalconyPrivate YardRain Gutters
Fencing
BlockBack Yard
Lot Features
Desert Front
Other Structures
Guest House
Patio And Porch
Patio
Roof
TileMetal
Spa Features
None
View
Mountain(s)DesertPanoramic
Waterview
Mountain(s)DesertPanoramic
Windows/Doors
ENERGY STAR Qualified WindowsScreensDouble Pane Windows
Community Features
Accessibility Features
Accessible Entrance
Association Fee
$425.0
Association Fee Frequency
Quarterly
Community Features
Gated
School District
Florence Unified School District
Township
03S
Financing Terms Available
CashConventional
Roads
Asphalt
Schools
School District
Florence Unified School District
Elementary School
San Tan Heights Elementary
Middle School
San Tan Heights Elementary
High School
San Tan Foothills High School
Listing courtesy of Axen Realty, LLC.

All information should be verified by the recipient and none is guaranteed as accurate by ARMLS. Copyright 2026 Arizona Regional Multiple Listing Service, Inc. All rights reserved.
Last checked: 2026-09-24 01:50 AM UTC
All information should be verified by the recipient and none is guaranteed as accurate by ARMLS. Copyright 2026 Arizona Regional Multiple Listing Service, Inc. All rights reserved.
Last checked: 2026-09-24 01:50 AM UTC
Neighborhood & Commute
Source: Walkscore
Save
Ask
Tour
Hide

