CLIENT LOG-IN
602.369.7450
  • Search
    • Arizona Home Search Registration
    • Search AZ Homes
    • Arizona Cities & Towns
    • Featured Luxe Listings
    • Paradise Valley Luxury Rentals
    • Scottsdale Luxury Rentals
    • Phoenix Metro New Home Search
    • Multi-Family Properties
  • Resources
    • Buyers
      • Arizona Home Buyer NAR Settlement FAQ
      • Relocating to Scottsdale
      • Relocating to Arizona
      • Get a Home Loan
      • Arizona Luxury Home Financing
      • Ways to Take Title in Arizona
    • Sellers
      • Arizona Home Seller NAR Settlement FAQ
      • Arizona Home Valuation
    • Arizona Contractors & Real Estate Vendors
    • Arizona Luxury Home Resources
    • FSBO Rescue Guide
    • Real Estate Agent Resources
      • Luxe Agent Referral Program
  • Luxe Agents
    • Phoenix Metro & Surrounding Cities
  • Blog
  • Contact Us

Home > Search

Search

Search For Homes Across the Phoenix Metro Area

Welcome to our Arizona home search page–here you can search all actively listed properties across the Phoenix metro area–you’ll find all active real estate listings in every city/town in Maricopa County.  Don’t hesitate to contact us if you need assistance. Happy house hunting.
Search
Dashboard
Listings
Searches
Sign in / Sign up
Save
Ask
Tour
Hide
Share
$1,249,000
82 Days On Site

8296 S 132ND Avenue
Goodyear, AZ 85338

For Sale|Single Family Residence|Active
4
Beds
3
Total Baths
3
Full Baths
2,363
SqFt
$529
/SqFt
2026
Built
Subdivision:
N2 E2 SW4 SE4 NE4 SEC 3 EX N 180F P/F 14-0631868
County:
Maricopa
Call Now: 602.369.7450
Is this the listing for you? We can help make it yours.
602.369.7450
8296 S 132ND Avenue8296 S 132ND Avenue8296 S 132ND Avenue8296 S 132ND Avenue
Save
Ask
Tour
Hide
Share
Photos
Map
Nearby Listings

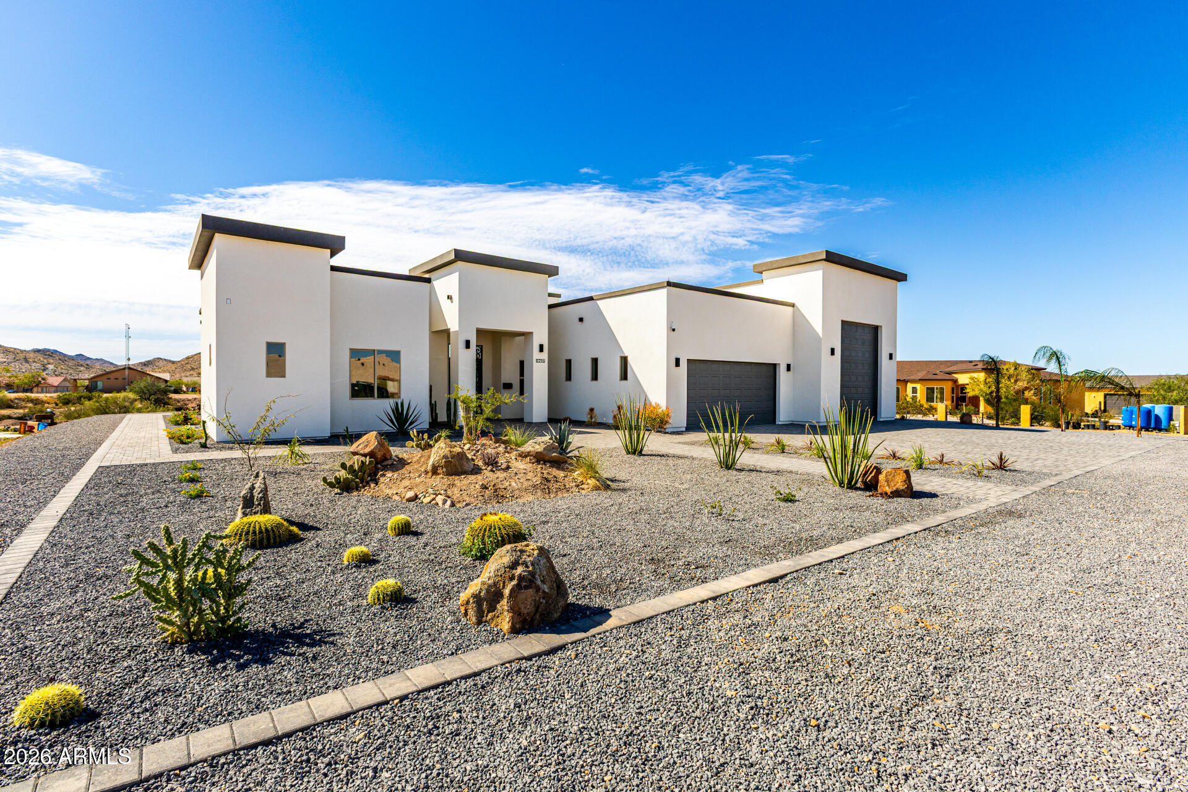
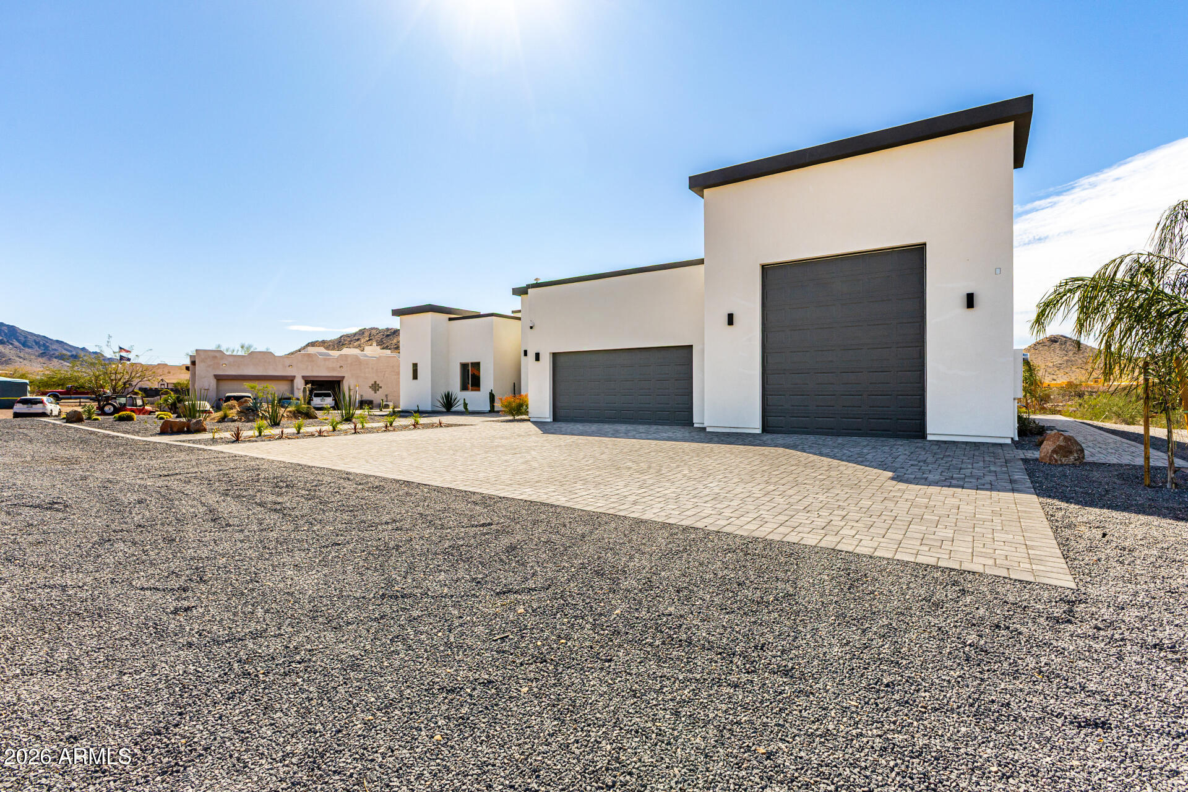
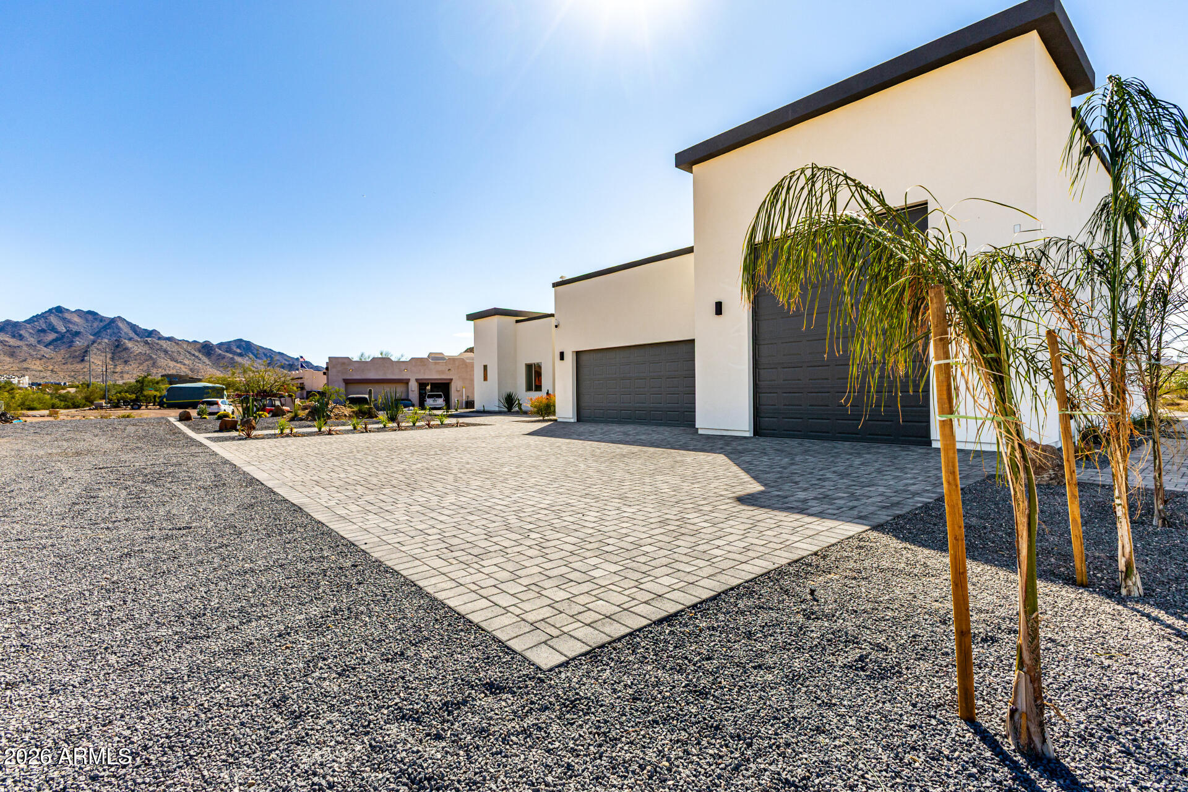
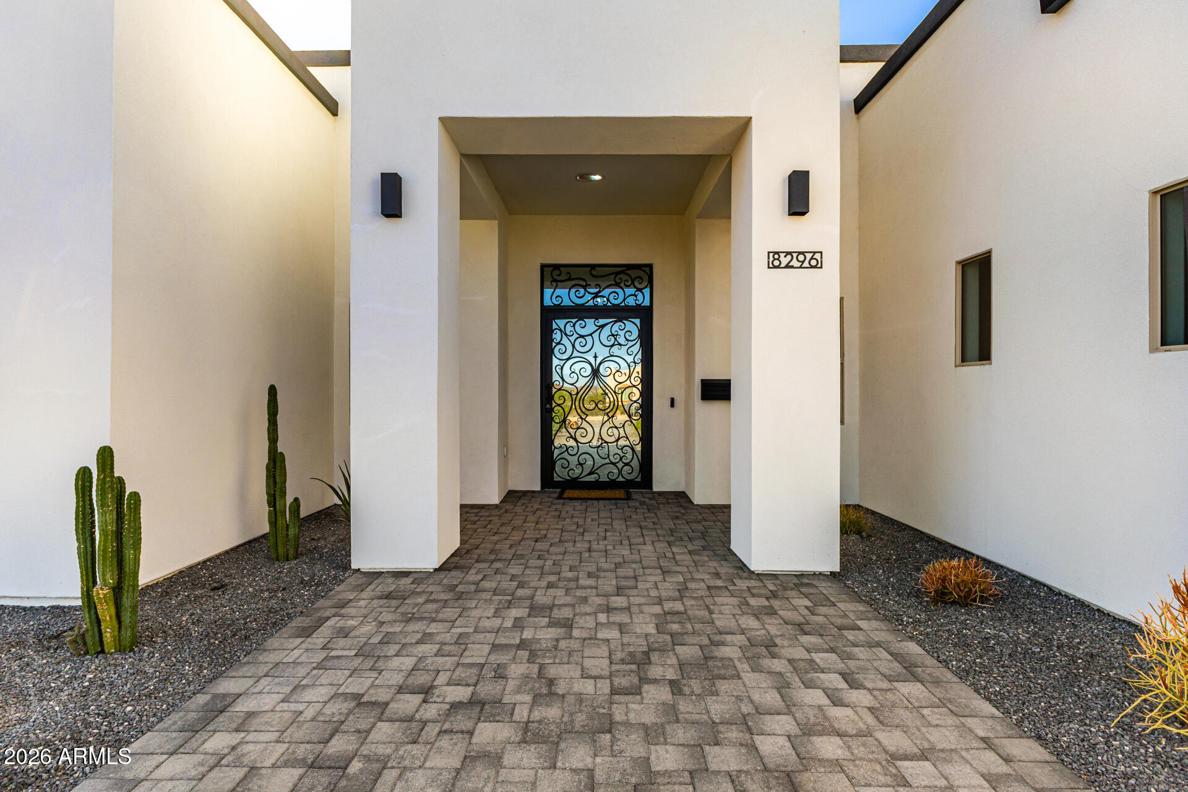
Welcome to this stunning never-lived-in home located in a highly desirable community in Goodyear. This beautifully designed single-family residence offers 4 spacious bedrooms and 3 full bathrooms, providing comfort, privacy, and functionality for both family living and entertaining guests. The Expansive backyard is ready for you to make it your own and create your dream outdoor oasis. Thoughtfully designed with modern living in mind, the home features a wide-open entryway that flows seamlessly into the main living area and an elegant island kitchen. The kitchen is a chef's dream, showcasing upgraded cabinetry, stainless steel appliances, and a striking black granite countertops that adds both style and sophistication. Outdoor and adventure enthusiasts will appreciate the RV garage offering ample space for recreational vehicles, boats, or additional storage. This exceptional property blends quality craftsmanship, modern design, and everyday functionality in a premier neighborhood setting. Don't miss the opportunity to make this beautiful custom home yours.

Save
Ask
Tour
Hide
Share
Listing Snapshot
Price 
$1,249,000
Days On Site 
82 Days
Bedrooms 
4
Inside Area (SqFt) 
2,363 sqft
Total Baths 
3
Full Baths 
3
Partial Baths 
N/A
Lot Size 
1.14 Acres
Year Built 
2026
MLS® Number 
6995338
Status 
Active
Property Tax 
$385
HOA/Condo/Coop Fees 
N/A
Sq Ft Source 
Builder
Friends & Family
React
Invite
Recent Activity
yesterdayListing updated with changes from the MLS®
yesterdayPrice changed to $1,249,000
3 months agoStatus changed to Active
3 months agoListing first seen on site
General Features
Acres 
1.14
Cross Street 
El Mirage Rd. & Indian Springs rd.
Disclosures 
Seller Discl Avail
Garage 
Yes
Garage Spaces 
5
Land Lease 
No
Levels 
One
Number Of Stories 
1
Parking 
RV Access/ParkingGarage Door OpenerRV GarageGarage Faces Side
Parking Spaces 
4
Property Sub Type 
Single Family Residence
Water Source 
PrivateShared Well
Interior Features
Appliances 
DryerWasherRefrigeratorDishwasherDisposalElectric RangeBuilt-In Electric Oven
Cooling 
Heat PumpCeiling Fan(s)
Fireplace 
Yes
Fireplace Features 
Other
Fireplaces 
1
Flooring 
Tile
Heating 
Heat PumpElectric
Interior 
Granite CountersDouble VanityEat-in KitchenKitchen IslandHigh Ceilings
Window Features 
ScreensDouble Pane Windows
Save
Ask
Tour
Hide
Share
Exterior Features
Construction Details 
Synthetic StuccoFrame
Fencing 
None
Lot Features 
Sprinklers In RearSprinklers In FrontDesert BackDesert FrontCul-De-Sac
Roof 
Foam
Spa Features 
None
Windows/Doors 
ScreensDouble Pane Windows
Community Features
Accessibility Features 
Therapeutic Whirlpool
Financing Terms Available 
CashConventionalVA Loan
Horse Allowed 
Yes
School District 
Tolleson Union High School District
Township 
1S
Schools
School District
Tolleson Union High School District
Elementary School
Littleton Elementary School
Middle School
Littleton Elementary School
High School
Tolleson Union High School
Listing courtesy of HomeSmart.


All information should be verified by the recipient and none is guaranteed as accurate by ARMLS. Copyright 2026 Arizona Regional Multiple Listing Service, Inc. All rights reserved.
Last checked: 2026-05-29 09:21 PM UTC

Neighborhood & Commute
Source: Walkscore
Powered by Showcase IDX, a Constellation1 Company
Save
Ask
Tour
Hide
Share
  • Facebook
  • LinkedIn
  • Pinterest
  • Twitter
· Luxe Real Estate Group, LLC. All Rights Reserved. ·
Luxe Real Estate Group ADRE License# LC586004000
Jay Martinez ADRE License# BR107652000
Privacy Policy | Cookie Policy | Terms of Use | Site Map