CLIENT LOG-IN
602.369.7450
  • Search
    • Arizona Home Search Registration
    • Search AZ Homes
    • Arizona Cities & Towns
    • Featured Luxe Listings
    • Paradise Valley Luxury Rentals
    • Scottsdale Luxury Rentals
    • Phoenix Metro New Home Search
    • Multi-Family Properties
  • Resources
    • Buyers
      • Arizona Home Buyer NAR Settlement FAQ
      • Relocating to Scottsdale
      • Relocating to Arizona
      • Get a Home Loan
      • Arizona Luxury Home Financing
      • Ways to Take Title in Arizona
    • Sellers
      • Arizona Home Seller NAR Settlement FAQ
      • Arizona Home Valuation
    • Arizona Contractors & Real Estate Vendors
    • Arizona Luxury Home Resources
    • FSBO Rescue Guide
    • Real Estate Agent Resources
      • Luxe Agent Referral Program
  • Luxe Agents
    • Phoenix Metro & Surrounding Cities
  • Blog
  • Contact Us

Home > Search

Search

Search For Homes Across the Phoenix Metro Area

Welcome to our Arizona home search page–here you can search all actively listed properties across the Phoenix metro area–you’ll find all active real estate listings in every city/town in Maricopa County.  Don’t hesitate to contact us if you need assistance. Happy house hunting.
Search
Dashboard
Listings
Searches
Sign in / Sign up
Save
Ask
Tour
Hide
Share
$750,000
180 Days On Site

2865 Penney Lane
Lakeside, AZ 85929

For Sale|Single Family Residence|Active
4
Beds
4
Total Baths
3
Full Baths
1
Partial Bath
3,764
SqFt
$199
/SqFt
2002
Built
Subdivision:
Lakeside Unsubdivided
County:
Navajo
Call Now: 602.369.7450
Is this the listing for you? We can help make it yours.
602.369.7450
2865 Penney Lane2865 Penney Lane2865 Penney Lane2865 Penney Lane
Save
Ask
Tour
Hide
Share
Photos
Map
Nearby Listings

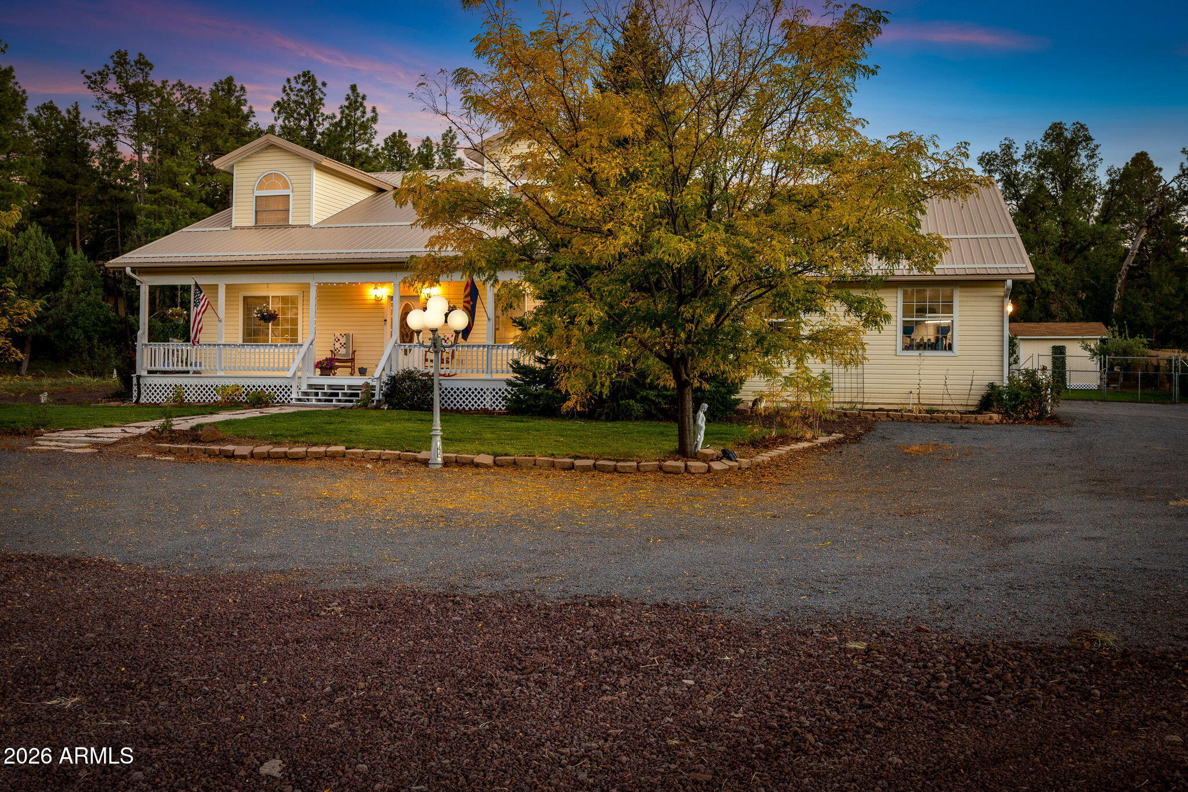
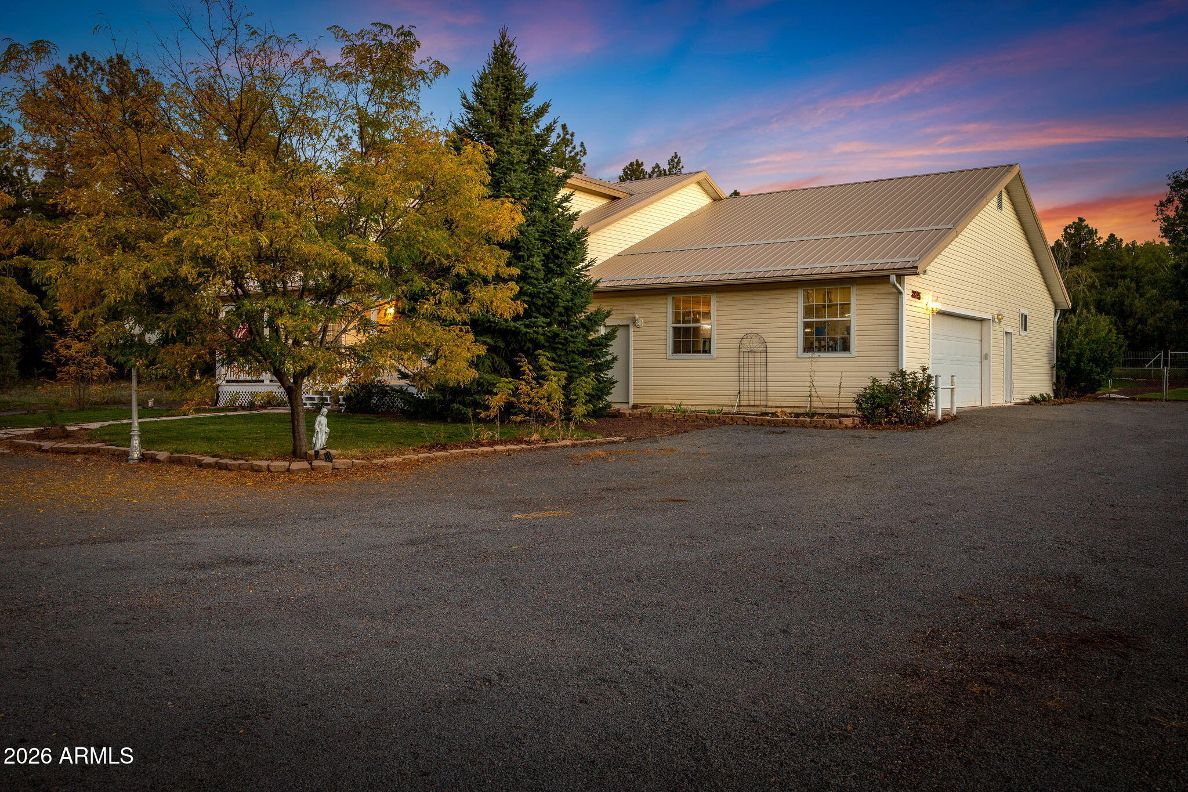
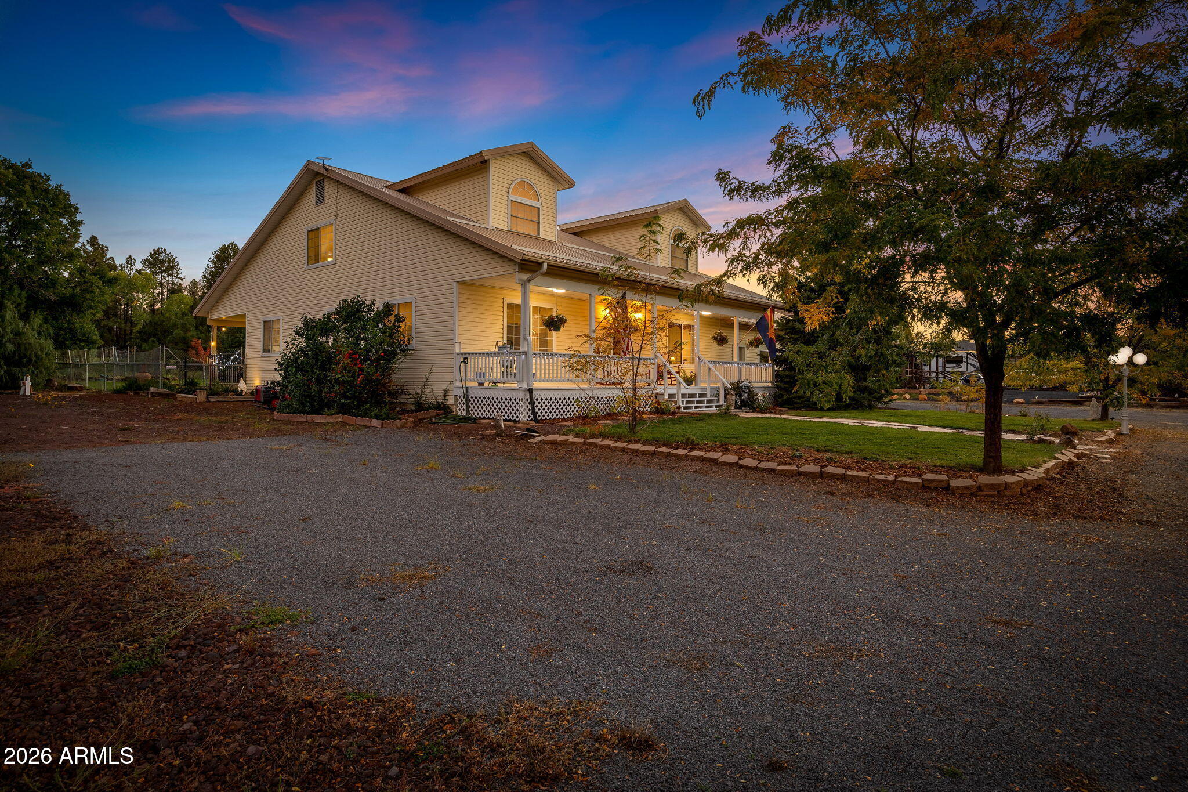
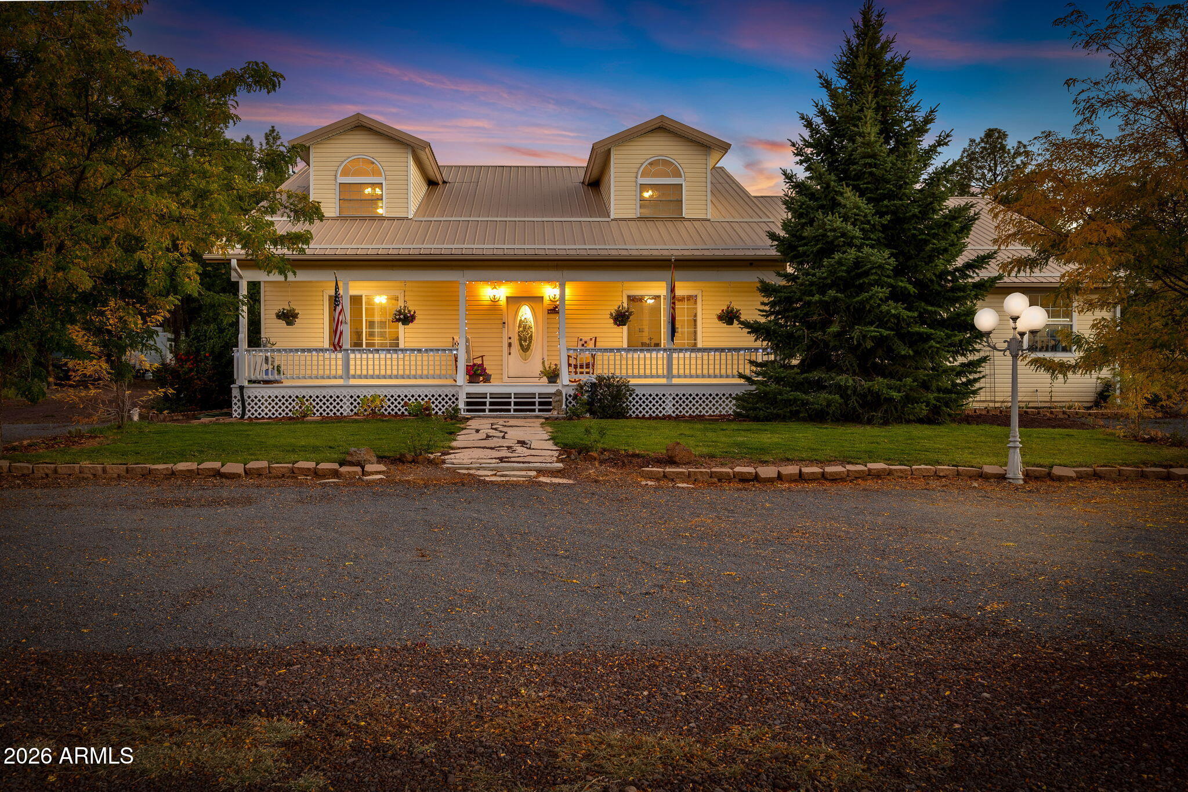
Escape to the mountains & embrace serene country living in this 2002 beautifully maintained 4-bedroom, 3.5-bath home nestled on .75 of an acre surrounded by towering pine trees. This spacious mountain retreat offers peace, privacy, a dead-end road, & modern comfort, featuring a metal roof, a shared well for landscape watering only & a metered water source, two climate zones for air conditioning & heating, and an oversized 2-car attached garage. Elk & deer frequent the area. Inside, the floor plan features a main-level master suite, providing convenience and privacy. The landscaped backyard provides a perfect blend of natural beauty and usable space, perfect for entertaining or relaxing. Sold AS-IS and firm on price - See additional remarks -- Whether you're looking for a year-round residence or a peaceful getaway, this country home has it all. 2x8 SIP panel exterior walls - highly insulated. 2 bedrooms & a large full bathroom upstairs with lots of storage. Pellet stove in the dining area of the kitchen. RV hookups (sewer, water, and power). Chainlink fenced backyard. 50 Gallon natural gas water heater; furnaces are natural gas-fueled as well. Power from Navopache Electric Coop, Public sewer system, and natural gas heat. Neighboring 2.55 acres are also available for an additional $250,000; will NOT sell before the house sells, and if sold later, will sell for $309,000. Buy it all and it's a private well.

Save
Ask
Tour
Hide
Share
Listing Snapshot
Price 
$750,000
Days On Site 
180 Days
Bedrooms 
4
Inside Area (SqFt) 
3,764 sqft
Total Baths 
4
Full Baths 
3
Partial Baths 
1
Lot Size 
0.75 Acres
Year Built 
2002
MLS® Number 
6996712
Status 
Active
Property Tax 
$2,481.88
HOA/Condo/Coop Fees 
N/A
Sq Ft Source 
Assessor
Friends & Family
React
Invite
Recent Activity
3 weeks agoListing updated with changes from the MLS®
2 months agoPrice changed to $750,000
6 months agoListing first seen on site
General Features
Acres 
0.75
Attached Garage 
Yes
Cross Street 
Hansen Ln
Disclosures 
Seller Discl AvailWell Disclosure
Foundation 
RaisedPermanent
Garage 
Yes
Garage Spaces 
2
Land Lease 
No
Levels 
Two
Number Of Stories 
2
Parking 
Off StreetUnassignedRV Access/ParkingGarage Door OpenerGarage Faces Side
Property Sub Type 
Single Family Residence
Sewer 
Public Sewer
Style 
Contemporary
Utilities 
Sewer ConnectedNatural Gas Connected
Water Source 
PrivateShared Well
Interior Features
Appliances 
DryerWasherRefrigeratorDishwasherDisposalElectric RangeElectric Cooktop
Cooling 
Central Air
Flooring 
CarpetLaminateLinoleumTileWood
Heating 
Forced AirOtherSee RemarksNatural Gas
Interior 
Double VanityMaster DownstairsEat-in Kitchen
Laundry Features 
Inside
Window Features 
Double Pane Windows
Save
Ask
Tour
Hide
Share
Exterior Features
Construction Details 
Vinyl SidingOtherSee RemarksFrame
Exterior 
Rain GuttersRV Hookup
Fencing 
Back YardChain Link
Other Structures 
Shed(s)
Roof 
Metal
Spa Features 
None
View 
Trees/WoodsMountain(s)
Waterview 
Trees/WoodsMountain(s)
Windows/Doors 
Double Pane Windows
Community Features
School District 
Blue Ridge Unified School District No. 32
Township 
09N
Horse Property 
See Remarks
Financing Terms Available 
CashConventionalFHAVA Loan
Roads 
GravelDirt
Horse Allowed 
Yes
Schools
School District
Blue Ridge Unified School District No. 32
Elementary School
Blue Ridge Elementary School
Middle School
Blue Ridge Jr High School
High School
Blue Ridge High School Online
Listing courtesy of Realty One Group Mountain Desert.


All information should be verified by the recipient and none is guaranteed as accurate by ARMLS. Copyright 2026 Arizona Regional Multiple Listing Service, Inc. All rights reserved.
Last checked: 2026-09-08 08:28 AM UTC

Neighborhood & Commute
Source: Walkscore
Powered by Showcase IDX, a Constellation1 Company
Save
Ask
Tour
Hide
Share
  • Facebook
  • LinkedIn
  • Pinterest
  • Twitter
· Luxe Real Estate Group, LLC. All Rights Reserved. ·
Luxe Real Estate Group ADRE License# LC586004000
Jay Martinez ADRE License# BR107652000
Privacy Policy | Cookie Policy | Terms of Use | Site Map