CLIENT LOG-IN
602.369.7450
  • Search
    • Arizona Home Search Registration
    • Search AZ Homes
    • Arizona Cities & Towns
    • Featured Luxe Listings
    • Paradise Valley Luxury Rentals
    • Scottsdale Luxury Rentals
    • Phoenix Metro New Home Search
    • Multi-Family Properties
  • Resources
    • Buyers
      • Arizona Home Buyer NAR Settlement FAQ
      • Relocating to Scottsdale
      • Relocating to Arizona
      • Get a Home Loan
      • Arizona Luxury Home Financing
      • Ways to Take Title in Arizona
    • Sellers
      • Arizona Home Seller NAR Settlement FAQ
      • Arizona Home Valuation
    • Arizona Contractors & Real Estate Vendors
    • Arizona Luxury Home Resources
    • FSBO Rescue Guide
    • Real Estate Agent Resources
      • Luxe Agent Referral Program
  • Luxe Agents
    • Phoenix Metro & Surrounding Cities
  • Blog
  • Contact Us

Home > Search

Search

Search For Homes Across the Phoenix Metro Area

Welcome to our Arizona home search page–here you can search all actively listed properties across the Phoenix metro area–you’ll find all active real estate listings in every city/town in Maricopa County.  Don’t hesitate to contact us if you need assistance. Happy house hunting.
Search
Dashboard
Listings
Searches
Sign in / Sign up
Save
Ask
Tour
Hide
Share
$3,200,000
177 Days On Site

14604 S 1ST Street
Phoenix, AZ 85048

For Sale|Single Family Residence|Active
5
Beds
6
Total Baths
5
Full Baths
1
Partial Bath
5,318
SqFt
$602
/SqFt
2006
Built
Subdivision:
FOOTHILLS CLUB WEST PARCEL 15D
County:
Maricopa
Call Now: 602.369.7450
Is this the listing for you? We can help make it yours.
602.369.7450
14604 S 1ST Street14604 S 1ST Street14604 S 1ST Street14604 S 1ST Street
Save
Ask
Tour
Hide
Share
Photos
Map
Nearby Listings
Virtual Tour

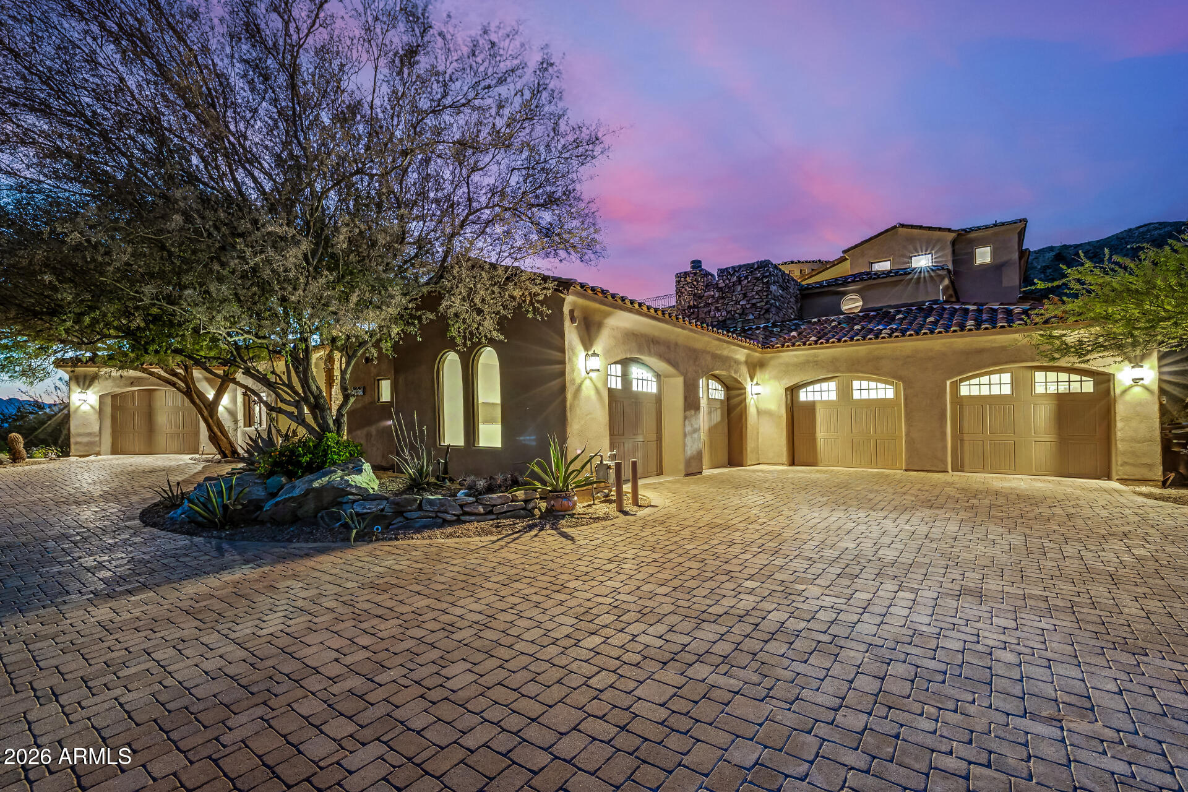
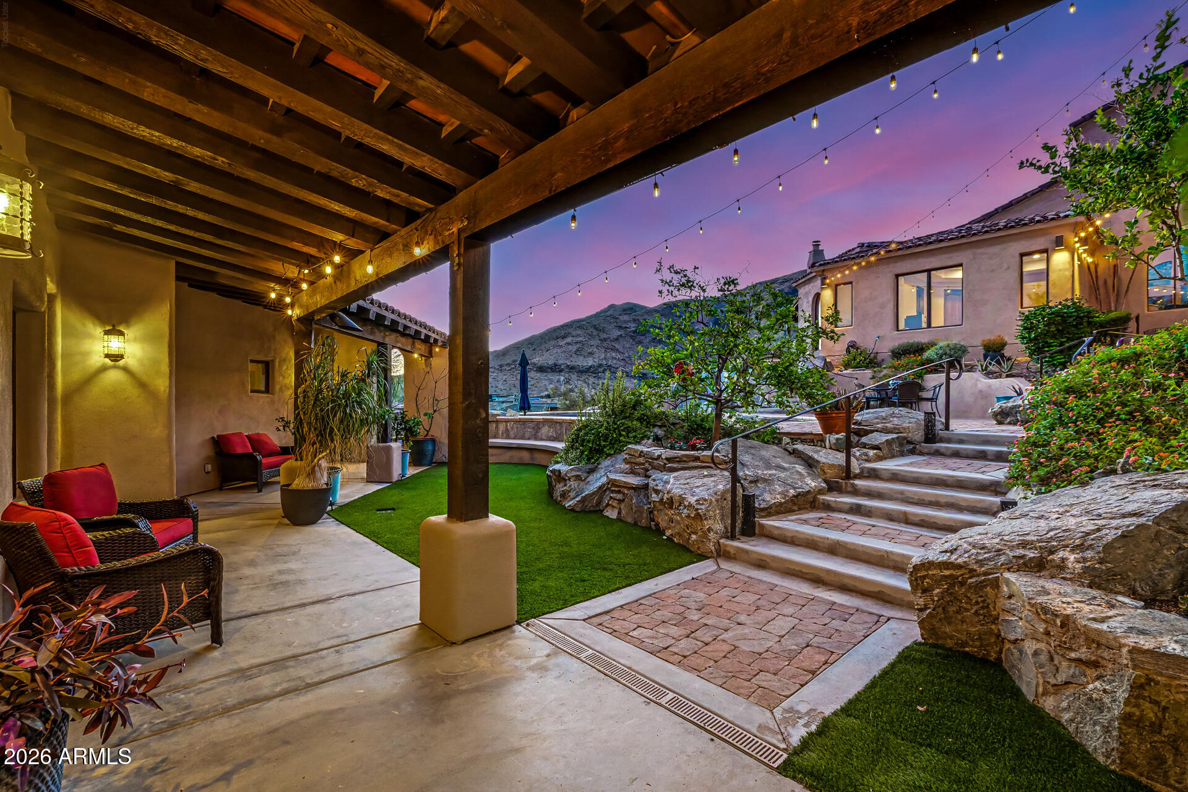
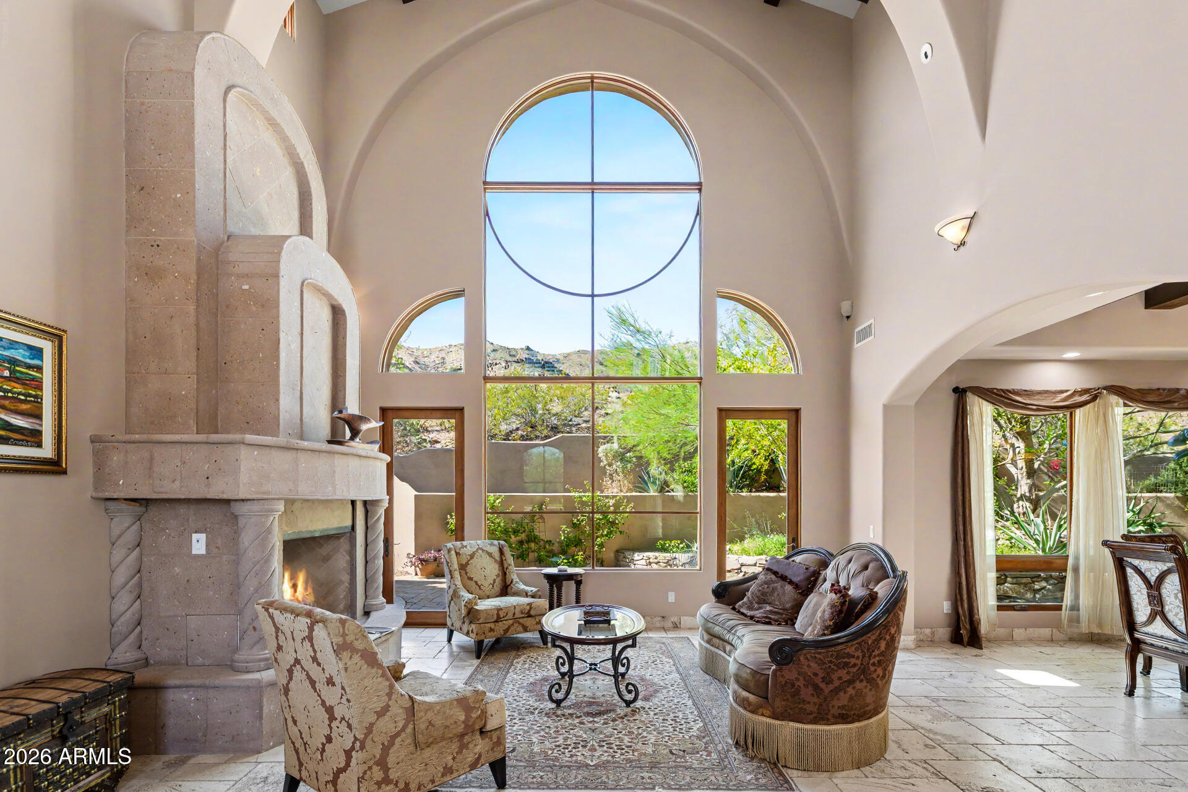
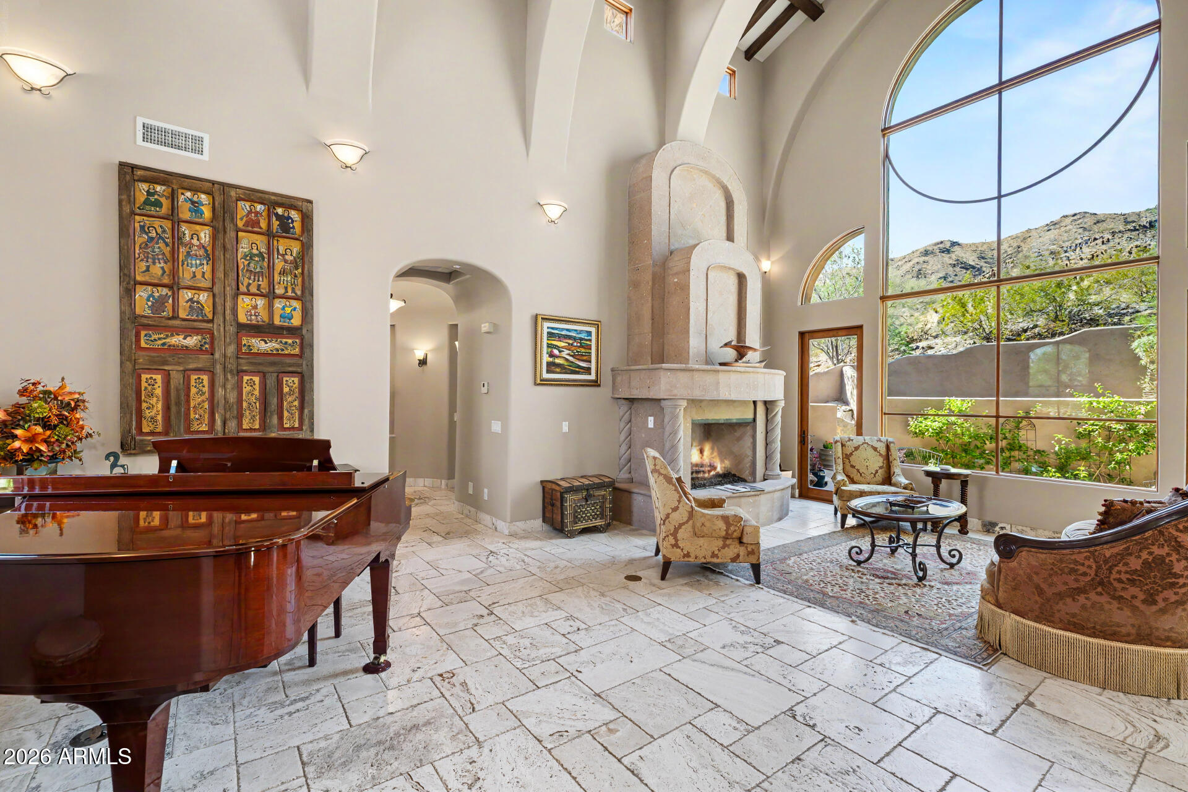
This is the one! Experience the luxury, peace, and breathtaking mountain views of this stunning residence. This home boasts the best panoramic mountain views of the Estrellas, unmatched by the entire neighborhood. Its 3.46 acre lot backs up to the South Mountain Preserve guaranteeing privacy. Architects Butler + Giesen placed emphasis on preserving the natural slope and desert landscape of South Mountain, with a design inspired by the classic ''Old World'' charm of Tuscany. From the gorgeous facade, rare 6-car garage with a huge paver driveway, to the beautifully manicured landscape, everything about this home is sure to impress. The generous living spaces are filled with natural light, boasting elegant touches throughout- soaring ceilings, dramatic arches, a fireplace to add warmth, Floor-to-ceiling windows, exposed beams that add rustic charm, and a soothing palette make every space ideal for entertaining and comfortable everyday living. The thoughtful design of the formal living room references The Abbey of St. Peter in Assisi, Italy. It features soaring Gothic arches interlaced with ribbed wooden ceiling beams and a large rose window looking up the mountainside. Turkish travertine flooring is featured throughout the formal living spaces, and the seabed limestone of the upper level is embedded with shells and fossils. The kitchen is a chef's dream, complete with abundant cabinetry adorned with crown molding, tile backsplash, granite countertops, a large walk-in pantry, high-end appliances including double ovens, two dishwashers, a warming drawer, and a large island, perfect for meal prep and entertaining. The west wing of the home is a true retreat, including large windows and a private balcony that offer beautiful mountain views, a spa-like bathroom with a separate shower & whirlpool tub, and a walk-in closet with washer/dryer hookups. The office features a queen-size Murphy bed to accommodate additional guests. The adjacent bath opens up to the outside jacuzzi. The den and upper level add flexibility, for a total of 3 additional bedrooms with ensuite bathrooms, providing space and privacy for multi-generational living. Another great feature of this home is the spacious detached casita complete with a separate entrance and garage, bedroom balcony with views of the Estrellas, including a cozy fireplace, and kitchenette. The casita garage is constructed to convert easily into an additional bedroom. The courtyard oasis is a dream, offering a serene landscape with mountain views you can enjoy from the view deck and covered patio with an outdoor gas fireplace. You Can Host gatherings and relax in the ample seating space inside and out. Let's not forget the sparkling pool, water slide, and spa! This gem truly has it all! Just WOW!

Save
Ask
Tour
Hide
Share
Listing Snapshot
Price 
$3,200,000
Days On Site 
177 Days
Bedrooms 
5
Inside Area (SqFt) 
5,318 sqft
Total Baths 
6
Full Baths 
5
Partial Baths 
1
Lot Size 
3.46 Acres
Year Built 
2006
MLS® Number 
7003953
Status 
Active
Property Tax 
$17,009
HOA/Condo/Coop Fees 
$29.17 monthly
Sq Ft Source 
Assessor
Friends & Family
React
Invite
Recent Activity
2 days agoListing updated with changes from the MLS®
5 months agoStatus changed to Active
6 months agoListing first seen on site
General Features
Acres 
3.46
Attached Garage 
Yes
Cross Street 
Desert Foothills and 1st
Disclosures 
Seller Discl Avail
Garage 
Yes
Garage Spaces 
6
Land Lease 
No
Levels 
Three Or More
Number Of Stories 
3
Parking 
TandemGarage Door OpenerCircular DrivewayGatedShared DrivewayElectric Vehicle Charging Station(s)DetachedGarage Faces Side
Parking Spaces 
8
Property Sub Type 
Single Family Residence
Security 
Fire Sprinkler System
Style 
Santa Barbara/Tuscan
Utilities 
Sewer Connected
Water Source 
Public
Interior Features
Appliances 
DishwasherDisposalRefrigeratorGas CooktopMicrowaveBuilt-In Gas OvenGas OvenGas RangeWasherDryerWater Softener OwnedWater Purifier
Cooling 
Ceiling Fan(s)Central AirHeat Pump
Fireplace 
Yes
Fireplace Features 
Family RoomLiving RoomMaster BedroomGasSee RemarksOutside
Fireplaces 
5
Flooring 
CarpetStoneTile
Heating 
ElectricForced AirHeat Pump
Interior 
Double VanityEat-in KitchenBreakfast BarPantryGranite CountersMaster DownstairsVaulted Ceiling(s)Central VacuumWet BarHigh Ceilings
Laundry Features 
InsideSee Remarks
Spa 
Yes
Window Features 
Double Pane Windows
Save
Ask
Tour
Hide
Share
Exterior Features
Construction Details 
StoneBlockStucco
Exterior 
BarbecueBalconyPrivate YardMisting SystemBuilt-in Barbecue
Fencing 
Wrought IronBlockBack YardFront Yard
Lot Features 
Cul-De-SacDesert FrontDesert BackSprinklers In FrontSprinklers In Rear
Other Structures 
Guest House
Patio And Porch 
Patio
Pool Features 
HeatedOutdoor Pool
Private Pool 
Yes
Roof 
Built-UpTile
Spa 
Yes
Spa Features 
PrivateHeated
View 
CityCity LightsMountain(s)DesertPanoramic
Waterview 
CityCity LightsMountain(s)DesertPanoramic
Windows/Doors 
Double Pane Windows
Community Features
Association Fee 
$350.0
Association Fee Frequency 
Annually
Community Features 
GatedTennis Court(s)Sidewalks
School District 
Tempe Union High School District
Township 
1S
Financing Terms Available 
CashFHAConventional
Roads 
AsphaltConcretePaved
Schools
School District
Tempe Union High School District
Elementary School
Kyrene de los Cerritos School
Middle School
Kyrene Altadena Middle School
High School
Desert Vista High School
Listing courtesy of RE/MAX Foothills.


All information should be verified by the recipient and none is guaranteed as accurate by ARMLS. Copyright 2026 Arizona Regional Multiple Listing Service, Inc. All rights reserved.
Last checked: 2026-09-19 08:27 AM UTC

Neighborhood & Commute
Source: Walkscore
Powered by Showcase IDX, a Constellation1 Company
Save
Ask
Tour
Hide
Share
  • Facebook
  • LinkedIn
  • Pinterest
  • Twitter
· Luxe Real Estate Group, LLC. All Rights Reserved. ·
Luxe Real Estate Group ADRE License# LC586004000
Jay Martinez ADRE License# BR107652000
Privacy Policy | Cookie Policy | Terms of Use | Site Map