CLIENT LOG-IN
602.369.7450
  • Search
    • Arizona Home Search Registration
    • Search AZ Homes
    • Arizona Cities & Towns
    • Featured Luxe Listings
    • Paradise Valley Luxury Rentals
    • Scottsdale Luxury Rentals
    • Phoenix Metro New Home Search
    • Multi-Family Properties
  • Resources
    • Buyers
      • Arizona Home Buyer NAR Settlement FAQ
      • Relocating to Scottsdale
      • Relocating to Arizona
      • Get a Home Loan
      • Arizona Luxury Home Financing
      • Ways to Take Title in Arizona
    • Sellers
      • Arizona Home Seller NAR Settlement FAQ
      • Arizona Home Valuation
    • Arizona Contractors & Real Estate Vendors
    • Arizona Luxury Home Resources
    • FSBO Rescue Guide
    • Real Estate Agent Resources
      • Luxe Agent Referral Program
  • Luxe Agents
    • Phoenix Metro & Surrounding Cities
  • Blog
  • Contact Us

Home > Search

Search

Search For Homes Across the Phoenix Metro Area

Welcome to our Arizona home search page–here you can search all actively listed properties across the Phoenix metro area–you’ll find all active real estate listings in every city/town in Maricopa County.  Don’t hesitate to contact us if you need assistance. Happy house hunting.
Search
Dashboard
Listings
Searches
Sign in / Sign up
Save
Ask
Tour
Hide
Share
$1,300,000
161 Days On Site

1124 E LOVELAND Lane
San Tan Valley, AZ 85140

For Sale|Single Family Residence|Active
4
Beds
3
Total Baths
2
Full Baths
1
Partial Bath
2,713
SqFt
$479
/SqFt
2018
Built
Subdivision:
COMMENCING AT THE NORTH QUARTER CORNER OF SAID SEC
County:
Pinal
Call Now: 602.369.7450
Is this the listing for you? We can help make it yours.
602.369.7450
1124 E LOVELAND Lane1124 E LOVELAND Lane1124 E LOVELAND Lane1124 E LOVELAND Lane
Save
Ask
Tour
Hide
Share
Photos
Map
Nearby Listings

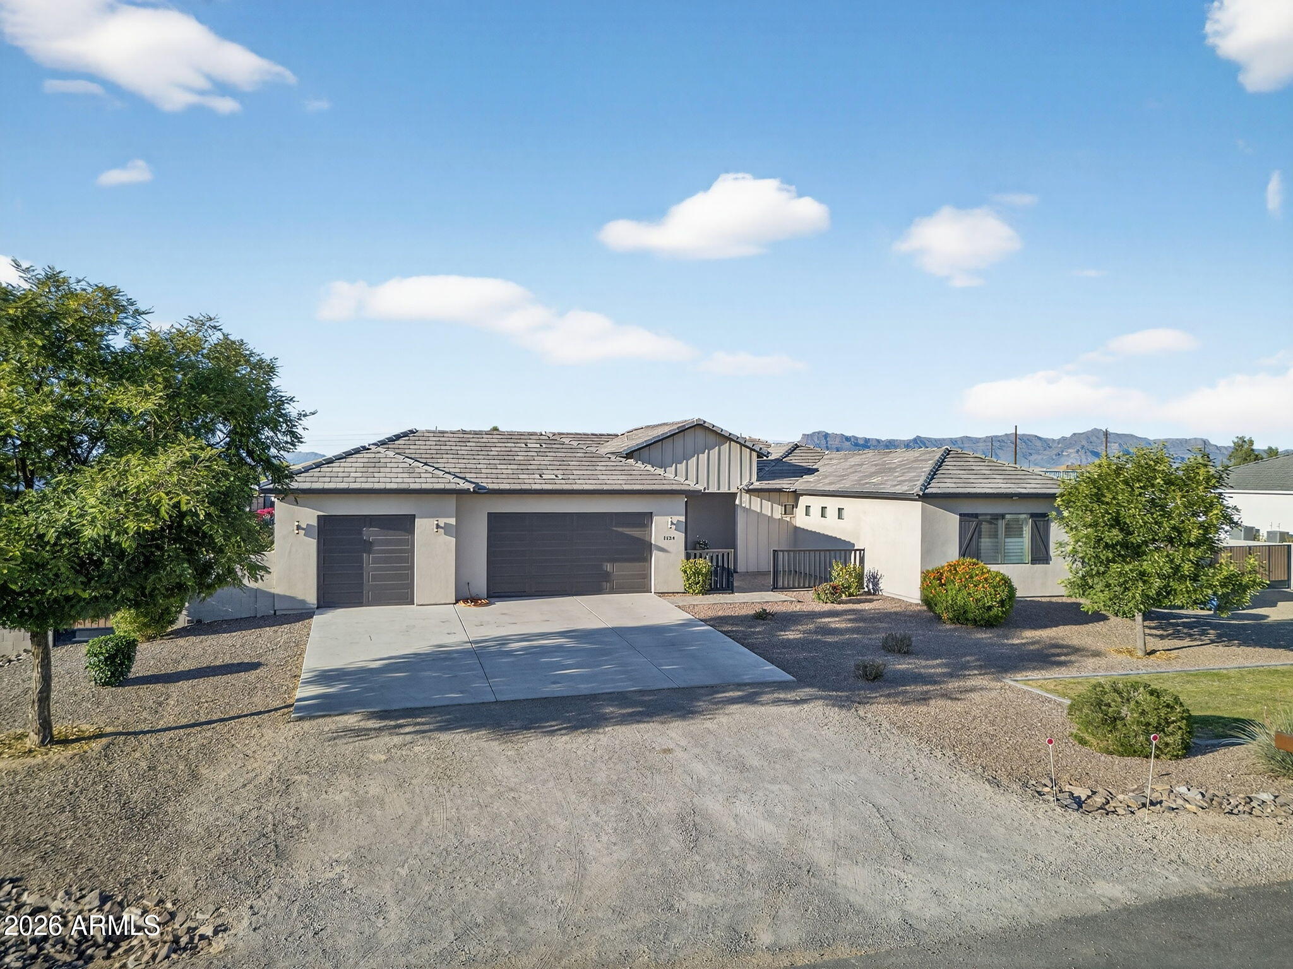
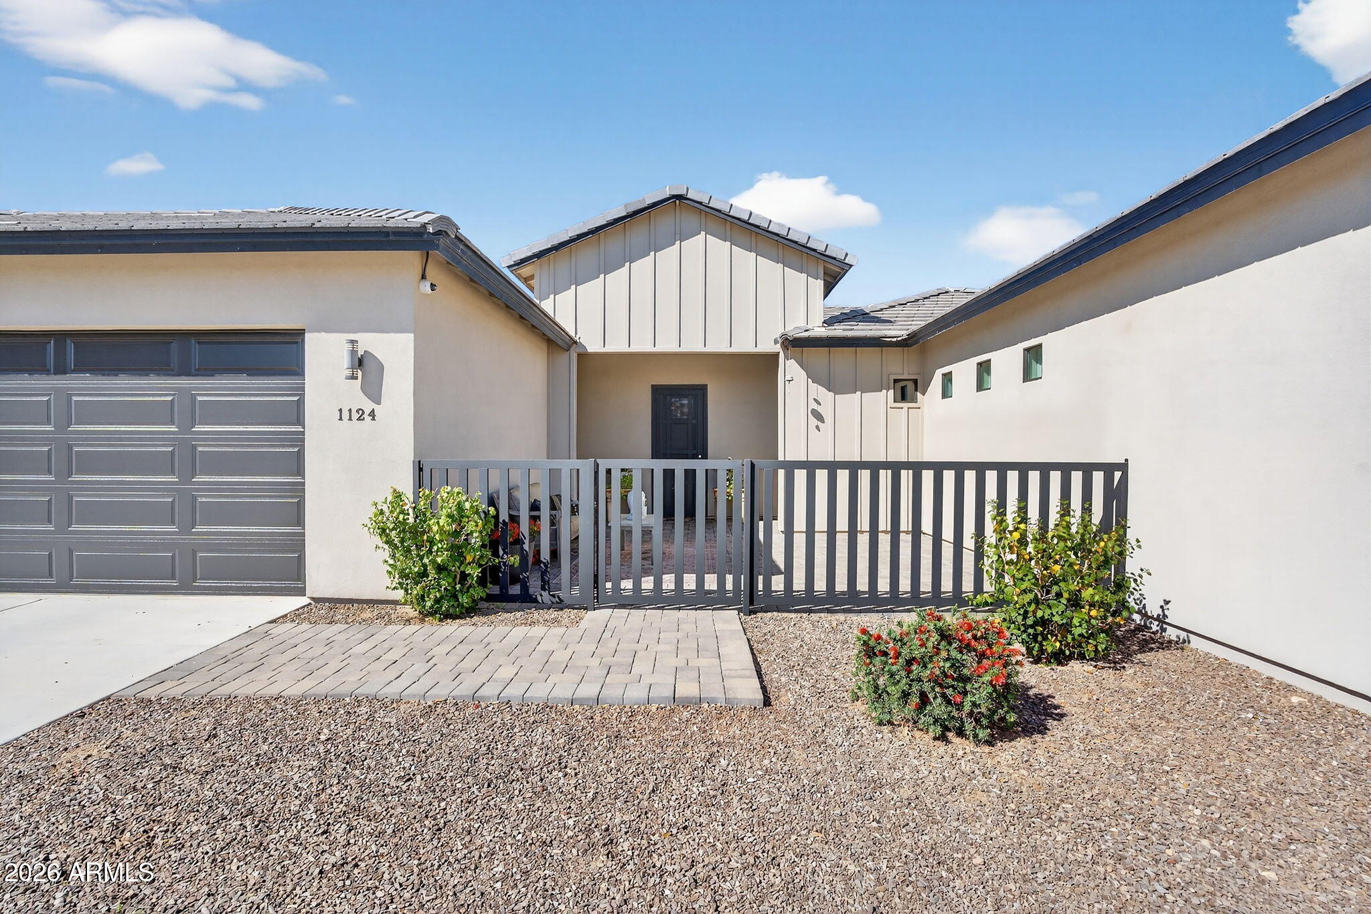
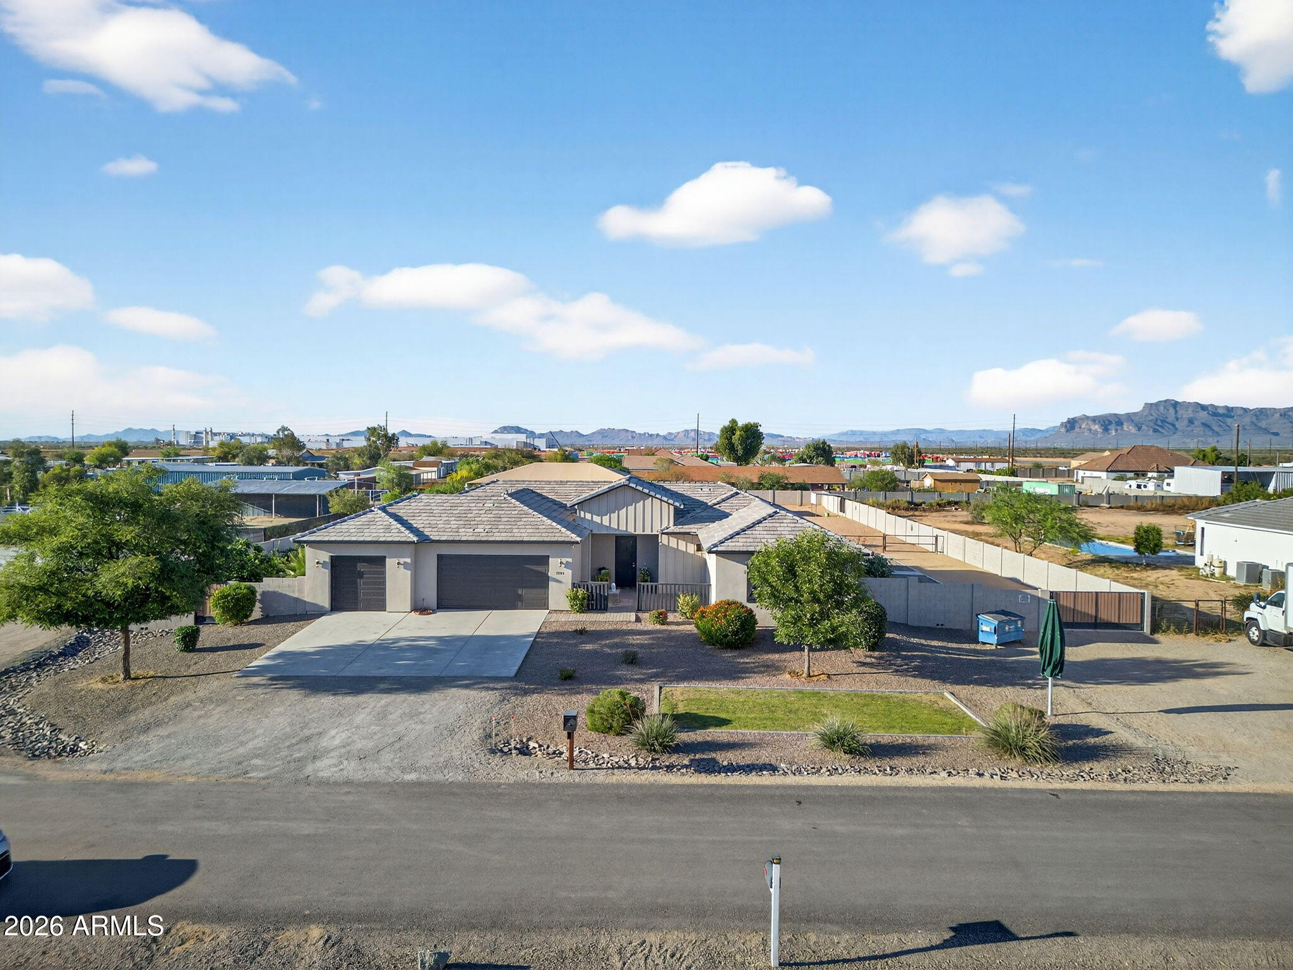
Welcome to your own private sanctuary, a true homesteaders paradise on the border of San Tan Valley/Queen Creek--where luxury, space, and lifestyle come together on 1.25 acres with NO HOA, just minutes from downtown. Inside, the home offers a thoughtfully designed open layout with a chef's kitchen at the center, featuring an oversized island, high-end stainless steel appliances, and a built-in refrigerator--perfect for gathering and entertaining. The split floor plan includes 4 bedrooms, highlighted by a private primary retreat with dual vanities, a freestanding soaking tub, walk-in shower, and an expansive closet. But what truly sets this property apart is the backyard--designed to be experienced. Step outside to a fully enclosed, resort-style setting featuring a sparkling private pool, extended covered patio, and areas ideal for entertaining or relaxing under Arizona sunsets. The property also features a custom commercial-grade playground, creating a one-of-a-kind space for families, gatherings, and unforgettable memories. For those seeking versatility and outdoor living, the property is fully equipped with 2 horse stalls, 12 irrigated troughs, a chicken coop, goat pen, multiple gated areas, and two RV gates--offering endless opportunities for animals, toys, or expansion. Enjoy the best of both worlds with lush real grass in animal areas, low-maintenance synthetic turf near the pool, stunning mountain views, and ideal north/south exposure. This is more than just a home--it's a lifestyle property offering space, function, and features you simply won't find anywhere else.

Save
Ask
Tour
Hide
Share
Listing Snapshot
Price 
$1,300,000
Days On Site 
161 Days
Bedrooms 
4
Inside Area (SqFt) 
2,713 sqft
Total Baths 
3
Full Baths 
2
Partial Baths 
1
Lot Size 
1.21 Acres
Year Built 
2018
MLS® Number 
7004579
Status 
Active
Property Tax 
$3,200
HOA/Condo/Coop Fees 
N/A
Sq Ft Source 
Assessor
Friends & Family
React
Invite
Recent Activity
5 days agoListing updated with changes from the MLS®
a week agoPrice changed to $1,300,000
5 months agoListing first seen on site
General Features
Acres 
1.21
Cross Street 
Ironwood and Germann
Disclosures 
Seller Discl Avail
Garage 
Yes
Garage Spaces 
3
Land Lease 
No
Levels 
One
Number Of Stories 
1
Parking Spaces 
6
Property Sub Type 
Single Family Residence
Sewer 
Septic Tank
Utilities 
Propane
Water Source 
Public
Interior Features
Appliances 
RefrigeratorDishwasherGas RangeGas Oven
Cooling 
Central AirCeiling Fan(s)
Flooring 
Tile
Heating 
Electric
Interior 
Double Vanity
Laundry Features 
Gas Dryer Hookup
Spa 
Yes
Save
Ask
Tour
Hide
Share
Exterior Features
Construction Details 
StuccoBlockFrame
Fencing 
Block
Lot Features 
Desert BackDesert Front
Pool Features 
FencedOutdoor Pool
Private Pool 
Yes
Roof 
Tile
Spa 
Yes
Spa Features 
Above Ground
Community Features
Financing Terms Available 
CashConventional1031 ExchangeFHAVA Loan
Horse Allowed 
Yes
School District 
J O Combs Unified School District
Township 
02S
Schools
School District
J O Combs Unified School District
Elementary School
Ranch Elementary School
Middle School
J. O. Combs Middle School
High School
Combs High School
Listing courtesy of The Ave Collective.


All information should be verified by the recipient and none is guaranteed as accurate by ARMLS. Copyright 2026 Arizona Regional Multiple Listing Service, Inc. All rights reserved.
Last checked: 2026-09-04 01:30 PM UTC

Neighborhood & Commute
Source: Walkscore
Powered by Showcase IDX, a Constellation1 Company
Save
Ask
Tour
Hide
Share
  • Facebook
  • LinkedIn
  • Pinterest
  • Twitter
· Luxe Real Estate Group, LLC. All Rights Reserved. ·
Luxe Real Estate Group ADRE License# LC586004000
Jay Martinez ADRE License# BR107652000
Privacy Policy | Cookie Policy | Terms of Use | Site Map