CLIENT LOG-IN
602.369.7450
  • Search
    • Arizona Home Search Registration
    • Search AZ Homes
    • Arizona Cities & Towns
    • Featured Luxe Listings
    • Paradise Valley Luxury Rentals
    • Scottsdale Luxury Rentals
    • Phoenix Metro New Home Search
    • Multi-Family Properties
  • Resources
    • Buyers
      • Arizona Home Buyer NAR Settlement FAQ
      • Relocating to Scottsdale
      • Relocating to Arizona
      • Get a Home Loan
      • Arizona Luxury Home Financing
      • Ways to Take Title in Arizona
    • Sellers
      • Arizona Home Seller NAR Settlement FAQ
      • Arizona Home Valuation
    • Arizona Contractors & Real Estate Vendors
    • Arizona Luxury Home Resources
    • FSBO Rescue Guide
    • Real Estate Agent Resources
      • Luxe Agent Referral Program
  • Luxe Agents
    • Phoenix Metro & Surrounding Cities
  • Blog
  • Contact Us

Home > Search

Search

Search For Homes Across the Phoenix Metro Area

Welcome to our Arizona home search page–here you can search all actively listed properties across the Phoenix metro area–you’ll find all active real estate listings in every city/town in Maricopa County.  Don’t hesitate to contact us if you need assistance. Happy house hunting.
Search
Dashboard
Listings
Searches
Sign in / Sign up
Save
Ask
Tour
Hide
Share
$2,250,000
58 Days On Site

5600 S GEMSTONE Drive
Chandler, AZ 85249

For Sale|Single Family Residence|Active
5
Beds
5
Total Baths
4
Full Baths
1
Partial Bath
4,788
SqFt
$470
/SqFt
2017
Built
Subdivision:
CITRUS PRESERVE
County:
Maricopa
Call Now: 602.369.7450
Is this the listing for you? We can help make it yours.
602.369.7450
5600 S GEMSTONE Drive5600 S GEMSTONE Drive5600 S GEMSTONE Drive5600 S GEMSTONE Drive
Save
Ask
Tour
Hide
Share
Photos
Map
Nearby Listings

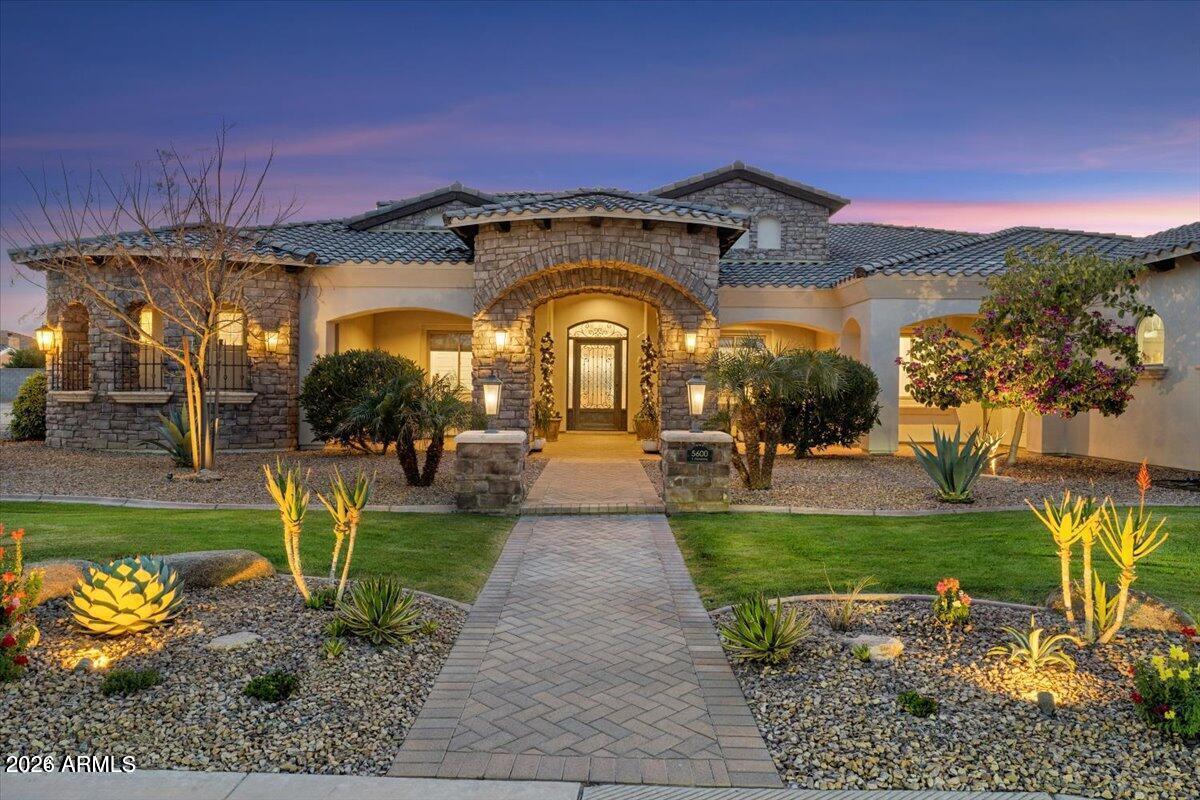
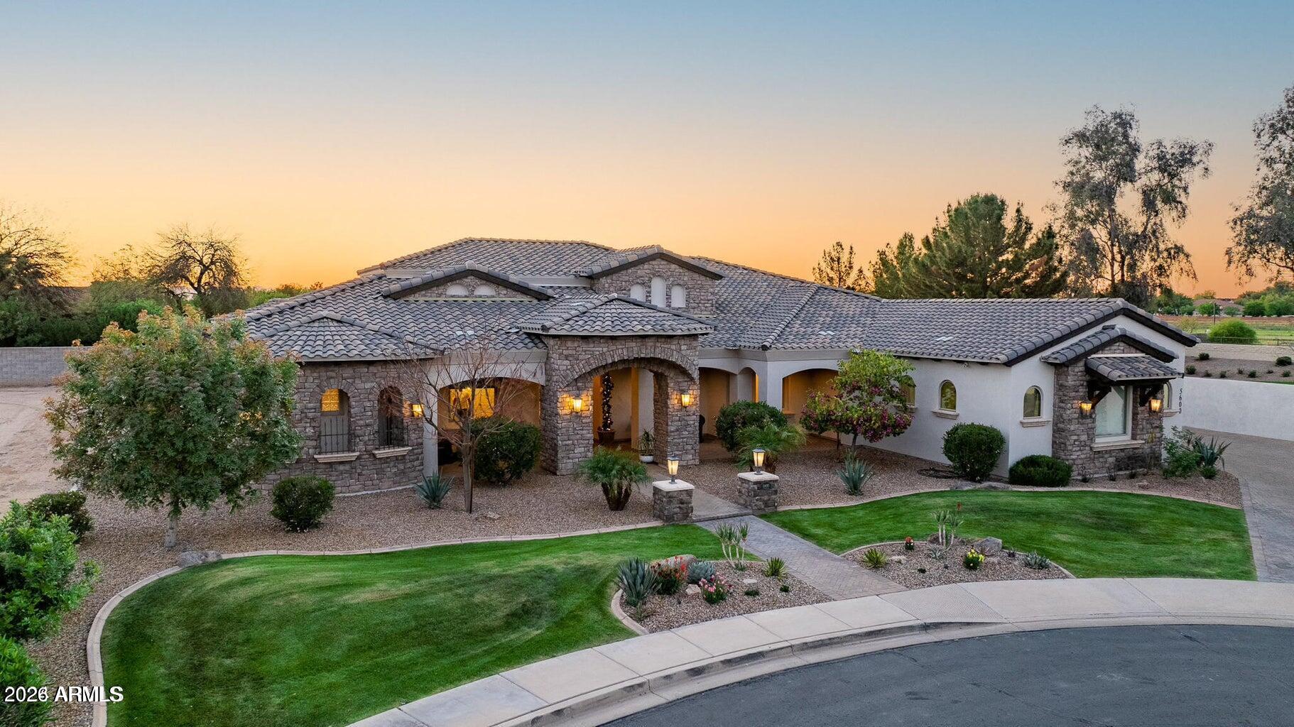
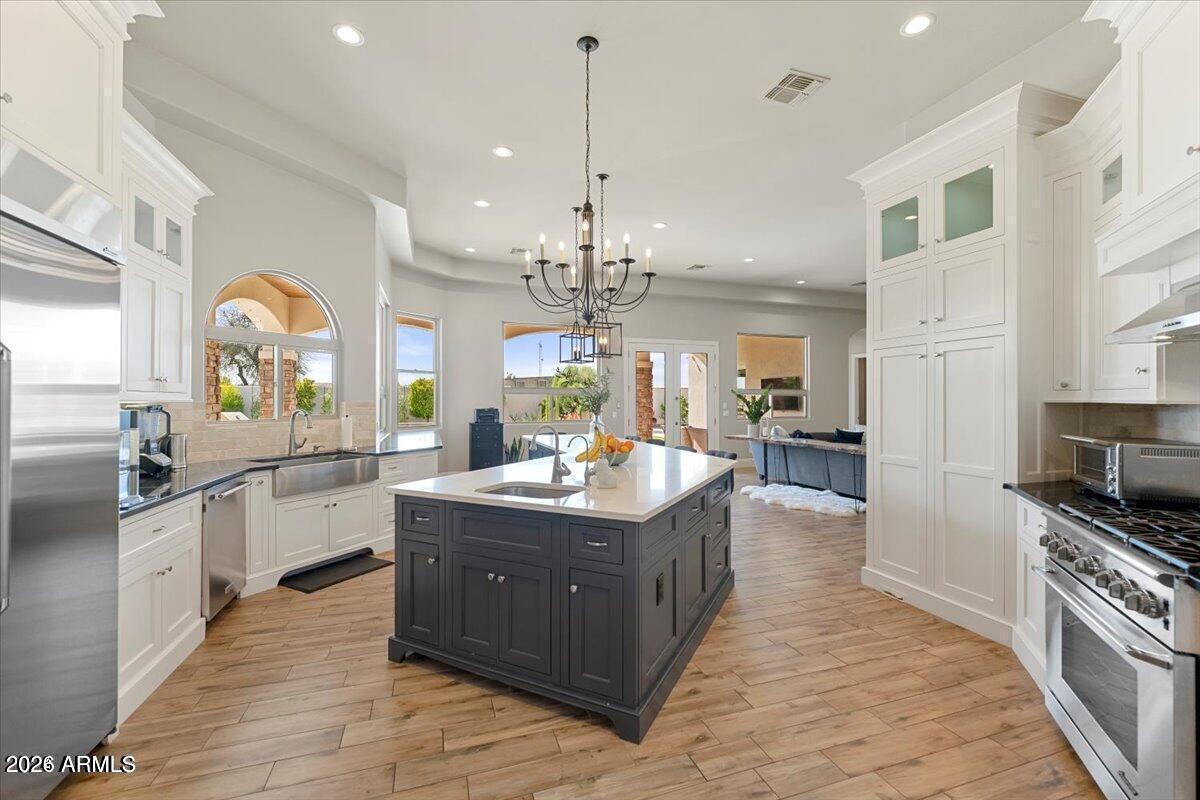
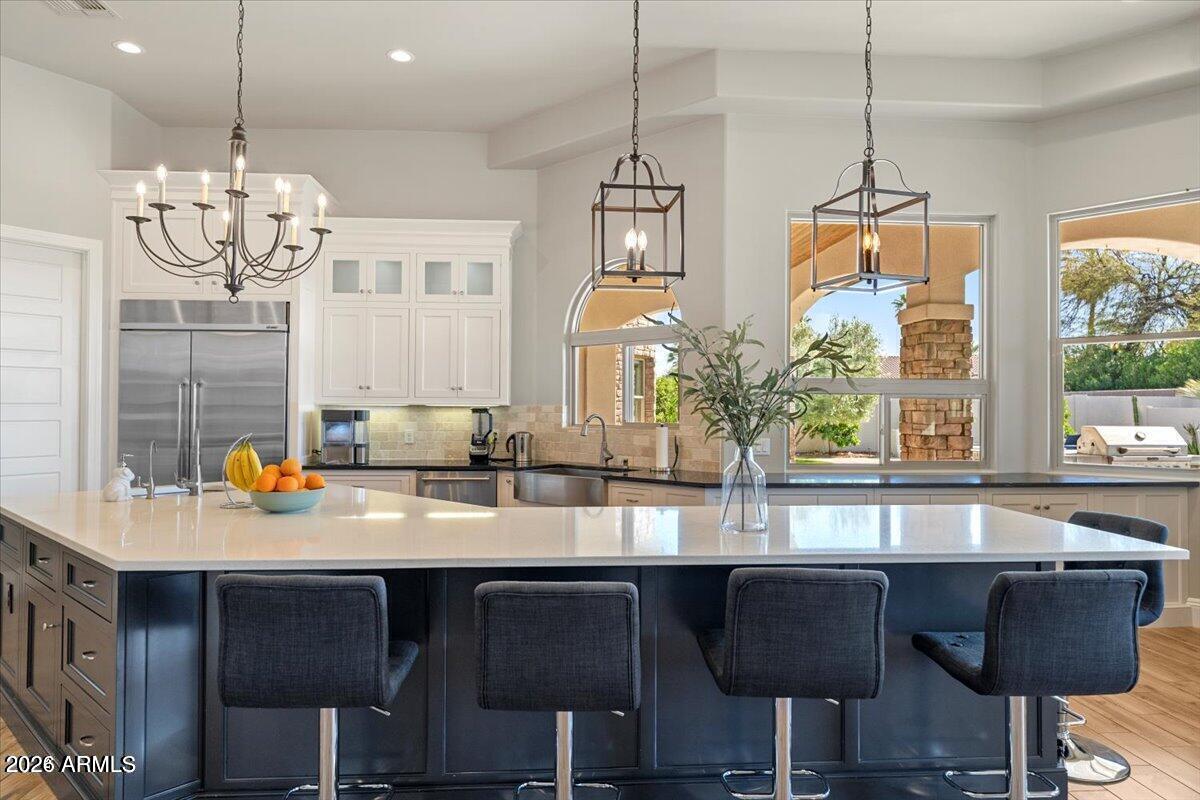
Located on a cul-de-sac lot within an luxury gated community, this stunning home offers all the upgrades and amenities you expect. New interior and exterior paint, new carpet in the bedrooms and designer touches/upgrades can be seen in every room. The kitchen is a chefs dream... It offers high-end Dacor appliances with tons of cabinet space, double pantries and an island large enough for any size family. Five bedrooms, 4.5 baths plus an office make this home comfortable and spacious.... There is also a generous family room opening to the kitchen with an additional large playroom/theater room/game room leading to the patio. The Primary suite has a sitting area - bathroom has a double shower, his and her sinks, dual closets and luxurious fixtures. The oversized garage & mud area offer additional storage - The outdoor living spaces are equally as impressive with a large covered patio, multiple seating areas, fire pit, built-in grill and sport court. The backyard features a huge pool and organic fruit trees, including peaches, kumquats, oranges, and grapefruits.

Save
Ask
Tour
Hide
Share
Listing Snapshot
Price 
$2,250,000
Days On Site 
58 Days
Bedrooms 
5
Inside Area (SqFt) 
4,788 sqft
Total Baths 
5
Full Baths 
4
Partial Baths 
1
Lot Size 
0.47 Acres
Year Built 
2017
MLS® Number 
7004875
Status 
Active
Property Tax 
$8,217
HOA/Condo/Coop Fees 
$261 monthly
Sq Ft Source 
Assessor
Friends & Family
React
Invite
Recent Activity
3 weeks agoListing updated with changes from the MLS®
3 weeks agoPrice changed to $2,250,000
2 months agoListing first seen on site
General Features
Acres 
0.47
Cross Street 
Val Vista & Riggs
Disclosures 
Seller Discl Avail
Garage 
Yes
Garage Spaces 
4
Land Lease 
No
Levels 
One
Number Of Stories 
1
Parking 
RV Access/ParkingGarage Door Opener
Parking Spaces 
5
Property Sub Type 
Single Family Residence
Security 
Security System Owned
Sewer 
Public Sewer
Style 
Ranch
Utilities 
Sewer ConnectedCable Available
Water Source 
Public
Interior Features
Appliances 
Water Softener OwnedRefrigeratorDishwasherDisposalGas RangeGas OvenMicrowave
Cooling 
Central AirCeiling Fan(s)
Electric 
220 Volts in Kitchen
Fireplace 
Yes
Fireplace Features 
Fire Pit
Fireplaces 
1
Flooring 
CarpetTile
Heating 
Ceiling
Interior 
High Speed InternetGranite CountersDouble VanityEat-in KitchenCentral VacuumKitchen IslandHigh Ceilings
Laundry Features 
InsideGas Dryer Hookup
Spa 
Yes
Window Features 
Low Emissivity WindowsENERGY STAR Qualified WindowsDouble Pane Windows
Save
Ask
Tour
Hide
Share
Exterior Features
Construction Details 
StuccoStoneFrame
Exterior 
BarbecueMisting SystemBuilt-in Barbecue
Fencing 
Block
Lot Features 
Sprinklers In RearSprinklers In FrontCorner LotCul-De-Sac
Pool Features 
Heated
Private Pool 
Yes
Roof 
Tile
Spa 
Yes
Spa Features 
HeatedPrivate
Windows/Doors 
Low Emissivity WindowsENERGY STAR Qualified WindowsDouble Pane Windows
Community Features
Association Dues 
783
Community Features 
GatedPlaygroundSidewalks
Financing Terms Available 
CashConventional
HOA Fee Frequency 
Quarterly
School District 
Chandler Unified District #80
Township 
2S
Schools
School District
Chandler Unified District #80
Elementary School
Navarrete Elementary
Middle School
Willie & Coy Payne Jr. High
High School
Basha High School
Listing courtesy of Compass.


All information should be verified by the recipient and none is guaranteed as accurate by ARMLS. Copyright 2026 Arizona Regional Multiple Listing Service, Inc. All rights reserved.
Last checked: 2026-05-25 03:42 AM UTC

Neighborhood & Commute
Source: Walkscore
Powered by Showcase IDX, a Constellation1 Company
Save
Ask
Tour
Hide
Share
  • Facebook
  • LinkedIn
  • Pinterest
  • Twitter
· Luxe Real Estate Group, LLC. All Rights Reserved. ·
Luxe Real Estate Group ADRE License# LC586004000
Jay Martinez ADRE License# BR107652000
Privacy Policy | Cookie Policy | Terms of Use | Site Map