CLIENT LOG-IN
602.369.7450
  • Search
    • Arizona Home Search Registration
    • Search AZ Homes
    • Arizona Cities & Towns
    • Featured Luxe Listings
    • Paradise Valley Luxury Rentals
    • Scottsdale Luxury Rentals
    • Phoenix Metro New Home Search
    • Multi-Family Properties
  • Resources
    • Buyers
      • Arizona Home Buyer NAR Settlement FAQ
      • Relocating to Scottsdale
      • Relocating to Arizona
      • Get a Home Loan
      • Arizona Luxury Home Financing
      • Ways to Take Title in Arizona
    • Sellers
      • Arizona Home Seller NAR Settlement FAQ
      • Arizona Home Valuation
    • Arizona Contractors & Real Estate Vendors
    • Arizona Luxury Home Resources
    • FSBO Rescue Guide
    • Real Estate Agent Resources
      • Luxe Agent Referral Program
  • Luxe Agents
    • Phoenix Metro & Surrounding Cities
  • Blog
  • Contact Us

Home > Search

Search

Search For Homes Across the Phoenix Metro Area

Welcome to our Arizona home search page–here you can search all actively listed properties across the Phoenix metro area–you’ll find all active real estate listings in every city/town in Maricopa County.  Don’t hesitate to contact us if you need assistance. Happy house hunting.
Search
Dashboard
Listings
Searches
Sign in / Sign up
Save
Ask
Tour
Hide
Share
$16,750,000
62 Days On Site

20846 N 103rd Place
Scottsdale, AZ 85255

For Sale|Single Family Residence|Active
6
Beds
9
Total Baths
6
Full Baths
3
Partial Baths
10,075
SqFt
$1,663
/SqFt
2017
Built
Subdivision:
Silverleaf at DC Ranch
County:
Maricopa
Call Now: 602.369.7450
Is this the listing for you? We can help make it yours.
602.369.7450
20846 N 103rd Place20846 N 103rd Place20846 N 103rd Place20846 N 103rd Place
Save
Ask
Tour
Hide
Share
Photos
Map
Nearby Listings
Virtual Tour

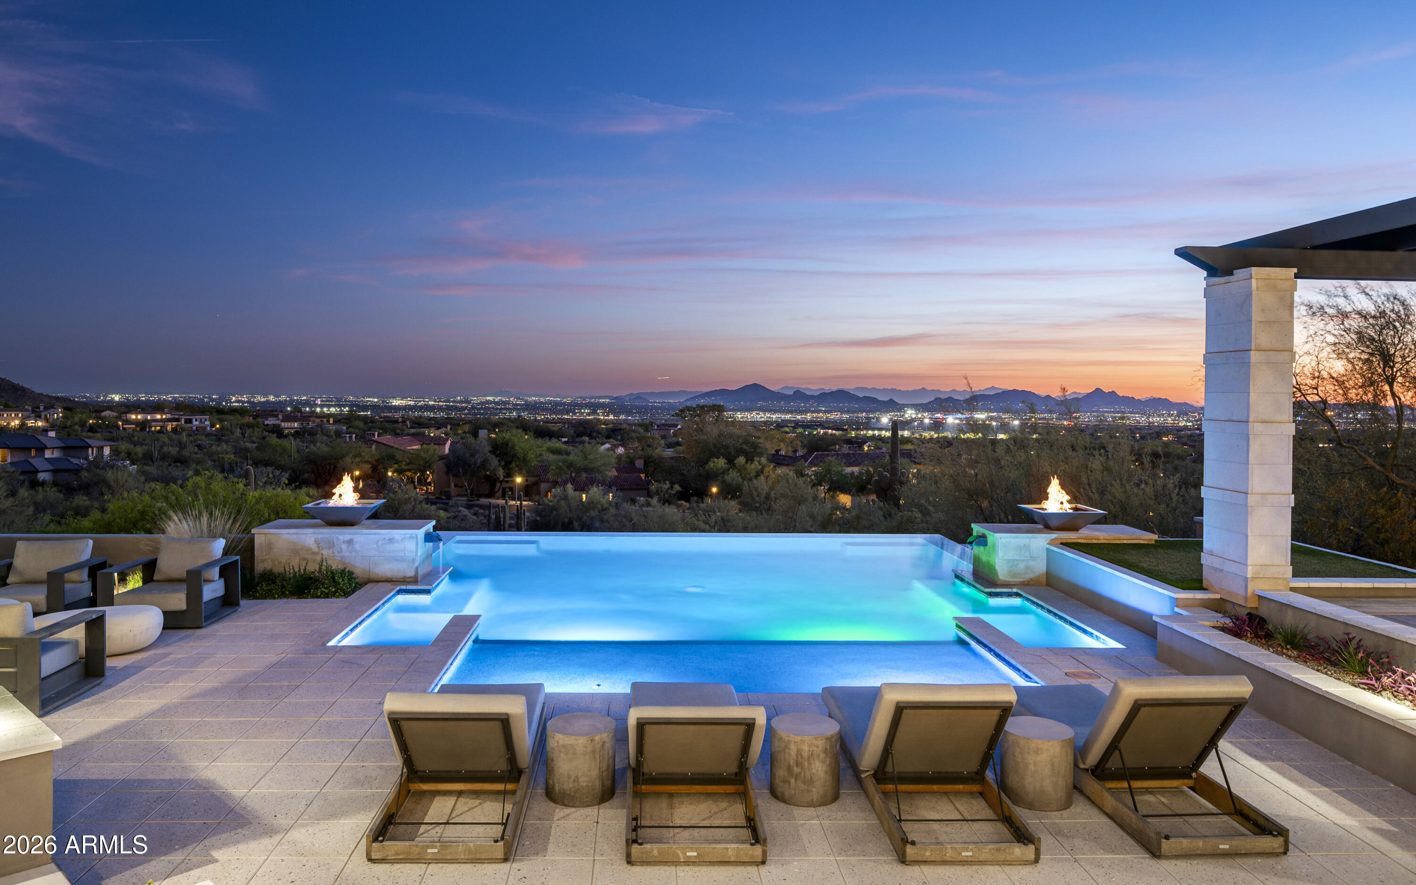

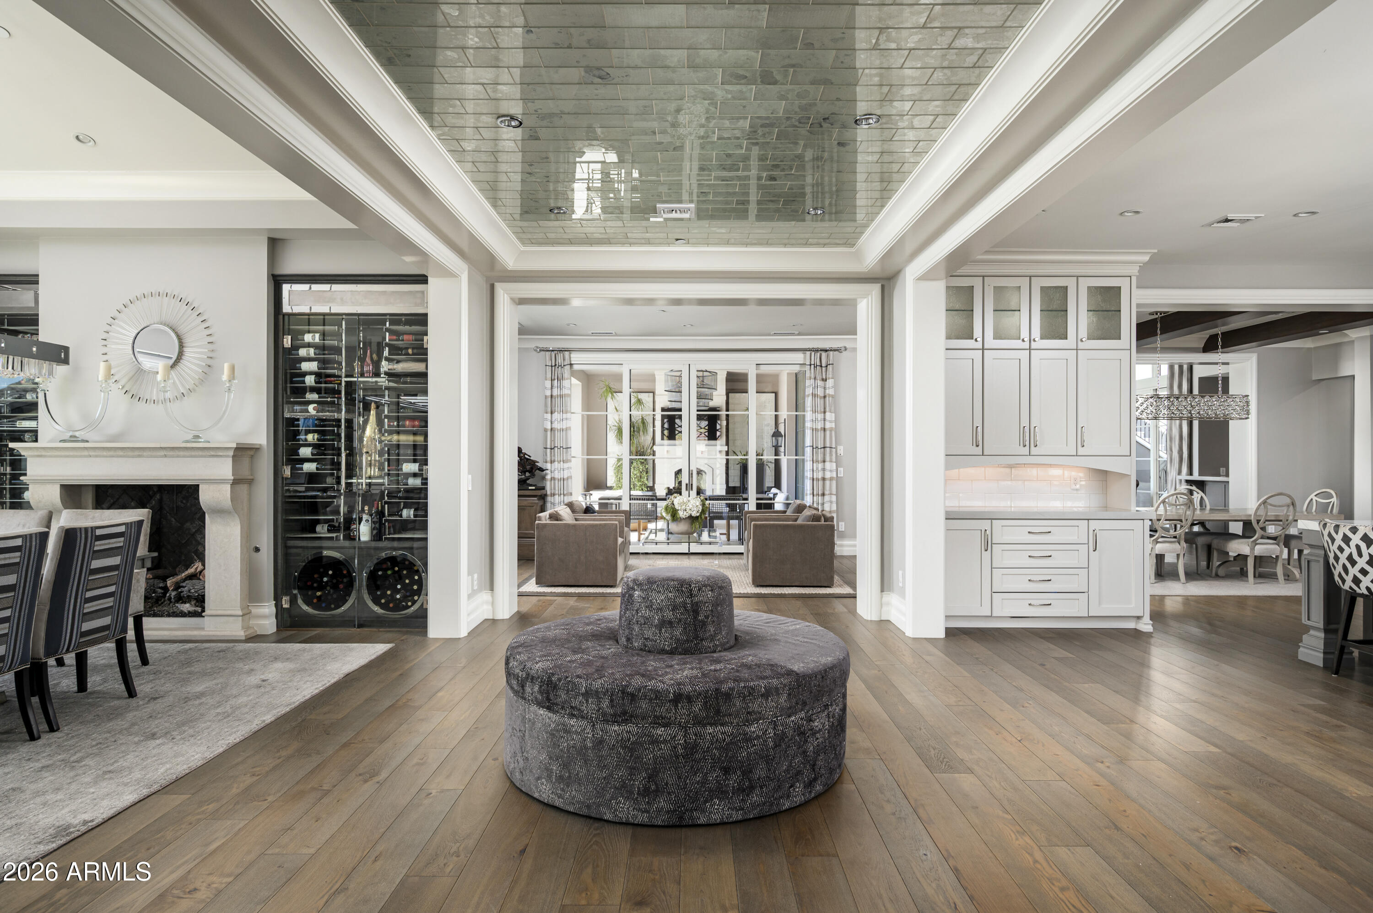
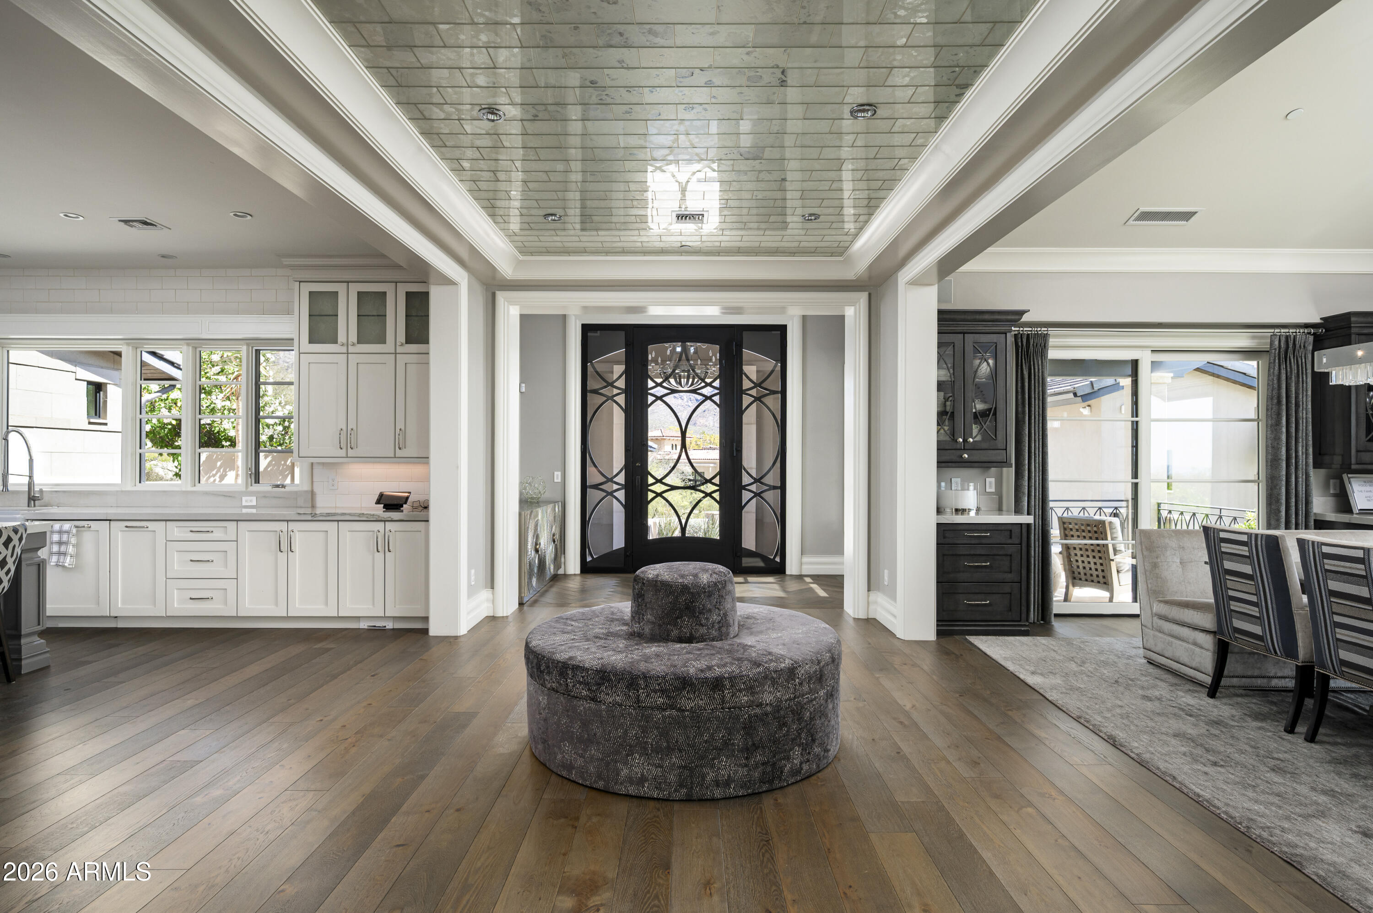
You will want to see this exceptional estate offers an extraordinary blend of scale, luxury, and sweeping views of the desert, city lights, and surrounding mountains. Thoughtfully designed for both elevated entertaining and comfortable daily living, the residence features six bedrooms, six full bathrooms, and three half bathrooms, along with a collection of distinctive living and recreational spaces. Expansive windows throughout the home frame the dramatic valley views while filling the interiors with natural light.The gourmet kitchen is designed to meet the needs of the most discerning chef, featuring two dishwashers, refrigerator drawers, and an oversized pantry with an additional refrigerator, while the adjacent wet bar is equipped with a beverage refrigerator... wine fridge, and ice maker for effortless entertaining. Multiple gathering areas create exceptional versatility, including a spacious game room complete with its own refrigerator, freezer, wine fridge, and dishwasher drawer. A dedicated recreation room, currently configured with a batting cage, offers the flexibility to be transformed into a golf simulator or private training space. The primary suite serves as a private retreat with a spa-inspired bath featuring a steam shower, while the sixth bedroom has been thoughtfully designed as a wellness suite, complete with its own steam shower and infrared sauna. Outdoor living is equally impressive. The resort-style pool with fire feature, misting system, and expansive patios creates the perfect setting for enjoying Arizona's indoor-outdoor lifestyle while taking in the remarkable panoramic views. A separate guest house off the pool provides additional privacy and comfort for visitors. Throughout the home, six fireplaces--including two outdoor fireplaces, as well as fireplaces in the family room, primary bedroom, dining room and game room--add warmth and ambiance to the living spaces. Completing the property is four-car parking and a unique driveway car turntable, allowing vehicles to rotate for effortless entry and exit. This remarkable residence offers a rare opportunity to experience luxury living with extraordinary views, resort-style amenities, and exceptional entertaining spaces.

Save
Ask
Tour
Hide
Share
Listing Snapshot
Price 
$16,750,000
Days On Site 
62 Days
Bedrooms 
6
Inside Area (SqFt) 
10,075 sqft
Total Baths 
9
Full Baths 
6
Partial Baths 
3
Lot Size 
2.02 Acres
Year Built 
2017
MLS® Number 
7005089
Status 
Active
Property Tax 
$29,044
HOA/Condo/Coop Fees 
$520.34 monthly
Sq Ft Source 
N/A
Friends & Family
React
Invite
Recent Activity
a month agoListing updated with changes from the MLS®
a month agoStatus changed to Active
2 months agoListing first seen on site
General Features
Acres 
2.02
Attached Garage 
Yes
Cross Street 
Pima Road/ Thompson Peak Parkway
Disclosures 
Seller Discl Avail
Garage 
Yes
Garage Spaces 
4
Land Lease 
No
Levels 
Two
Number Of Stories 
2
Parking 
Garage Door OpenerDirect Access
Parking Spaces 
4
Property Sub Type 
Single Family Residence
Security 
Fire Sprinkler SystemSecurity System OwnedSecurity Guard
Sewer 
Public Sewer
Utilities 
Cable Available
Water Source 
Public
Interior Features
Appliances 
DryerWasherWater Softener OwnedRefrigeratorDishwasherDisposalGas CooktopWater PurifierMicrowave
Cooling 
Gas
Fireplace 
Yes
Fireplace Features 
Family RoomMaster BedroomOutside
Fireplaces 
6
Flooring 
StoneTileWood
Heating 
Natural Gas
Interior 
High Speed InternetSmart HomeGranite CountersDouble VanityMaster DownstairsCentral VacuumWet BarKitchen IslandPantry
Laundry Features 
Inside
Spa 
Yes
Window Features 
Low Emissivity WindowsDouble Pane Windows
Save
Ask
Tour
Hide
Share
Exterior Features
Construction Details 
StoneStuccoFrame
Exterior 
BarbecueMisting SystemBuilt-in Barbecue
Fencing 
Block
Lot Features 
Desert BackDesert FrontCul-De-Sac
Other Structures 
Guest House
Patio And Porch 
Patio
Pool Features 
Heated
Private Pool 
Yes
Roof 
Tile
Spa 
Yes
Spa Features 
HeatedPrivate
View 
CityDesertCity LightsMountain(s)
Waterview 
CityDesertCity LightsMountain(s)
Windows/Doors 
Low Emissivity WindowsDouble Pane Windows
Community Features
Association Dues 
520.34
Community Features 
PoolGolfGatedTennis Court(s)PlaygroundFitness CenterSidewalks
Financing Terms Available 
CashConventional
HOA Fee Frequency 
Monthly
Roads 
Asphalt
School District 
Scottsdale Unified District
Schools
School District
Scottsdale Unified District
Elementary School
Copper Ridge School
Middle School
Copper Ridge School
High School
Chaparral High School
Listing courtesy of Silverleaf Realty.


All information should be verified by the recipient and none is guaranteed as accurate by ARMLS. Copyright 2026 Arizona Regional Multiple Listing Service, Inc. All rights reserved.
Last checked: 2026-05-29 03:24 PM UTC

Neighborhood & Commute
Source: Walkscore
Powered by Showcase IDX, a Constellation1 Company
Save
Ask
Tour
Hide
Share
  • Facebook
  • LinkedIn
  • Pinterest
  • Twitter
· Luxe Real Estate Group, LLC. All Rights Reserved. ·
Luxe Real Estate Group ADRE License# LC586004000
Jay Martinez ADRE License# BR107652000
Privacy Policy | Cookie Policy | Terms of Use | Site Map