
Search For Homes Across the Phoenix Metro Area
Welcome to our Arizona home search page–here you can search all actively listed properties across the Phoenix metro area–you’ll find all active real estate listings in every city/town in Maricopa County. Don’t hesitate to contact us if you need assistance. Happy house hunting.Save
Ask
Tour
Hide
$1,950,000
204 Days On Site
11621 S BLACKFOOT DrivePhoenix, AZ 85044
For Sale|Single Family Residence|Active
6
Beds
4
Total Baths
4
Full Baths
5,839
SqFt
$334
/SqFt
1987
Built
Subdivision:
AHWATUKEE E-5
County:
Maricopa
Call Now: 602.369.7450
Is this the listing for you? We can help make it yours.
602.369.7450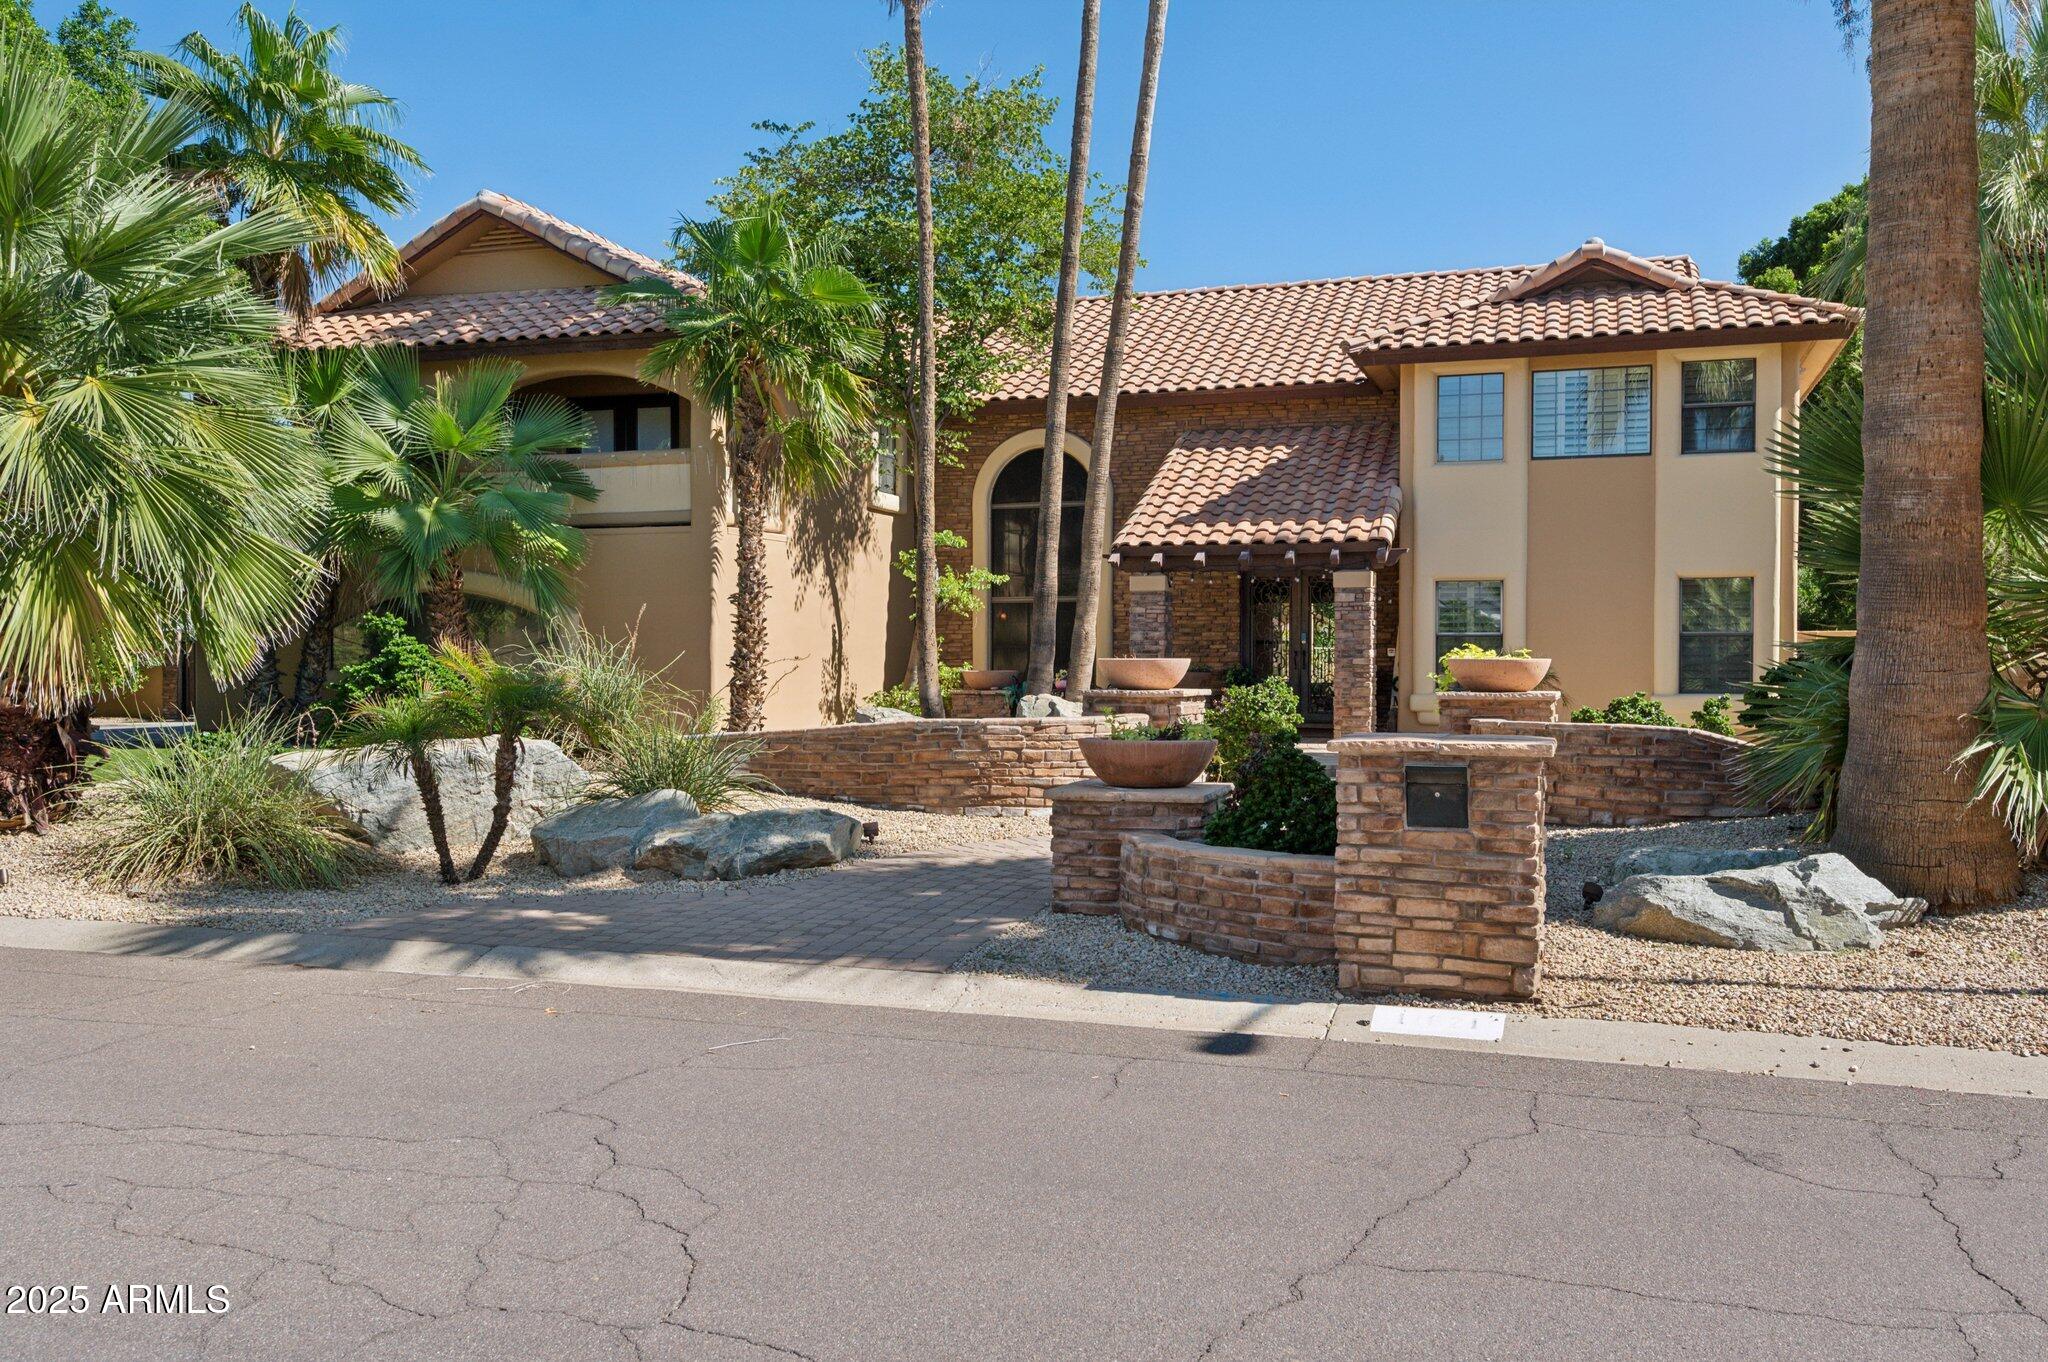
Save
Ask
Tour
Hide
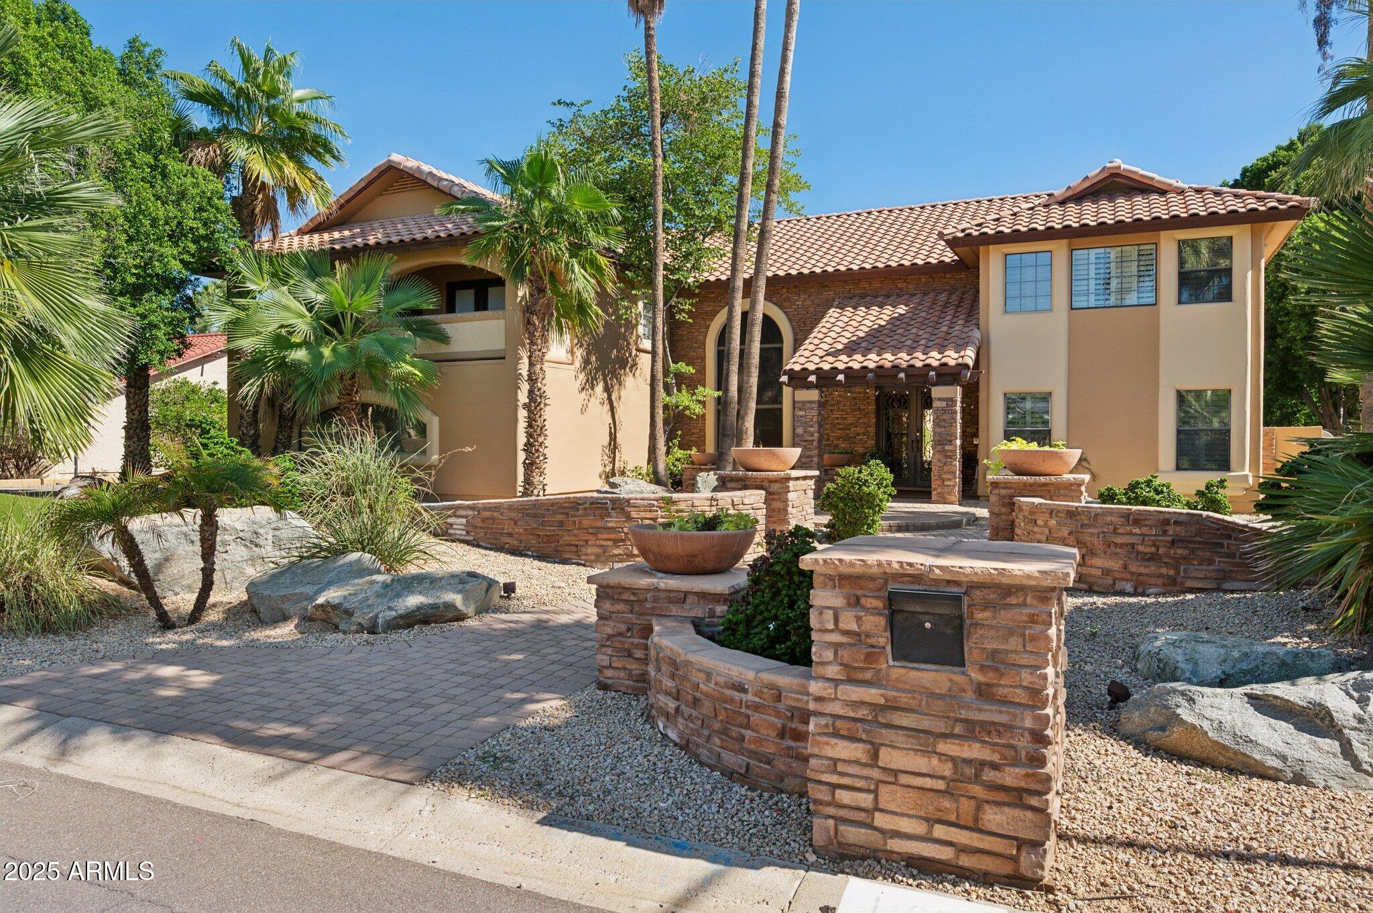
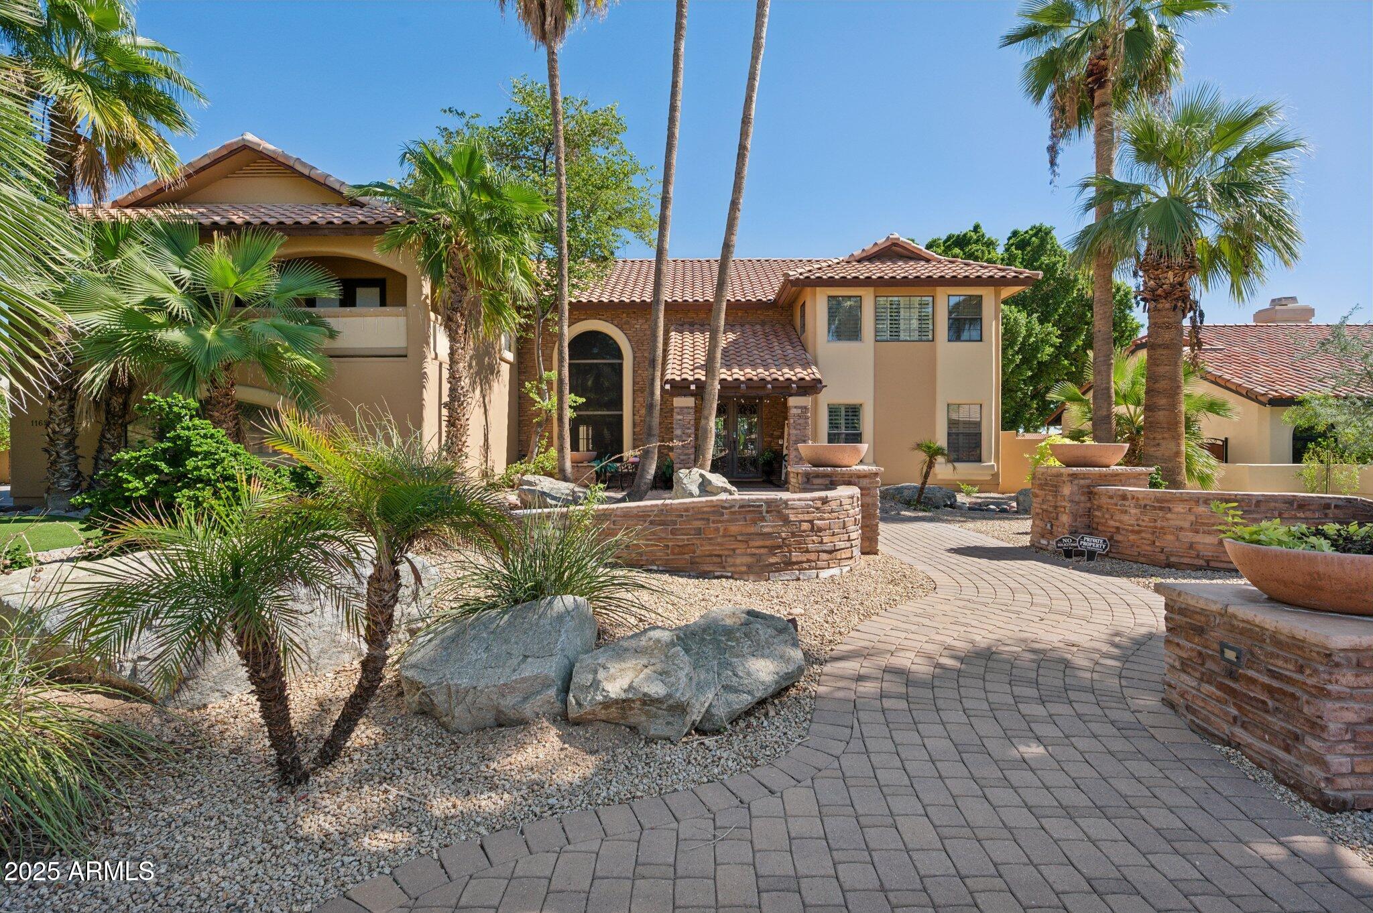
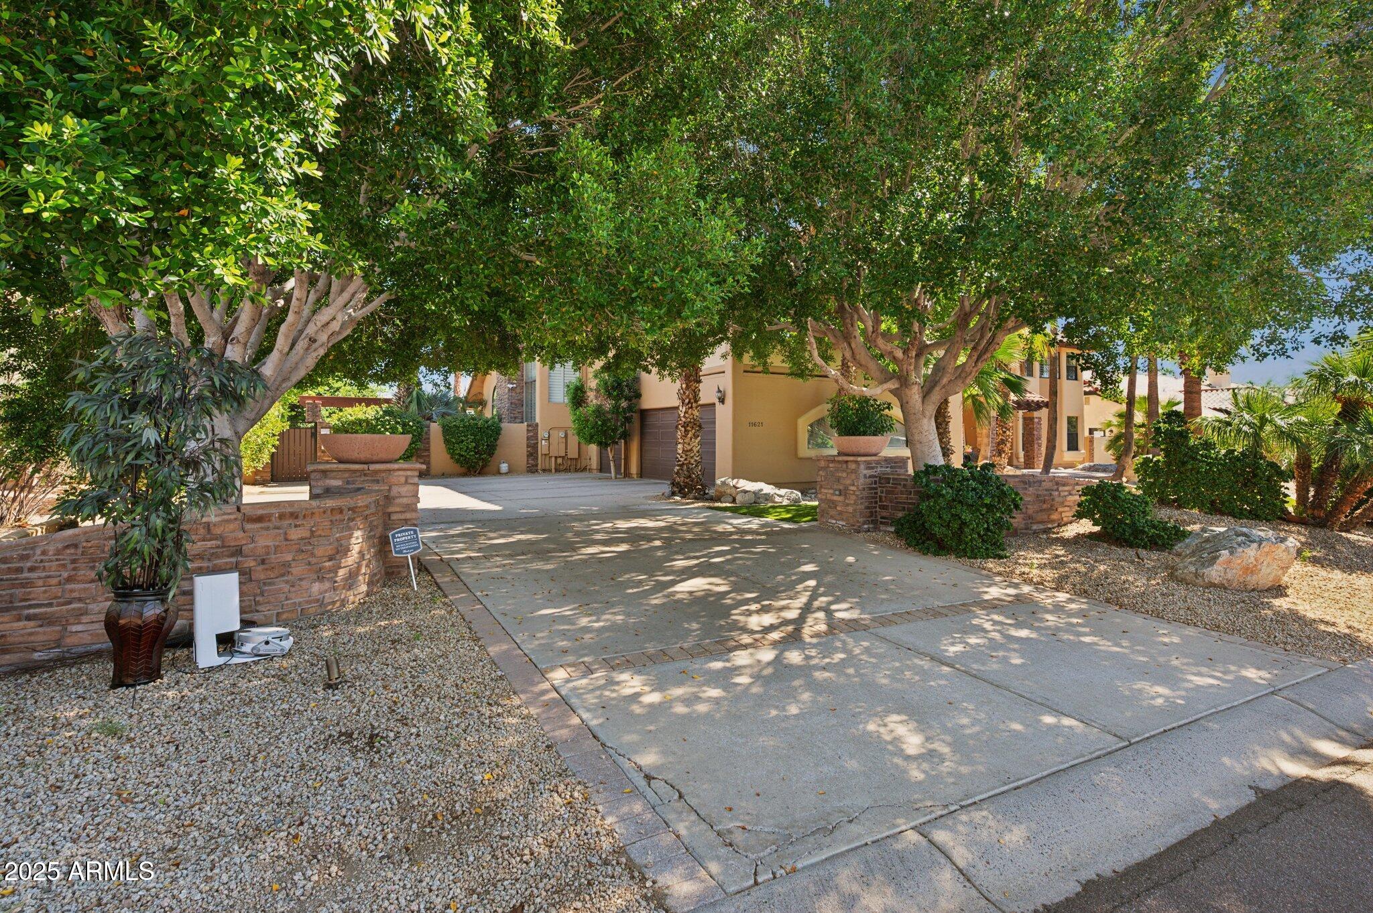
Gorgeous resort-style custom home with stunning mountain & city views! An entertainer's dream featuring 20-ft ceilings, full basement, 5 gas fireplaces & tranquil waterfalls. Fully remodeled inside & out with a chef's kitchen, two mini fridges, granite finishes & upgraded 2024 theater and wine cellar/bistro(has a hook up for a humidifier). Luxurious primary suite offers dual closets & lots of natural light. Enjoy the granite BBQ island, extended garage, large balcony overlooking the mountains, landscape lighting, intercom, central vac, updated AC systems, plumbing fixtures & more. Horse property approved. Home features solar! Truly an exceptional home! Solar will be paid off at COE!
Save
Ask
Tour
Hide
Listing Snapshot
Price
$1,950,000
Days On Site
204 Days
Bedrooms
6
Inside Area (SqFt)
5,839 sqft
Total Baths
4
Full Baths
4
Partial Baths
N/A
Lot Size
0.47 Acres
Year Built
1987
MLS Number
7008138
Status
Active
Property Tax
$9,623
HOA/Condo/Coop Fees
$48.86 monthly
Sq Ft Source
Owner
Friends & Family
Recent Activity
| a week ago | Listing updated with changes from the MLS | |
| 4 months ago | Price changed to $1,950,000 | |
| 7 months ago | Listing first seen on site |
General Features
Acres
0.47
Cross Street
48th Street & Warner
Disclosures
Seller Discl AvailAgency Discl Req
Energy Features
Solar
Garage
Yes
Garage Spaces
3
Land Lease
No
Levels
Three Or More
Number Of Stories
3
Parking
Garage Door Opener
Property Sub Type
Single Family Residence
Security
Security System Owned
Sewer
Public Sewer
SqFt Total
5839
Style
Santa Barbara/Tuscan
Utilities
PropanePhone Connected
Water Source
Public
Interior Features
Appliances
DishwasherDisposalRefrigeratorElectric CooktopMicrowaveBuilt-In Electric OvenInduction CooktopWater Softener Owned
Basement
FinishedWalk-Out AccessFull
Cooling
Ceiling Fan(s)Central AirDuctless
Fireplace
Yes
Fireplace Features
Family RoomLiving RoomMaster BedroomGasFree StandingFire PitOutside
Fireplaces
5
Flooring
TileWood
Heating
Electric
Interior
Double VanityEat-in KitchenBreakfast BarPantryKitchen IslandGranite CountersHigh Speed InternetVaulted Ceiling(s)Wet BarHigh Ceilings
Laundry Features
Washer HookupInside
Window Features
Solar ScreensDouble Pane Windows
Save
Ask
Tour
Hide
Exterior Features
Construction Details
Stucco
Exterior
BarbecueBalconyPlaygroundBuilt-in Barbecue
Fencing
Wrought IronBlock
Lot Features
Desert FrontDesert BackSprinklers In FrontSprinklers In Rear
Other Structures
Shed(s)
Patio And Porch
Patio
Pool Features
HeatedOutdoor Pool
Private Pool
Yes
Roof
Tile
Spa Features
None
View
Mountain(s)
Waterview
Mountain(s)
Windows/Doors
Solar ScreensDouble Pane Windows
Community Features
Association Fee
$312.0
Association Fee Frequency
Annually
Additional Association Fee
$274.35
Additional Association Fee Frequency
Annually
Community Features
PlaygroundSidewalks
School District
Tempe Union High School District
Township
1S
Horse Property
Arena
Financing Terms Available
CashConventional
Roads
Paved
Horse Allowed
Yes
Schools
School District
Tempe Union High School District
Elementary School
Kyrene de las Lomas School
Middle School
Kyrene Altadena Middle School
High School
Mountain Pointe High School
Listing courtesy of Barrett Real Estate.

All information should be verified by the recipient and none is guaranteed as accurate by ARMLS. Copyright 2026 Arizona Regional Multiple Listing Service, Inc. All rights reserved.
Last checked: 2026-10-24 06:05 AM UTC
All information should be verified by the recipient and none is guaranteed as accurate by ARMLS. Copyright 2026 Arizona Regional Multiple Listing Service, Inc. All rights reserved.
Last checked: 2026-10-24 06:05 AM UTC
Neighborhood & Commute
Source: Walkscore
Save
Ask
Tour
Hide

