CLIENT LOG-IN
602.369.7450
  • Search
    • Arizona Home Search Registration
    • Search AZ Homes
    • Arizona Cities & Towns
    • Featured Luxe Listings
    • Paradise Valley Luxury Rentals
    • Scottsdale Luxury Rentals
    • Phoenix Metro New Home Search
    • Multi-Family Properties
  • Resources
    • Buyers
      • Arizona Home Buyer NAR Settlement FAQ
      • Relocating to Scottsdale
      • Relocating to Arizona
      • Get a Home Loan
      • Arizona Luxury Home Financing
      • Ways to Take Title in Arizona
    • Sellers
      • Arizona Home Seller NAR Settlement FAQ
      • Arizona Home Valuation
    • Arizona Contractors & Real Estate Vendors
    • Arizona Luxury Home Resources
    • FSBO Rescue Guide
    • Real Estate Agent Resources
      • Luxe Agent Referral Program
  • Luxe Agents
    • Phoenix Metro & Surrounding Cities
  • Blog
  • Contact Us

Home > Search

Search

Search For Homes Across the Phoenix Metro Area

Welcome to our Arizona home search page–here you can search all actively listed properties across the Phoenix metro area–you’ll find all active real estate listings in every city/town in Maricopa County.  Don’t hesitate to contact us if you need assistance. Happy house hunting.
Search
Dashboard
Listings
Searches
Sign in / Sign up
Save
Ask
Tour
Hide
Share
$749,999
158 Days On Site

5995 E ROLLING RIDGE Road
San Tan Valley, AZ 85140

For Sale|Single Family Residence|Active Under Contract
4
Beds
3
Total Baths
3
Full Baths
2,201
SqFt
$341
/SqFt
2022
Built
Subdivision:
QUAIL HOLLOW
County:
Pinal
Call Now: 602.369.7450
Is this the listing for you? We can help make it yours.
602.369.7450
5995 E ROLLING RIDGE Road5995 E ROLLING RIDGE Road5995 E ROLLING RIDGE Road5995 E ROLLING RIDGE Road
Save
Ask
Tour
Hide
Share
Photos
Map
Nearby Listings
Virtual Tour

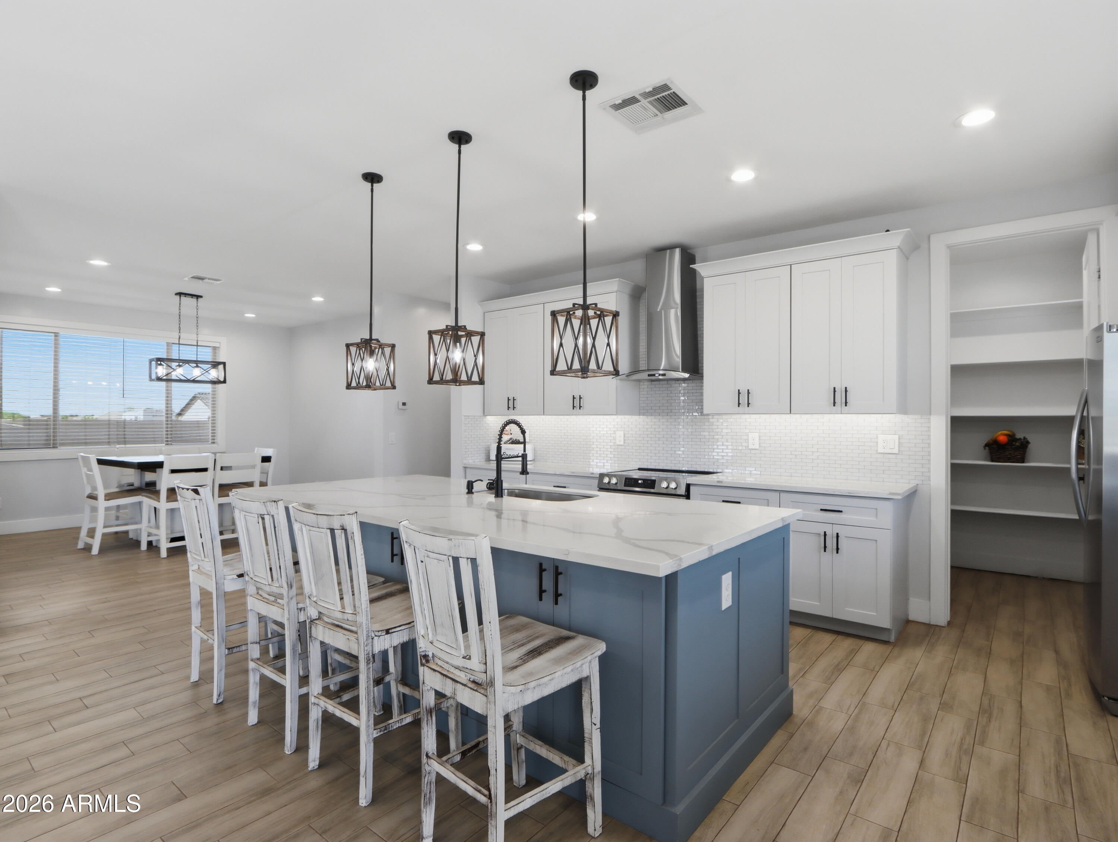
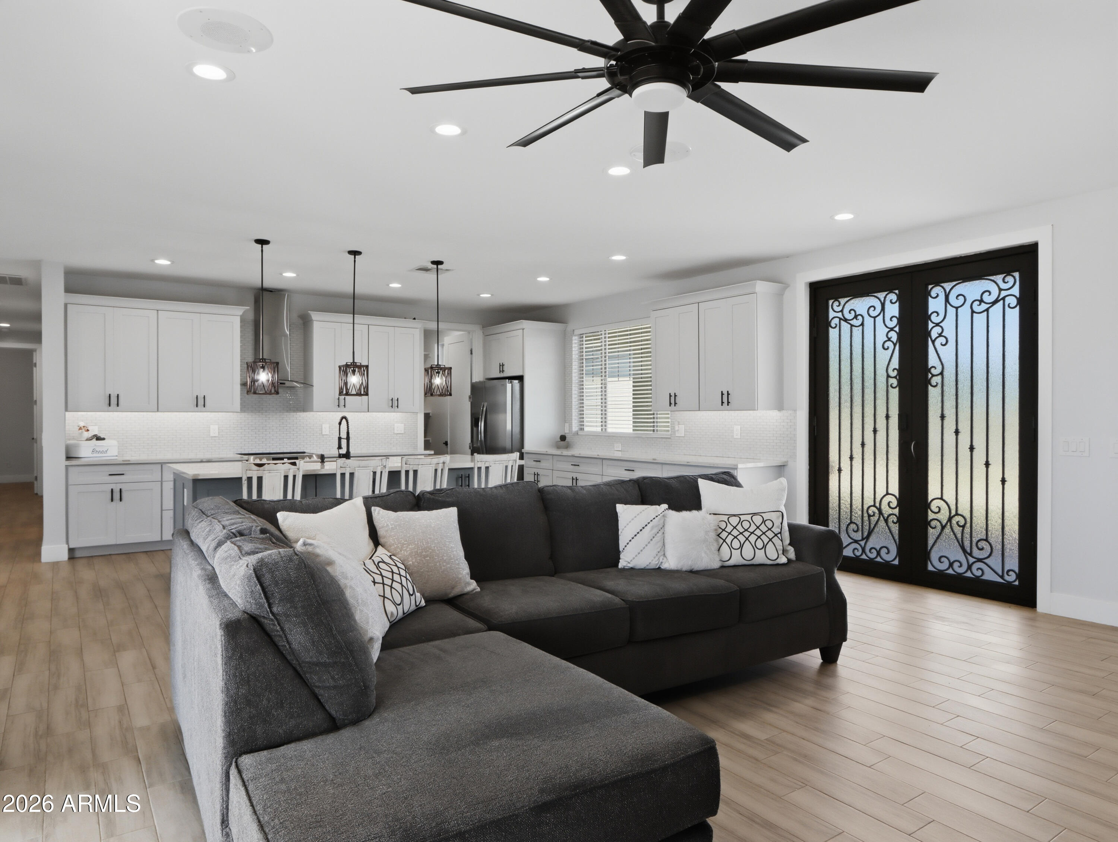
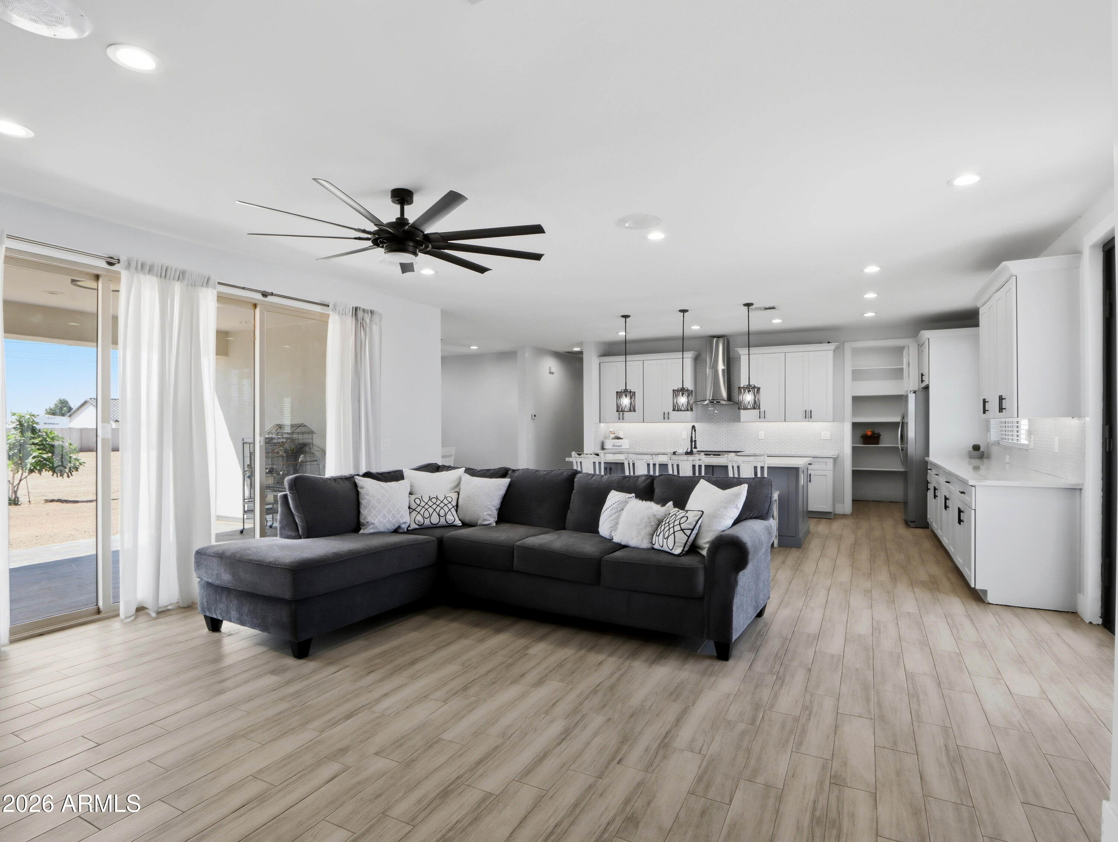
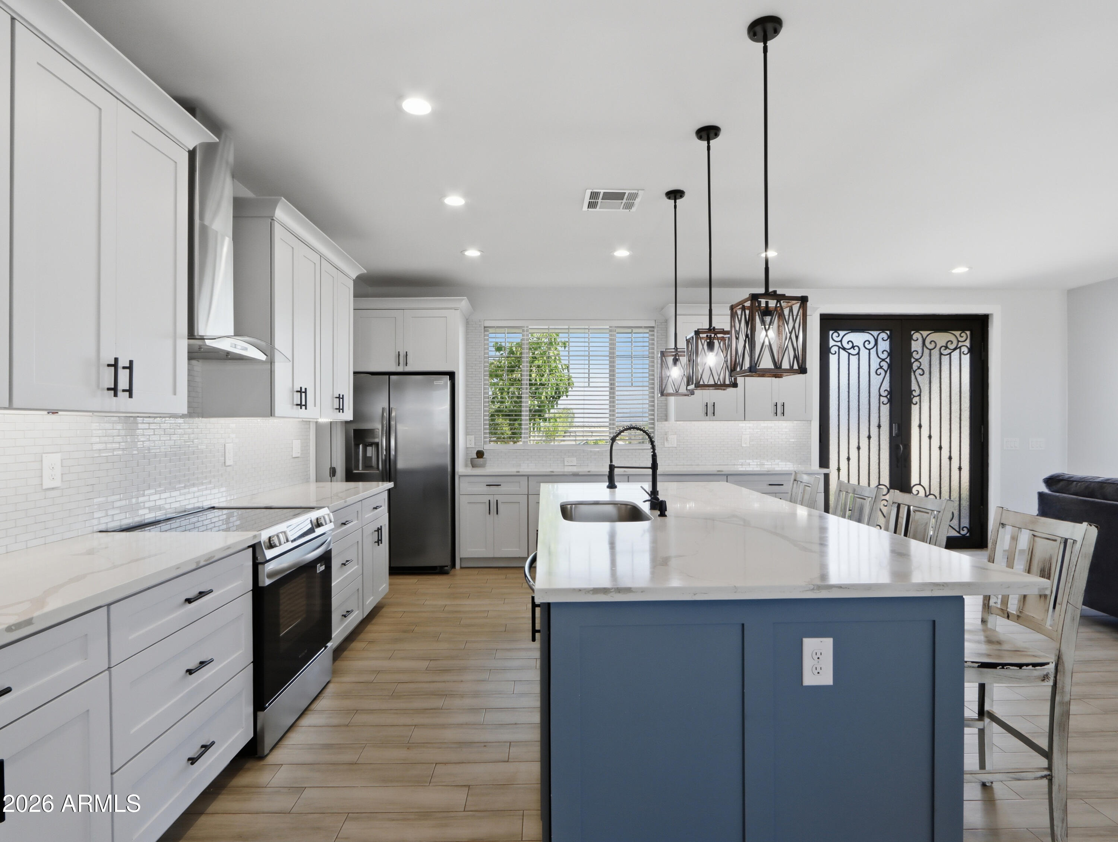
No HOA, 1-acre lot, and room for your toys or horses, this home offers the space and flexibility today's buyers are looking for, complete with a private gated entrance and mountain views. The interior features 4 beds, 3 baths, tile flooring throughout, and an open-concept layout designed for both everyday living and entertaining. The kitchen is equipped with granite countertops, SS appliances, and a spacious pantry for added convenience. The primary suite provides a relaxing retreat with a freestanding soaking tub, glass-enclosed shower, & a well-sized closet. A secondary bedroom includes its own en-suite bathroom, ideal for guests or flexible living arrangements. The front yard is finished with turf and paver landscaping for low-maintenance curb appeal. Additional features include charging outlet and pre-wiring for surround sound in the great room and patio. The backyard is a blank canvas ready for your vision, whether that's a pool, outdoor living space, or more. With an RV gate and ample space to bring your toys, RVs, or recreational vehicles, plus a horse property designation, this property offers versatility and room to grow. Enjoy privacy, open space, and the flexibility to create your ideal outdoor lifestyle, with convenient access to nearby grocery stores and shops.

Save
Ask
Tour
Hide
Share
Listing Snapshot
Price 
$749,999
Days On Site 
158 Days
Bedrooms 
4
Inside Area (SqFt) 
2,201 sqft
Total Baths 
3
Full Baths 
3
Partial Baths 
N/A
Lot Size 
1 Acre
Year Built 
2022
MLS® Number 
7008479
Status 
Active Under Contract
Property Tax 
$2,547
HOA/Condo/Coop Fees 
N/A
Sq Ft Source 
Assessor
Friends & Family
React
Invite
Recent Activity
5 days agoListing updated with changes from the MLS®
5 days agoStatus changed to Active Under Contract
2 months agoPrice changed to $749,999
5 months agoListing first seen on site
General Features
Acres 
1
Additional Property Use 
See Remarks
Attached Garage 
Yes
Cross Street 
Skyline Dr. & Sierra Vista
Disclosures 
Agency Discl ReqSeller Discl Avail
Garage 
Yes
Garage Spaces 
2
Land Lease 
No
Levels 
One
Number Of Stories 
1
Parking 
GatedGarage Door OpenerGarage Faces Side
Parking Spaces 
6
Property Sub Type 
Single Family Residence
Sewer 
Septic Tank
Utilities 
Cable Available
Water Source 
Public
Interior Features
Appliances 
DryerWasherRefrigeratorDishwasherElectric Range
Cooling 
Central AirCeiling Fan(s)
Flooring 
Tile
Heating 
Electric
Interior 
High Speed InternetGranite CountersDouble VanityEat-in KitchenKitchen IslandPantryHigh Ceilings
Laundry Features 
Inside
Window Features 
ScreensDouble Pane Windows
Save
Ask
Tour
Hide
Share
Exterior Features
Construction Details 
StuccoFrame
Fencing 
BlockWrought Iron
Lot Features 
Desert Front
Roof 
Tile
Spa Features 
None
View 
Mountain(s)
Waterview 
Mountain(s)
Windows/Doors 
ScreensDouble Pane Windows
Community Features
School District 
Florence Unified School District
Township 
03S
Financing Terms Available 
CashConventionalVA Loan
Roads 
Paved
Horse Allowed 
Yes
Schools
School District
Florence Unified School District
Elementary School
Magma Ranch K8 School
Middle School
Magma Ranch K8 School
High School
Poston Butte High School
Listing courtesy of My Home Group Real Estate.


All information should be verified by the recipient and none is guaranteed as accurate by ARMLS. Copyright 2026 Arizona Regional Multiple Listing Service, Inc. All rights reserved.
Last checked: 2026-09-09 09:31 AM UTC

Neighborhood & Commute
Source: Walkscore
Powered by Showcase IDX, a Constellation1 Company
Save
Ask
Tour
Hide
Share
  • Facebook
  • LinkedIn
  • Pinterest
  • Twitter
· Luxe Real Estate Group, LLC. All Rights Reserved. ·
Luxe Real Estate Group ADRE License# LC586004000
Jay Martinez ADRE License# BR107652000
Privacy Policy | Cookie Policy | Terms of Use | Site Map