CLIENT LOG-IN
602.369.7450
  • Search
    • Arizona Home Search Registration
    • Search AZ Homes
    • Arizona Cities & Towns
    • Featured Luxe Listings
    • Paradise Valley Luxury Rentals
    • Scottsdale Luxury Rentals
    • Phoenix Metro New Home Search
    • Multi-Family Properties
  • Resources
    • Buyers
      • Arizona Home Buyer NAR Settlement FAQ
      • Relocating to Scottsdale
      • Relocating to Arizona
      • Get a Home Loan
      • Arizona Luxury Home Financing
      • Ways to Take Title in Arizona
    • Sellers
      • Arizona Home Seller NAR Settlement FAQ
      • Arizona Home Valuation
    • Arizona Contractors & Real Estate Vendors
    • Arizona Luxury Home Resources
    • FSBO Rescue Guide
    • Real Estate Agent Resources
      • Luxe Agent Referral Program
  • Luxe Agents
    • Phoenix Metro & Surrounding Cities
  • Blog
  • Contact Us

Home > Search

Search

Search For Homes Across the Phoenix Metro Area

Welcome to our Arizona home search page–here you can search all actively listed properties across the Phoenix metro area–you’ll find all active real estate listings in every city/town in Maricopa County.  Don’t hesitate to contact us if you need assistance. Happy house hunting.
Search
Dashboard
Listings
Searches
Sign in / Sign up
Save
Ask
Tour
Hide
Share
$750,000
146 Days On Site

6953 W APPALOOSA Trail
Coolidge, AZ 85128

For Sale|Single Family Residence|Active Under Contract
5
Beds
4
Total Baths
4
Full Baths
3,564
SqFt
$210
/SqFt
2005
Built
Subdivision:
SADDLE CREEK RANCH
County:
Pinal
Call Now: 602.369.7450
Is this the listing for you? We can help make it yours.
602.369.7450
6953 W APPALOOSA Trail6953 W APPALOOSA Trail6953 W APPALOOSA Trail6953 W APPALOOSA Trail
Save
Ask
Tour
Hide
Share
Photos
Map
Nearby Listings
Virtual Tour

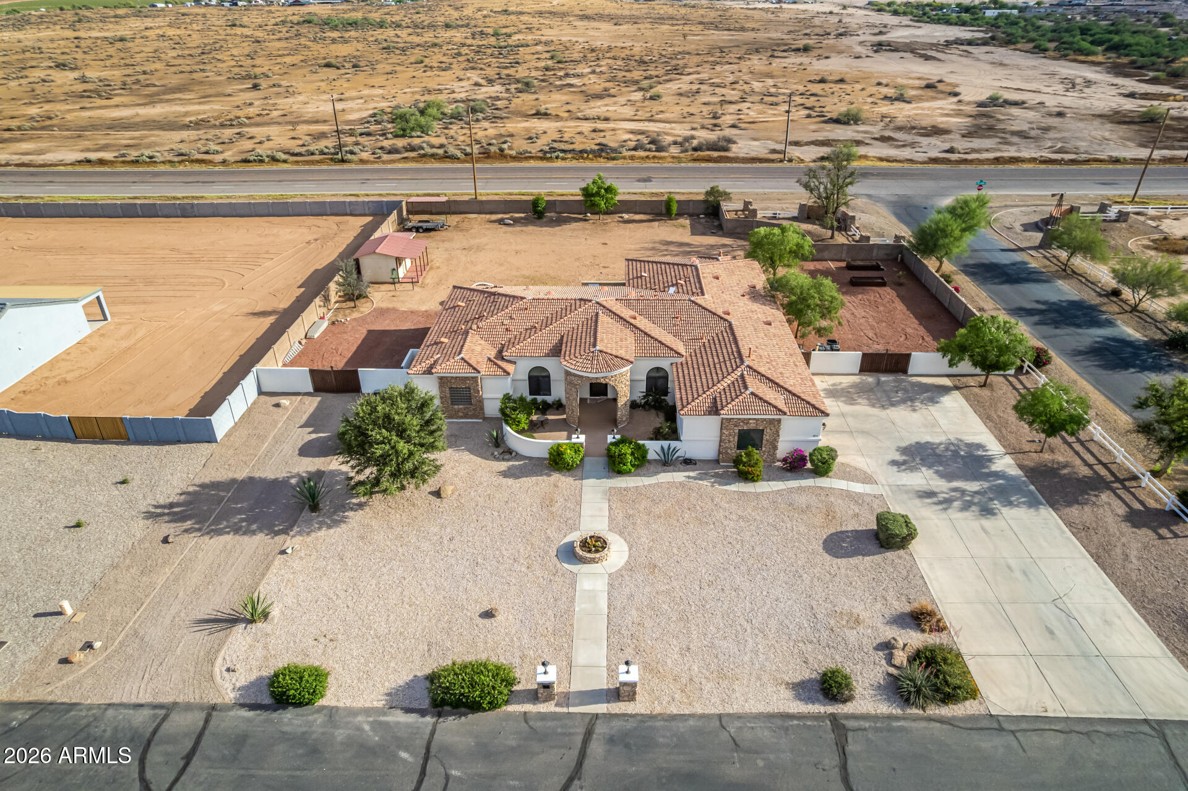
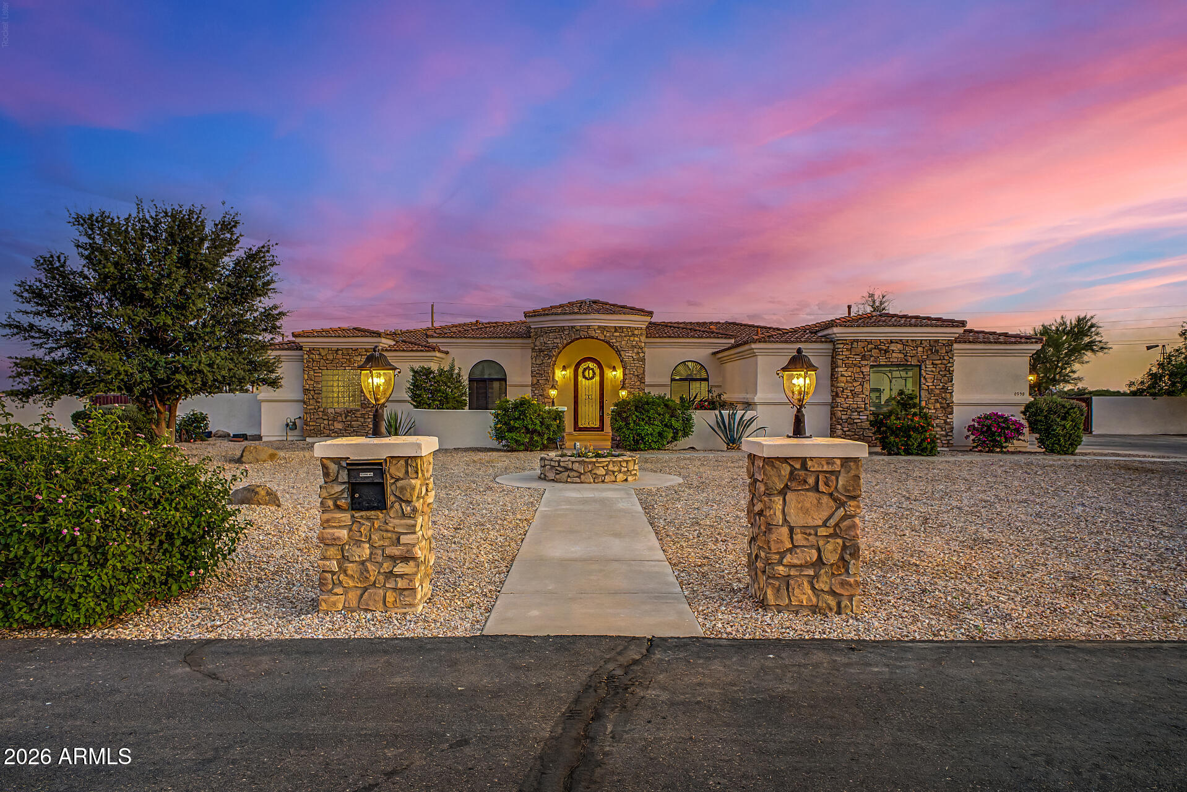
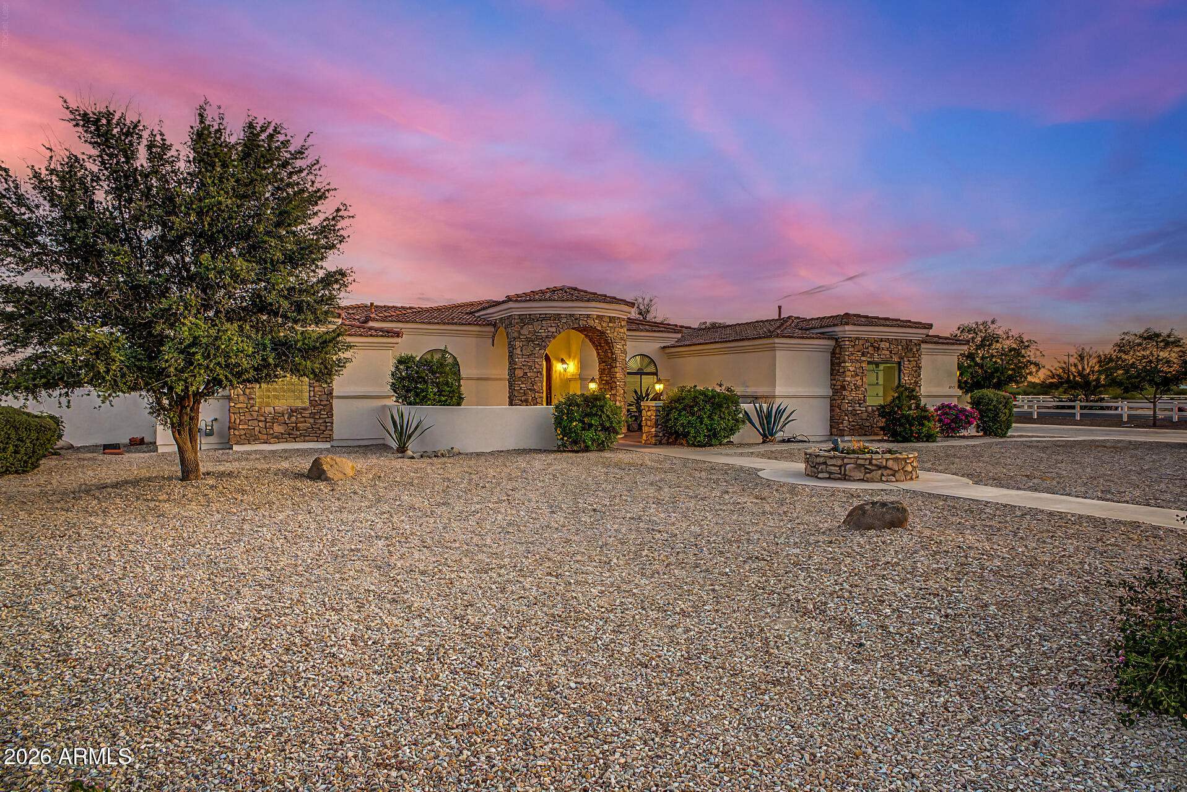
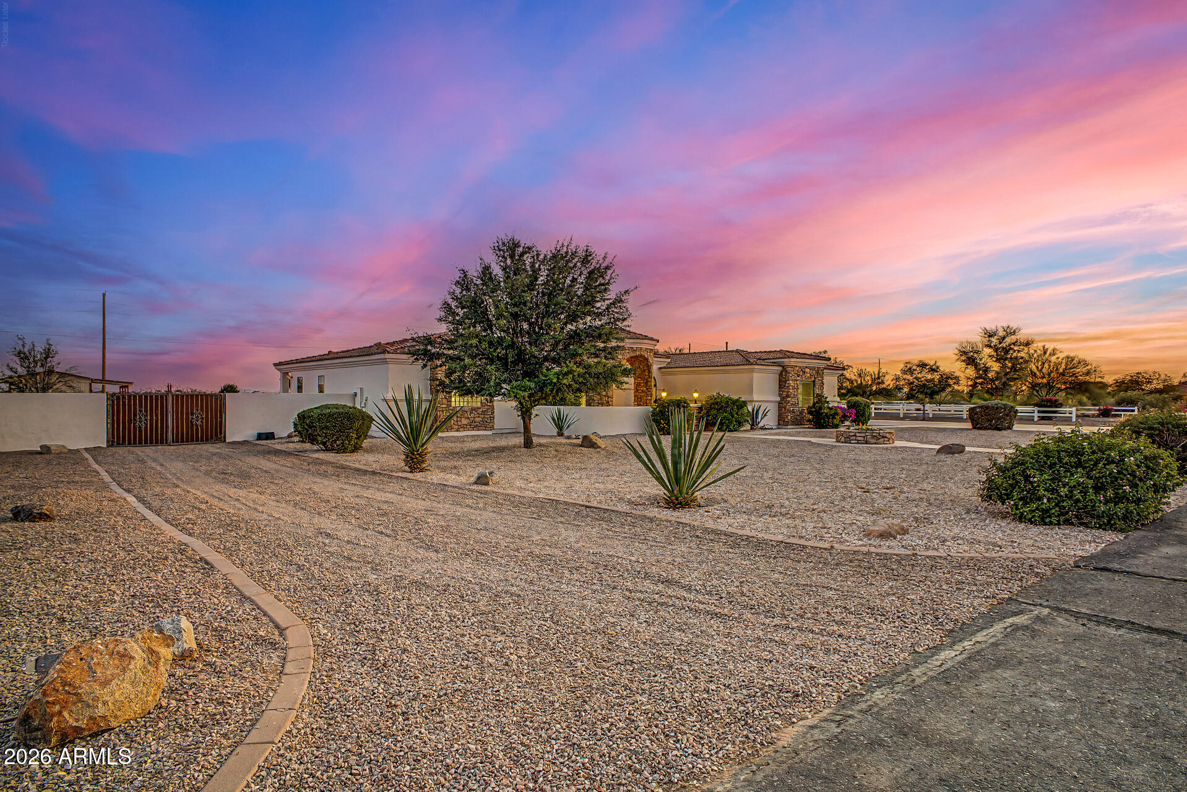
Experience refined desert living in this luxury Mediterranean-inspired horse property, ideally situated on a spacious corner lot with no HOA. Offering 3,564 square feet, this expansive residence features 5 bedrooms and 4 full bathrooms within a thoughtfully designed, flexible floor plan perfect for multi-generational living or accommodating guests. A charming front courtyard welcomes you into an elegant entry foyer, leading to a formal dining room and living spaces adorned with rich wood and travertine flooring. The show-stopping kitchen showcases granite countertops, rich cabinetry, and premium Sub-Zero and Wolf appliances--including a refrigerator, range, and built-in microwave/oven--along with a gas range, pot filler, and a large center island, all flowing seamlessly into the inviting family room with a striking centerpiece fireplace. The generously sized primary suite offers a luxurious retreat with dual vanities, dual walk-in closets, dual water closets, a jetted soaking tub, and a unique center shower with frameless glass enclosure. Four additional guest bedrooms and a dedicated home office or den provide exceptional versatility. Step outside to enjoy an expansive covered patio with extended pavers, a built-in outdoor kitchen with BBQ, a cozy fire pit, and mountain views. This one-acre property offers endless possibilities, perfect for horses and an equestrian lifestyle, car collectors and enthusiasts, a hobby farm or garden, ATV and RV use, or future expansion with a large pool and outdoor entertaining space. The detached workshop is fully equipped with power, including 100 and 220-volt service and a 30-amp RV hookup, making it ideal for a variety of uses. Meticulously maintained and move-in ready, the home features fresh interior and exterior paint, a newer HVAC system, a 3-car garage with built-in cabinets, an expansive driveway, two convenient RV gates with ample parking, and a detached workshop. Ideally located just minutes from I-10 and only a few miles from shopping, dining, and entertainment at Promenade Mall, this exceptional property combines luxury, functionality, and convenience.

Save
Ask
Tour
Hide
Share
Listing Snapshot
Price 
$750,000
Days On Site 
146 Days
Bedrooms 
5
Inside Area (SqFt) 
3,564 sqft
Total Baths 
4
Full Baths 
4
Partial Baths 
N/A
Lot Size 
0.96 Acres
Year Built 
2005
MLS® Number 
7013665
Status 
Active Under Contract
Property Tax 
$2,937
HOA/Condo/Coop Fees 
N/A
Sq Ft Source 
Assessor
Friends & Family
React
Invite
Recent Activity
4 weeks agoListing updated with changes from the MLS®
3 months agoStatus changed to Active Under Contract
5 months agoListing first seen on site
General Features
Acres 
0.96
Attached Garage 
Yes
Cross Street 
10 Freeway and McCartney Rd.
Disclosures 
Seller Discl Avail
Garage 
Yes
Garage Spaces 
3
Land Lease 
No
Levels 
One
Number Of Stories 
1
Parking 
RV Access/ParkingDirect Access
Parking Spaces 
10
Property Sub Type 
Single Family Residence
Security 
Security System Owned
Sewer 
Septic Tank
Interior Features
Appliances 
DryerWasherRefrigeratorDishwasherDisposalGas CooktopMicrowave
Cooling 
Central AirCeiling Fan(s)ENERGY STAR Qualified Equipment
Fireplace 
Yes
Fireplace Features 
Fire PitFamily RoomGas
Fireplaces 
1
Flooring 
TileWood
Heating 
ENERGY STAR Qualified EquipmentNatural Gas
Interior 
High Speed InternetGranite CountersDouble VanityBreakfast BarCentral VacuumKitchen IslandHigh Ceilings
Laundry Features 
InsideGas Dryer Hookup
Save
Ask
Tour
Hide
Share
Exterior Features
Construction Details 
StuccoStoneFrame
Exterior 
BarbecuePrivate YardStorageBuilt-in Barbecue
Fencing 
Block
Lot Features 
Corner Lot
Patio And Porch 
Patio
Roof 
Tile
Spa Features 
None
View 
Mountain(s)
Waterview 
Mountain(s)
Community Features
Accessibility Features 
Therapeutic Whirlpool
School District 
Coolidge Unified District
Horse Property 
Tack Room
Financing Terms Available 
CashConventionalVA Loan
Roads 
Asphalt
Horse Allowed 
Yes
Schools
School District
Coolidge Unified District
Elementary School
Heartland Ranch Elementary School
Middle School
Coolidge Jr. High School
High School
Coolidge High School
Listing courtesy of Redfin Corporation.


All information should be verified by the recipient and none is guaranteed as accurate by ARMLS. Copyright 2026 Arizona Regional Multiple Listing Service, Inc. All rights reserved.
Last checked: 2026-09-08 08:13 AM UTC

Neighborhood & Commute
Source: Walkscore
Powered by Showcase IDX, a Constellation1 Company
Save
Ask
Tour
Hide
Share
  • Facebook
  • LinkedIn
  • Pinterest
  • Twitter
· Luxe Real Estate Group, LLC. All Rights Reserved. ·
Luxe Real Estate Group ADRE License# LC586004000
Jay Martinez ADRE License# BR107652000
Privacy Policy | Cookie Policy | Terms of Use | Site Map