CLIENT LOG-IN
602.369.7450
  • Search
    • Arizona Home Search Registration
    • Search AZ Homes
    • Arizona Cities & Towns
    • Featured Luxe Listings
    • Paradise Valley Luxury Rentals
    • Scottsdale Luxury Rentals
    • Phoenix Metro New Home Search
    • Multi-Family Properties
  • Resources
    • Buyers
      • Arizona Home Buyer NAR Settlement FAQ
      • Relocating to Scottsdale
      • Relocating to Arizona
      • Get a Home Loan
      • Arizona Luxury Home Financing
      • Ways to Take Title in Arizona
    • Sellers
      • Arizona Home Seller NAR Settlement FAQ
      • Arizona Home Valuation
    • Arizona Contractors & Real Estate Vendors
    • Arizona Luxury Home Resources
    • FSBO Rescue Guide
    • Real Estate Agent Resources
      • Luxe Agent Referral Program
  • Luxe Agents
    • Phoenix Metro & Surrounding Cities
  • Blog
  • Contact Us

Home > Search

Search

Search For Homes Across the Phoenix Metro Area

Welcome to our Arizona home search page–here you can search all actively listed properties across the Phoenix metro area–you’ll find all active real estate listings in every city/town in Maricopa County.  Don’t hesitate to contact us if you need assistance. Happy house hunting.
Search
Dashboard
Listings
Searches
Sign in / Sign up
Save
Ask
Tour
Hide
Share
$16,500,000
41 Days On Site

8717 N AVENIDA DEL SOL --
Paradise Valley, AZ 85253

For Sale|Single Family Residence|Active
6
Beds
8
Total Baths
6
Full Baths
2
Partial Baths
7,579
SqFt
$2,177
/SqFt
2026
Built
Subdivision:
MOCKINGBIRD LANE ESTATES 6
County:
Maricopa
Call Now: 602.369.7450
Is this the listing for you? We can help make it yours.
602.369.7450
8717 N AVENIDA DEL SOL --8717 N AVENIDA DEL SOL --8717 N AVENIDA DEL SOL --8717 N AVENIDA DEL SOL --
Save
Ask
Tour
Hide
Share
Photos
Map
Nearby Listings

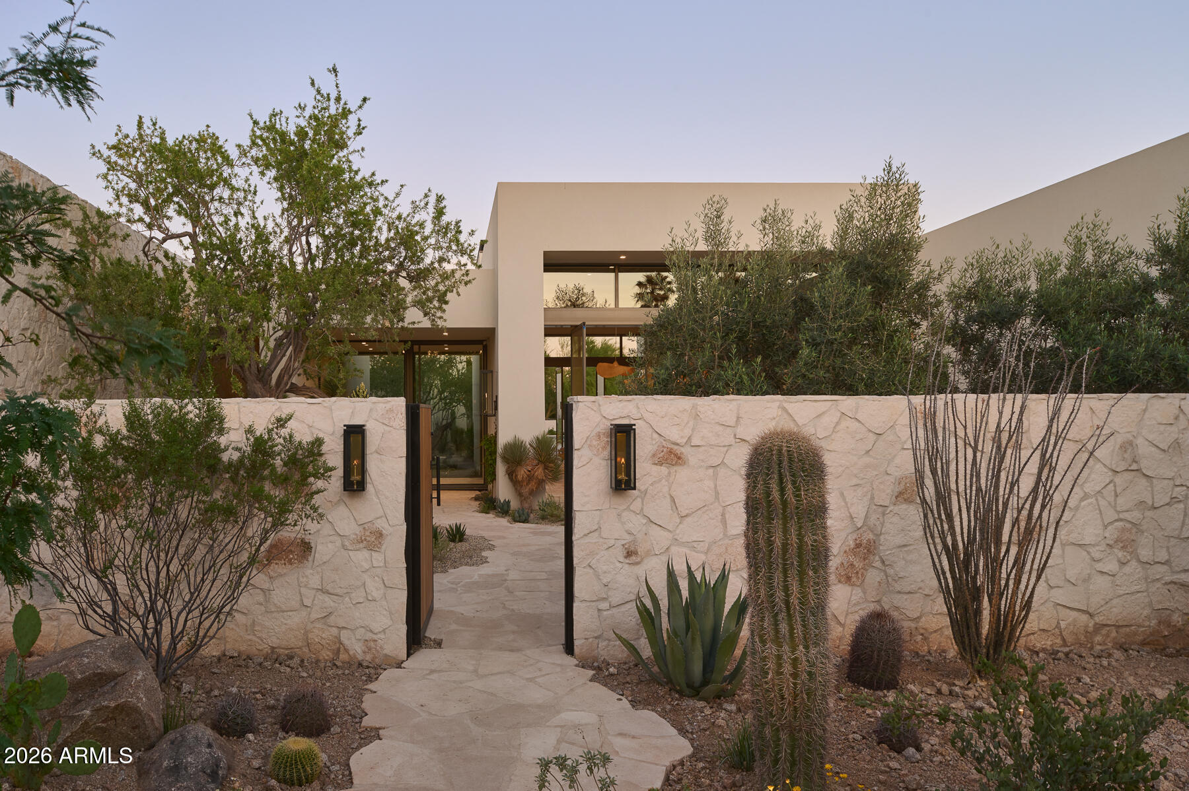
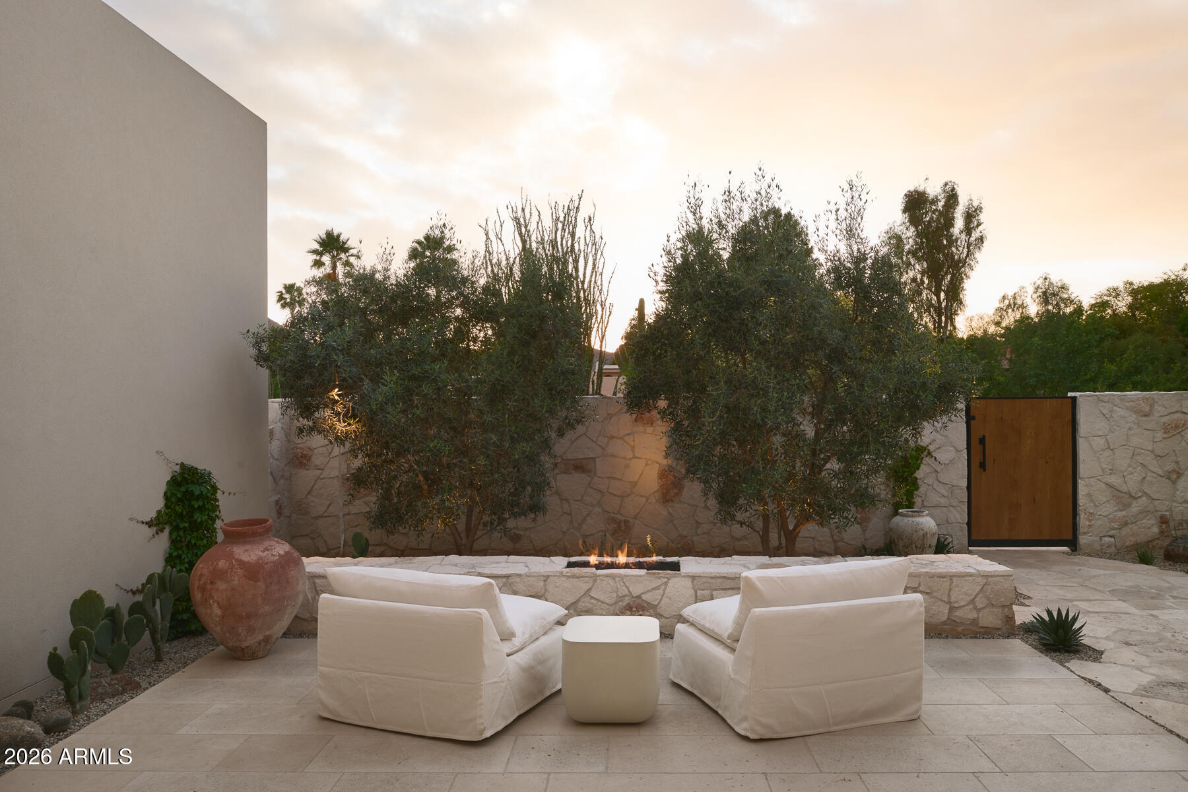
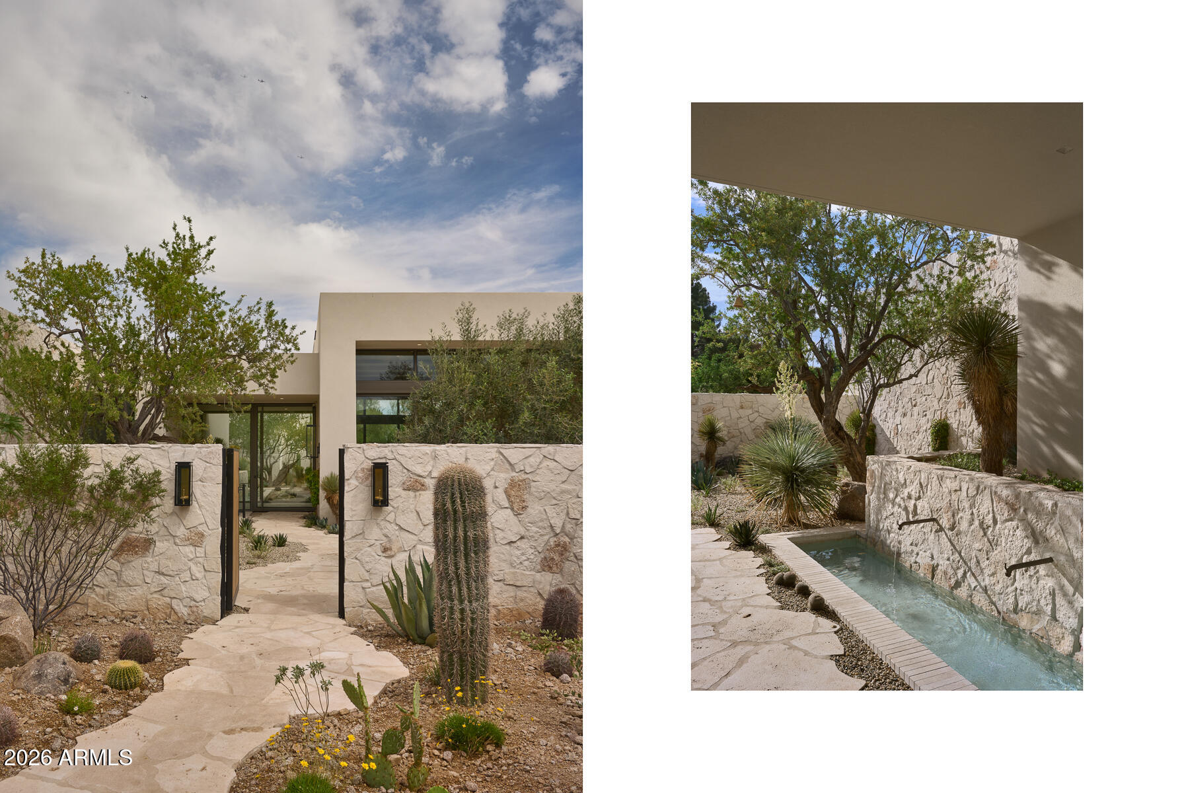
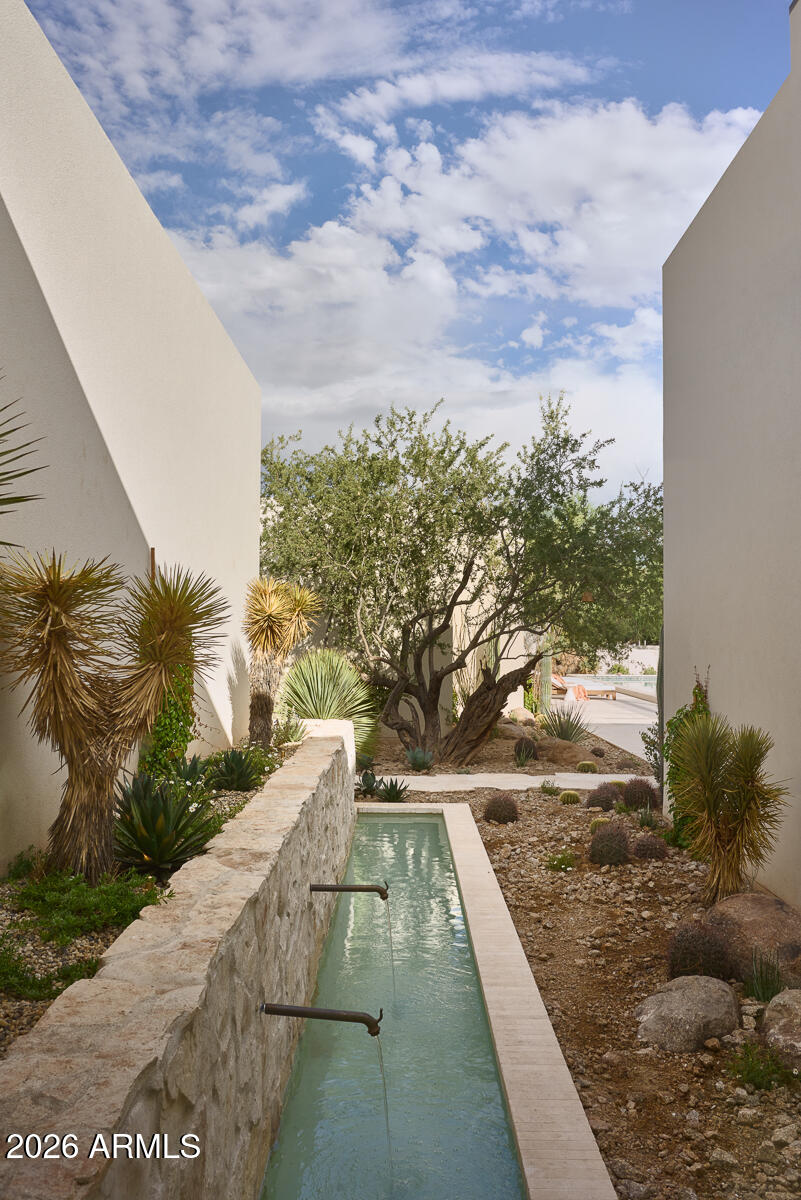
The images are captivating, but to experience this property in person is completely enchanting. Crafted by award-winning Stratton Architects, The Green Room and Tinker Development, the intent was to infuse a new build with an endearing sense of soul. Mortar-washed stone, living brass fixtures, repurposed European limestone troughs, antique doors and a Waterworks soaking tub; every detail was curated to balance elegance with eclectic touches, instilling character and beauty to each space. Old-growth Ironwood trees anchor the property, fire and water features delight the senses. The main residence offers five ensuite bedrooms, an office and air-conditioned, oversized 4-car garage. A 900-sqft casita with 1-car garage. A sense of renewal awaits at this private retreat with breathtaking views.

Save
Ask
Tour
Hide
Share
Listing Snapshot
Price 
$16,500,000
Days On Site 
41 Days
Bedrooms 
6
Inside Area (SqFt) 
7,579 sqft
Total Baths 
8
Full Baths 
6
Partial Baths 
2
Lot Size 
0.98 Acres
Year Built 
2026
MLS® Number 
7016382
Status 
Active
Property Tax 
$7,112
HOA/Condo/Coop Fees 
N/A
Sq Ft Source 
N/A
Friends & Family
React
Invite
Recent Activity
a month agoListing updated with changes from the MLS®
a month agoListing first seen on site
General Features
Acres 
0.98
Attached Garage 
Yes
Cross Street 
56th St and Doubletree
Disclosures 
Other (See Remarks)
Garage 
Yes
Garage Spaces 
5
Land Lease 
No
Levels 
One
Number Of Stories 
1
Parking 
Garage Door OpenerDirect AccessElectric Vehicle Charging Station(s)DetachedGarage Faces Side
Parking Spaces 
5
Property Condition 
New Construction
Property Sub Type 
Single Family Residence
Security 
Fire Sprinkler System
Sewer 
Public Sewer
Style 
Contemporary
Utilities 
Sewer Connected
Water Source 
Public
Interior Features
Appliances 
DryerWasherRefrigeratorDishwasherGas RangeElectric OvenBuilt-In Electric OvenMicrowave
Cooling 
Fireplace 
Yes
Fireplace Features 
Fire PitLiving RoomMaster BedroomGasOutsideDouble Sided
Fireplaces 
6
Flooring 
StoneTileWood
Heating 
ZonedElectric
Interior 
High Speed InternetSmart HomeDouble VanityEat-in KitchenKitchen IslandPantryHigh Ceilings
Spa 
Yes
Window Features 
Skylight(s)
Save
Ask
Tour
Hide
Share
Exterior Features
Construction Details 
StoneSpray Foam InsulationSynthetic StuccoBlockFrame
Exterior 
BarbecuePrivate YardBuilt-in Barbecue
Fencing 
PerimeterFront YardBack YardOtherBlock
Lot Features 
Sprinklers In RearSprinklers In FrontDesert BackDesert Front
Other Structures 
Guest House
Patio And Porch 
Patio
Private Pool 
Yes
Roof 
FoamRolled/Hot Mop
Spa 
Yes
Spa Features 
HeatedPrivate
View 
DesertPanoramicMountain(s)
Waterview 
DesertPanoramicMountain(s)
Windows/Doors 
Skylight(s)
Community Features
Financing Terms Available 
CashConventional
School District 
Scottsdale Unified District
Township 
3N
Schools
School District
Scottsdale Unified District
Elementary School
Cherokee Elementary School
Middle School
Cocopah Middle School
High School
Chaparral High School
Listing courtesy of RETSY.


All information should be verified by the recipient and none is guaranteed as accurate by ARMLS. Copyright 2026 Arizona Regional Multiple Listing Service, Inc. All rights reserved.
Last checked: 2026-05-30 05:57 PM UTC

Neighborhood & Commute
Source: Walkscore
Powered by Showcase IDX, a Constellation1 Company
Save
Ask
Tour
Hide
Share
  • Facebook
  • LinkedIn
  • Pinterest
  • Twitter
· Luxe Real Estate Group, LLC. All Rights Reserved. ·
Luxe Real Estate Group ADRE License# LC586004000
Jay Martinez ADRE License# BR107652000
Privacy Policy | Cookie Policy | Terms of Use | Site Map