CLIENT LOG-IN
602.369.7450
  • Search
    • Arizona Home Search Registration
    • Search AZ Homes
    • Arizona Cities & Towns
    • Featured Luxe Listings
    • Paradise Valley Luxury Rentals
    • Scottsdale Luxury Rentals
    • Phoenix Metro New Home Search
    • Multi-Family Properties
  • Resources
    • Buyers
      • Arizona Home Buyer NAR Settlement FAQ
      • Relocating to Scottsdale
      • Relocating to Arizona
      • Get a Home Loan
      • Arizona Luxury Home Financing
      • Ways to Take Title in Arizona
    • Sellers
      • Arizona Home Seller NAR Settlement FAQ
      • Arizona Home Valuation
    • Arizona Contractors & Real Estate Vendors
    • Arizona Luxury Home Resources
    • FSBO Rescue Guide
    • Real Estate Agent Resources
      • Luxe Agent Referral Program
  • Luxe Agents
    • Phoenix Metro & Surrounding Cities
  • Blog
  • Contact Us

Home > Search

Search

Search For Homes Across the Phoenix Metro Area

Welcome to our Arizona home search page–here you can search all actively listed properties across the Phoenix metro area–you’ll find all active real estate listings in every city/town in Maricopa County.  Don’t hesitate to contact us if you need assistance. Happy house hunting.
Search
Dashboard
Listings
Searches
Sign in / Sign up
Save
Ask
Tour
Hide
Share
$2,199,900
147 Days On Site

4425 S CLAIM JUMPER Trail
Prescott, AZ 86303

For Sale|Single Family Residence|Active
3
Beds
4
Total Baths
2
Full Baths
2
Partial Baths
3,320
SqFt
$663
/SqFt
2026
Built
Subdivision:
None
County:
Yavapai
Call Now: 602.369.7450
Is this the listing for you? We can help make it yours.
602.369.7450
4425 S CLAIM JUMPER Trail4425 S CLAIM JUMPER Trail4425 S CLAIM JUMPER Trail4425 S CLAIM JUMPER Trail
Save
Ask
Tour
Hide
Share
Photos
Map
Nearby Listings

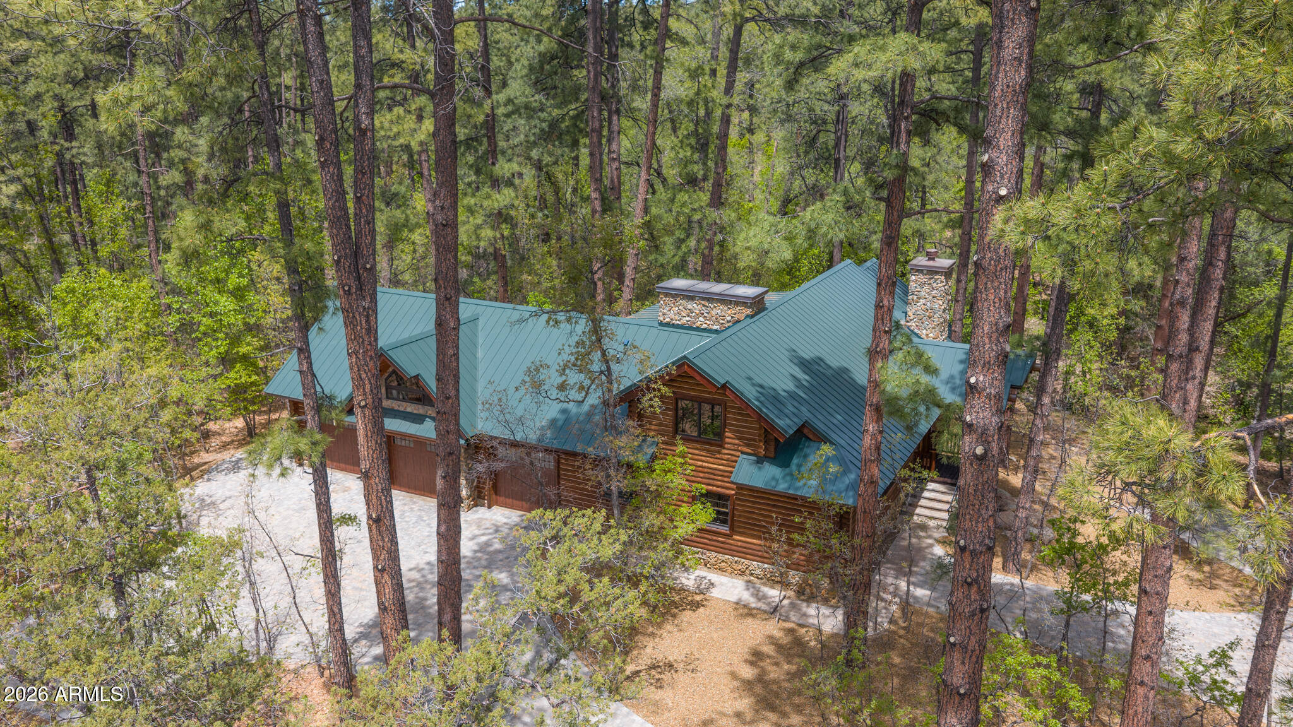
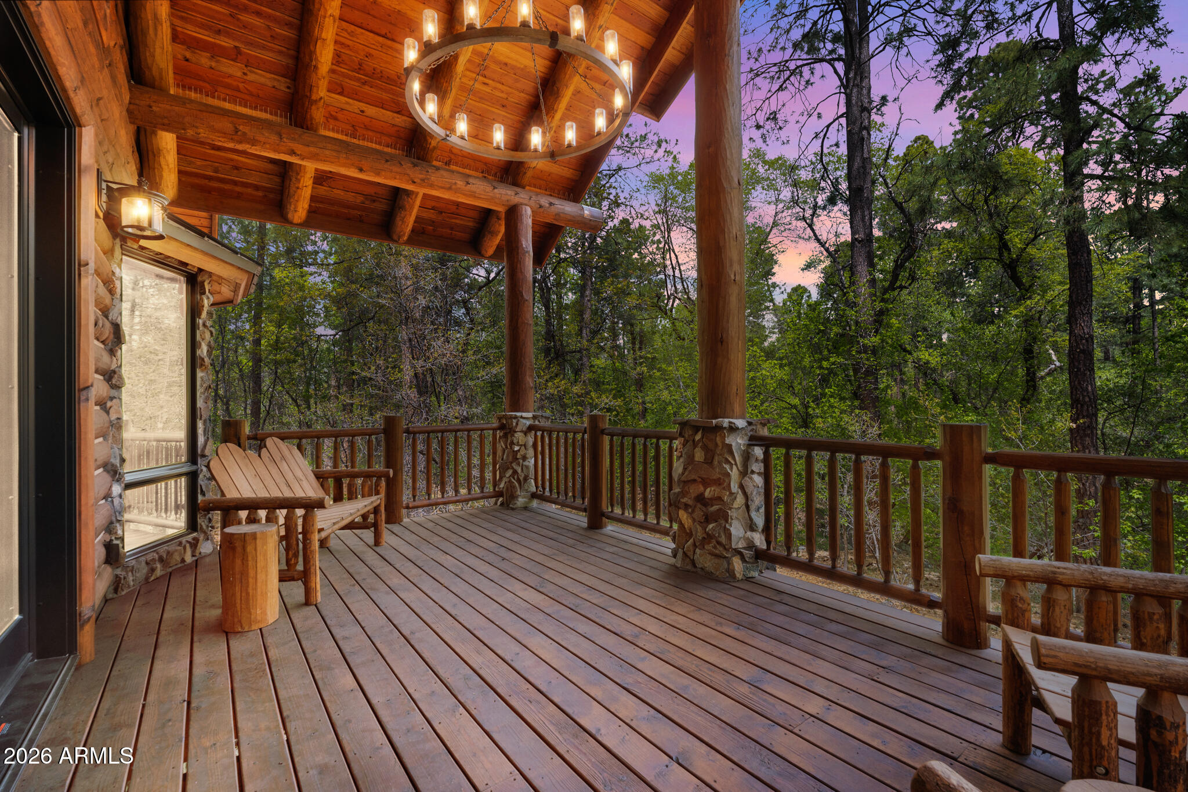
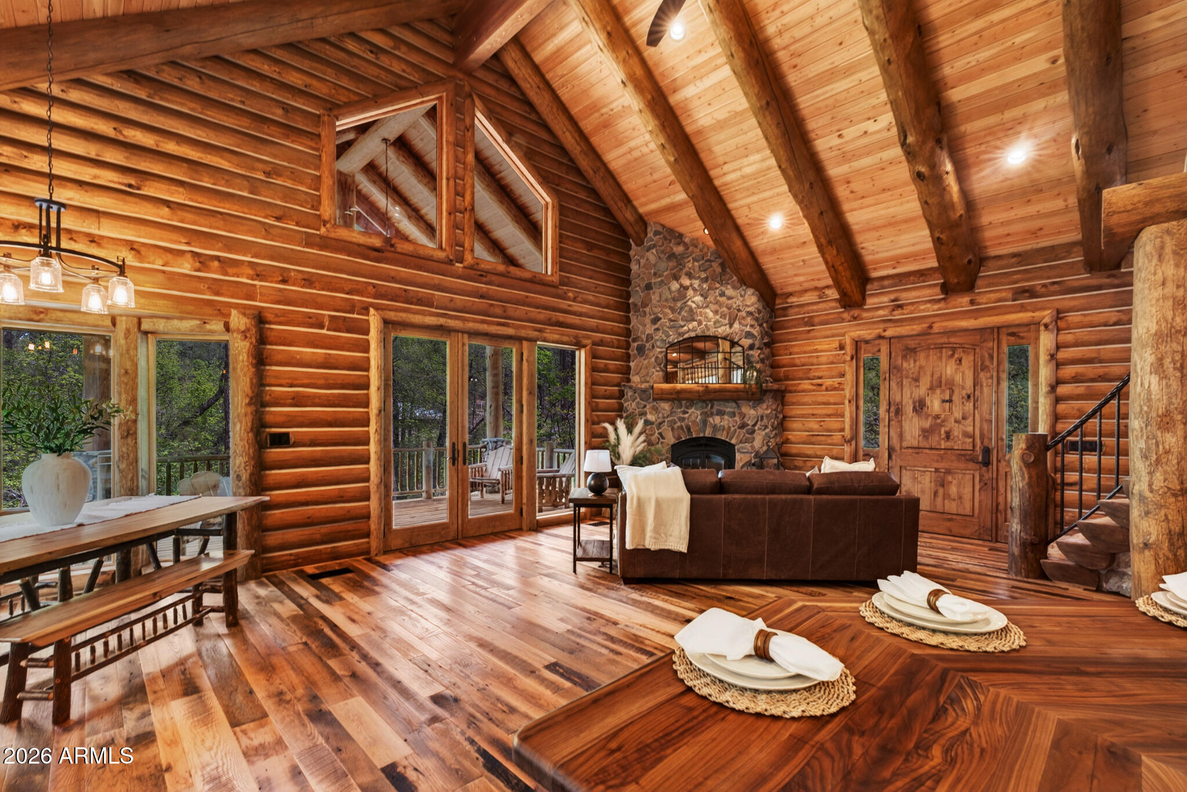
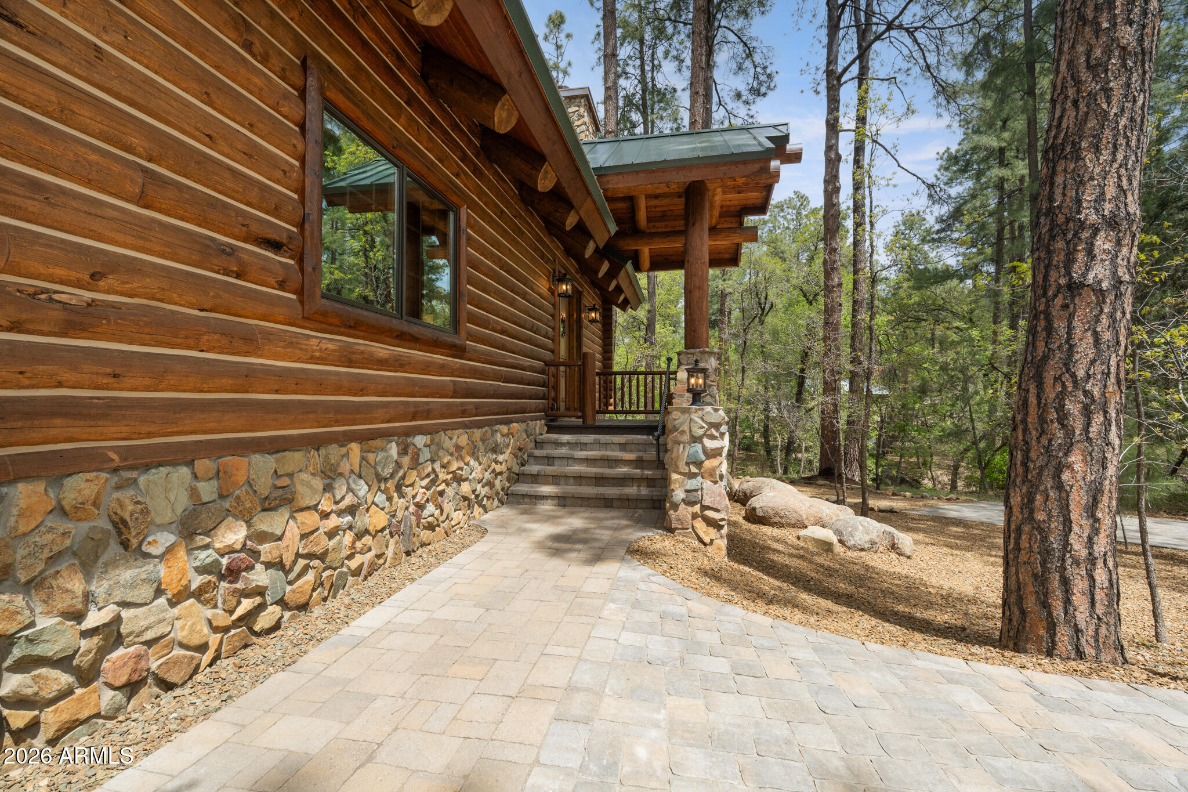
A Remarkable $200,000 Price Enhancement! Tucked away on 2.4 acres of pristine, wooded land, this newly built custom luxury log cabin offers a rare blend of craftsmanship, privacy, and natural beauty in the heart of Prescott. Spanning 3,320 square feet, this stunning residence features 3 bedrooms, 2 full bathrooms, and 2 half baths, thoughtfully designed to capture both comfort and elevated mountain living. From the moment you step inside, you're greeted by soaring cathedral ceilings and a dramatic floor-to-ceiling stone fireplace that anchors the main living space. Reclaimed Tennessee wormwood flooring runs throughout, adding warmth and character, while custom ironwork railings provide a refined, artisan touch. The open-concept layout flows seamlessly throughout the main level, while the walkout basement unveils a spacious game and entertainment room, perfect for hosting, relaxing, or creating the ultimate gathering space with direct access to the outdoors. Large windows and expansive doors invite the surrounding landscape in, showcasing serene forest views from every level. Step out onto the raised deck and experience true tranquility as Groom Creek winds through the back of the property, creating a private, serene setting that's hard to replicate. The property also includes a ready-to-customize guest house, offering endless possibilities for multi-generational living, rental income, or a private studio. Car enthusiasts will appreciate the oversized 3-car garage, designed to accommodate a collection. No expense was spared in the construction of this home, with carefully selected materials and thoughtful details throughout, including the use of logs and stone sourced directly from the property, seamlessly tying the home into its natural surroundings. This is more than a home, it's a one-of-a-kind Prescott retreat where luxury meets authenticity.

Save
Ask
Tour
Hide
Share
Listing Snapshot
Price 
$2,199,900
Days On Site 
147 Days
Bedrooms 
3
Inside Area (SqFt) 
3,320 sqft
Total Baths 
4
Full Baths 
2
Partial Baths 
2
Lot Size 
2.4 Acres
Year Built 
2026
MLS® Number 
7020509
Status 
Active
Property Tax 
$3,534
HOA/Condo/Coop Fees 
N/A
Sq Ft Source 
Builder
Friends & Family
React
Invite
Recent Activity
6 days agoListing updated with changes from the MLS®
2 weeks agoPrice changed to $2,199,900
5 months agoStatus changed to Active
5 months agoListing first seen on site
General Features
Acres 
2.4
Attached Garage 
Yes
Cross Street 
Senator Hwy & Friendly Pines Road
Disclosures 
Seller Discl AvailAgency Discl Req
Foundation 
Pillar/Post/PierSlab
Garage 
Yes
Garage Spaces 
3
Land Lease 
No
Levels 
Three Or More
Number Of Stories 
3
Parking 
Garage Door OpenerDirect Access
Parking Spaces 
3
Property Condition 
New Construction
Property Sub Type 
Single Family Residence
Style 
Cabin
Water Source 
PrivateShared Well
Interior Features
Appliances 
DishwasherDisposalRefrigeratorElectric CooktopMicrowaveBuilt-In Electric OvenWasherDryerWater Softener Owned
Basement 
FinishedWalk-Out AccessConcreteInterior EntryStorage Space
Cooling 
Ceiling Fan(s)Central AirDuctless
Fireplace 
Yes
Fireplace Features 
InsertWood Burning
Fireplaces 
1
Flooring 
Wood
Furnished 
Furnished
Heating 
ElectricForced AirZoned
Interior 
Double VanityBreakfast BarPantryKitchen IslandHigh Speed InternetMaster DownstairsVaulted Ceiling(s)Wet Bar
Laundry Features 
Inside
Window Features 
Wood FramesScreensDouble Pane Windows
Save
Ask
Tour
Hide
Share
Exterior Features
Construction Details 
BlockSpray Foam InsulationLogStoneLog Siding
Exterior 
Other
Fencing 
See Remarks
Other Structures 
Guest House
Road Frontage 
Unimproved
Roof 
Metal
Spa Features 
None
View 
Trees/WoodsCreek/Stream
Waterview 
Trees/WoodsCreek/Stream
Windows/Doors 
Wood FramesScreensDouble Pane Windows
Community Features
School District 
Prescott Unified District
Township 
13N
Financing Terms Available 
CashConventional
Roads 
DirtGravelPaved
Schools
School District
Prescott Unified District
Elementary School
Lincoln Elementary School
Middle School
Prescott Mile High Middle School
High School
Prescott High School
Listing courtesy of Arizona Elite Properties.


All information should be verified by the recipient and none is guaranteed as accurate by ARMLS. Copyright 2026 Arizona Regional Multiple Listing Service, Inc. All rights reserved.
Last checked: 2026-09-22 11:37 PM UTC

Neighborhood & Commute
Source: Walkscore
Powered by Showcase IDX, a Constellation1 Company
Save
Ask
Tour
Hide
Share
  • Facebook
  • LinkedIn
  • Pinterest
  • Twitter
· Luxe Real Estate Group, LLC. All Rights Reserved. ·
Luxe Real Estate Group ADRE License# LC586004000
Jay Martinez ADRE License# BR107652000
Privacy Policy | Cookie Policy | Terms of Use | Site Map