
Search For Homes Across the Phoenix Metro Area
Welcome to our Arizona home search page–here you can search all actively listed properties across the Phoenix metro area–you’ll find all active real estate listings in every city/town in Maricopa County. Don’t hesitate to contact us if you need assistance. Happy house hunting.18024 W MONTEBELLO AvenueLitchfield Park, AZ 85340
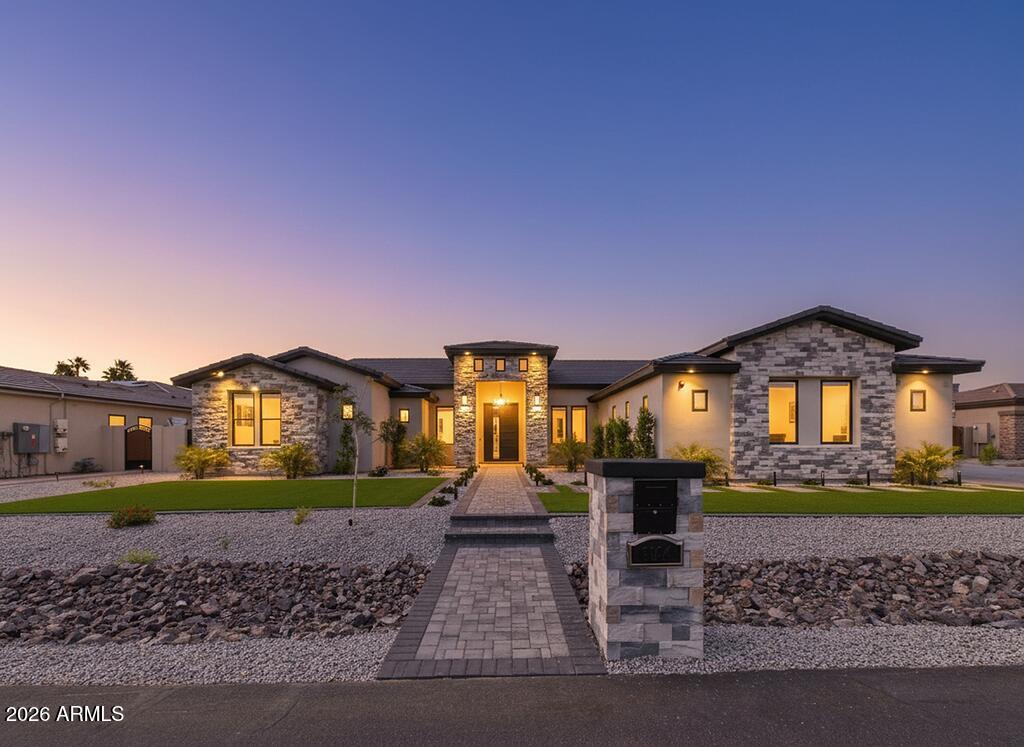
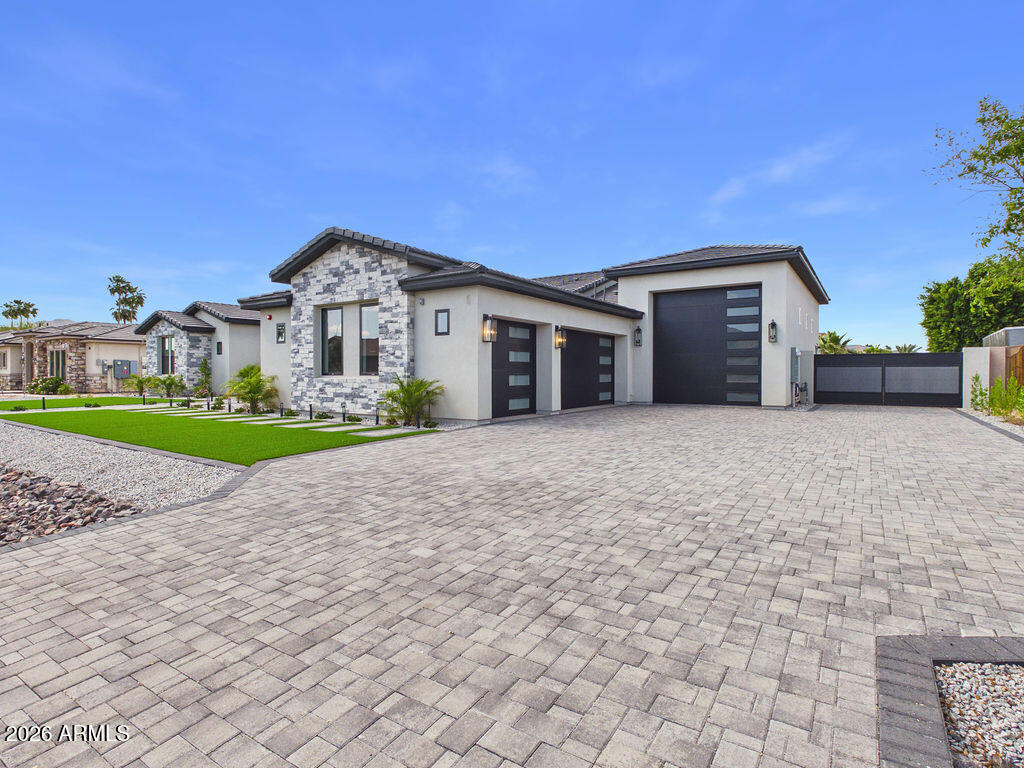
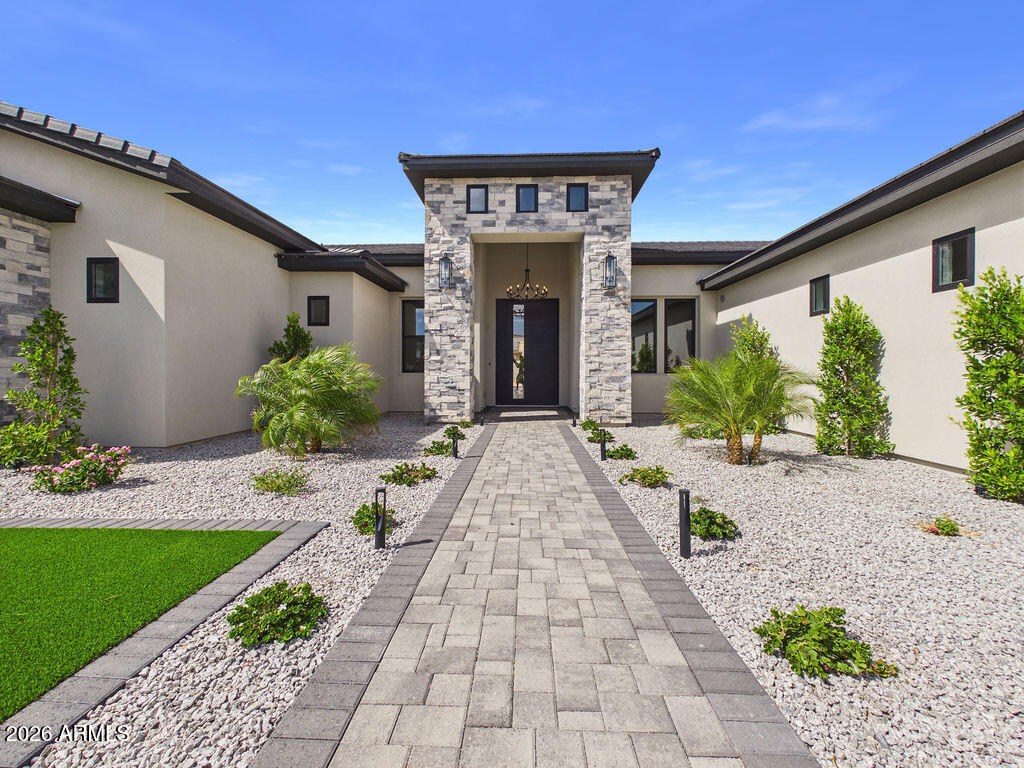
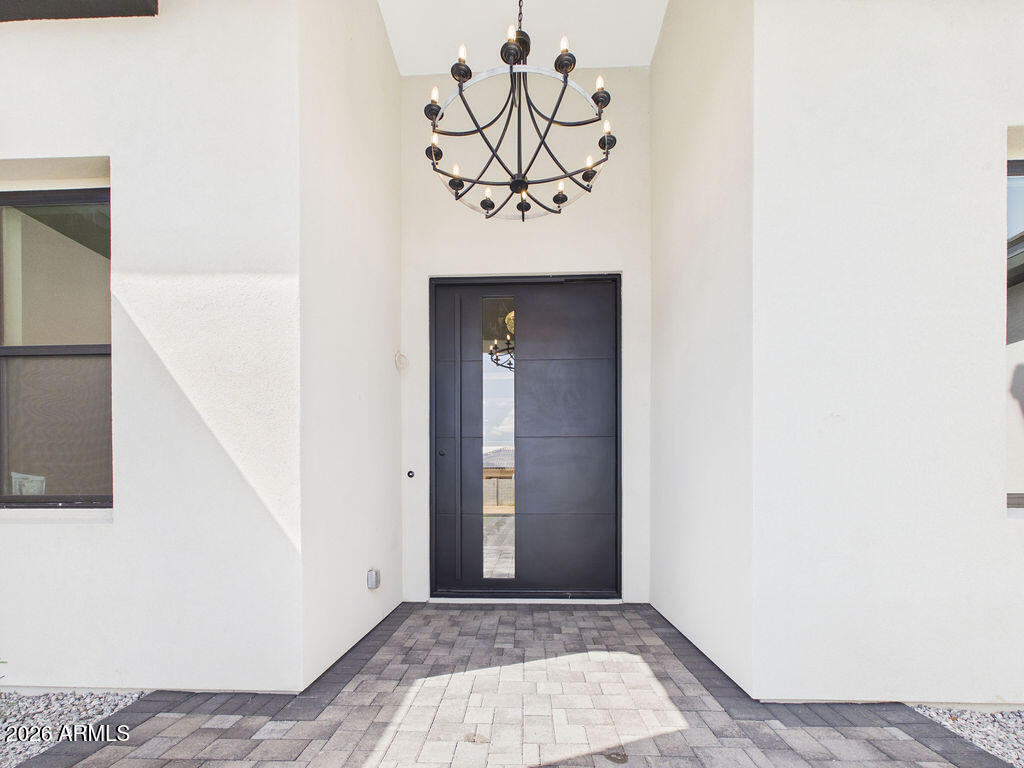
Where modern design meets true luxury living. Step into modern luxury with this brand new custom home located in a highly sought-after gated community, featuring soaring high ceilings, an open-concept layout, and high-end finishes throughout. From the moment you walk in, you're welcomed by a dramatic entry with designer flooring and a statement chandelier that sets the tone for the rest of the home. Designed with detail in mind, marble features are showcased throughout the home, complementing the custom lighting selections that enhance each space beautifully. Every bathroom has been thoughtfully designed with its own unique style, finishes, and fixtures--creating a one-of-a-kind experience in every room. The spacious living area is anchored by a striking floor-to-ceiling marble feature wall with a sleek linear fireplace, creating a true showpiece and the perfect focal point for entertaining. Expansive sliding glass doors flood the home with natural light and seamlessly blend indoor and outdoor living. The heart of the home is a stunning chef's kitchen featuring premium stainless steel appliances, a professional-grade gas range, custom cabinetry, and a striking marble backsplash that brings both elegance and character. A built-in wine fridge adds the perfect touch for entertaining, while the spacious walk-in pantry offers both functionality and convenience. Retreat to the spa-inspired primary bathroom featuring a freestanding soaking tub, a large walk-in glass shower with rainfall fixture, and elegant marble-inspired finishes that add depth and luxury. Dual vanities with unique stone vessel sinks and matte black finishes complete the elevated design. The spacious custom walk-in closet offers built-in shelving and ample storage. Each bathroom in the home has been thoughtfully designed with its own unique style, custom tile work, and high-end finishes, complemented by carefully selected modern lighting fixtures that enhance the ambiance and elevate every space. One of the standout features of this home is the massive attached garage setup, offering a full three-car garage plus an oversized RV garage--all connected to the home--providing incredible space for vehicles, toys, storage, or even a workshop. The primary bedroom, RV garage, and three-car garage doors are specially insulated, adding comfort, efficiency, and functionality to the home. Additional highlights include oversized tile flooring throughout, designer lighting and ceiling fans in every room, and carefully selected finishes that create a cohesive yet distinctive, upscale feel throughout. This is not your average new build--this is a brand new custom home with marble features, elevated design, premium craftsmanship, and thoughtful upgrades throughout, offering a truly one-of-a-kind living experience.
| a week ago | Listing updated with changes from the MLS® | |
| 4 weeks ago | Listing first seen on site |

All information should be verified by the recipient and none is guaranteed as accurate by ARMLS. Copyright 2026 Arizona Regional Multiple Listing Service, Inc. All rights reserved.
Last checked: 2026-05-25 11:25 PM UTC

