CLIENT LOG-IN
602.369.7450
  • Search
    • Arizona Home Search Registration
    • Search AZ Homes
    • Arizona Cities & Towns
    • Featured Luxe Listings
    • Paradise Valley Luxury Rentals
    • Scottsdale Luxury Rentals
    • Phoenix Metro New Home Search
    • Multi-Family Properties
  • Resources
    • Buyers
      • Arizona Home Buyer NAR Settlement FAQ
      • Relocating to Scottsdale
      • Relocating to Arizona
      • Get a Home Loan
      • Arizona Luxury Home Financing
      • Ways to Take Title in Arizona
    • Sellers
      • Arizona Home Seller NAR Settlement FAQ
      • Arizona Home Valuation
    • Arizona Contractors & Real Estate Vendors
    • Arizona Luxury Home Resources
    • FSBO Rescue Guide
    • Real Estate Agent Resources
      • Luxe Agent Referral Program
  • Luxe Agents
    • Phoenix Metro & Surrounding Cities
  • Blog
  • Contact Us

Home > Search

Search

Search For Homes Across the Phoenix Metro Area

Welcome to our Arizona home search page–here you can search all actively listed properties across the Phoenix metro area–you’ll find all active real estate listings in every city/town in Maricopa County.  Don’t hesitate to contact us if you need assistance. Happy house hunting.
Search
Dashboard
Listings
Searches
Sign in / Sign up
Save
Ask
Tour
Hide
Share
$1,239,000
138 Days On Site

31829 N PAMELA Drive
San Tan Valley, AZ 85144

For Sale|Single Family Residence|Active
4
Beds
4
Total Baths
4
Full Baths
3,104
SqFt
$399
/SqFt
2010
Built
Subdivision:
CHANDLER HEIGHTS RANCHES UNIT III
County:
Pinal
Call Now: 602.369.7450
Is this the listing for you? We can help make it yours.
602.369.7450
31829 N PAMELA Drive31829 N PAMELA Drive31829 N PAMELA Drive31829 N PAMELA Drive
Save
Ask
Tour
Hide
Share
Photos
Map
Nearby Listings

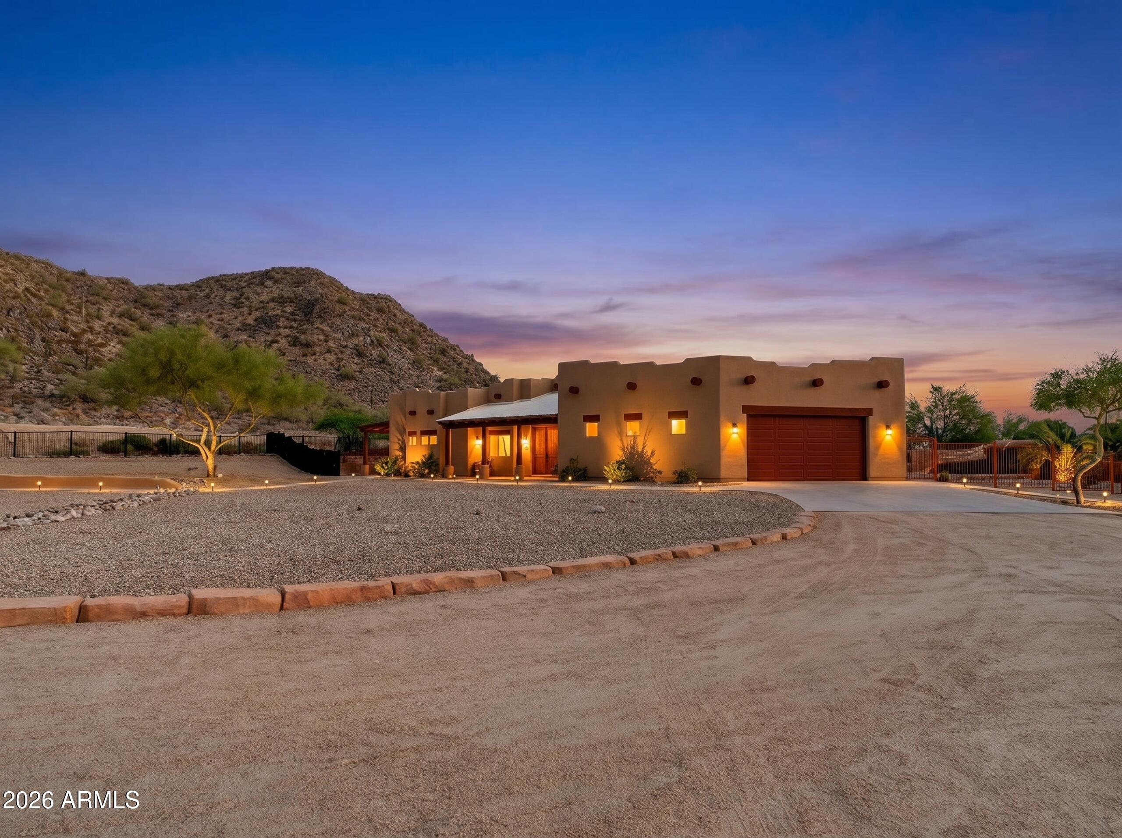
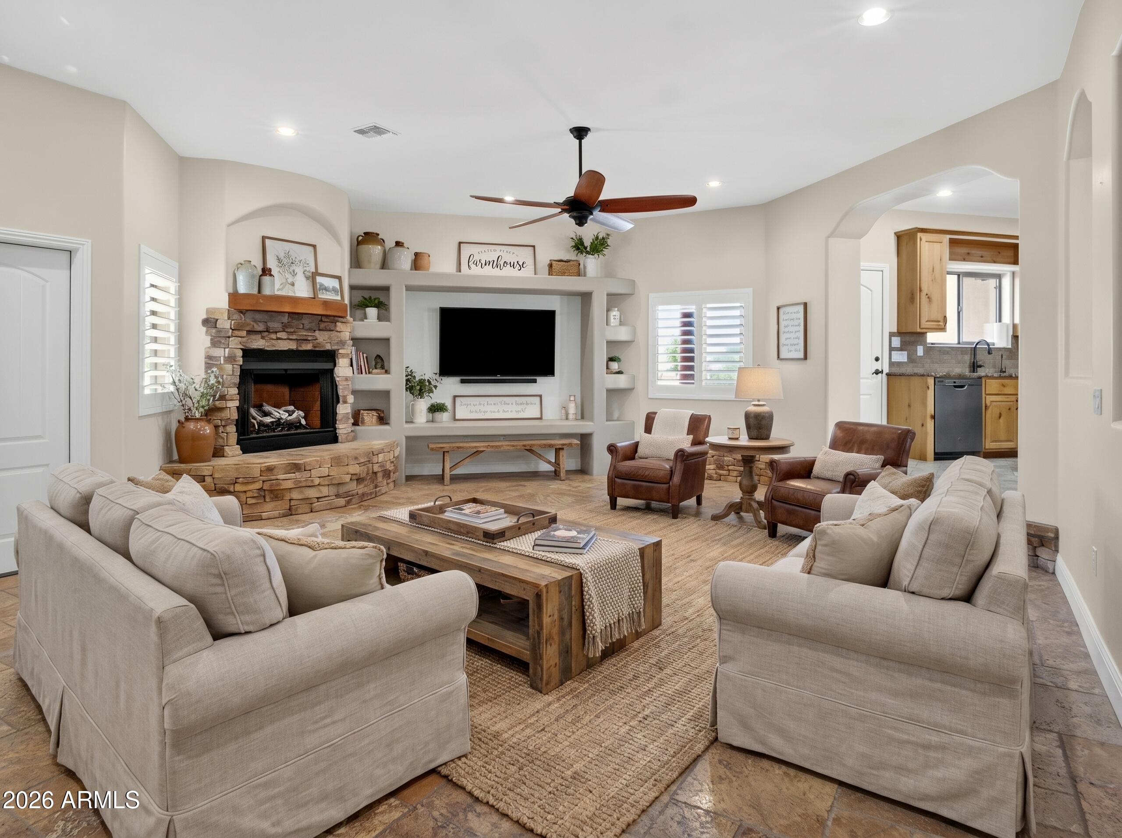
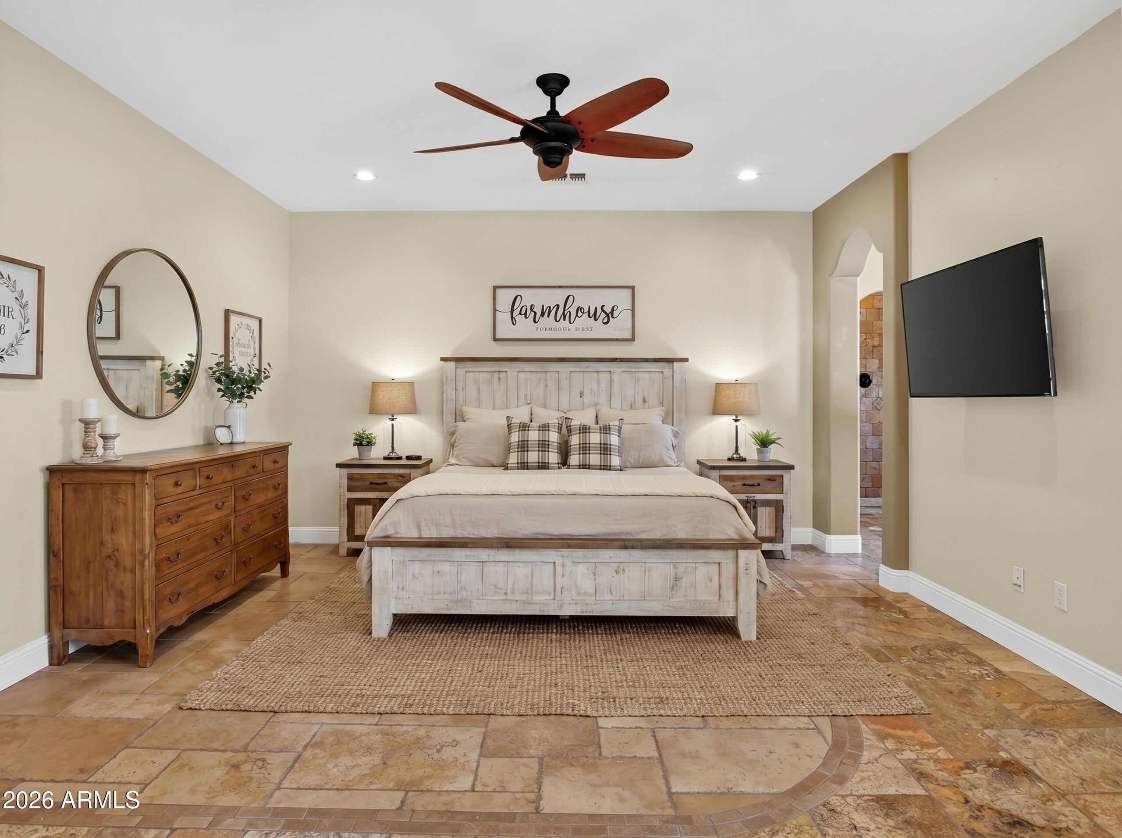
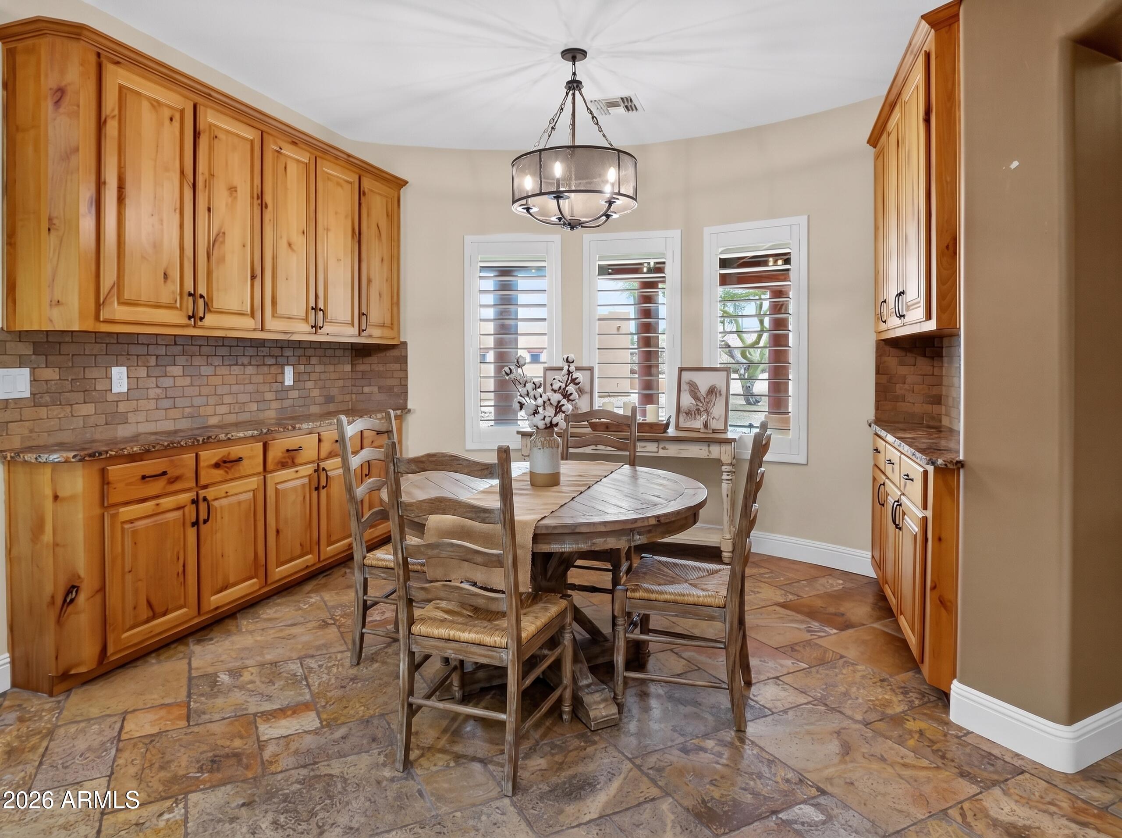
This is more than a home, it's a lifestyle! A private retreat that backs up to a mountain and is unlike any other with a large cave behind the pool's rock grotto waterfall, a lighted golf practice area, horse amenities, covered RV parking, & 3 large storage containers. Tucked behind a coded electric gate on 2.5 fully fenced and walled acres, this exceptional ranch estate delivers the privacy of a secluded compound with the amenities of a luxury resort -- all framed by breathtaking mountain views. The Main Residence | ~2,557 Sq. Ft. | 3 Bed | 3 Bath The thoughtfully designed open floor plan centers around a cozy fireplace, generous kitchen island, and a massive pantry perfect for both everyday living and entertaining. Travertine tile flows throughout the home, lending warmth and elegance to every space. This home has a truly indulgent primary suite complete with a sitting room, walk-in shower, jetted soaking tub, and an expansive walk-in closet. An extra-large attached garage rounds out the main home. The Guest Casita 1 Bed | 1 Bath A fully self-contained retreat, the detached casita features a large bedroom, living room, full bath, and in-unit laundry -- ideal for multigenerational living, long-term guests, or rental income potential. A standout feature is the casita's oversized 1,500 sq. ft. garage with a dedicated workshop area and evaporative cooling. Step outside and discover a lifestyle most only dream about. A stunning pool with a custom waterfall serves as the centerpiece, surrounded by a lighted golf practice area with multiple tee boxes and a sand trap, an outdoor BBQ built for entertaining, horse stalls, RV parking, a charming treehouse with water feature, large storage units, and a picturesque circular drive. The entire property backs directly to the mountain, creating an unmatched backdrop of natural beauty and ultimate privacy. The sellers have invested over $45,000 in solar equipment -- fully paid off and conveying with the home -- offering significant long-term energy savings from day one. Don't miss out on this one, it will not last!

Save
Ask
Tour
Hide
Share
Listing Snapshot
Price 
$1,239,000
Days On Site 
138 Days
Bedrooms 
4
Inside Area (SqFt) 
3,104 sqft
Total Baths 
4
Full Baths 
4
Partial Baths 
N/A
Lot Size 
2.52 Acres
Year Built 
2010
MLS® Number 
7023595
Status 
Active
Property Tax 
$2,652
HOA/Condo/Coop Fees 
N/A
Sq Ft Source 
Owner
Friends & Family
React
Invite
Recent Activity
4 days agoListing updated with changes from the MLS®
6 days agoPrice changed to $1,239,000
2 weeks agoStatus changed to Active
5 months agoListing first seen on site
General Features
Acres 
2.52
Carport 
1
Cross Street 
Hunt Hwy & Gary Rd
Disclosures 
Seller Discl AvailAgency Discl Req
Garage 
Yes
Garage Spaces 
5
Land Lease 
No
Levels 
One
Number Of Stories 
1
Parking 
RV Access/ParkingCircular Driveway
Parking Spaces 
2
Property Sub Type 
Single Family Residence
Sewer 
Septic Tank
Water Source 
Public
Interior Features
Appliances 
DishwasherRefrigeratorElectric CooktopMicrowaveElectric OvenWasherDryer
Cooling 
Central Air
Fireplace 
Yes
Fireplace Features 
Family Room
Fireplaces 
1
Flooring 
Tile
Heating 
Electric
Interior 
Eat-in KitchenKitchen IslandGranite Counters
Spa 
Yes
Save
Ask
Tour
Hide
Share
Exterior Features
Construction Details 
Stucco
Exterior 
Storage
Fencing 
Wrought IronBlockOtherPerimeter
Lot Features 
Desert FrontDesert Back
Other Structures 
Guest HouseGazebo
Pool Features 
FencedOutdoor Pool
Private Pool 
Yes
Roof 
Other
Spa 
Yes
Spa Features 
PrivateAbove GroundHeated
View 
Mountain(s)City
Waterview 
Mountain(s)City
Community Features
Accessibility Features 
Therapeutic Whirlpool
School District 
Florence Unified School District
Township 
03S
Horse Property 
Corral(s)
Financing Terms Available 
CashFHAConventional1031 Exchange
Horse Allowed 
Yes
Schools
School District
Florence Unified School District
Elementary School
San Tan Heights Elementary
Middle School
Walker Butte K-8
High School
Poston Butte High School
Listing courtesy of West USA Realty.


All information should be verified by the recipient and none is guaranteed as accurate by ARMLS. Copyright 2026 Arizona Regional Multiple Listing Service, Inc. All rights reserved.
Last checked: 2026-09-21 10:53 AM UTC

Neighborhood & Commute
Source: Walkscore
Powered by Showcase IDX, a Constellation1 Company
Save
Ask
Tour
Hide
Share
  • Facebook
  • LinkedIn
  • Pinterest
  • Twitter
· Luxe Real Estate Group, LLC. All Rights Reserved. ·
Luxe Real Estate Group ADRE License# LC586004000
Jay Martinez ADRE License# BR107652000
Privacy Policy | Cookie Policy | Terms of Use | Site Map