CLIENT LOG-IN
602.369.7450
  • Search
    • Arizona Home Search Registration
    • Search AZ Homes
    • Arizona Cities & Towns
    • Featured Luxe Listings
    • Paradise Valley Luxury Rentals
    • Scottsdale Luxury Rentals
    • Phoenix Metro New Home Search
    • Multi-Family Properties
  • Resources
    • Buyers
      • Arizona Home Buyer NAR Settlement FAQ
      • Relocating to Scottsdale
      • Relocating to Arizona
      • Get a Home Loan
      • Arizona Luxury Home Financing
      • Ways to Take Title in Arizona
    • Sellers
      • Arizona Home Seller NAR Settlement FAQ
      • Arizona Home Valuation
    • Arizona Contractors & Real Estate Vendors
    • Arizona Luxury Home Resources
    • FSBO Rescue Guide
    • Real Estate Agent Resources
      • Luxe Agent Referral Program
  • Luxe Agents
    • Phoenix Metro & Surrounding Cities
  • Blog
  • Contact Us

Home > Search

Search

Search For Homes Across the Phoenix Metro Area

Welcome to our Arizona home search page–here you can search all actively listed properties across the Phoenix metro area–you’ll find all active real estate listings in every city/town in Maricopa County.  Don’t hesitate to contact us if you need assistance. Happy house hunting.
Search
Dashboard
Listings
Searches
Sign in / Sign up
Save
Ask
Tour
Hide
Share
$3,236,223
24 Days On Site

5636 W Meriah Lane
Prescott, AZ 86305

For Sale|Single Family Residence|Active
3
Beds
4
Total Baths
3
Full Baths
1
Partial Bath
3,855
SqFt
$839
/SqFt
2027
Built
Subdivision:
Talking Rock Ranch, Cooper's Hawk
County:
Yavapai
Call Now: 602.369.7450
Is this the listing for you? We can help make it yours.
602.369.7450
5636 W Meriah Lane5636 W Meriah Lane5636 W Meriah Lane5636 W Meriah Lane
Save
Ask
Tour
Hide
Share
Photos
Map
Nearby Listings
Virtual Tour

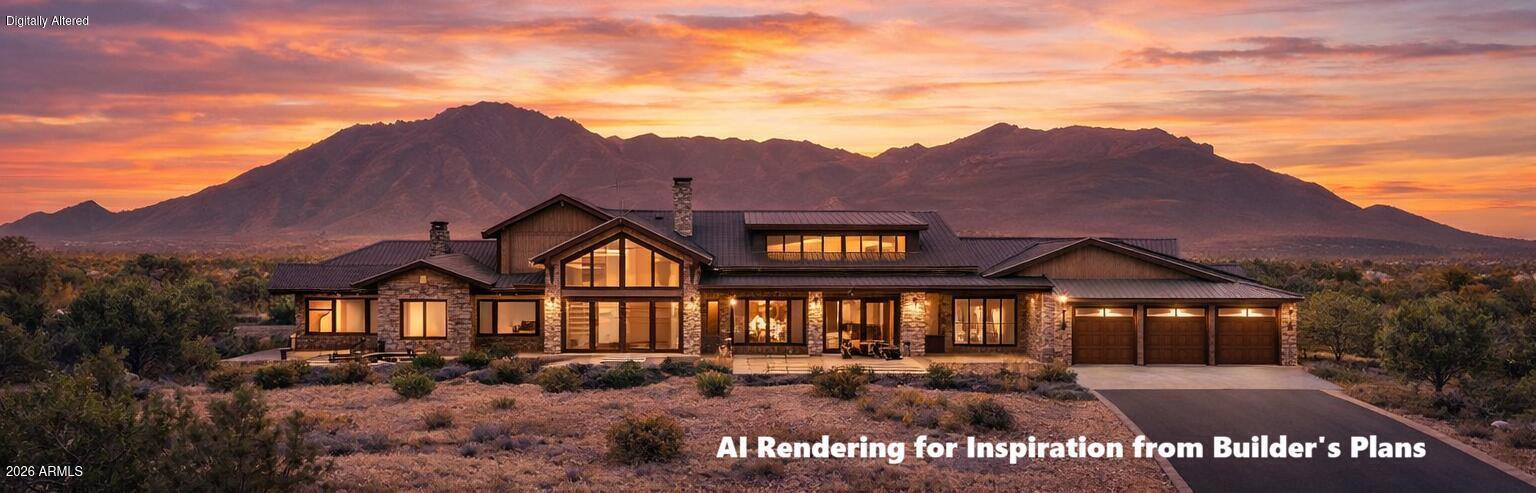
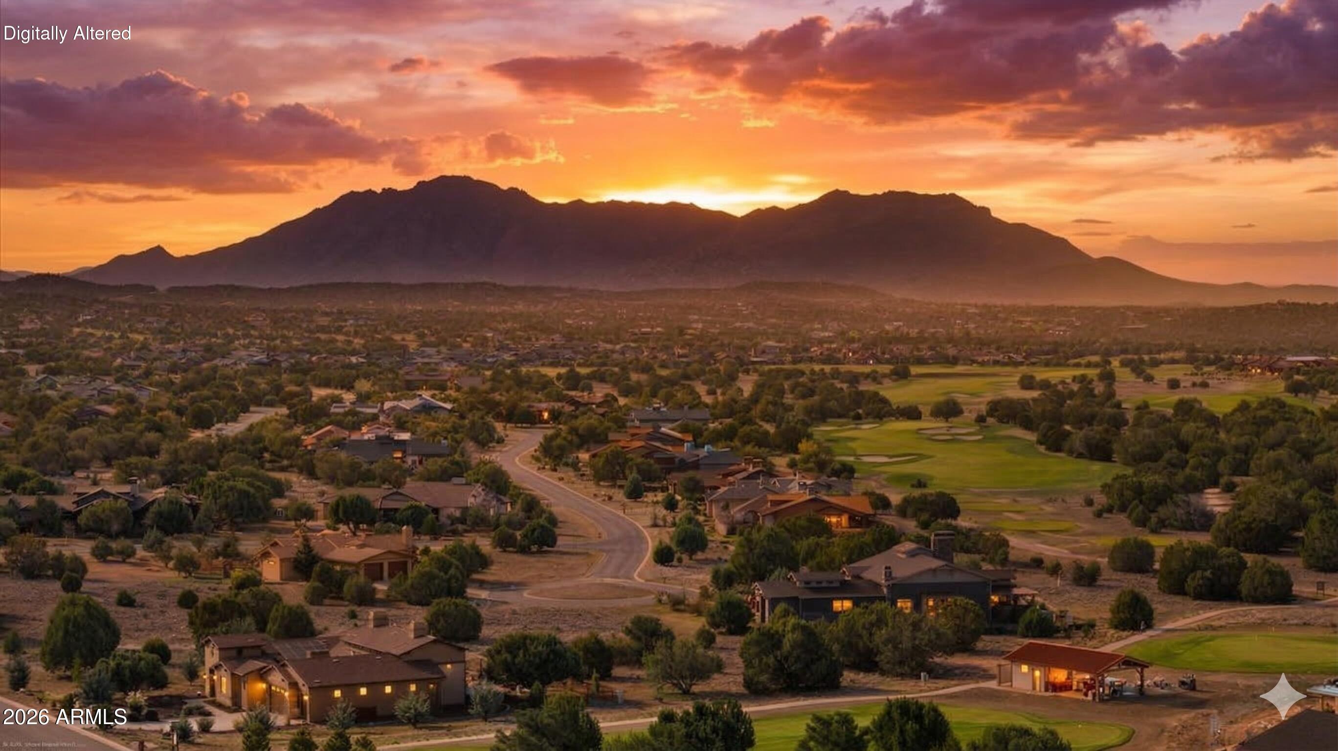
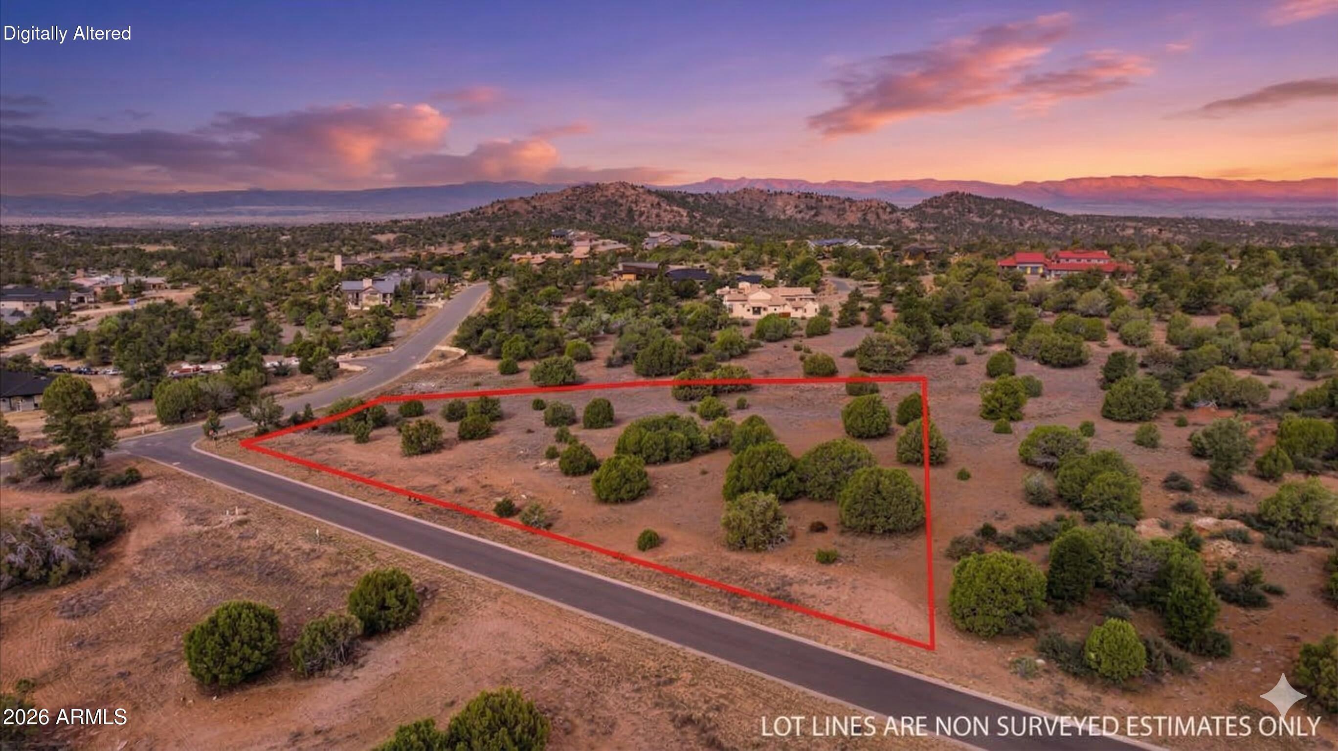
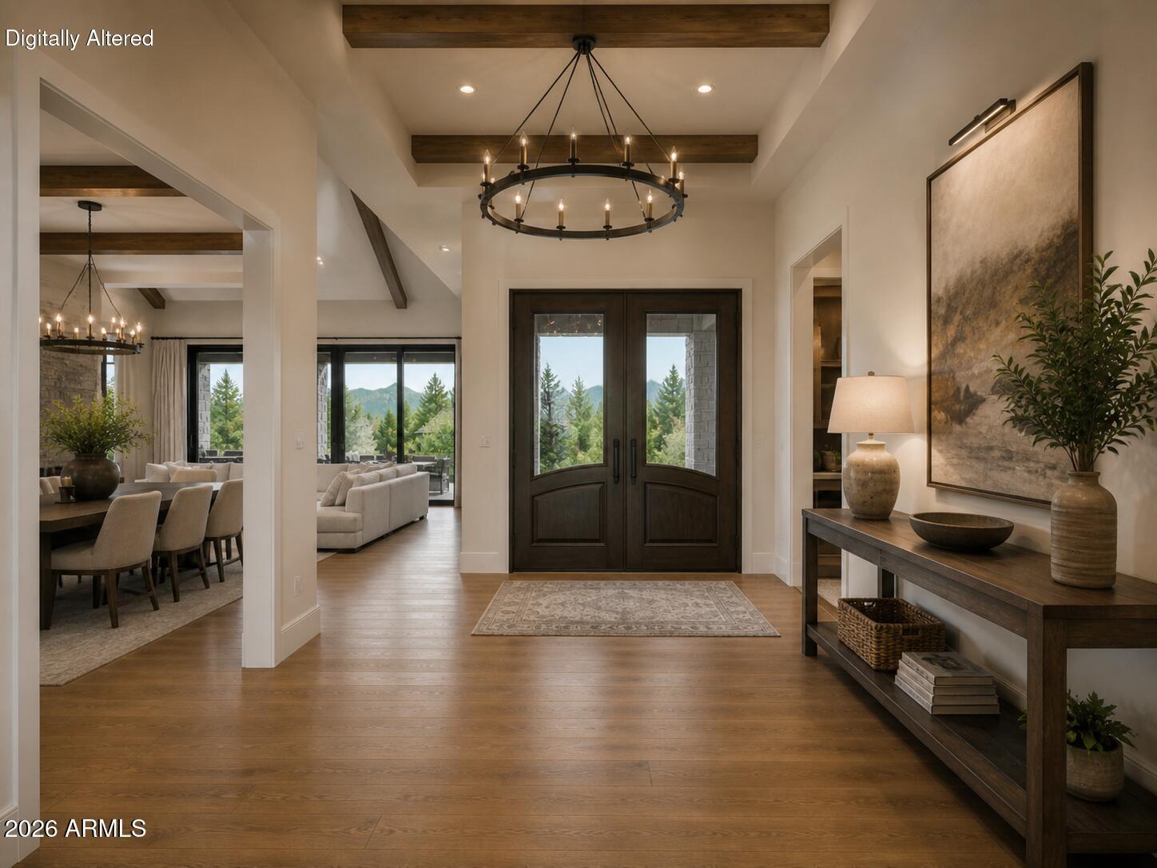
Granite Sunset Sanctuary at Talking Rock is a rare to-be-built luxury offering by Imperial Custom Builders on a premier homesite of nearly two acres in Cooper's Hawk, one of the most desirable settings within the community. Larger than many lots in Talking Rock, this exceptional parcel captures stunning sunset views of Granite Mountain and provides an extraordinary backdrop for a custom residence defined by thoughtful architecture, quality craftsmanship, and seamless indoor-outdoor living. The planned residence offers approximately 3,855 square feet of interior living space and 7,023 square feet of total covered space, creating a layout that is both impressive and highly functional. Designed with the elements today's high-end buyer values most, the home features a well-conceived split floor plan, soaring vaulted ceilings throughout, an expansive great room with fireplace, an impressive kitchen with a separate butler's kitchen, and a 14' x 10' wine cellar just off the dining area for effortless entertaining. The layout also includes two en-suite guest bedrooms with no-step walk-in showers, a substantial bonus room designed as a fitness center or flex space, and a beautifully appointed primary suite with a separate soaking tub, no-step walk-in shower, and dual vanities. Outdoor living is equally compelling, with an expansive covered paver patio and built-in outdoor kitchen and BBQ designed to extend daily living into the surrounding landscape. Additional highlights include a dedicated dog run and an extraordinary 1,782-square-foot garage offering abundant space for multiple vehicles, golf carts, storage, or hobby use. Significant time, planning, and expense have already been invested, including prior design work and Talking Rock approval, offering the next owner a meaningful advantage and helping shorten the path from vision to construction. Buyers may move forward with the current concept and personalize finishes and selections to reflect their own style, or choose an alternative home design, subject to Talking Rock's approval process. Beyond the homesite itself, Talking Rock offers a private lifestyle rich in comfort, recreation, and understated luxury, with access to the award-winning Jay Morrish-designed championship golf course, elegant clubhouse, Ranch House Restaurant and Bar, Coop's Coffee, fitness and wellness amenities, pool and spa, pickleball and tennis courts, dog park, community garden, and more than 14 miles of scenic hiking and biking trails--all within a guard-gated community known for its natural beauty, warm hospitality, and exceptional high-desert living. Conceptual 3D floor plan and interior photos are shown for visualization purposes only. Final finishes, furnishings, dimensions, and construction details to be verified with builder plans and specifications.

Save
Ask
Tour
Hide
Share
Listing Snapshot
Price 
$3,236,223
Days On Site 
24 Days
Bedrooms 
3
Inside Area (SqFt) 
3,855 sqft
Total Baths 
4
Full Baths 
3
Partial Baths 
1
Lot Size 
1.96 Acres
Year Built 
2027
MLS® Number 
7023679
Status 
Active
Property Tax 
$1,825
HOA/Condo/Coop Fees 
$170 monthly
Sq Ft Source 
Builder
Friends & Family
React
Invite
Recent Activity
4 weeks agoListing updated with changes from the MLS®
4 weeks agoListing first seen on site
General Features
Acres 
1.96
Attached Garage 
Yes
Cross Street 
Silet Moon and Double Adobe
Disclosures 
Seller Discl Avail
Foundation 
Slab
Garage 
Yes
Garage Spaces 
3
Land Lease 
No
Levels 
One
Number Of Stories 
1
Property Sub Type 
Single Family Residence
Security 
Security Guard
Sewer 
Private Sewer
Style 
Contemporary
Utilities 
Phone AvailablePropane
Interior Features
Cooling 
Central AirCeiling Fan(s)
Fireplace 
Yes
Fireplace Features 
Living Room
Fireplaces 
1
Flooring 
Other
Heating 
Forced AirSee Remarks
Interior 
Double VanitySee RemarksVaulted Ceiling(s)High Ceilings
Laundry Features 
See Remarks
Window Features 
ScreensDouble Pane Windows
Save
Ask
Tour
Hide
Share
Exterior Features
Construction Details 
See RemarksFrame
Fencing 
Other
Roof 
Other
Spa Features 
None
View 
PanoramicMountain(s)
Waterview 
PanoramicMountain(s)
Windows/Doors 
ScreensDouble Pane Windows
Community Features
Association Dues 
510
Community Features 
PoolGolfGatedTennis Court(s)Fitness CenterSidewalks
Financing Terms Available 
CashConventional1031 Exchange
HOA Fee Frequency 
Quarterly
Roads 
Asphalt
School District 
Prescott Unified District
Schools
School District
Prescott Unified District
Elementary School
Abia Judd Elementary School
Middle School
Prescott Mile High Middle School
High School
Prescott High School
Listing courtesy of Russ Lyon Sotheby's International Realty.


All information should be verified by the recipient and none is guaranteed as accurate by ARMLS. Copyright 2026 Arizona Regional Multiple Listing Service, Inc. All rights reserved.
Last checked: 2026-05-30 08:35 AM UTC

Neighborhood & Commute
Source: Walkscore
Powered by Showcase IDX, a Constellation1 Company
Save
Ask
Tour
Hide
Share
  • Facebook
  • LinkedIn
  • Pinterest
  • Twitter
· Luxe Real Estate Group, LLC. All Rights Reserved. ·
Luxe Real Estate Group ADRE License# LC586004000
Jay Martinez ADRE License# BR107652000
Privacy Policy | Cookie Policy | Terms of Use | Site Map