CLIENT LOG-IN
602.369.7450
  • Search
    • Arizona Home Search Registration
    • Search AZ Homes
    • Arizona Cities & Towns
    • Featured Luxe Listings
    • Paradise Valley Luxury Rentals
    • Scottsdale Luxury Rentals
    • Phoenix Metro New Home Search
    • Multi-Family Properties
  • Resources
    • Buyers
      • Arizona Home Buyer NAR Settlement FAQ
      • Relocating to Scottsdale
      • Relocating to Arizona
      • Get a Home Loan
      • Arizona Luxury Home Financing
      • Ways to Take Title in Arizona
    • Sellers
      • Arizona Home Seller NAR Settlement FAQ
      • Arizona Home Valuation
    • Arizona Contractors & Real Estate Vendors
    • Arizona Luxury Home Resources
    • FSBO Rescue Guide
    • Real Estate Agent Resources
      • Luxe Agent Referral Program
  • Luxe Agents
    • Phoenix Metro & Surrounding Cities
  • Blog
  • Contact Us

Home > Search

Search

Search For Homes Across the Phoenix Metro Area

Welcome to our Arizona home search page–here you can search all actively listed properties across the Phoenix metro area–you’ll find all active real estate listings in every city/town in Maricopa County.  Don’t hesitate to contact us if you need assistance. Happy house hunting.
Search
Dashboard
Listings
Searches
Sign in / Sign up
Save
Ask
Tour
Hide
Share
$1,450,000
119 Days On Site

1251 E LOVELAND Lane
San Tan Valley, AZ 85140

For Sale|Single Family Residence|Active
6
Beds
6
Total Baths
5
Full Baths
1
Partial Bath
4,250
SqFt
$341
/SqFt
2006
Built
Subdivision:
S8 T2S R8E
County:
Pinal
Call Now: 602.369.7450
Is this the listing for you? We can help make it yours.
602.369.7450
1251 E LOVELAND Lane1251 E LOVELAND Lane1251 E LOVELAND Lane1251 E LOVELAND Lane
Save
Ask
Tour
Hide
Share
Photos
Map
Nearby Listings

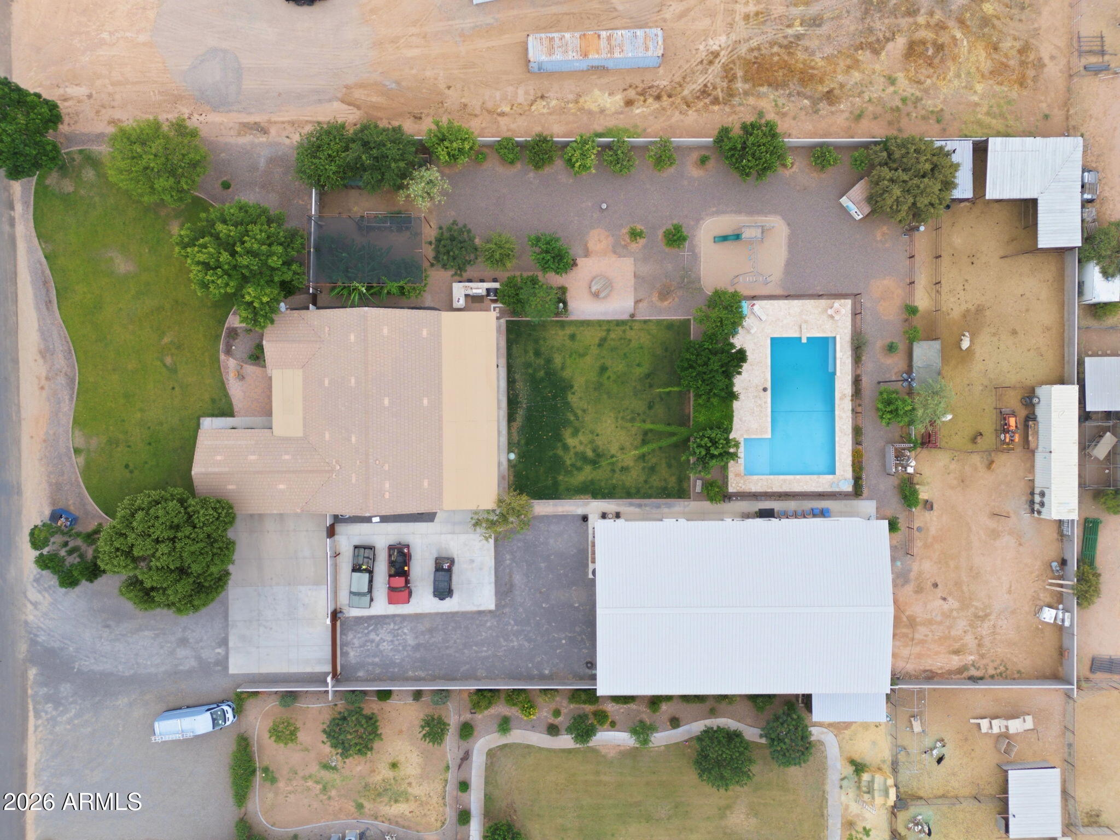
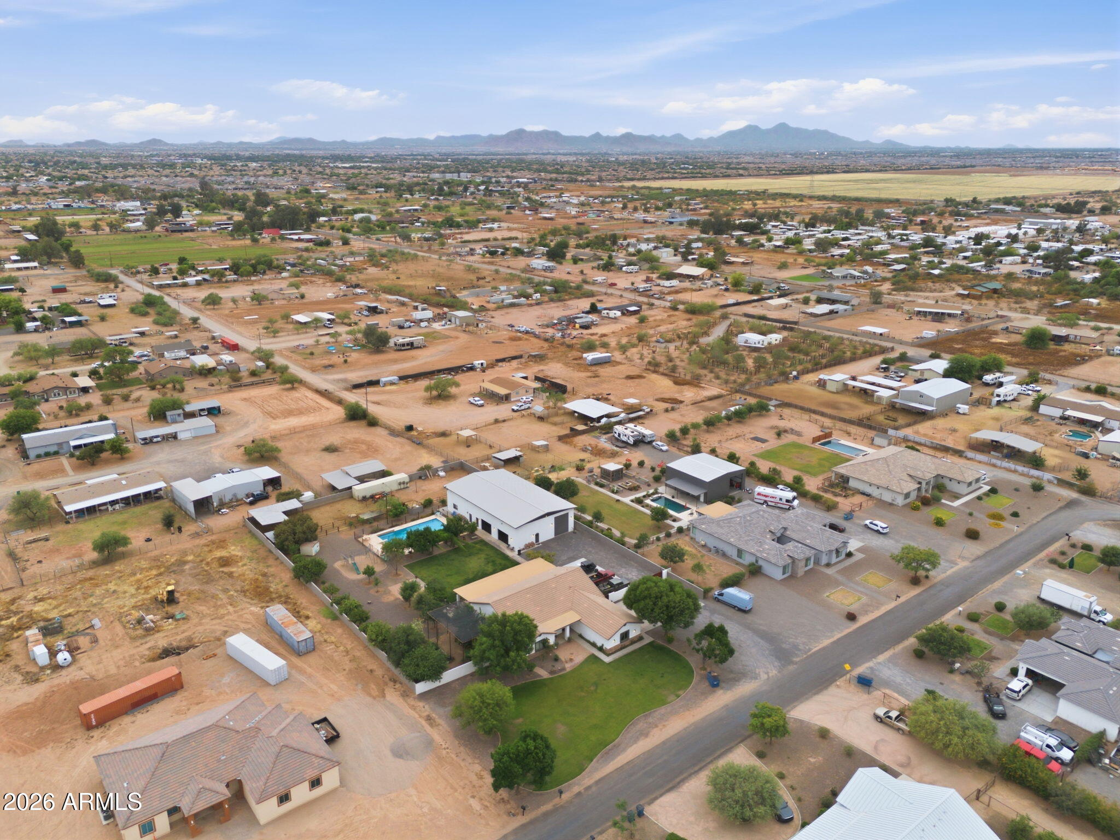
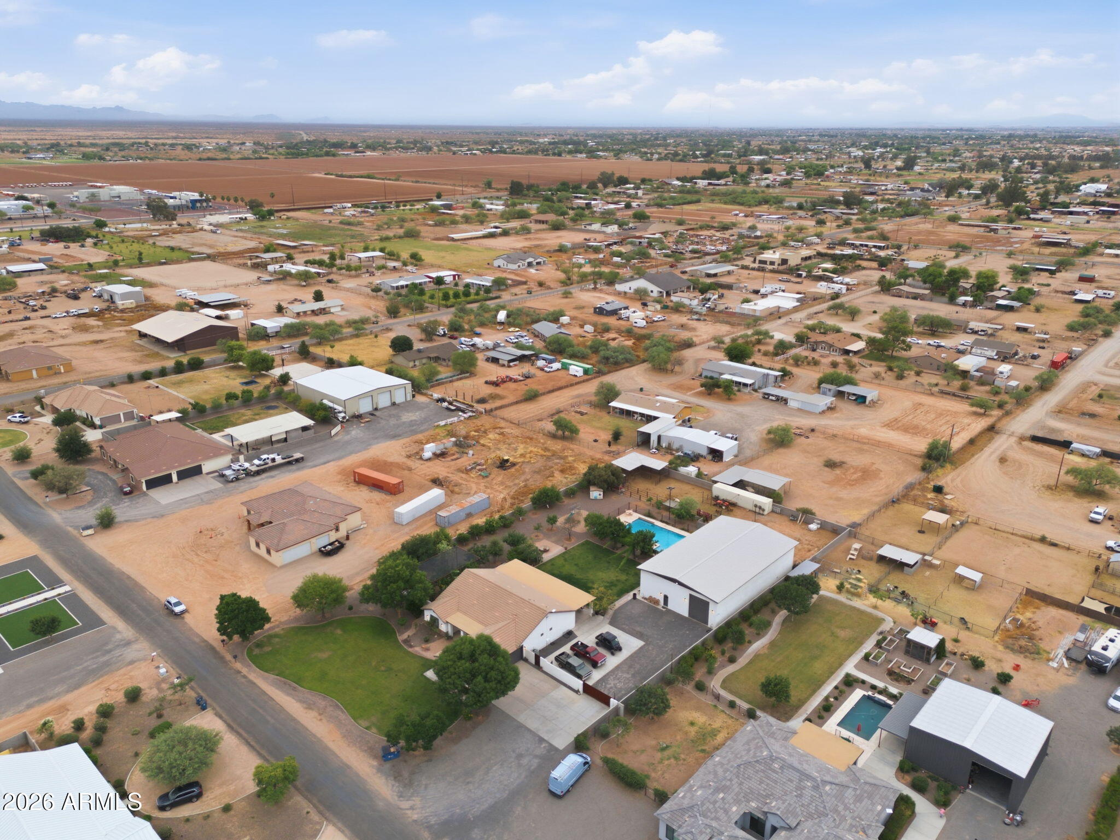
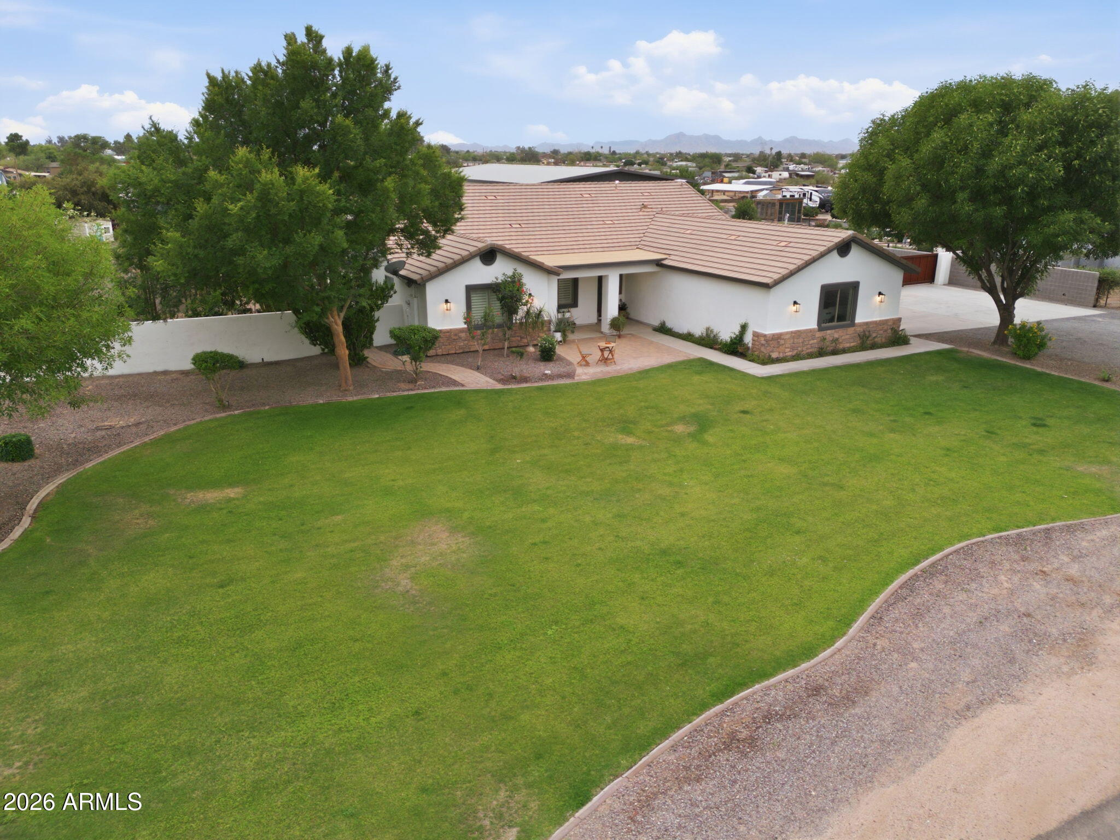
Need space for your toys, your people... and a little distance from the neighbors? This one checks every box and MORE. Sitting on 1.25 acres in San Tan Valley, just south of the new AZ 24, this fully updated property features a 2,450 SF main home with 5 bedrooms, 3 bathrooms, and an open-concept layout built for entertaining inside and out. Out back, a huge covered patio, mature shade trees, lush grass, over 30 fruit trees, raised garden beds, a diving pool with custom steel fencing and room for your mini farm! The detached garage will blow your mind, it has a 3,680SF footprint, two 16 foot RV garage doors with a full pass-through, two 10 foot glass garage door, a half bathroom and access to an 1800SF guest house.... The guest house with a full kitchen with a walk in pantry, private primary suite downstairs, and a massive flex space with another full bathroom upstairs. You won't find another home like this, so come make it yours.

Save
Ask
Tour
Hide
Share
Listing Snapshot
Price 
$1,450,000
Days On Site 
119 Days
Bedrooms 
6
Inside Area (SqFt) 
4,250 sqft
Total Baths 
6
Full Baths 
5
Partial Baths 
1
Lot Size 
1.24 Acres
Year Built 
2006
MLS® Number 
7025252
Status 
Active
Property Tax 
$3,917
HOA/Condo/Coop Fees 
N/A
Sq Ft Source 
Owner
Friends & Family
React
Invite
Recent Activity
3 weeks agoListing updated with changes from the MLS®
2 months agoPrice changed to $1,450,000
4 months agoListing first seen on site
General Features
Acres 
1.24
Cross Street 
Ironwood and Germann
Disclosures 
Seller Discl Avail
Foundation 
Slab
Garage 
Yes
Garage Spaces 
13
Land Lease 
No
Levels 
One
Number Of Stories 
1
Parking 
RV Access/ParkingGarage Door OpenerRV GarageDetached
Parking Spaces 
10
Property Sub Type 
Single Family Residence
Sewer 
Septic Tank
Style 
Ranch
Utilities 
PropaneSee Remarks
Water Source 
Public
Interior Features
Appliances 
DryerWasherWater Softener OwnedRefrigeratorDishwasherElectric RangeBuilt-In Electric OvenMicrowave
Cooling 
Heat PumpCentral Air
Flooring 
Tile
Heating 
Heat PumpForced AirElectricPropane
Interior 
High Speed InternetGranite CountersDouble VanityEat-in KitchenKitchen IslandPantryHigh Ceilings
Laundry Features 
Inside
Window Features 
Double Pane Windows
Save
Ask
Tour
Hide
Share
Exterior Features
Construction Details 
StuccoBlockFrame
Exterior 
BarbecuePlaygroundStorageBuilt-in Barbecue
Fencing 
PerimeterBack YardBlock
Lot Features 
Sprinklers In RearSprinklers In Front
Other Structures 
WorkshopGuest House
Pool Features 
FencedHeatedOutdoor Pool
Private Pool 
Yes
Roof 
TileMetal
Spa Features 
None
View 
Mountain(s)
Waterview 
Mountain(s)
Windows/Doors 
Double Pane Windows
Community Features
Financing Terms Available 
CashConventionalFHAVA Loan
Horse Allowed 
Yes
Horse Property 
Corral(s)
Roads 
PavedAsphalt
School District 
J O Combs Unified School District
Township 
02S
Schools
School District
J O Combs Unified School District
Elementary School
Ranch Elementary School
Middle School
J. O. Combs Middle School
High School
Combs High School
Listing courtesy of Realty ONE Group.


All information should be verified by the recipient and none is guaranteed as accurate by ARMLS. Copyright 2026 Arizona Regional Multiple Listing Service, Inc. All rights reserved.
Last checked: 2026-09-04 03:00 PM UTC

Neighborhood & Commute
Source: Walkscore
Powered by Showcase IDX, a Constellation1 Company
Save
Ask
Tour
Hide
Share
  • Facebook
  • LinkedIn
  • Pinterest
  • Twitter
· Luxe Real Estate Group, LLC. All Rights Reserved. ·
Luxe Real Estate Group ADRE License# LC586004000
Jay Martinez ADRE License# BR107652000
Privacy Policy | Cookie Policy | Terms of Use | Site Map