CLIENT LOG-IN
602.369.7450
  • Search
    • Arizona Home Search Registration
    • Search AZ Homes
    • Arizona Cities & Towns
    • Featured Luxe Listings
    • Paradise Valley Luxury Rentals
    • Scottsdale Luxury Rentals
    • Phoenix Metro New Home Search
    • Multi-Family Properties
  • Resources
    • Buyers
      • Arizona Home Buyer NAR Settlement FAQ
      • Relocating to Scottsdale
      • Relocating to Arizona
      • Get a Home Loan
      • Arizona Luxury Home Financing
      • Ways to Take Title in Arizona
    • Sellers
      • Arizona Home Seller NAR Settlement FAQ
      • Arizona Home Valuation
    • Arizona Contractors & Real Estate Vendors
    • Arizona Luxury Home Resources
    • FSBO Rescue Guide
    • Real Estate Agent Resources
      • Luxe Agent Referral Program
  • Luxe Agents
    • Phoenix Metro & Surrounding Cities
  • Blog
  • Contact Us

Home > Search

Search

Search For Homes Across the Phoenix Metro Area

Welcome to our Arizona home search page–here you can search all actively listed properties across the Phoenix metro area–you’ll find all active real estate listings in every city/town in Maricopa County.  Don’t hesitate to contact us if you need assistance. Happy house hunting.
Search
Dashboard
Listings
Searches
Sign in / Sign up
Save
Ask
Tour
Hide
Share
$1,499,000
16 Days On Site

5628 E LIBBY Street
Scottsdale, AZ 85254

For Sale|Single Family Residence|Active
4
Beds
3
Total Baths
2
Full Baths
1
Partial Bath
3,140
SqFt
$477
/SqFt
2005
Built
Subdivision:
Villa De Sorano
County:
Maricopa
Call Now: 602.369.7450
Is this the listing for you? We can help make it yours.
602.369.7450
5628 E LIBBY Street5628 E LIBBY Street5628 E LIBBY Street5628 E LIBBY Street
Save
Ask
Tour
Hide
Share
Photos
Map
Nearby Listings
Virtual Tour

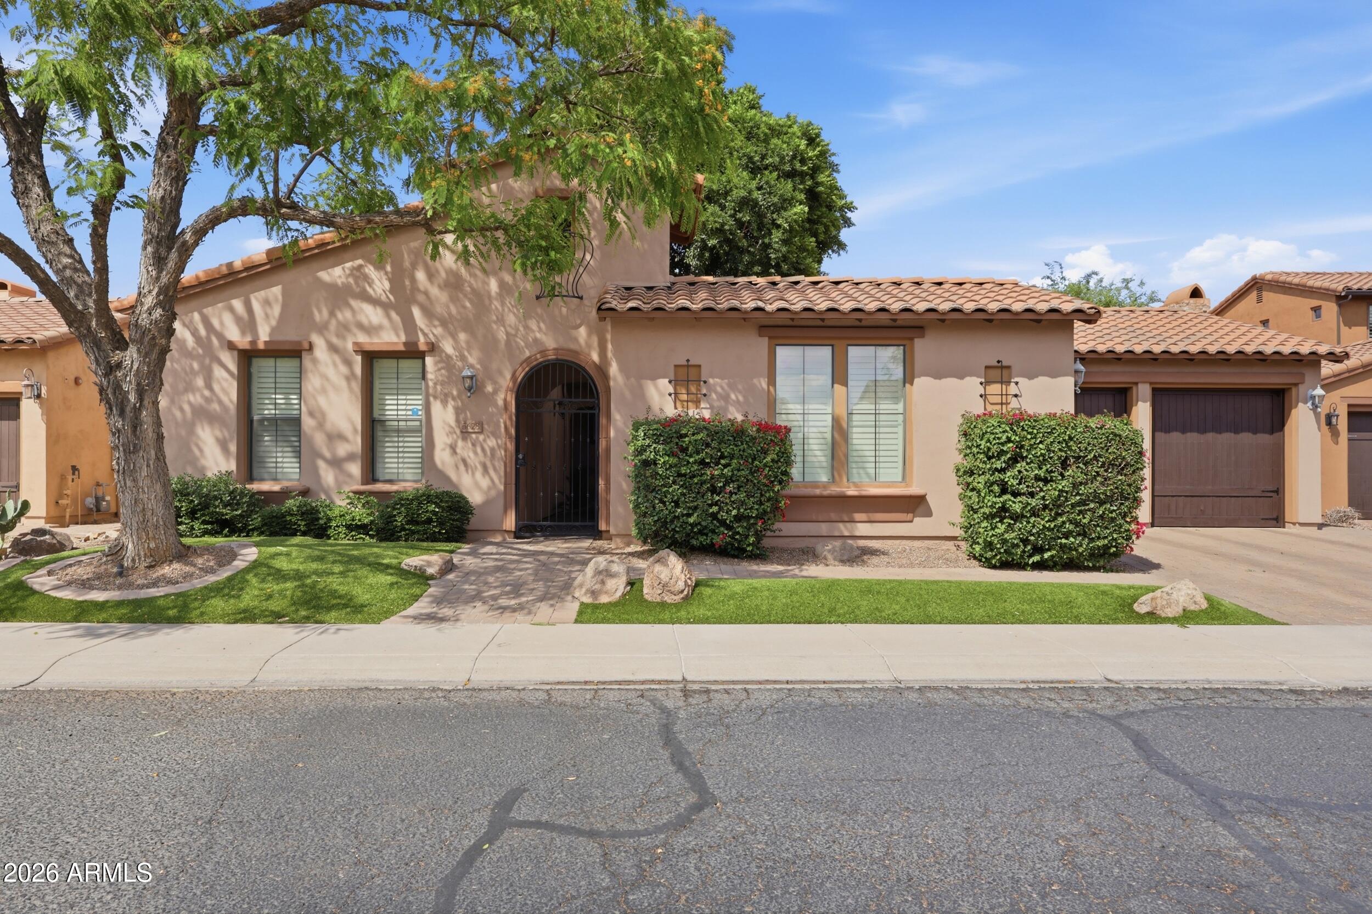
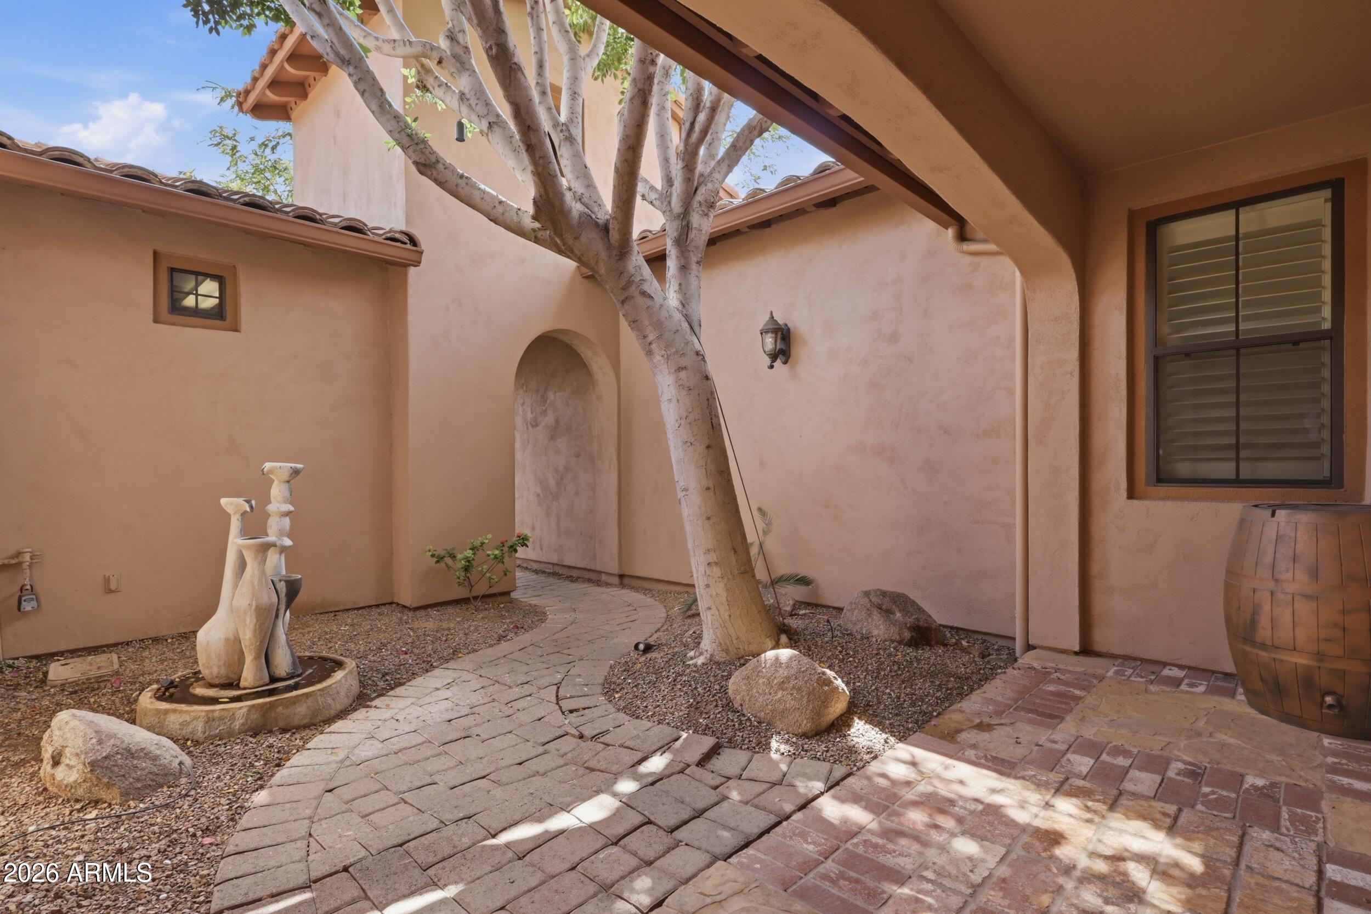
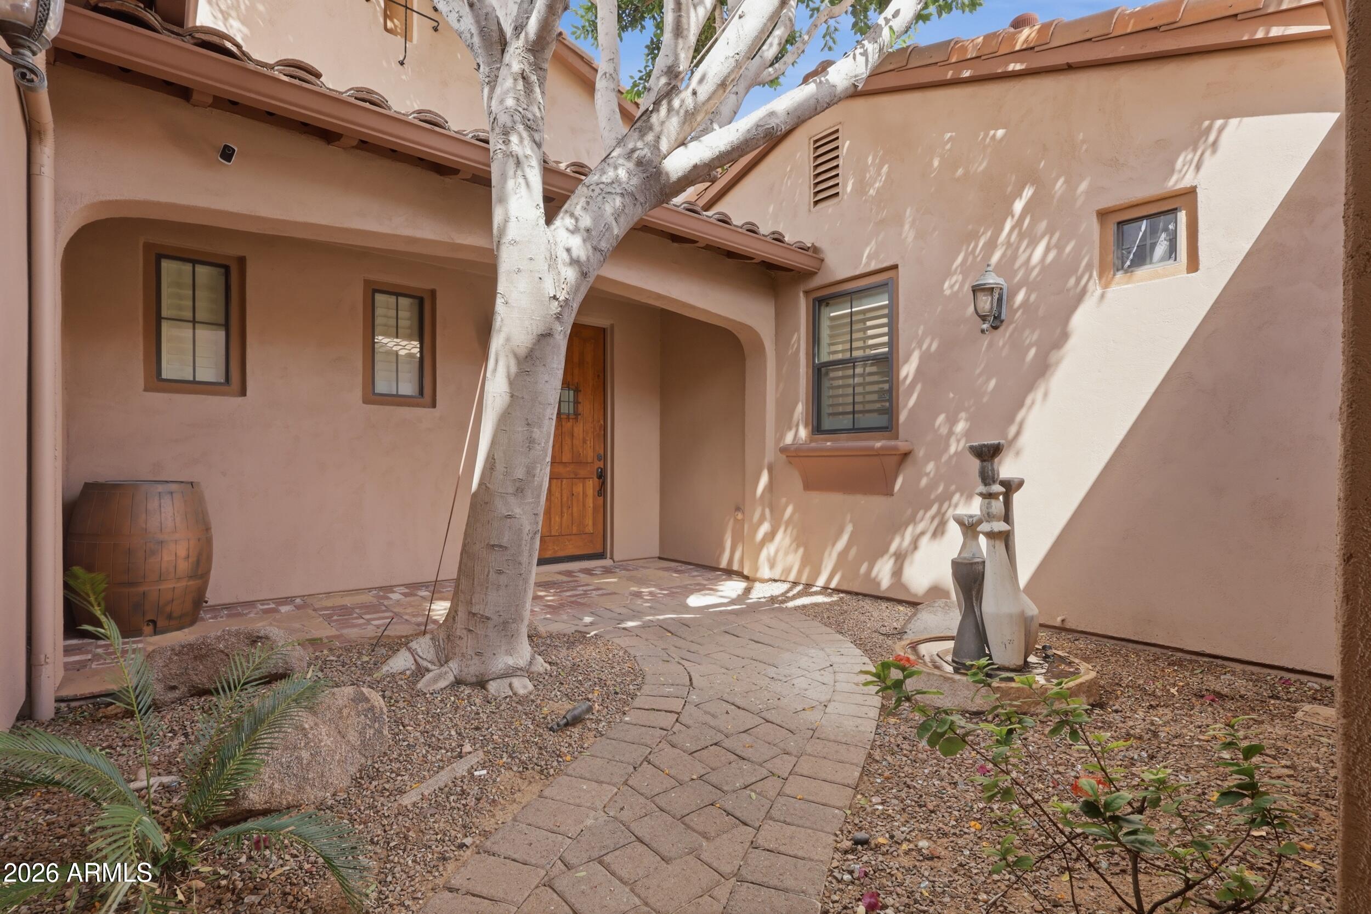
Welcome to an exceptional residence in the heart of Scottsdale's coveted ''Magic'' 85254 zip code -- where timeless hacienda-inspired architecture meets modern luxury and everyday convenience. Nestled within an intimate, private gated enclave of only 39 upscale homes, this property offers a rare combination of elegance, privacy, and location. From the moment you arrive, the home makes a statement with its warm architectural character, stone paver driveway, rich wood garage doors, and inviting courtyard feel. Inside, soaring vaulted ceilings with dramatic wood beams create an impressive sense of scale and warmth, while expansive living spaces are filled with natural light and designed for both comfortable living and sophisticated entertaining. The chef's kitchen is truly the centerpiece of the home, featuring premium GE Monogram appliances, a 6-burner gas cooktop, double ovens, built-in microwave, food warmer, oversized Taj Mahal quartzite countertops, and extensive custom wood cabinetry that blends craftsmanship with functionality. Every detail reflects quality and thoughtful design. Custom built-in cabinetry, plantation shutters throughout, and beautifully curated woodwork elevate the interior with a timeless, refined aesthetic. Multiple covered patios extend the living experience outdoors, creating ideal spaces for relaxing mornings, quiet evenings, or entertaining guests year-round. One of the home's most desirable features is its exceptional privacy. With no direct neighbors behind the property and direct access to the canal bike and walking paths, the backyard feels peaceful, open, and connected to nature. Residents also enjoy keyed access to the CAP Recreation Trail -- perfect for biking, jogging, or sunset walks. Location is simply unmatched. Within minutes, you have access to Loop 101, Kierland Commons, Scottsdale Quarter, Desert Ridge Marketplace, High Street, Scottsdale Airpark, Whole Foods, Mayo Clinic, and some of Arizona's finest golf destinations including TPC Scottsdale, Grayhawk, Kierland Golf Club, and Wildfire Golf Club. Fine dining, luxury shopping, entertainment, and highly rated schools are all just moments away. This is more than a home -- it is a lifestyle defined by privacy, elegance, convenience, and the very best of Scottsdale living.

Save
Ask
Tour
Hide
Share
Listing Snapshot
Price 
$1,499,000
Days On Site 
16 Days
Bedrooms 
4
Inside Area (SqFt) 
3,140 sqft
Total Baths 
3
Full Baths 
2
Partial Baths 
1
Lot Size 
0.2 Acres
Year Built 
2005
MLS® Number 
7025513
Status 
Active
Property Tax 
$4,535
HOA/Condo/Coop Fees 
$230 monthly
Sq Ft Source 
Assessor
Friends & Family
React
Invite
Recent Activity
2 weeks agoListing updated with changes from the MLS®
2 weeks agoListing first seen on site
General Features
Acres 
0.2
Attached Garage 
Yes
Cross Street 
56th Street and Bell Rd.
Disclosures 
Agency Discl ReqSeller Discl Avail
Garage 
Yes
Garage Spaces 
3
Land Lease 
No
Levels 
One
Number Of Stories 
1
Parking 
Garage Door OpenerElectric Vehicle Charging Station(s)
Parking Spaces 
2
Property Sub Type 
Single Family Residence
Sewer 
Public Sewer
Style 
RanchSpanishSanta Barbara/TuscanTerritorial/Santa Fe
Utilities 
Cable Available
Water Source 
Public
Interior Features
Appliances 
Water Softener OwnedRefrigeratorDishwasherDisposalGas RangeGas OvenGas CooktopBuilt-In Gas OvenMicrowave
Cooling 
Central Air
Fireplace 
Yes
Fireplaces 
1
Flooring 
Tile
Heating 
Natural Gas
Interior 
High Speed InternetGranite CountersDouble VanityMaster DownstairsEat-in KitchenBreakfast BarVaulted Ceiling(s)Kitchen IslandPantry
Window Features 
Low Emissivity WindowsDouble Pane Windows
Bedroom 2 
Dimensions - 11.00 x 12.00Level - First
Bedroom 3 
Dimensions - 15.00 x 11.00Level - First
Dining Room 
Dimensions - 14.00 x 13.00Level - First
Family Room 
Dimensions - 19.00 x 16.00Level - First
Kitchen 
Dimensions - 19.00 x 15.00Level - First
Master Bedroom 
Dimensions - 19.00 x 14.00Level - First
Office 
Dimensions - 12.00 x 11.00Level - First
Save
Ask
Tour
Hide
Share
Exterior Features
Construction Details 
StuccoFrame
Exterior 
BarbecueBuilt-in Barbecue
Fencing 
BlockWrought Iron
Lot Features 
Sprinklers In RearSprinklers In Front
Patio And Porch 
Patio
Roof 
Tile
Spa Features 
None
View 
Creek/StreamDesertRiver
Waterview 
Creek/StreamDesertRiver
Windows/Doors 
Low Emissivity WindowsDouble Pane Windows
Community Features
Association Dues 
230
Community Features 
Gated
Financing Terms Available 
CashConventional1031 ExchangeVA Loan
HOA Fee Frequency 
Monthly
School District 
Paradise Valley Unified District
Township 
4N
Schools
School District
Paradise Valley Unified District
Elementary School
Copper Canyon Elementary School
Middle School
Sunrise Middle School
High School
Horizon High School
Listing courtesy of My Home Group Real Estate.


All information should be verified by the recipient and none is guaranteed as accurate by ARMLS. Copyright 2026 Arizona Regional Multiple Listing Service, Inc. All rights reserved.
Last checked: 2026-05-25 10:37 AM UTC

Neighborhood & Commute
Source: Walkscore
Powered by Showcase IDX, a Constellation1 Company
Save
Ask
Tour
Hide
Share
  • Facebook
  • LinkedIn
  • Pinterest
  • Twitter
· Luxe Real Estate Group, LLC. All Rights Reserved. ·
Luxe Real Estate Group ADRE License# LC586004000
Jay Martinez ADRE License# BR107652000
Privacy Policy | Cookie Policy | Terms of Use | Site Map