CLIENT LOG-IN
602.369.7450
  • Search
    • Arizona Home Search Registration
    • Search AZ Homes
    • Arizona Cities & Towns
    • Featured Luxe Listings
    • Paradise Valley Luxury Rentals
    • Scottsdale Luxury Rentals
    • Phoenix Metro New Home Search
    • Multi-Family Properties
  • Resources
    • Buyers
      • Arizona Home Buyer NAR Settlement FAQ
      • Relocating to Scottsdale
      • Relocating to Arizona
      • Get a Home Loan
      • Arizona Luxury Home Financing
      • Ways to Take Title in Arizona
    • Sellers
      • Arizona Home Seller NAR Settlement FAQ
      • Arizona Home Valuation
    • Arizona Contractors & Real Estate Vendors
    • Arizona Luxury Home Resources
    • FSBO Rescue Guide
    • Real Estate Agent Resources
      • Luxe Agent Referral Program
  • Luxe Agents
    • Phoenix Metro & Surrounding Cities
  • Blog
  • Contact Us

Home > Search

Search

Search For Homes Across the Phoenix Metro Area

Welcome to our Arizona home search page–here you can search all actively listed properties across the Phoenix metro area–you’ll find all active real estate listings in every city/town in Maricopa County.  Don’t hesitate to contact us if you need assistance. Happy house hunting.
Search
Dashboard
Listings
Searches
Sign in / Sign up
Save
Ask
Tour
Hide
Share
$3,700,000
14 Days On Site

23863 N CHURCH Road
Scottsdale, AZ 85255

For Sale|Single Family Residence|Active
4
Beds
4
Total Baths
4
Full Baths
4,845
SqFt
$764
/SqFt
1991
Built
Subdivision:
SONORAN HIGHLANDS PHASE 1
County:
Maricopa
Call Now: 602.369.7450
Is this the listing for you? We can help make it yours.
602.369.7450
23863 N CHURCH Road23863 N CHURCH Road23863 N CHURCH Road23863 N CHURCH Road
Save
Ask
Tour
Hide
Share
Photos
Map
Nearby Listings

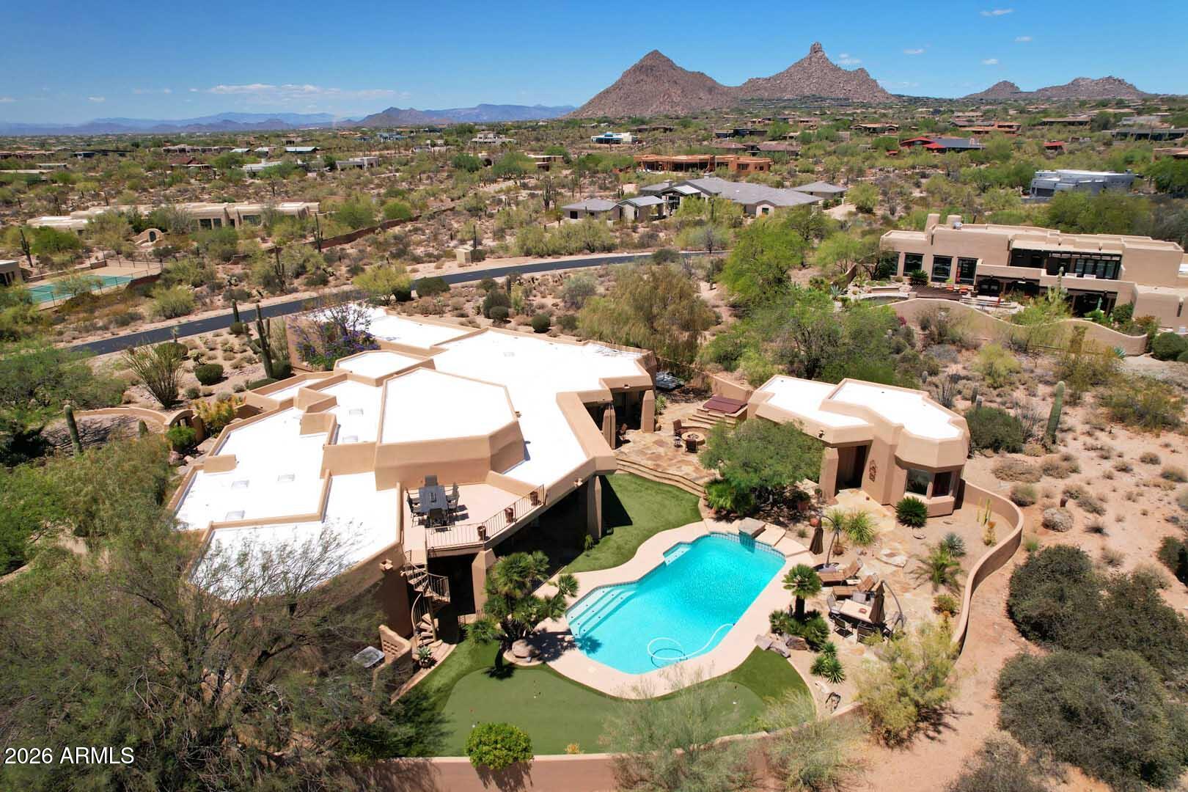
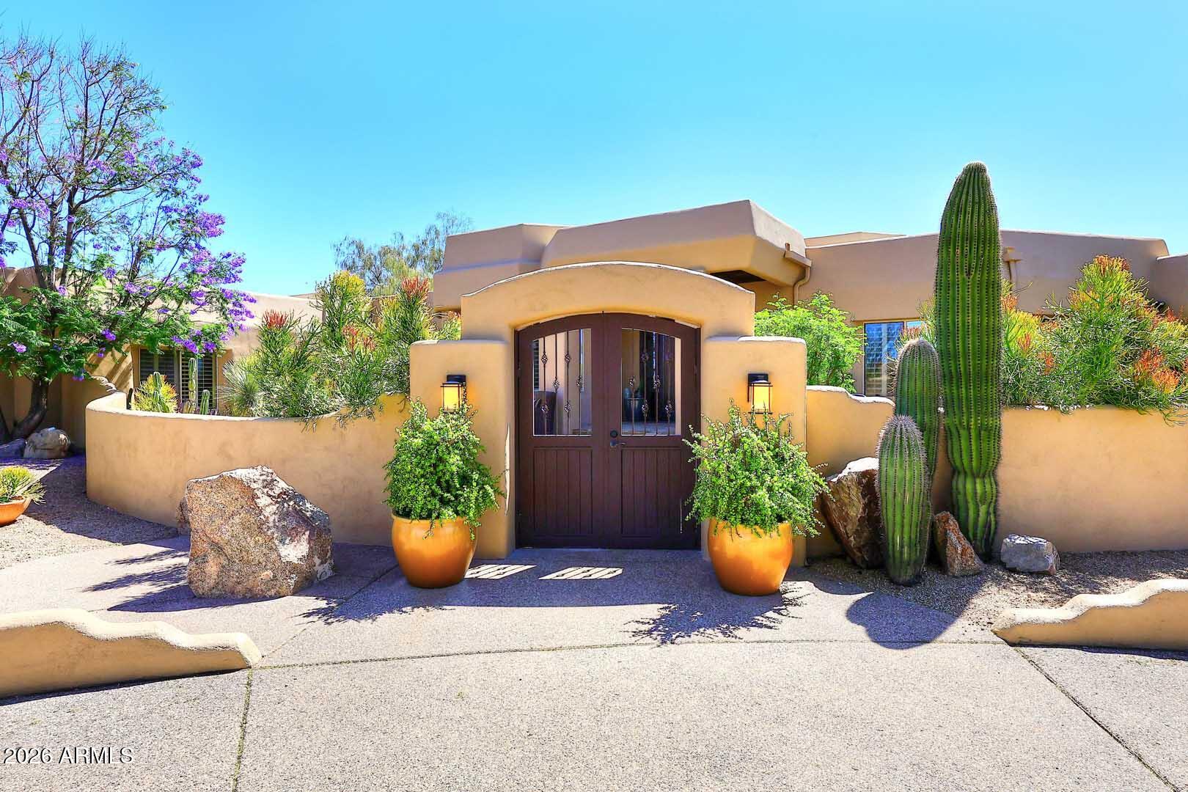
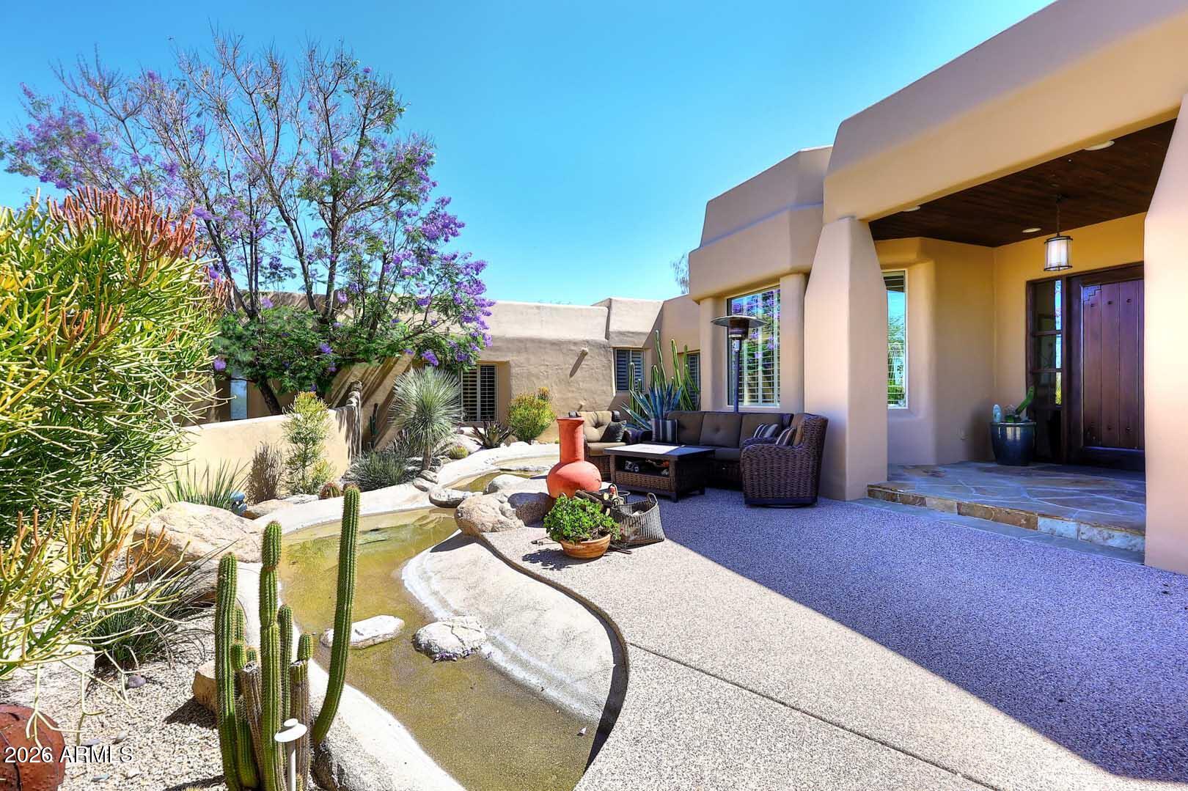
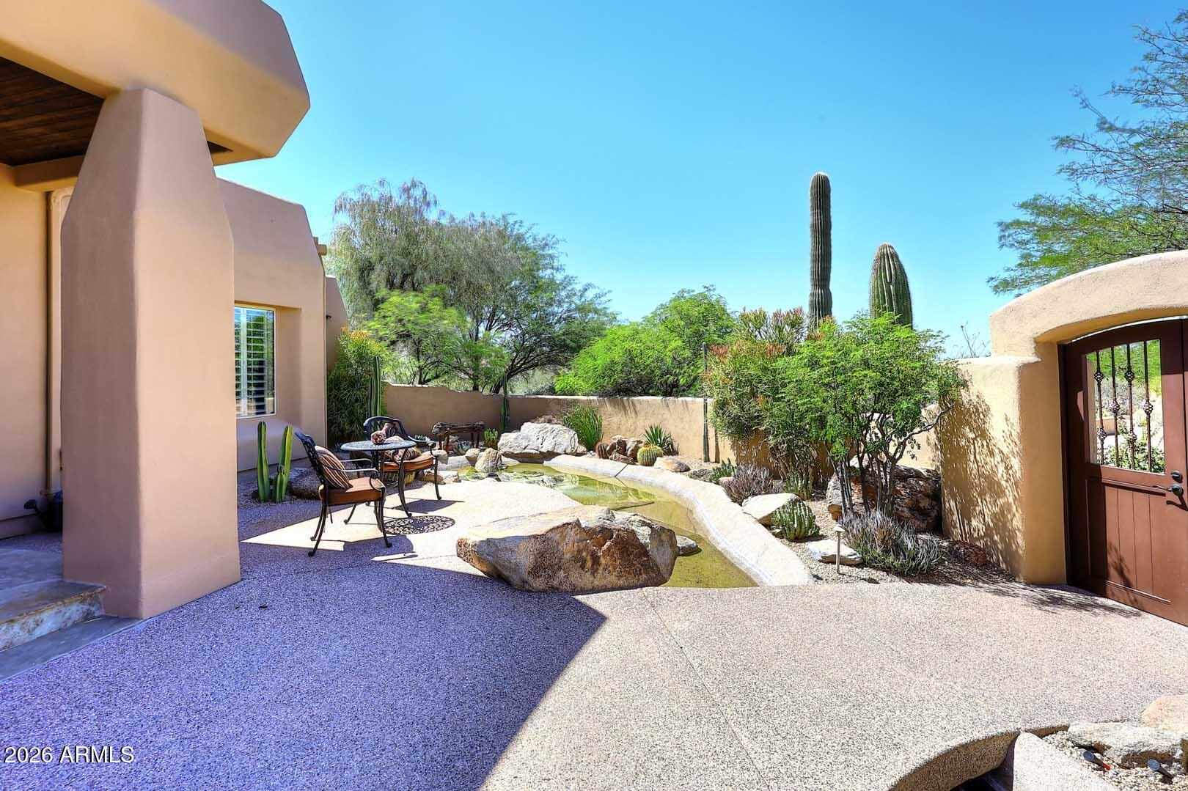
Your ultimate retreat awaits you with the perfect combination of privacy, elegance and location. Set on 1.5 acres and nestled in the McDowell Mountain Foothills, this impressive home with separate guest house offers exquisite Sunset and Mountain views and an impressive entry with circular driveway and private gated courtyard with flowing water feature. The tastefully designed main house features 3 bedrooms, 3 baths, living room with beamed ceiling, electric fireplace and stunning mountain view, family room off the kitchen with electric fireplace which opens to the backyard, separate dining room with built-in temperature controlled lighted wine wall, separate breakfast nook, and a 4 car garage. The gourmet kitchen is a chef's delight with Sub Zero side by side fridge/freezer, double ovens, microwave/convection oven, warming drawer, induction cooktop with pop-up exhaust fan, duel beverage fridge drawers, R/O water system, custom cabinets, granite countertops, center island and breakfast bar. The oversized Primary Bedroom with large remote controlled electric fireplace, spacious his/hers walk-in closet with built-in shelves and drawers opens to a covered patio area. And the spa like primary bathroom features a separate toilet room, double vanity, freestanding tub and tiled shower with rain shower and hand held shower. In addition to the main house there is a separate guest house with living space, breakfast bar, bedroom, bathroom and stone flooring. The beautifully landscaped serene, resort style backyard with incredible mountain views is perfect for entertaining or spending quiet time in your own personal paradise with covered patios, multiple seating areas, large pool with multi colored light options, large round propane fire pit, putting area, above ground hot tub, synthetic grass, ceiling heaters and roof top deck. And all is conveniently located close to shopping, dining, hiking, golf, biking and the loop 101.

Save
Ask
Tour
Hide
Share
Listing Snapshot
Price 
$3,700,000
Days On Site 
14 Days
Bedrooms 
4
Inside Area (SqFt) 
4,845 sqft
Total Baths 
4
Full Baths 
4
Partial Baths 
N/A
Lot Size 
1.58 Acres
Year Built 
1991
MLS® Number 
7026376
Status 
Active
Property Tax 
$7,801
HOA/Condo/Coop Fees 
$25 monthly
Sq Ft Source 
Assessor
Friends & Family
React
Invite
Recent Activity
3 hours agoListing updated with changes from the MLS®
2 weeks agoListing first seen on site
General Features
Acres 
1.58
Cross Street 
Pinnacle Peak Road and Pima Rd
Disclosures 
Agency Discl Req
Garage 
Yes
Garage Spaces 
4
Land Lease 
No
Levels 
One
Number Of Stories 
1
Parking 
Garage Door OpenerCircular DrivewayGarage Faces Side
Property Sub Type 
Single Family Residence
Sewer 
Public Sewer
Water Source 
Public
Interior Features
Appliances 
DryerWasherRefrigeratorDishwasherDisposalInduction CooktopElectric OvenMicrowave
Cooling 
Central AirCeiling Fan(s)
Fireplace 
Yes
Fireplace Features 
Fire PitFamily RoomLiving RoomMaster Bedroom
Fireplaces 
3
Flooring 
StoneTile
Heating 
Electric
Interior 
Granite CountersDouble VanityEat-in KitchenBreakfast BarCentral VacuumKitchen IslandHigh Ceilings
Laundry Features 
Inside
Spa 
Yes
Window Features 
Skylight(s)
Save
Ask
Tour
Hide
Share
Exterior Features
Construction Details 
StoneStuccoFrame
Exterior 
Private Yard
Fencing 
Block
Lot Features 
Sprinklers In RearSprinklers In FrontDesert BackDesert Front
Other Structures 
Guest House
Patio And Porch 
Patio
Private Pool 
Yes
Roof 
Built-UpFoam
Spa 
Yes
Spa Features 
Above Ground
Windows/Doors 
Skylight(s)
Community Features
Association Dues 
300
Financing Terms Available 
CashConventional
HOA Fee Frequency 
Annually
School District 
Cave Creek Unified District
Township 
4N
Schools
School District
Cave Creek Unified District
Elementary School
Desert Willow Elementary School
Middle School
Sonoran Trails Middle School
High School
Cactus Shadows High School
Listing courtesy of Herron / Korn and Company.


All information should be verified by the recipient and none is guaranteed as accurate by ARMLS. Copyright 2026 Arizona Regional Multiple Listing Service, Inc. All rights reserved.
Last checked: 2026-05-25 09:44 AM UTC

Neighborhood & Commute
Source: Walkscore
Powered by Showcase IDX, a Constellation1 Company
Save
Ask
Tour
Hide
Share
  • Facebook
  • LinkedIn
  • Pinterest
  • Twitter
· Luxe Real Estate Group, LLC. All Rights Reserved. ·
Luxe Real Estate Group ADRE License# LC586004000
Jay Martinez ADRE License# BR107652000
Privacy Policy | Cookie Policy | Terms of Use | Site Map