
Search For Homes Across the Phoenix Metro Area
Welcome to our Arizona home search page–here you can search all actively listed properties across the Phoenix metro area–you’ll find all active real estate listings in every city/town in Maricopa County. Don’t hesitate to contact us if you need assistance. Happy house hunting.Save
Ask
Tour
Hide
$1,265,000
148 Days On Site
18540 W COLTER StreetLitchfield Park, AZ 85340
For Sale|Single Family Residence|Active
5
Beds
6
Total Baths
6
Full Baths
3,650
SqFt
$347
/SqFt
2022
Built
Subdivision:
AZURE CANYON PARCEL 2
County:
Maricopa
Call Now: 602.369.7450
Is this the listing for you? We can help make it yours.
602.369.7450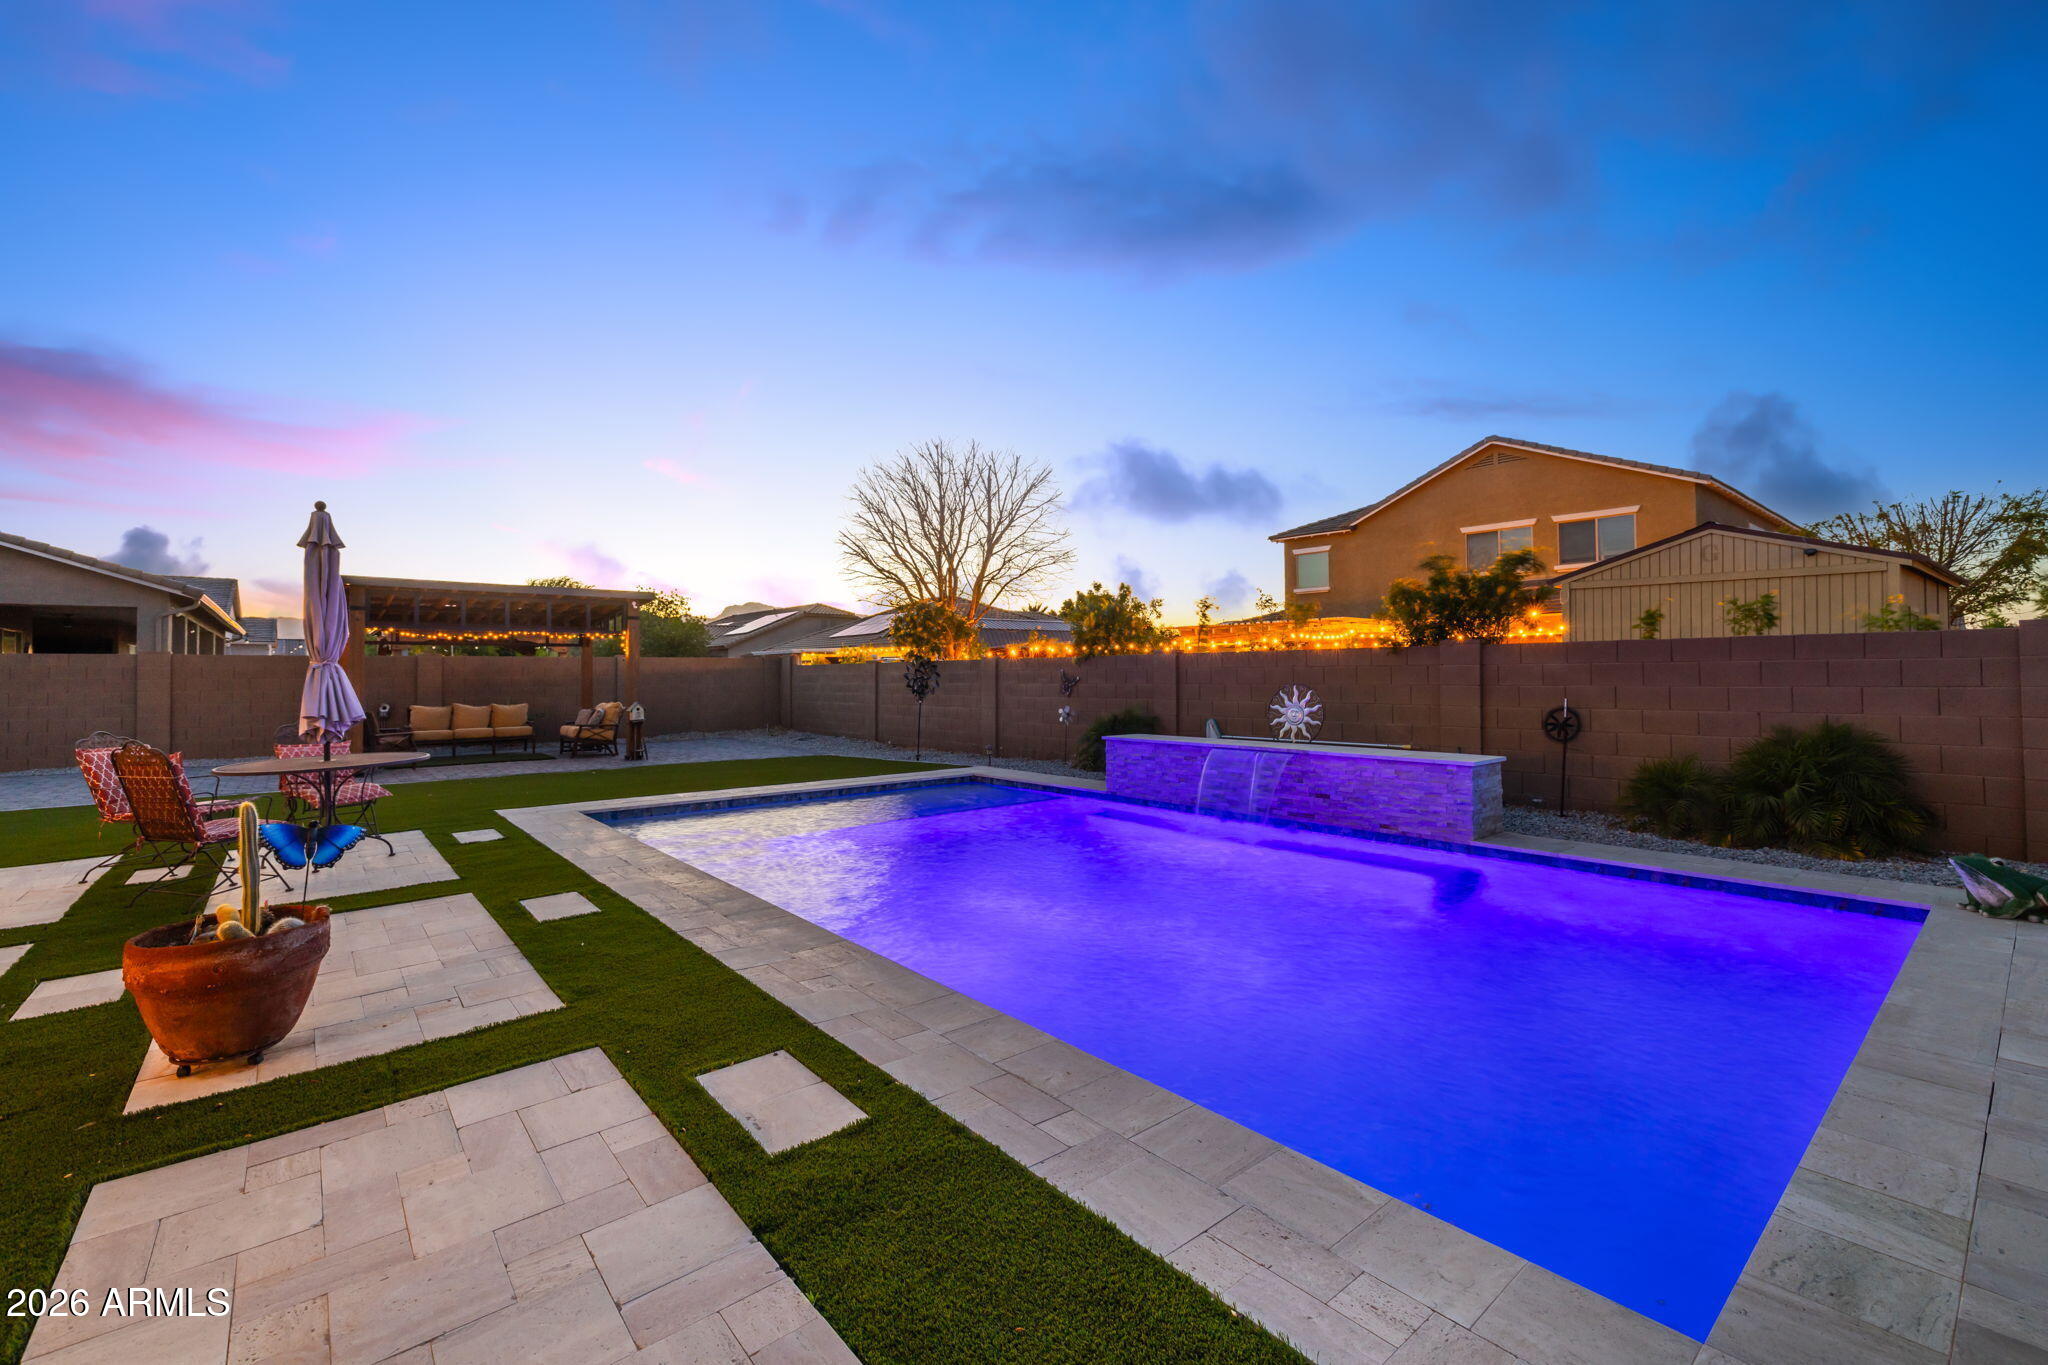
Save
Ask
Tour
Hide
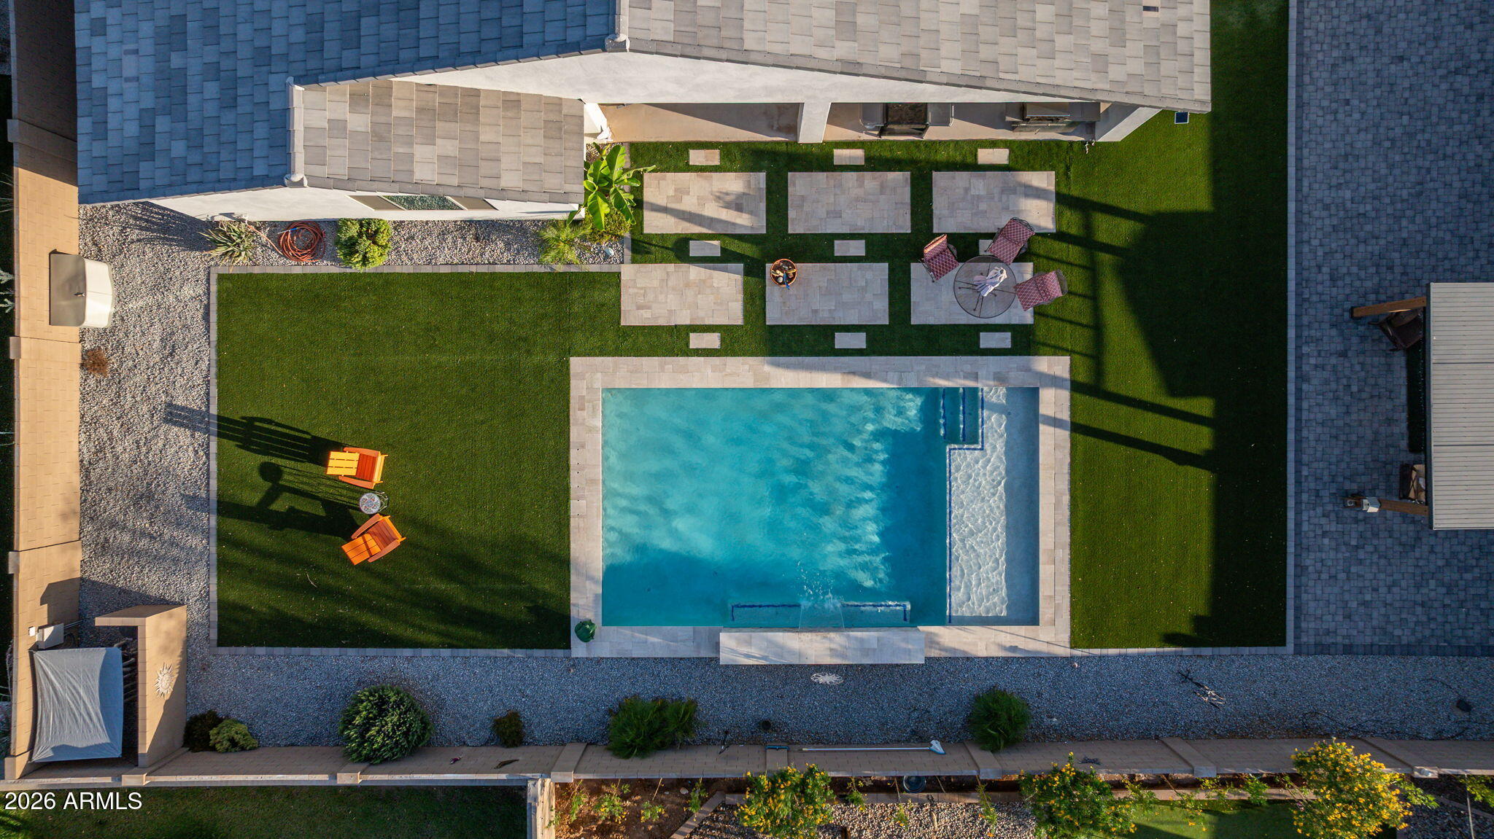
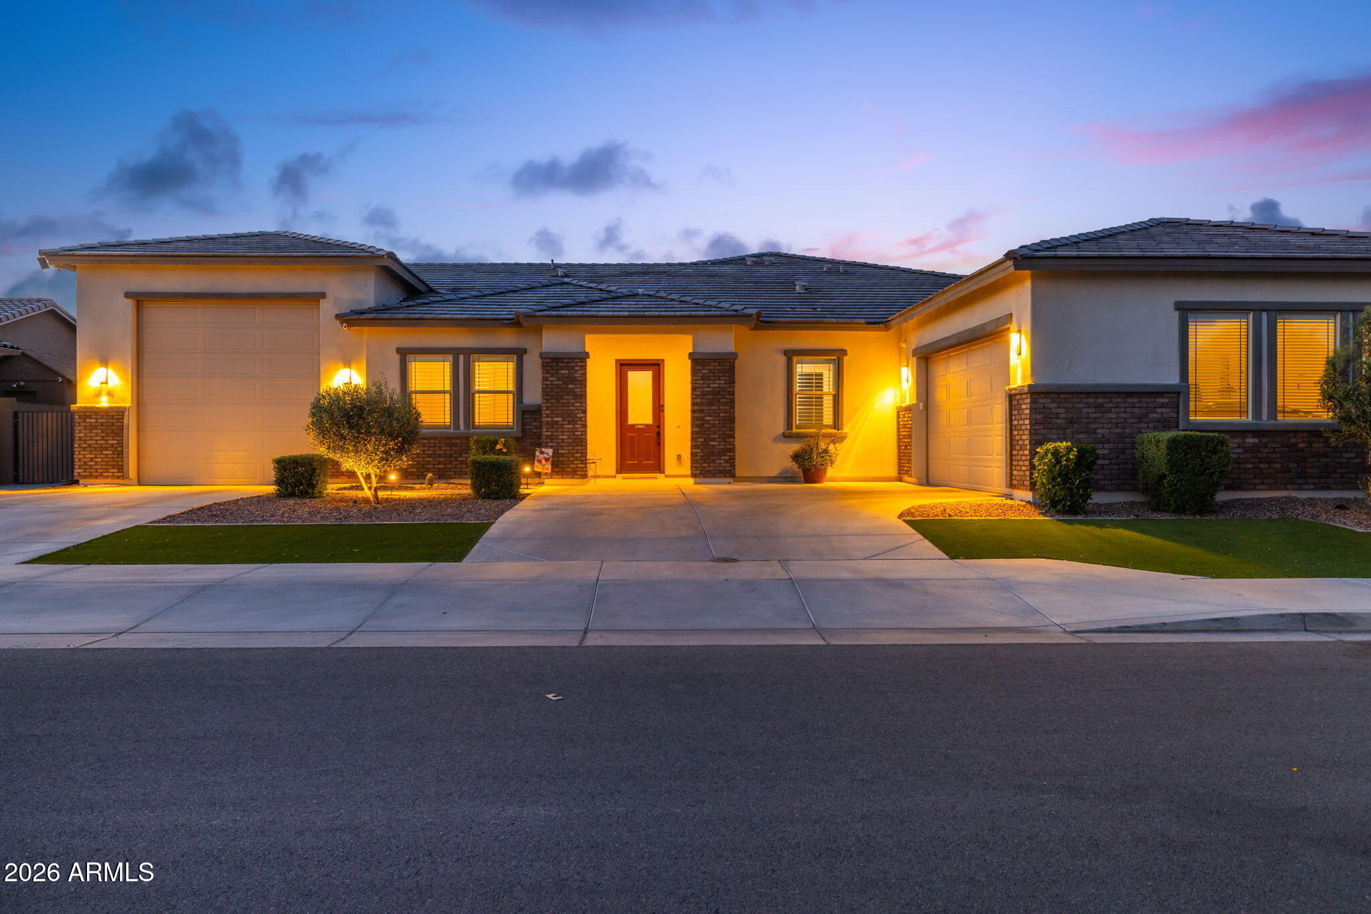
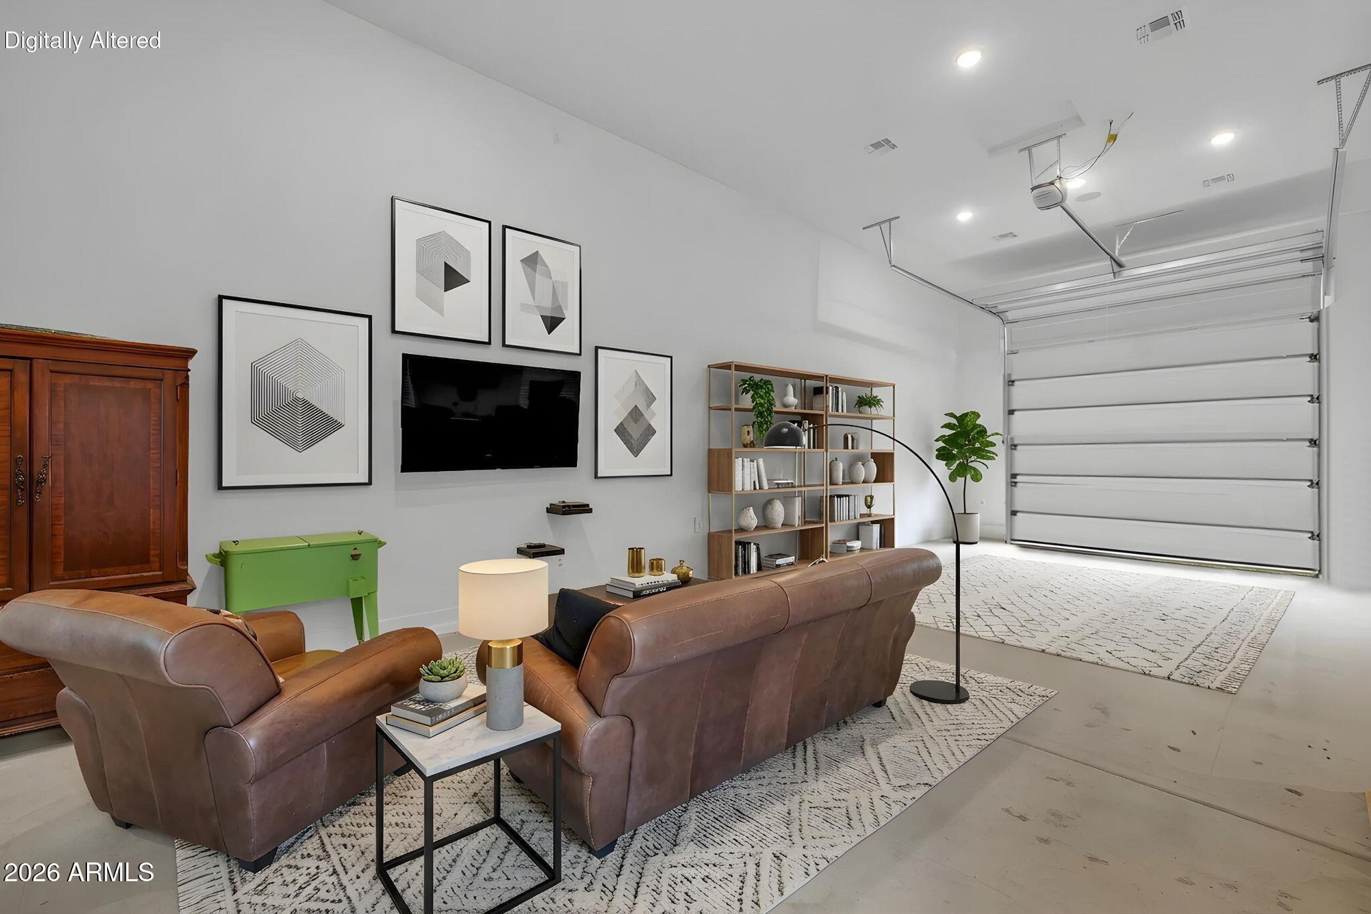
Designed for today's luxury lifestyle, this exceptional home offers 4 ensuite bedrooms, providing privacy and comfort for family and guests. The attached, insulated, climate-controlled Luxury Flex Garage includes A/C, a kitchenette, full bath, and space for vehicles, making it ideal for multigenerational living, guests, a home business, hobbies, or collector cars. An additional two-car garage and extended driveway provide ample parking and storage for multiple vehicles. The gourmet kitchen features an oversized island, double ovens, a pot filler, and soft-close cabinetry. Relax in the resort-style backyard with a sparkling pool and lush turf. Conveniently located near Loop 303, golf, dining, shopping, and the West Valley's luxury corridor.
Save
Ask
Tour
Hide
Listing Snapshot
Price
$1,265,000
Days On Site
148 Days
Bedrooms
5
Inside Area (SqFt)
3,650 sqft
Total Baths
6
Full Baths
6
Partial Baths
N/A
Lot Size
0.32 Acres
Year Built
2022
MLS® Number
7028995
Status
Active
Property Tax
$3,822
HOA/Condo/Coop Fees
$119 monthly
Sq Ft Source
Assessor
Friends & Family
Recent Activity
| a week ago | Listing updated with changes from the MLS® | |
| 4 weeks ago | Price changed to $1,265,000 | |
| 5 months ago | Status changed to Active | |
| 5 months ago | Listing first seen on site |
General Features
Acres
0.32
Additional Property Use
Ranch
Attached Garage
Yes
Cross Street
Perryville Road and Camelback Road
Disclosures
Seller Discl Avail
Foundation
Block
Garage
Yes
Garage Spaces
4
Land Lease
No
Levels
One
Number Of Stories
1
Parking
Garage Door OpenerRV GarageElectric Vehicle Charging Station(s)
Parking Spaces
5
Property Sub Type
Single Family Residence
Security
Security System Owned
Sewer
Public Sewer
Style
Ranch
Water Source
Public
Interior Features
Appliances
DishwasherRefrigeratorGas CooktopMicrowaveBuilt-In Electric OvenWasherDryerWater Softener Owned
Cooling
Ceiling Fan(s)Central Air
Flooring
CarpetTile
Heating
ElectricForced Air
Interior
Double VanityEat-in KitchenPantryKitchen IslandGranite CountersHigh Speed Internet
Laundry Features
Inside
Window Features
Low Emissivity WindowsScreensDouble Pane Windows
Other Room
Dimensions - 16.0 x 11.0Level - FirstDescription - Retreat in between bedrooms 3 & 4
Save
Ask
Tour
Hide
Exterior Features
Construction Details
BlockStucco
Exterior
Misting SystemRV Hookup
Fencing
BlockBack YardPerimeter
Lot Features
Desert FrontDesert Back
Other Structures
Gazebo
Pool Features
Outdoor Pool
Private Pool
Yes
Roof
TileConcrete
Spa Features
None
View
City
Waterview
City
Windows/Doors
Low Emissivity WindowsScreensDouble Pane Windows
Community Features
Accessibility Features
Accessible Full Bath
Association Fee
$119.0
Association Fee Frequency
Monthly
Community Features
LakeGolfSidewalks
School District
Agua Fria Union High School District
Township
2N
Financing Terms Available
CashVA LoanFHAConventional
Roads
Asphalt
Schools
School District
Agua Fria Union High School District
Elementary School
Belen Soto Elementary School
Middle School
Belen Soto Elementary School
High School
Canyon View High School
Listing courtesy of Coldwell Banker Realty.

All information should be verified by the recipient and none is guaranteed as accurate by ARMLS. Copyright 2026 Arizona Regional Multiple Listing Service, Inc. All rights reserved.
Last checked: 2026-10-11 02:42 AM UTC
All information should be verified by the recipient and none is guaranteed as accurate by ARMLS. Copyright 2026 Arizona Regional Multiple Listing Service, Inc. All rights reserved.
Last checked: 2026-10-11 02:42 AM UTC
Neighborhood & Commute
Source: Walkscore
Save
Ask
Tour
Hide

