CLIENT LOG-IN
602.369.7450
  • Search
    • Arizona Home Search Registration
    • Search AZ Homes
    • Arizona Cities & Towns
    • Featured Luxe Listings
    • Paradise Valley Luxury Rentals
    • Scottsdale Luxury Rentals
    • Phoenix Metro New Home Search
    • Multi-Family Properties
  • Resources
    • Buyers
      • Arizona Home Buyer NAR Settlement FAQ
      • Relocating to Scottsdale
      • Relocating to Arizona
      • Get a Home Loan
      • Arizona Luxury Home Financing
      • Ways to Take Title in Arizona
    • Sellers
      • Arizona Home Seller NAR Settlement FAQ
      • Arizona Home Valuation
    • Arizona Contractors & Real Estate Vendors
    • Arizona Luxury Home Resources
    • FSBO Rescue Guide
    • Real Estate Agent Resources
      • Luxe Agent Referral Program
  • Luxe Agents
    • Phoenix Metro & Surrounding Cities
  • Blog
  • Contact Us

Home > Search

Search

Search For Homes Across the Phoenix Metro Area

Welcome to our Arizona home search page–here you can search all actively listed properties across the Phoenix metro area–you’ll find all active real estate listings in every city/town in Maricopa County.  Don’t hesitate to contact us if you need assistance. Happy house hunting.
Search
Dashboard
Listings
Searches
Sign in / Sign up
Save
Ask
Tour
Hide
Share
$750,000
112 Days On Site

409 W MCNAIR Street
Chandler, AZ 85225

For Sale|Single Family Residence|Active
5
Beds
2
Total Baths
2
Full Baths
3,513
SqFt
$213
/SqFt
1987
Built
Subdivision:
NEW HORIZONS
County:
Maricopa
Call Now: 602.369.7450
Is this the listing for you? We can help make it yours.
602.369.7450
409 W MCNAIR Street409 W MCNAIR Street409 W MCNAIR Street409 W MCNAIR Street
Save
Ask
Tour
Hide
Share
Photos
Map
Nearby Listings

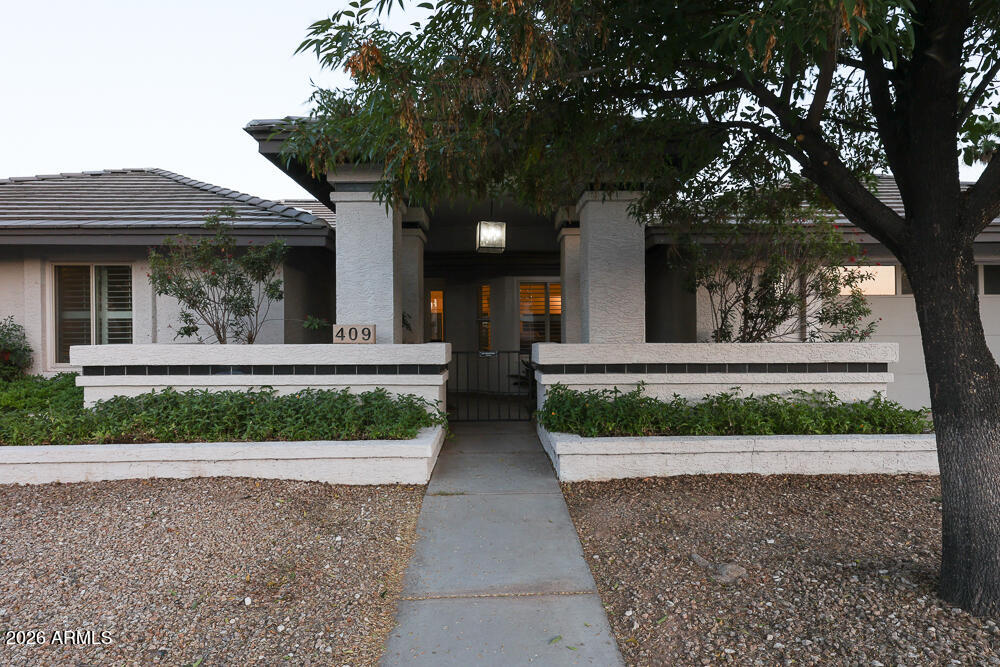
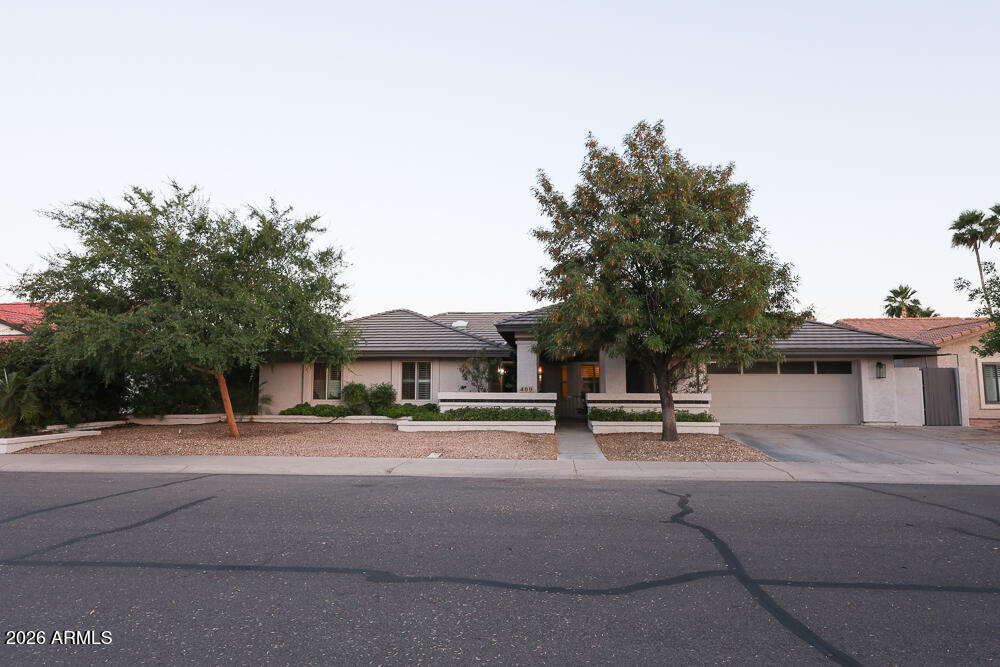
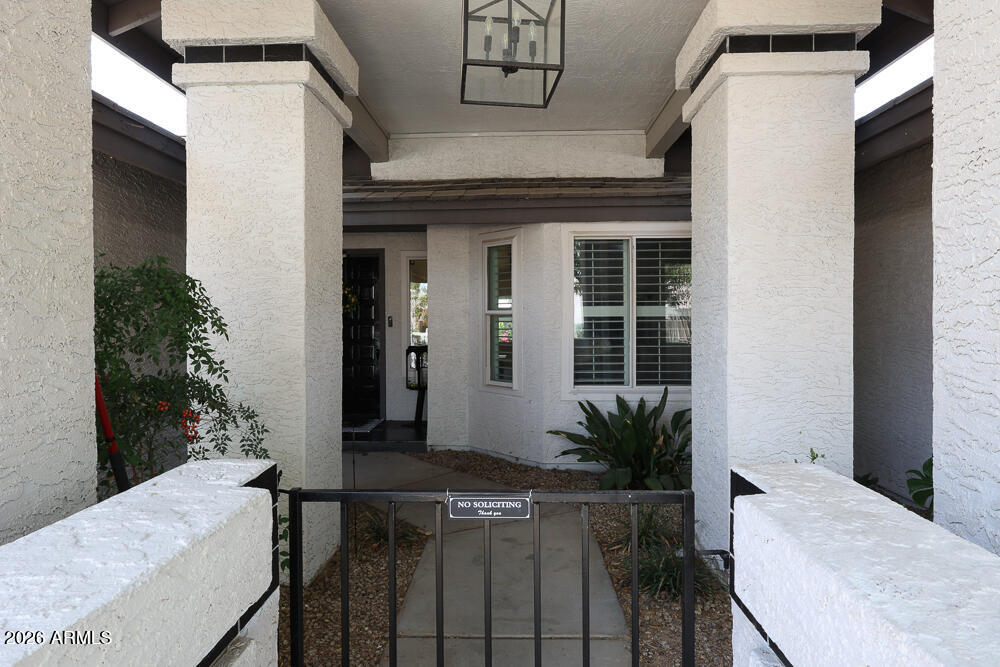
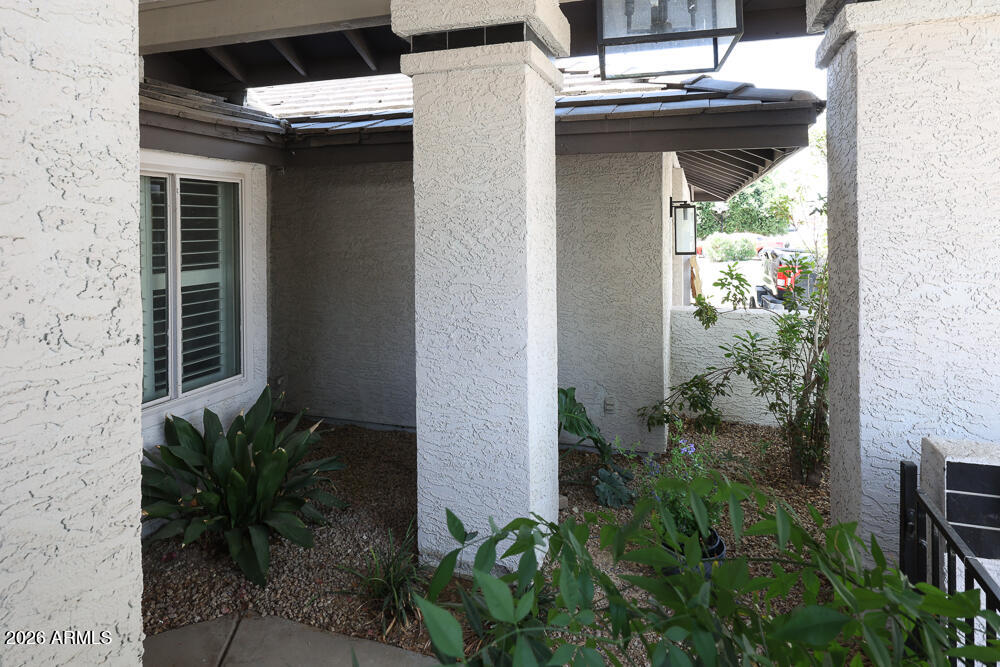
Located in a highly desirable custom neighborhood with no HOA, this beautifully maintained Chandler home w/basement offers the perfect blend of warmth, flexibility, and character. Situated on an oversized ~10,000 sq ft lot, this property features spacious living areas, vaulted ceilings, and an ideal layout for multigenerational living, entertaining, or working from home. The thoughtfully updated interior showcases bright open living spaces, remodeled kitchen and bathrooms with abundant cabinetry and expansive counter space, multiple dining and gathering areas, and skylights and large windows with plantation shutters that fill the home with natural light. Brand new light wood flooring throughout the main living areas updates this home while warm wood cabinetry and neutral finishes create a timeless feel. The spacious 880 sf basement offers a completely separate vibe with its own living area and kitchenette setup. Currently configured as a mother-in-law suite, the basement could easily function as guest quarters, a media/game room, teen retreat, home business setup, gym, creative studio, or flexible bonus space. The oversized laundry room adds even more versatility and could serve as a home office, craft room, hobby space, mudroom, or additional storage area. With over 2600 sf and four bedrooms on the main level, the large primary suite includes an ensuite bath with dual vanities, oversized walk-in shower, soaking tub with jets, and abundant natural light. Secondary bedrooms are generously sized with plenty of flexibility for guests, children, or office use. Outside, the home features mature landscaping, private outdoor living spaces, and a large backyard with room to relax, entertain, garden, or personalize further. Enjoy the shaded putting green and various citrus trees. This custom neighborhood setting offers larger lots, unique homes, and the freedom of no HOA restrictions - a rare find in Chandler. Conveniently located near major freeways, Downtown Chandler, restaurants, shopping, parks, and schools, this home combines comfort, flexibility, and long-term potential in one of Chandler's most established neighborhoods.

Save
Ask
Tour
Hide
Share
Listing Snapshot
Price 
$750,000
Days On Site 
112 Days
Bedrooms 
5
Inside Area (SqFt) 
3,513 sqft
Total Baths 
2
Full Baths 
2
Partial Baths 
N/A
Lot Size 
0.23 Acres
Year Built 
1987
MLS® Number 
7030165
Status 
Active
Property Tax 
$2,367
HOA/Condo/Coop Fees 
N/A
Sq Ft Source 
Appraiser
Friends & Family
React
Invite
Recent Activity
4 weeks agoListing updated with changes from the MLS®
a month agoPrice changed to $750,000
4 months agoListing first seen on site
General Features
Acres 
0.23
Attached Garage 
Yes
Cross Street 
AZ Ave/ Elliot
Disclosures 
Seller Discl Avail
Garage 
Yes
Garage Spaces 
2
Land Lease 
No
Levels 
Two
Number Of Stories 
1
Parking 
Garage Door Opener
Parking Spaces 
3
Property Sub Type 
Single Family Residence
Sewer 
Public Sewer
Style 
Ranch
Water Source 
Public
Interior Features
Appliances 
DishwasherDisposalElectric RangeElectric OvenElectric Cooktop
Basement 
ConcreteInterior Entry
Cooling 
Central AirCeiling Fan(s)
Fireplace 
Yes
Fireplace Features 
Gas
Fireplaces 
1
Flooring 
Laminate
Heating 
Electric
Interior 
Granite CountersDouble VanityEat-in KitchenKitchen IslandPantry
Laundry Features 
None
Window Features 
ScreensDouble Pane Windows
Save
Ask
Tour
Hide
Share
Exterior Features
Construction Details 
Frame
Fencing 
Front YardBack Yard
Other Structures 
Shed(s)
Roof 
Tile
Spa Features 
None
Windows/Doors 
ScreensDouble Pane Windows
Community Features
Accessibility Features 
Therapeutic Whirlpool
School District 
Mesa Unified District
Township 
1S
Financing Terms Available 
CashConventionalFHAVA Loan
Roads 
PavedDirt
Schools
School District
Mesa Unified District
Elementary School
Sirrine Montessori Center
Middle School
Summit Academy
High School
Dobson High School
Listing courtesy of My Home Group Real Estate.


All information should be verified by the recipient and none is guaranteed as accurate by ARMLS. Copyright 2026 Arizona Regional Multiple Listing Service, Inc. All rights reserved.
Last checked: 2026-09-08 07:47 AM UTC

Neighborhood & Commute
Source: Walkscore
Powered by Showcase IDX, a Constellation1 Company
Save
Ask
Tour
Hide
Share
  • Facebook
  • LinkedIn
  • Pinterest
  • Twitter
· Luxe Real Estate Group, LLC. All Rights Reserved. ·
Luxe Real Estate Group ADRE License# LC586004000
Jay Martinez ADRE License# BR107652000
Privacy Policy | Cookie Policy | Terms of Use | Site Map