CLIENT LOG-IN
602.369.7450
  • Search
    • Arizona Home Search Registration
    • Search AZ Homes
    • Arizona Cities & Towns
    • Featured Luxe Listings
    • Paradise Valley Luxury Rentals
    • Scottsdale Luxury Rentals
    • Phoenix Metro New Home Search
    • Multi-Family Properties
  • Resources
    • Buyers
      • Arizona Home Buyer NAR Settlement FAQ
      • Relocating to Scottsdale
      • Relocating to Arizona
      • Get a Home Loan
      • Arizona Luxury Home Financing
      • Ways to Take Title in Arizona
    • Sellers
      • Arizona Home Seller NAR Settlement FAQ
      • Arizona Home Valuation
    • Arizona Contractors & Real Estate Vendors
    • Arizona Luxury Home Resources
    • FSBO Rescue Guide
    • Real Estate Agent Resources
      • Luxe Agent Referral Program
  • Luxe Agents
    • Phoenix Metro & Surrounding Cities
  • Blog
  • Contact Us

Home > Search

Search

Search For Homes Across the Phoenix Metro Area

Welcome to our Arizona home search page–here you can search all actively listed properties across the Phoenix metro area–you’ll find all active real estate listings in every city/town in Maricopa County.  Don’t hesitate to contact us if you need assistance. Happy house hunting.
Search
Dashboard
Listings
Searches
Sign in / Sign up
Save
Ask
Tour
Hide
Share
$2,275,000
134 Days On Site

1802 E SENNA Point
Payson, AZ 85541

For Sale|Single Family Residence|Active
4
Beds
5
Total Baths
4
Full Baths
1
Partial Bath
3,572
SqFt
$637
/SqFt
2022
Built
Subdivision:
CHAPARRAL PINES PHASE 3
County:
Gila
Call Now: 602.369.7450
Is this the listing for you? We can help make it yours.
602.369.7450
1802 E SENNA Point1802 E SENNA Point1802 E SENNA Point1802 E SENNA Point
Save
Ask
Tour
Hide
Share
Photos
Map
Nearby Listings

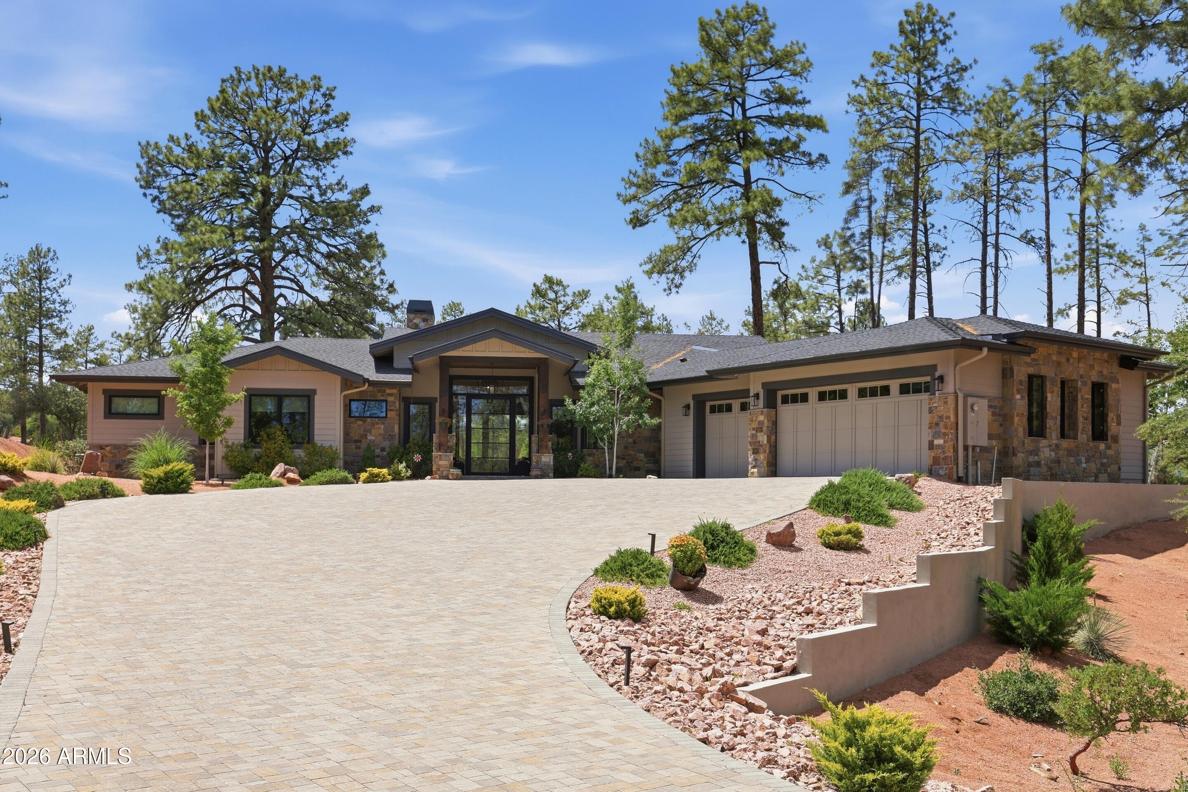
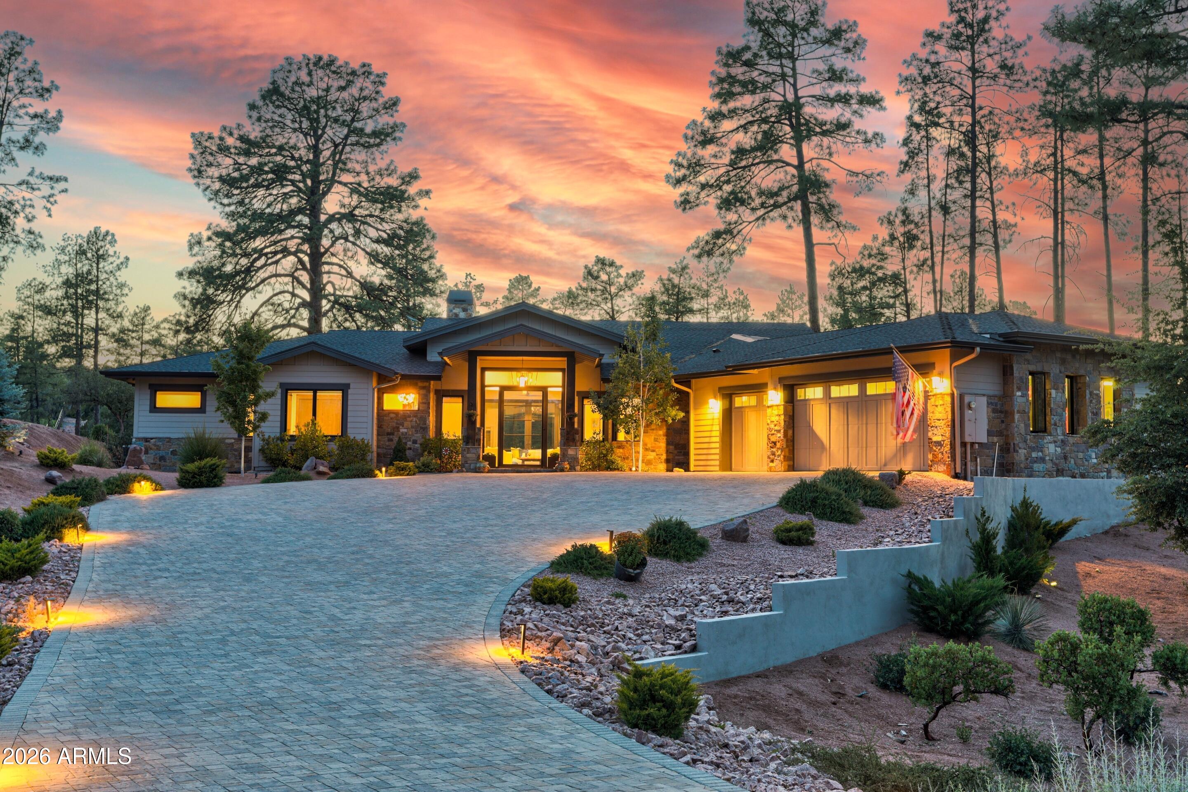
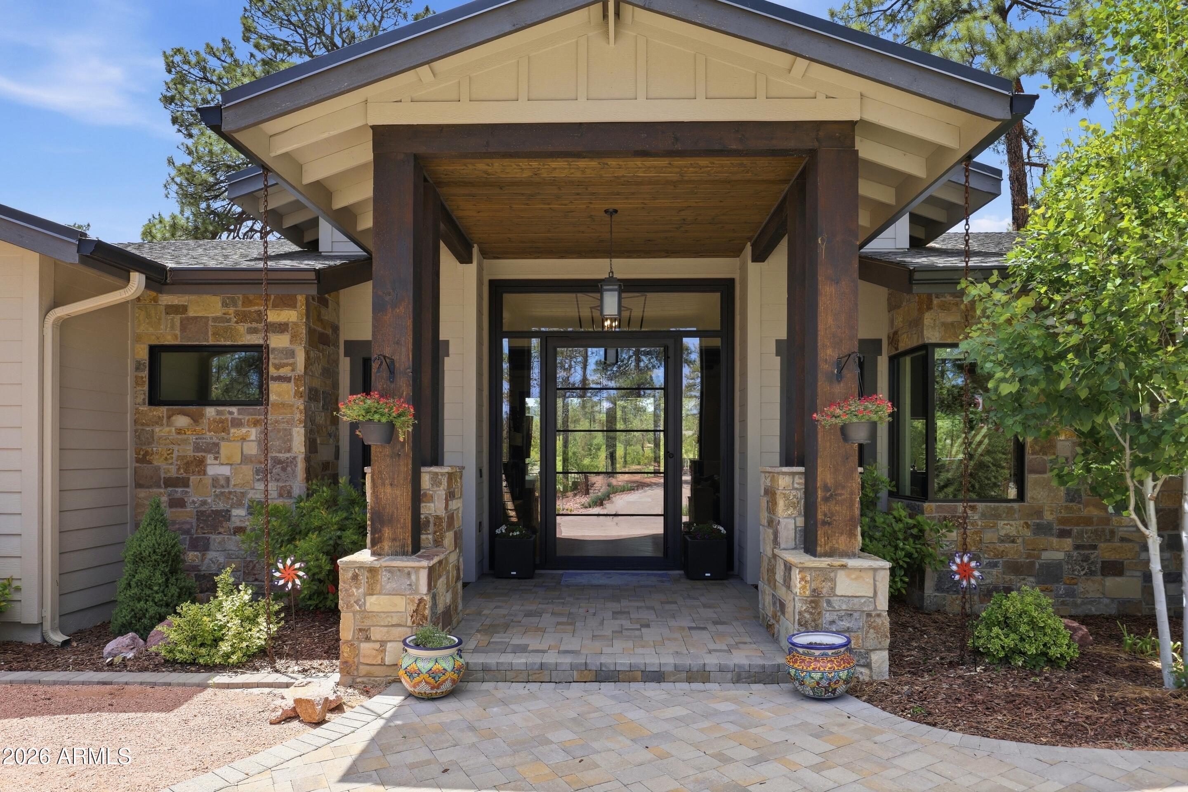
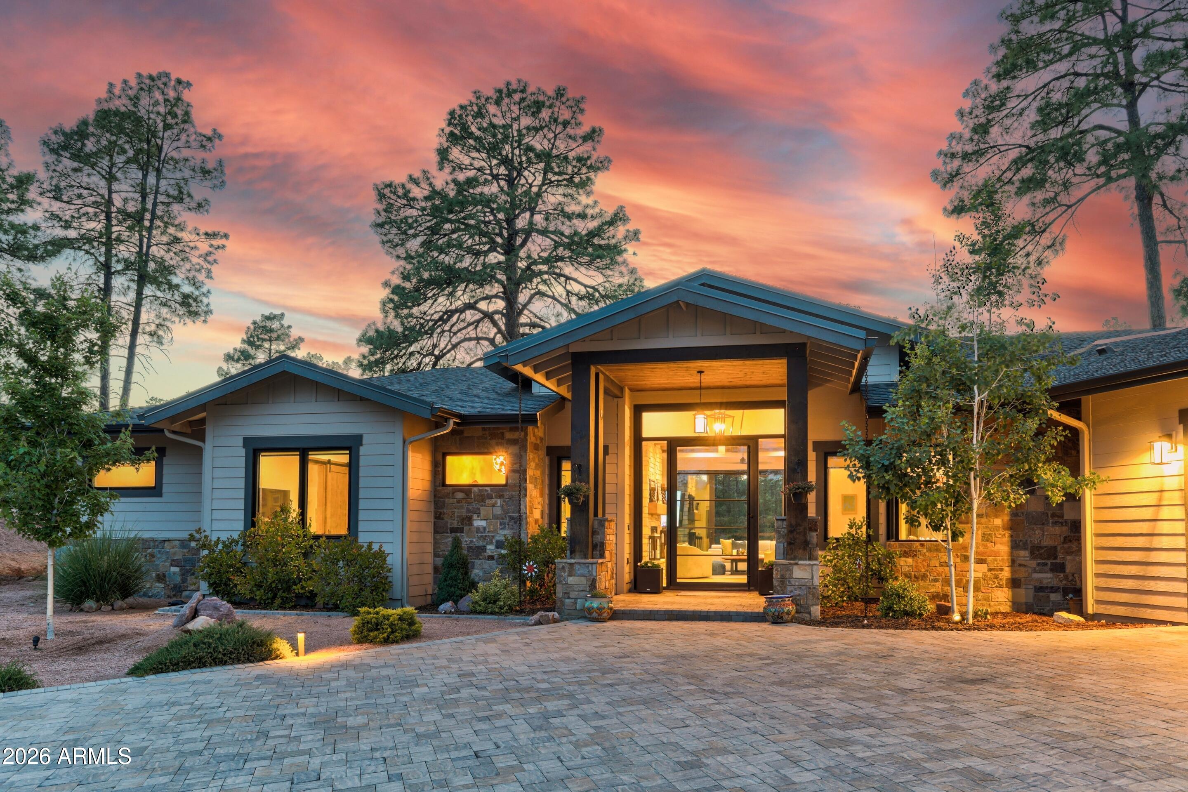
SELLER ADDED A CREDIT AT CLOSING TO THE BUYER -A FULL GOLF MEMBERSHIP INITIATION FEE OR A 2/1 BUY DOWN RATE Experience refined mountain living in this exceptional custom home by WTM Construction, completed in 2022. This stunning single-level residence begins with a striking custom front door and offers 4 bedrooms, all with custom designed ensuite bathrooms, 3,572 square feet of thoughtfully designed living space, including a spacious office perfectly positioned to capture serene views of the surrounding Ponderosa Pines. Expansive windows throughout the home flood the interior with natural light while seamlessly connecting the indoors with the beauty outside including the surrounding irrigation lake. Rich solid wood flooring, custom alder wood doors, and designer finishes create a warm yet sophisticated atmosphere throughout. The kitchen is a true showpiece, featuring a custom-designed oversized 10-foot seamless quartzite island with prep sink with garbage disposal, Wolf and Sub-Zero appliances, warming drawer, and beautifully upgraded custom cabinetry extending into the laundry room, wet bar, and luxurious primary bath. Entertaining is effortless with the wet bar complete with two under-counter Sub-Zero wine refrigerators and a commercial-grade Sub-Zero ice maker. The primary suite offers a spa-like retreat with heated bathroom floors, skylight, Kohler designer sinks, upgraded shower doors, and Brizo plumbing fixtures. Additional highlights include a one-of-a-kind custom dining table light fixture, high-end lighting throughout, Ecobee thermostats, entire house is wired with cat8 cables to all TV's and WIFI connections, Three Wi-Fi Wayport locations for added connectivity, Built in Sonos speakers with four separate zones - including outdoor patio, multiple windows with automatic blinds, Remo Halo UV air purification system, fresh air ERV unit, custom barn doors & metal roof accents. Outdoor living is equally impressive with a built-in BBQ featuring a grill and smoker combo, outdoor Sub-Zero refrigerator, storage, and integrated trash area -- all designed to enjoy the peaceful mountain setting year-round. An amazing, rare opportunity to own of these special homes in Chaparral Pines Community.

Save
Ask
Tour
Hide
Share
Listing Snapshot
Price 
$2,275,000
Days On Site 
134 Days
Bedrooms 
4
Inside Area (SqFt) 
3,572 sqft
Total Baths 
5
Full Baths 
4
Partial Baths 
1
Lot Size 
0.8 Acres
Year Built 
2022
MLS® Number 
7031983
Status 
Active
Property Tax 
$7,711
HOA/Condo/Coop Fees 
$195 monthly
Sq Ft Source 
Assessor
Friends & Family
React
Invite
Recent Activity
a week agoListing updated with changes from the MLS®
4 months agoListing first seen on site
General Features
Acres 
0.8
Attached Garage 
Yes
Disclosures 
Seller Discl AvailAgency Discl Req
Foundation 
Slab
Garage 
Yes
Garage Spaces 
3
Land Lease 
No
Levels 
One
Number Of Stories 
1
Parking 
Garage Door OpenerDirect Access
Parking Spaces 
6
Property Sub Type 
Single Family Residence
Security 
Security Guard
Sewer 
Public Sewer
Utilities 
Sewer ConnectedPropane
Water Source 
Public
Interior Features
Appliances 
DishwasherDisposalRefrigeratorMicrowaveInduction CooktopWasherDryerWater Softener Owned
Cooling 
Ceiling Fan(s)Heat Pump
Fireplace 
Yes
Fireplace Features 
Living RoomGasOutside
Fireplaces 
1
Flooring 
TileWood
Heating 
Heat PumpRadiant
Interior 
Double VanityKitchen IslandVaulted Ceiling(s)Wet BarHigh Ceilings
Laundry Features 
InsideGas Dryer Hookup
Spa 
Yes
Window Features 
ScreensSkylight(s)Double Pane Windows
Save
Ask
Tour
Hide
Share
Exterior Features
Construction Details 
Spray Foam InsulationCement Siding
Exterior 
BarbecueOtherBuilt-in BarbecueRain Gutters
Fencing 
None
Lot Features 
Cul-De-SacDesert FrontDesert BackWaterfront
Pool Features 
HeatedFenced
Roof 
CompositionMetal
Spa 
Yes
Spa Features 
Private
View 
Mountain(s)Trees/WoodsLake
Waterfront 
Yes
Waterview 
Mountain(s)Trees/WoodsLake
Windows/Doors 
ScreensSkylight(s)Double Pane Windows
Community Features
Association Fee 
$585.0
Association Fee Frequency 
Quarterly
Community Features 
GatedGolfTennis Court(s)PlaygroundClubhouseFitness CenterSidewalks
School District 
Payson Unified District
Township 
11N
Financing Terms Available 
CashConventional
Roads 
Asphalt
Schools
School District
Payson Unified District
Elementary School
Julia Randall Elementary School
Middle School
Rim Country Middle School
High School
Payson High School
Listing courtesy of Integra Homes and Land.


All information should be verified by the recipient and none is guaranteed as accurate by ARMLS. Copyright 2026 Arizona Regional Multiple Listing Service, Inc. All rights reserved.
Last checked: 2026-10-04 12:04 AM UTC

Neighborhood & Commute
Source: Walkscore
Powered by Showcase IDX, a Constellation1 Company
Save
Ask
Tour
Hide
Share
  • Facebook
  • LinkedIn
  • Pinterest
  • Twitter
· Luxe Real Estate Group, LLC. All Rights Reserved. ·
Luxe Real Estate Group ADRE License# LC586004000
Jay Martinez ADRE License# BR107652000
Privacy Policy | Cookie Policy | Terms of Use | Site Map