
Search For Homes Across the Phoenix Metro Area
Welcome to our Arizona home search page–here you can search all actively listed properties across the Phoenix metro area–you’ll find all active real estate listings in every city/town in Maricopa County. Don’t hesitate to contact us if you need assistance. Happy house hunting.Save
Ask
Tour
Hide
$1,250,000
114 Days On Site
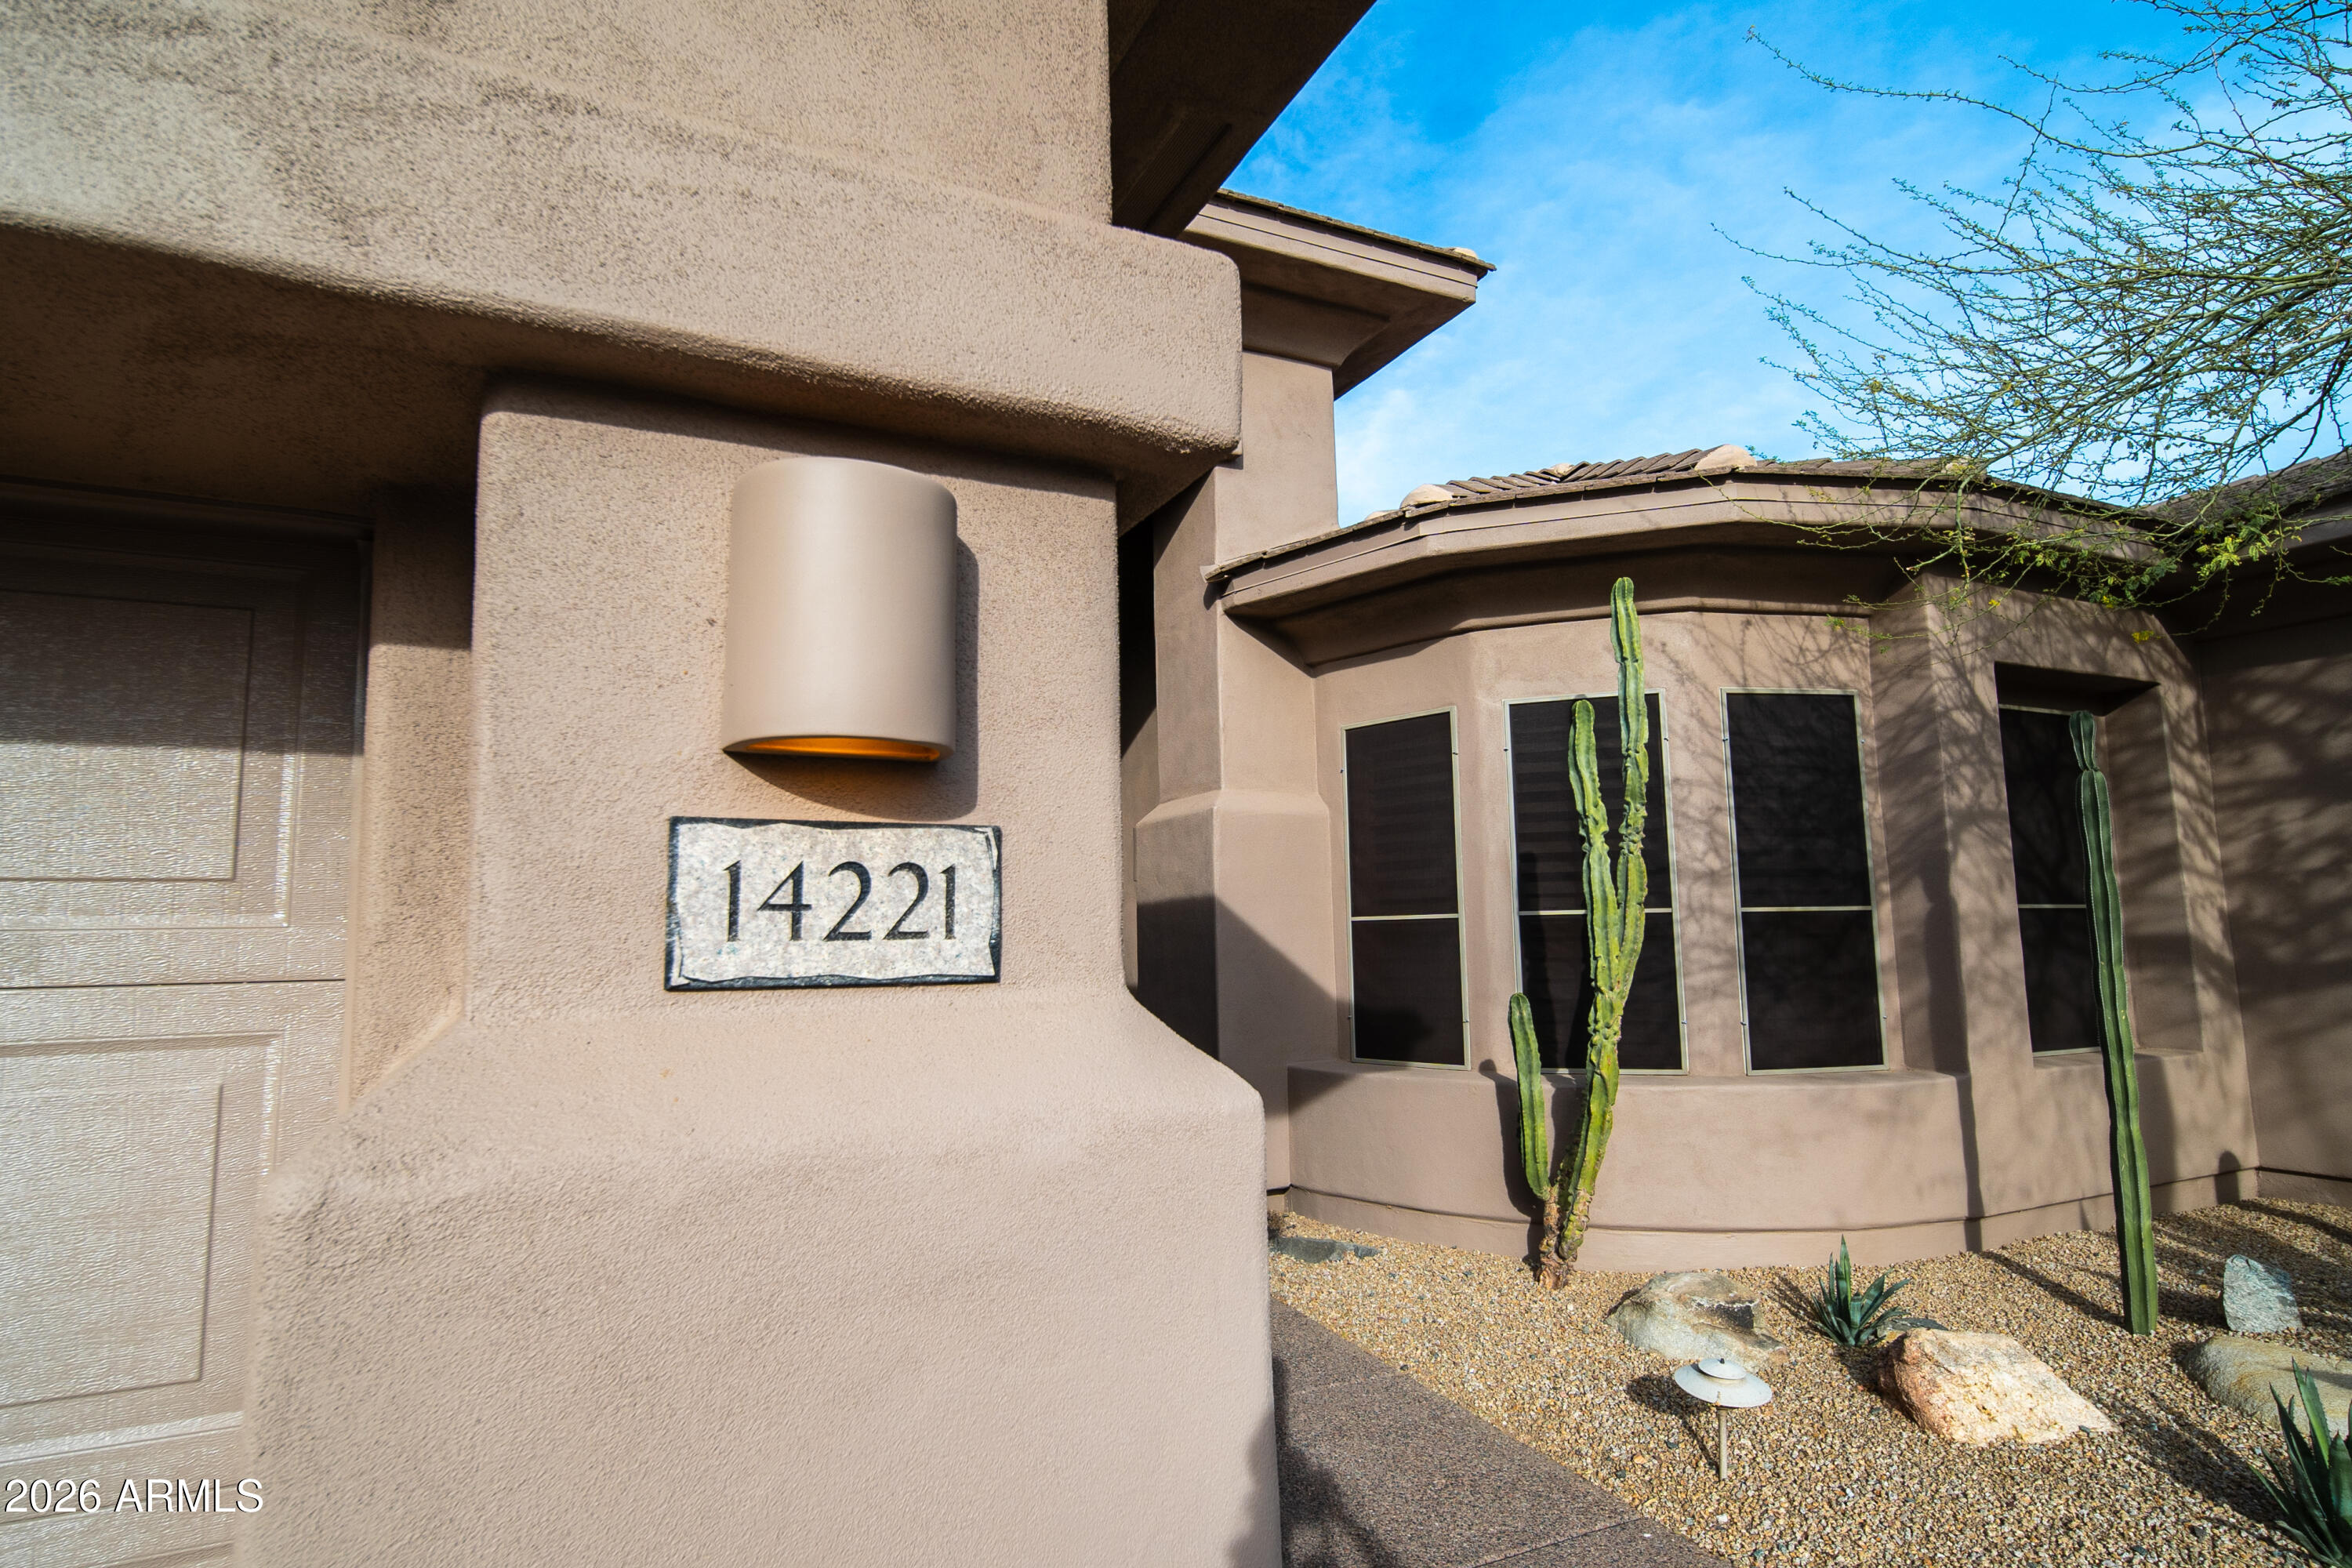
14221 S 2ND StreetPhoenix, AZ 85048
For Sale|Single Family Residence|Active
4
Beds
4
Total Baths
3
Full Baths
1
Partial Bath
4,053
SqFt
$308
/SqFt
2002
Built
Subdivision:
FOOTHILLS CLUB WEST PARCEL 15E
County:
Maricopa
Call Now: 602.369.7450
Is this the listing for you? We can help make it yours.
602.369.7450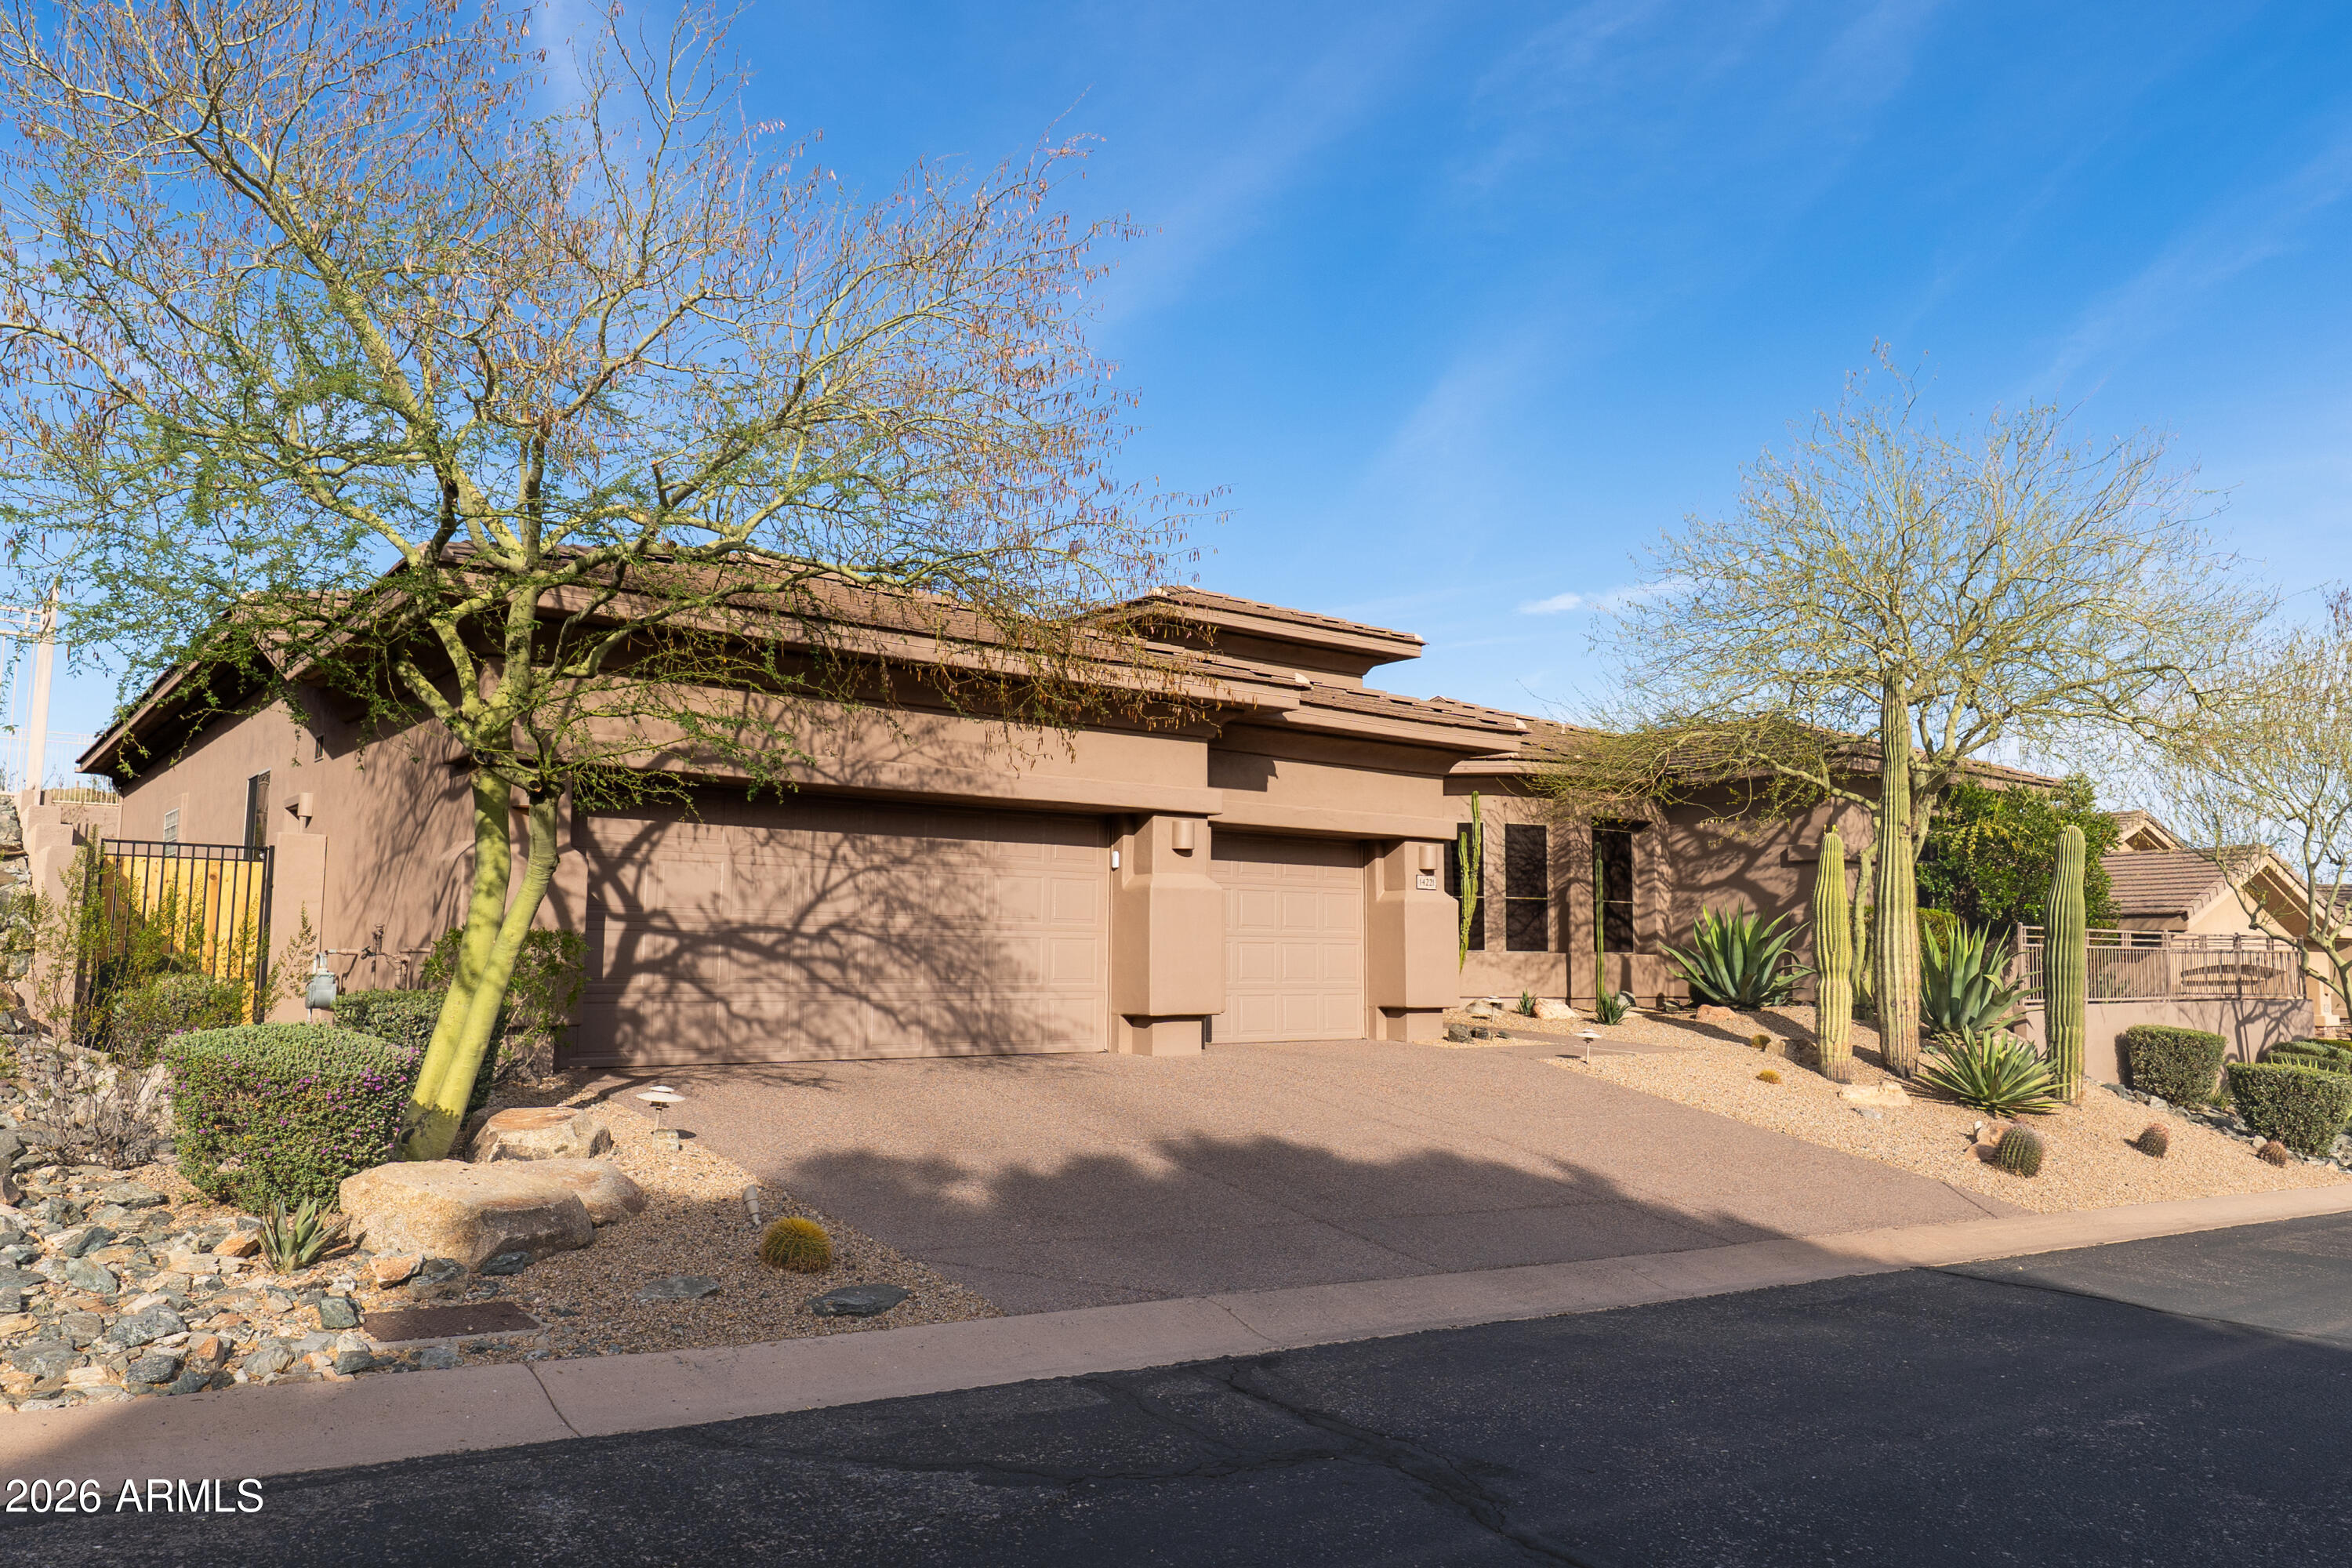
Save
Ask
Tour
Hide
Tucked into the Foothills of Ahwatukee's sought-after community, this semi-custom 2002-built residence offers timeless luxury and elevated desert living. Soaring ceilings, oversized windows with plantation shutters, elegant archways, and expansive living spaces create a warm yet refined atmosphere throughout. The chef's kitchen features rich custom cabinetry, granite countertops, stainless steel appliances, double ovens, and a large center island. The spacious primary suite offers a spa-inspired bath and oversized walk-in closet. Enjoy a resort-style backyard with sparkling pool, mountain views and exceptional privacy. Ideally located near scenic hiking and biking trails, golf courses and upscale dining and shopping.
Save
Ask
Tour
Hide
Listing Snapshot
Price
$1,250,000
Days On Site
114 Days
Bedrooms
4
Inside Area (SqFt)
4,053 sqft
Total Baths
4
Full Baths
3
Partial Baths
1
Lot Size
0.36 Acres
Year Built
2002
MLS® Number
7033641
Status
Active
Property Tax
$9,169
HOA/Condo/Coop Fees
$306.13 Semi-Annually
Sq Ft Source
Builder
Friends & Family
Recent Activity
| 2 days ago | Listing updated with changes from the MLS® | |
| a month ago | Price changed to $1,250,000 | |
| 4 months ago | Listing first seen on site |
General Features
Acres
0.36
Attached Garage
Yes
Cross Street
Desert Foothills Pkwy & 4th St
Disclosures
Seller Discl Avail
Foundation
Concrete PerimeterStone
Garage
Yes
Garage Spaces
3
Land Lease
No
Levels
One
Number Of Stories
1
Parking
Garage Door OpenerDirect AccessGarage Faces Side
Parking Spaces
3
Property Sub Type
Single Family Residence
Style
RanchContemporary
Utilities
Other
Water Source
Public
Interior Features
Appliances
DishwasherDisposalRefrigeratorGas CooktopMicrowaveBuilt-In Electric OvenGas RangeElectric OvenWasherDryerWater Softener RentedENERGY STAR Qualified DryerENERGY STAR Qualified Washer
Cooling
Ceiling Fan(s)Central AirENERGY STAR Qualified Equipment
Electric
220 Volts in Kitchen
Fireplace
Yes
Fireplace Features
Family RoomGas
Fireplaces
1
Flooring
CarpetStone
Heating
Natural GasENERGY STAR Qualified EquipmentCeilingHot Water
Interior
Double VanityEat-in KitchenBreakfast BarPantryKitchen IslandGranite CountersHigh Speed InternetVaulted Ceiling(s)High Ceilings
Laundry Features
Washer HookupInside
Window Features
ENERGY STAR Qualified WindowsScreensDouble Pane Windows
Save
Ask
Tour
Hide
Exterior Features
Construction Details
StoneStucco
Exterior
Rain Gutters
Fencing
Wrought IronBlockBack YardFront YardPerimeter
Lot Features
Desert FrontDesert Back
Patio And Porch
Patio
Pool Features
Outdoor Pool
Private Pool
Yes
Roof
Tile
Spa Features
None
View
Mountain(s)DesertPanoramic
Waterview
Mountain(s)DesertPanoramic
Windows/Doors
ENERGY STAR Qualified WindowsScreensDouble Pane Windows
Community Features
Association Fee
$306.13
Association Fee Frequency
Semi-Annually
Additional Association Fee
$324.55
Additional Association Fee Frequency
Semi-Annually
Community Features
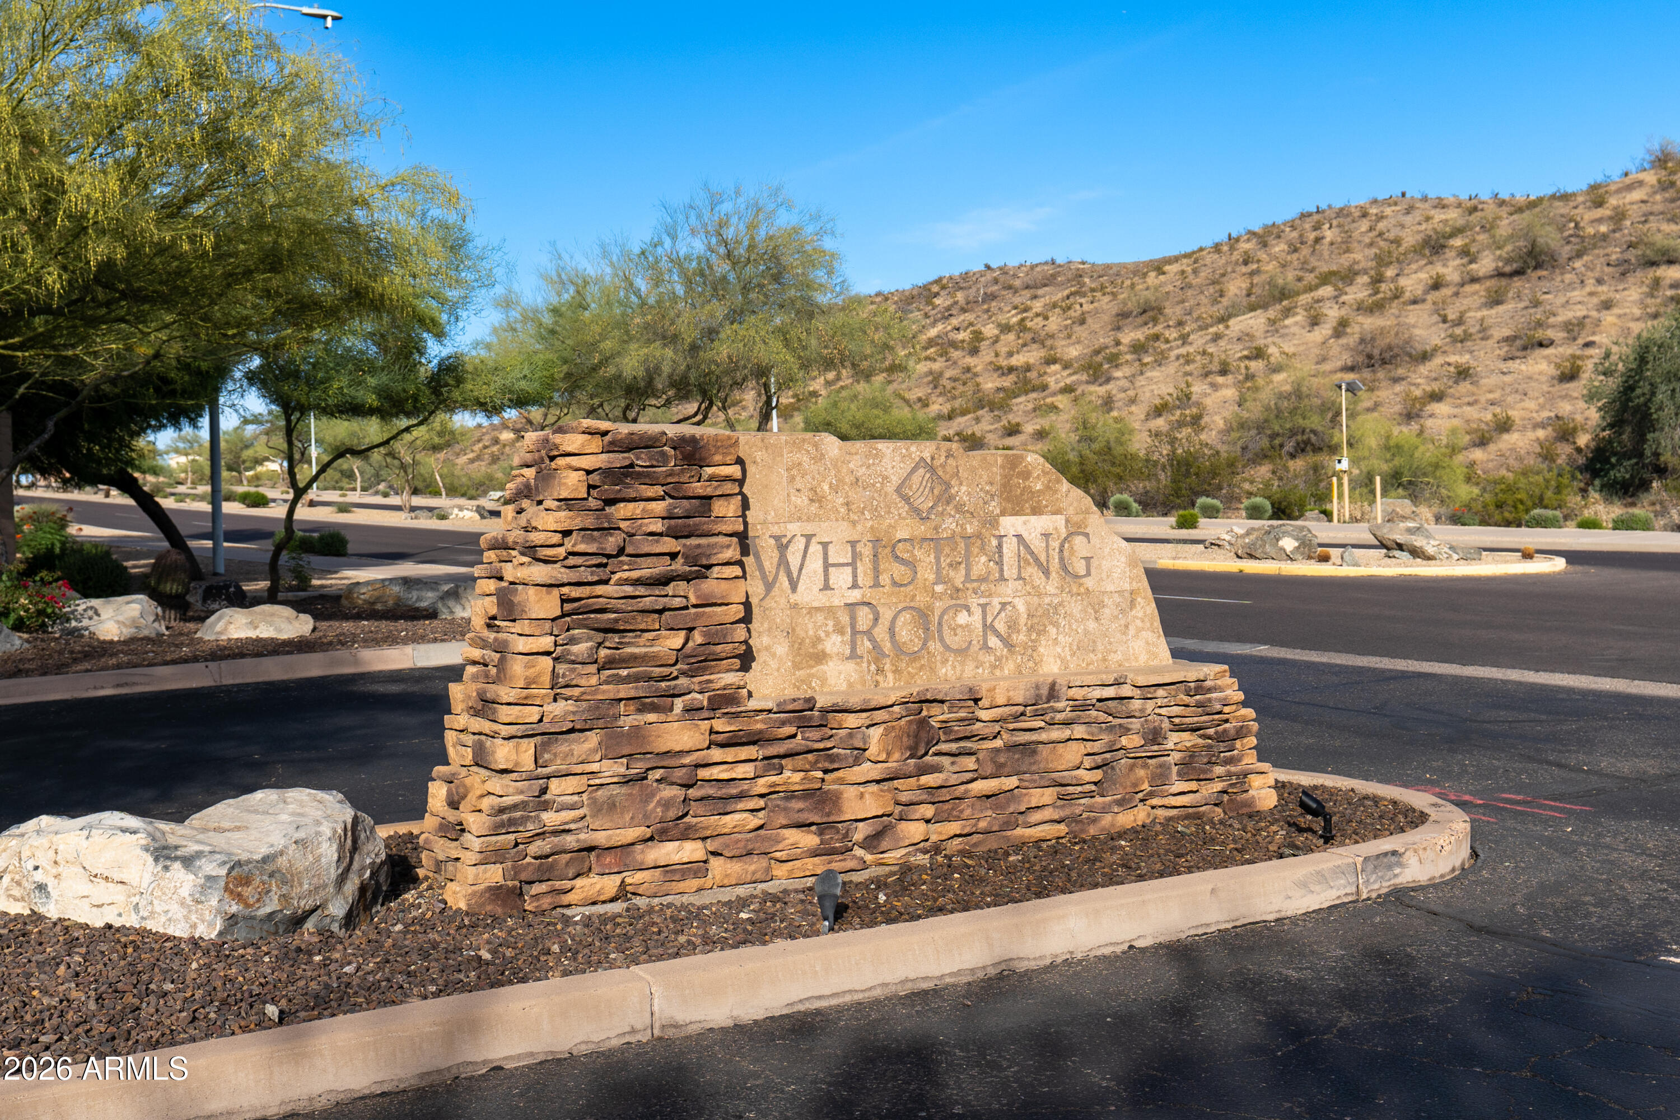
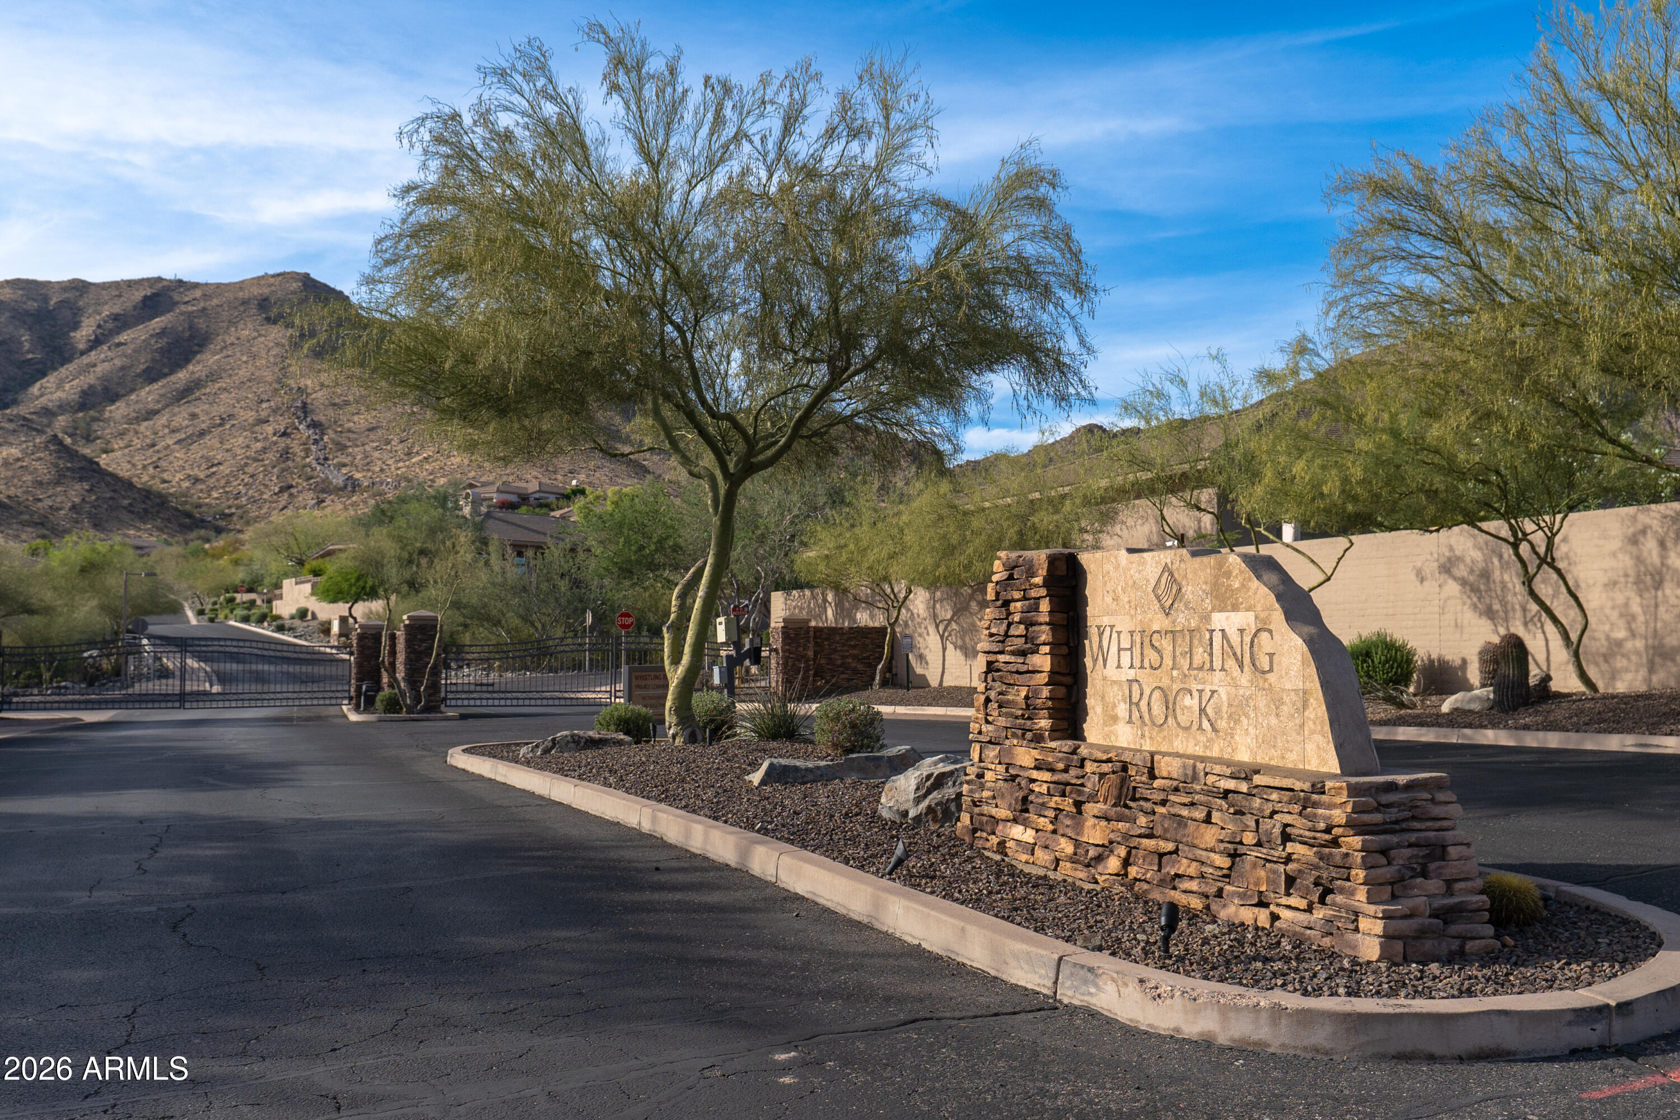
Gated
School District
Tempe Union High School District
Township
1S
Financing Terms Available
CashFHAConventional
Roads
Asphalt
Schools
School District
Tempe Union High School District
Elementary School
Kyrene de los Cerritos School
Middle School
Kyrene Altadena Middle School
High School
Desert Vista High School
Listing courtesy of HomeSmart.

All information should be verified by the recipient and none is guaranteed as accurate by ARMLS. Copyright 2026 Arizona Regional Multiple Listing Service, Inc. All rights reserved.
Last checked: 2026-09-19 06:12 AM UTC
All information should be verified by the recipient and none is guaranteed as accurate by ARMLS. Copyright 2026 Arizona Regional Multiple Listing Service, Inc. All rights reserved.
Last checked: 2026-09-19 06:12 AM UTC
Neighborhood & Commute
Source: Walkscore
Save
Ask
Tour
Hide

