CLIENT LOG-IN
602.369.7450
  • Search
    • Arizona Home Search Registration
    • Search AZ Homes
    • Arizona Cities & Towns
    • Featured Luxe Listings
    • Paradise Valley Luxury Rentals
    • Scottsdale Luxury Rentals
    • Phoenix Metro New Home Search
    • Multi-Family Properties
  • Resources
    • Buyers
      • Arizona Home Buyer NAR Settlement FAQ
      • Relocating to Scottsdale
      • Relocating to Arizona
      • Get a Home Loan
      • Arizona Luxury Home Financing
      • Ways to Take Title in Arizona
    • Sellers
      • Arizona Home Seller NAR Settlement FAQ
      • Arizona Home Valuation
    • Arizona Contractors & Real Estate Vendors
    • Arizona Luxury Home Resources
    • FSBO Rescue Guide
    • Real Estate Agent Resources
      • Luxe Agent Referral Program
  • Luxe Agents
    • Phoenix Metro & Surrounding Cities
  • Blog
  • Contact Us

Home > Search

Search

Search For Homes Across the Phoenix Metro Area

Welcome to our Arizona home search page–here you can search all actively listed properties across the Phoenix metro area–you’ll find all active real estate listings in every city/town in Maricopa County.  Don’t hesitate to contact us if you need assistance. Happy house hunting.
Search
Dashboard
Listings
Searches
Sign in / Sign up
Save
Ask
Tour
Hide
Share
$999,990
134 Days On Site

1952 W MEAD Court
Chandler, AZ 85248

For Sale|Single Family Residence|Active
5
Beds
4
Total Baths
3
Full Baths
1
Partial Bath
3,835
SqFt
$261
/SqFt
2001
Built
Subdivision:
OCOTILLO LAKES
County:
Maricopa
Call Now: 602.369.7450
Is this the listing for you? We can help make it yours.
602.369.7450
1952 W MEAD Court1952 W MEAD Court1952 W MEAD Court1952 W MEAD Court
Save
Ask
Tour
Hide
Share
Photos
Map
Nearby Listings

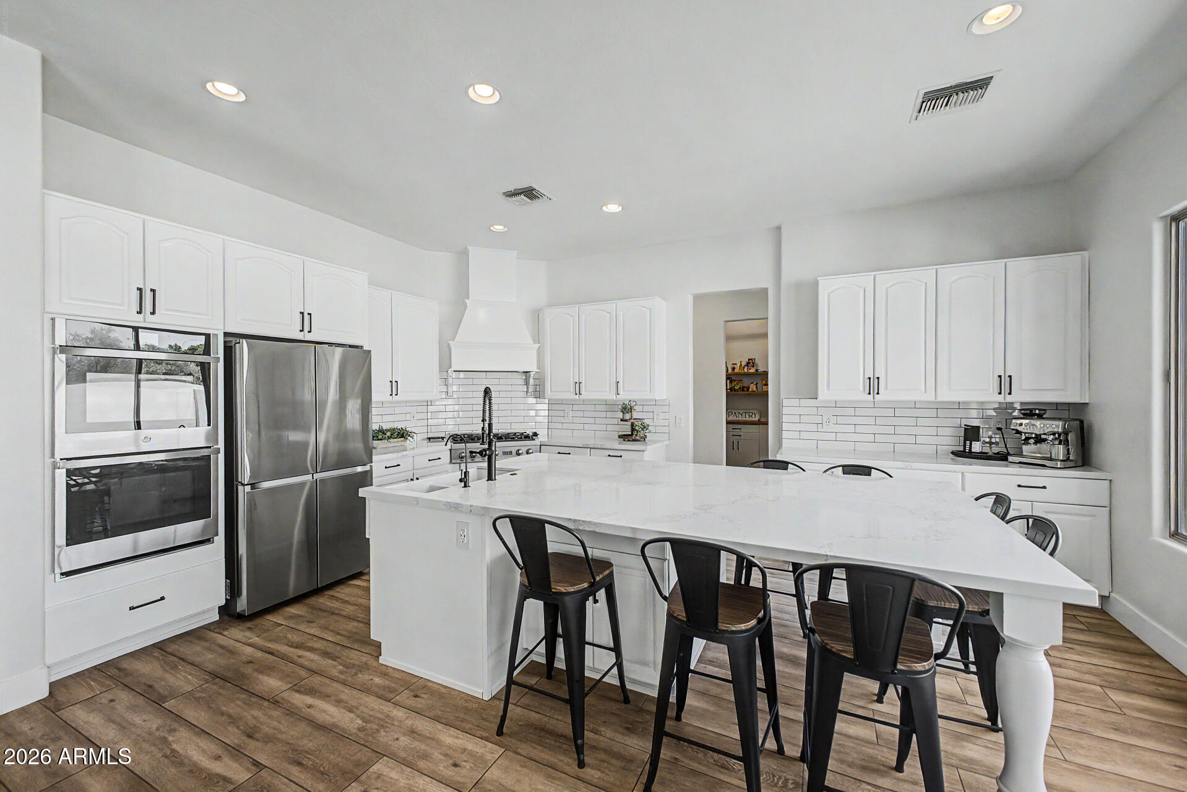
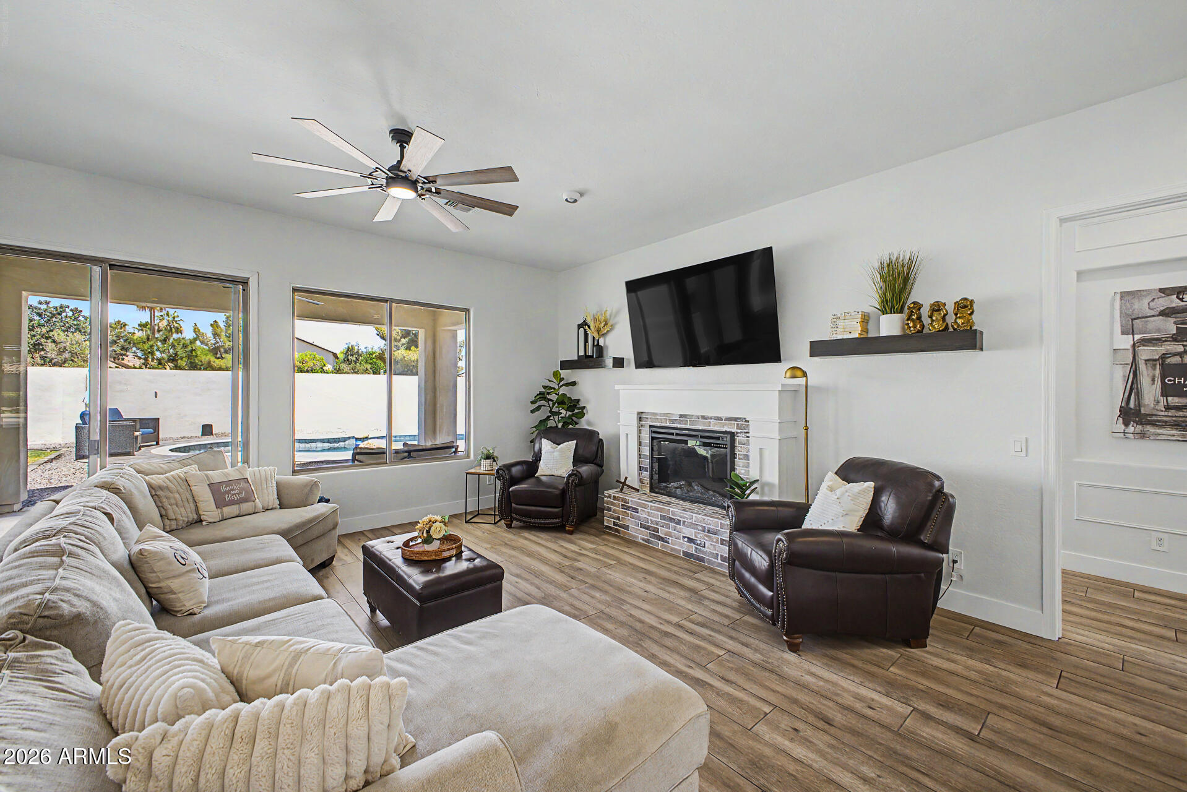
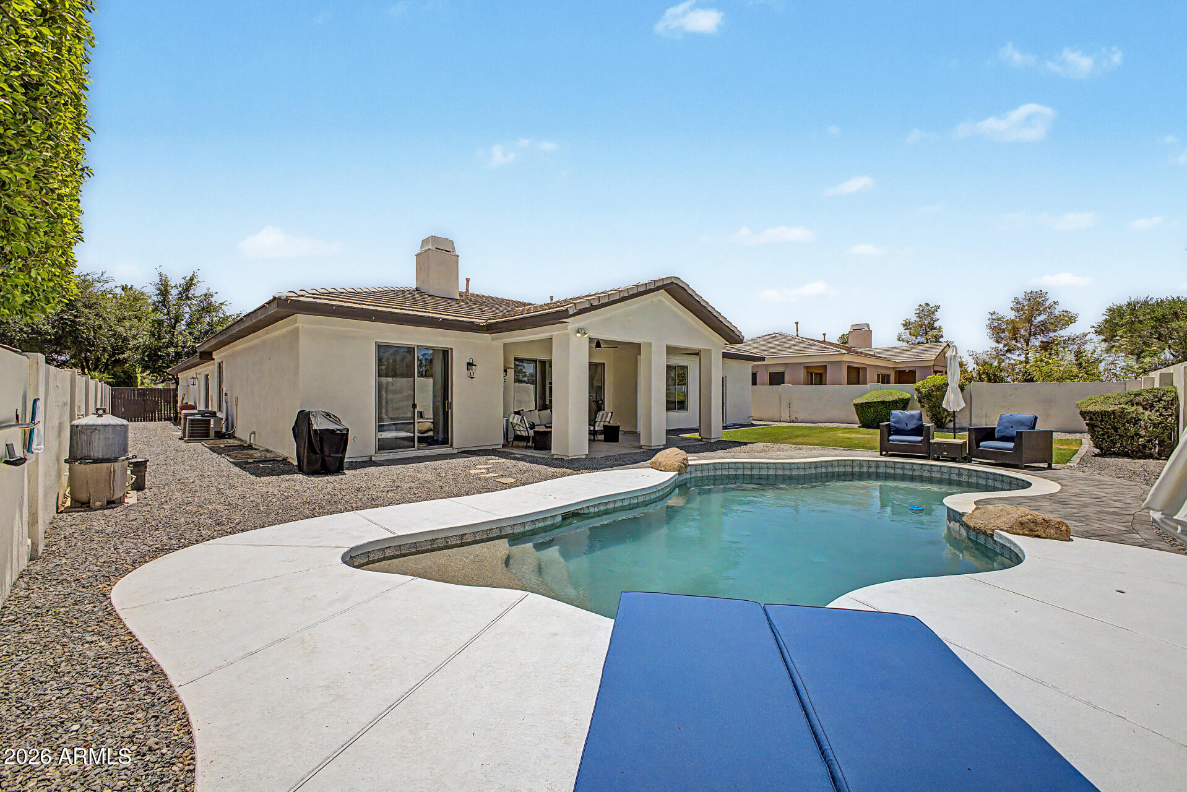
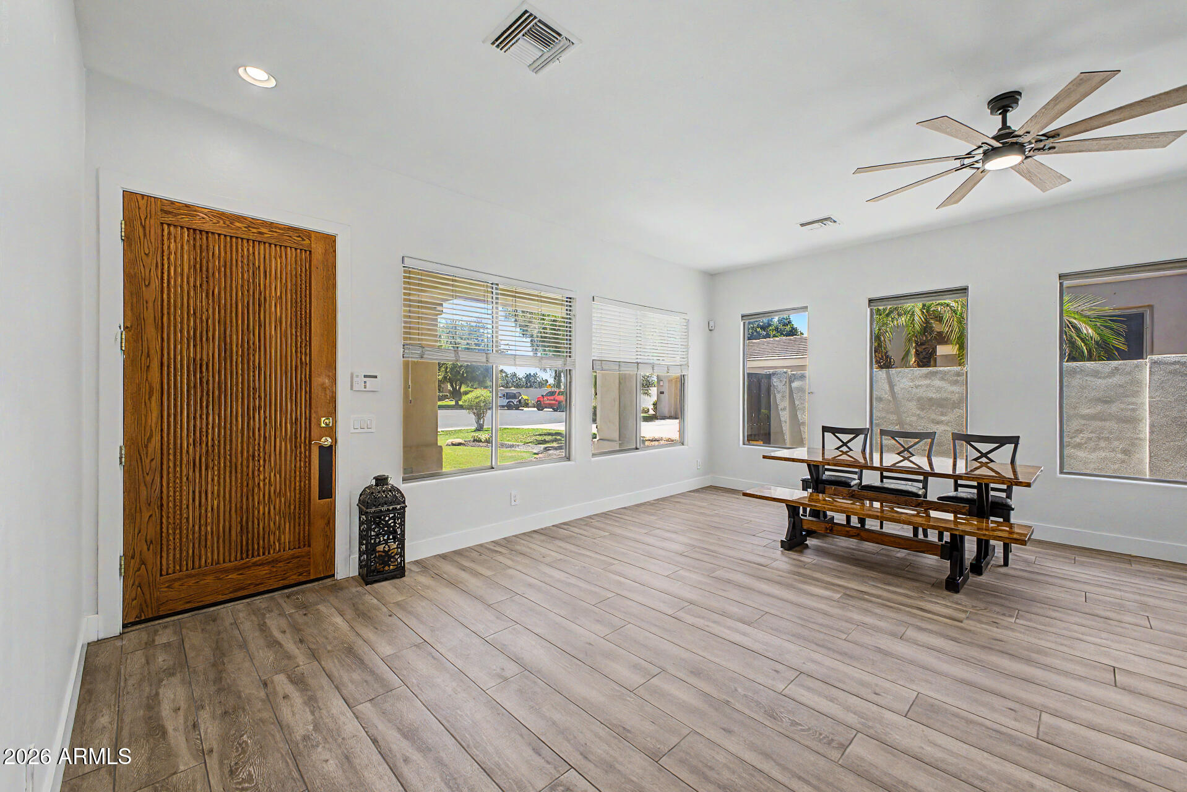
Welcome to this spacious and beautifully updated home tucked away on a quiet cul-de-sac in highly sought-after Ocotillo Lakes! Offering 3,835 sqft, this unique basement home features 5 beds, 2 full baths, 1 3/4 (stand up shower only) & 1 half bath, PLUS an office and a den, flexible living spaces, and thoughtful upgrades throughout. Designed for both everyday living and entertaining, the home offers a functional layout with expansive gathering areas, updated finishes, and plenty of room to spread out. The remodelled kitchen features upgraded countertops, a gas cooktop with hood, walk-in pantry, and generous workspace ideal for cooking and hosting. The primary suite provides a relaxing retreat with a beautifully updated bathroom showcasing a remodelled shower and soaking tub. Additional bath renovations, updated sinks and fixtures, tile flooring throughout much of the home, and a stylish electric fireplace add comfort and modern appeal. The finished basement expands the living space even further, creating endless possibilities for a media room, game room, guest quarters, home gym, or multi-generational living setup. Step outside to enjoy your private backyard oasis complete with a sparkling pool, refreshed paver decking, and cool deck improvements--perfect for Arizona outdoor living. Located within the desirable Ocotillo Lakes community, residents enjoy picturesque lakes, tree-lined streets, private pickleball courts, and neighborhood amenities that make this area one of Chandler's most sought-after communities. Recent additions and improvements contribute to the home's impressive layout and functionality. Main-level and addition square footage reflect a professional appraisal measurement.

Save
Ask
Tour
Hide
Share
Listing Snapshot
Price 
$999,990
Days On Site 
134 Days
Bedrooms 
5
Inside Area (SqFt) 
3,835 sqft
Total Baths 
4
Full Baths 
3
Partial Baths 
1
Lot Size 
0.25 Acres
Year Built 
2001
MLS® Number 
7033794
Status 
Active
Property Tax 
$4,901
HOA/Condo/Coop Fees 
$191.25 monthly
Sq Ft Source 
Appraiser
Friends & Family
React
Invite
Recent Activity
6 days agoListing updated with changes from the MLS®
3 weeks agoPrice changed to $999,990
4 months agoStatus changed to Active
4 months agoListing first seen on site
General Features
Acres 
0.25
Cross Street 
Dobson Rd & Chaparral Way
Disclosures 
Seller Discl AvailAgency Discl Req
Garage 
Yes
Garage Spaces 
3
Land Lease 
No
Levels 
Two
Number Of Stories 
1
Parking 
Garage Door OpenerDirect Access
Parking Spaces 
3
Property Sub Type 
Single Family Residence
Sewer 
Public Sewer
Style 
Ranch
Water Source 
Public
Interior Features
Appliances 
DishwasherDisposalGas CooktopMicrowaveBuilt-In Gas Oven
Basement 
Finished
Cooling 
Ceiling Fan(s)Central Air
Fireplace 
Yes
Fireplace Features 
Family Room
Fireplaces 
1
Flooring 
CarpetTile
Heating 
Electric
Interior 
Double VanityBreakfast BarPantryKitchen IslandGranite CountersHigh Speed Internet
Laundry Features 
Washer HookupInside
Window Features 
Double Pane Windows
Save
Ask
Tour
Hide
Share
Exterior Features
Construction Details 
Stucco
Fencing 
Block
Lot Features 
Cul-De-SacDesert Back
Patio And Porch 
Patio
Pool Features 
Outdoor Pool
Private Pool 
Yes
Roof 
Tile
Spa Features 
None
Windows/Doors 
Double Pane Windows
Community Features
Association Fee 
$315.75
Association Fee Frequency 
Quarterly
Additional Association Fee 
$258.0
Additional Association Fee Frequency 
Quarterly
Community Features 
LakeGatedSidewalks
School District 
Chandler Unified District #80
Township 
2S
Financing Terms Available 
CashVA LoanConventional
Schools
School District
Chandler Unified District #80
Elementary School
Anna Marie Jacobson Elementary School
Middle School
Bogle Junior High School
High School
Hamilton High School
Listing courtesy of My Home Group Real Estate.


All information should be verified by the recipient and none is guaranteed as accurate by ARMLS. Copyright 2026 Arizona Regional Multiple Listing Service, Inc. All rights reserved.
Last checked: 2026-10-08 11:53 PM UTC

Neighborhood & Commute
Source: Walkscore
Powered by Showcase IDX, a Constellation1 Company
Save
Ask
Tour
Hide
Share
  • Facebook
  • LinkedIn
  • Pinterest
  • Twitter
· Luxe Real Estate Group, LLC. All Rights Reserved. ·
Luxe Real Estate Group ADRE License# LC586004000
Jay Martinez ADRE License# BR107652000
Privacy Policy | Cookie Policy | Terms of Use | Site Map