CLIENT LOG-IN
602.369.7450
  • Search
    • Arizona Home Search Registration
    • Search AZ Homes
    • Arizona Cities & Towns
    • Featured Luxe Listings
    • Paradise Valley Luxury Rentals
    • Scottsdale Luxury Rentals
    • Phoenix Metro New Home Search
    • Multi-Family Properties
  • Resources
    • Buyers
      • Arizona Home Buyer NAR Settlement FAQ
      • Relocating to Scottsdale
      • Relocating to Arizona
      • Get a Home Loan
      • Arizona Luxury Home Financing
      • Ways to Take Title in Arizona
    • Sellers
      • Arizona Home Seller NAR Settlement FAQ
      • Arizona Home Valuation
    • Arizona Contractors & Real Estate Vendors
    • Arizona Luxury Home Resources
    • FSBO Rescue Guide
    • Real Estate Agent Resources
      • Luxe Agent Referral Program
  • Luxe Agents
    • Phoenix Metro & Surrounding Cities
  • Blog
  • Contact Us

Home > Search

Search

Search For Homes Across the Phoenix Metro Area

Welcome to our Arizona home search page–here you can search all actively listed properties across the Phoenix metro area–you’ll find all active real estate listings in every city/town in Maricopa County.  Don’t hesitate to contact us if you need assistance. Happy house hunting.
Search
Dashboard
Listings
Searches
Sign in / Sign up
Save
Ask
Tour
Hide
Share
$5,500,000
New Listing

9815 N PALISADES Boulevard
Fountain Hills, AZ 85268

For Sale|Single Family Residence|Active
5
Beds
7
Total Baths
5
Full Baths
2
Partial Baths
5,740
SqFt
$958
/SqFt
2026
Built
Subdivision:
FIREROCK
County:
Maricopa
Call Now: 602.369.7450
Is this the listing for you? We can help make it yours.
602.369.7450
9815 N PALISADES Boulevard9815 N PALISADES Boulevard9815 N PALISADES Boulevard9815 N PALISADES Boulevard
Save
Ask
Tour
Hide
Share
Photos
Map
Nearby Listings

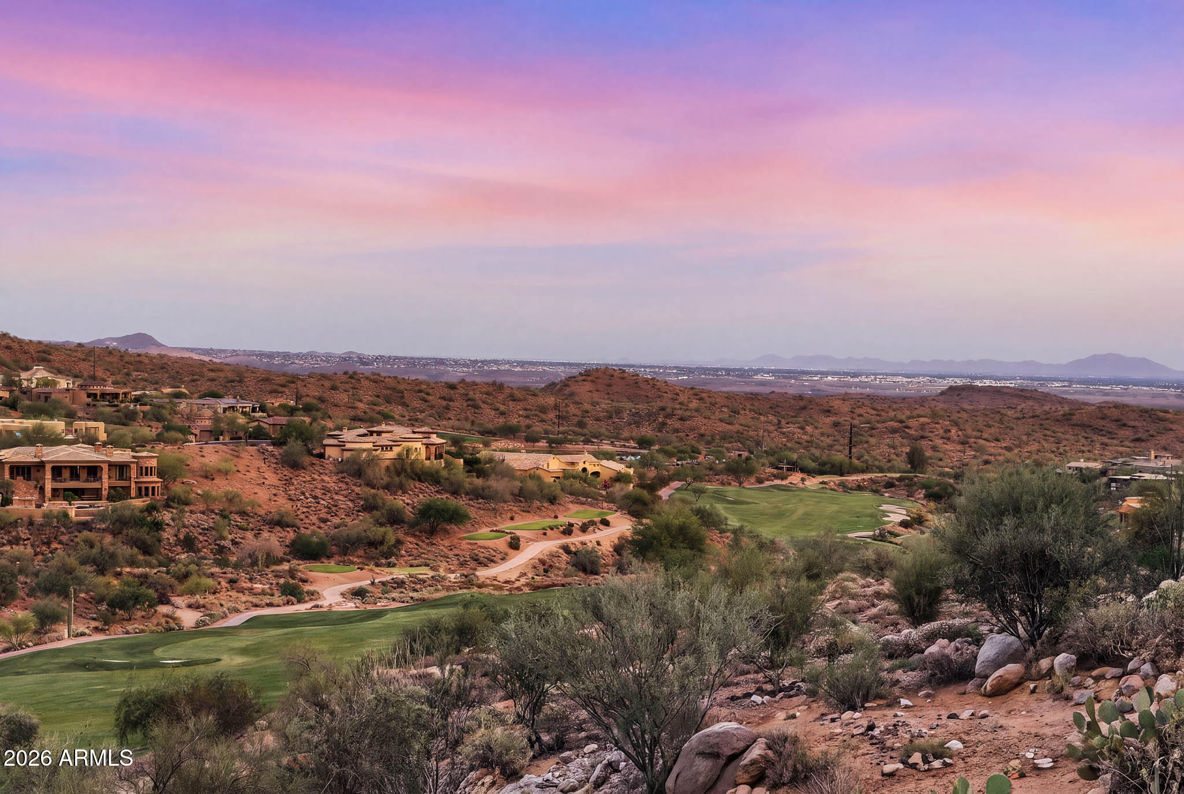
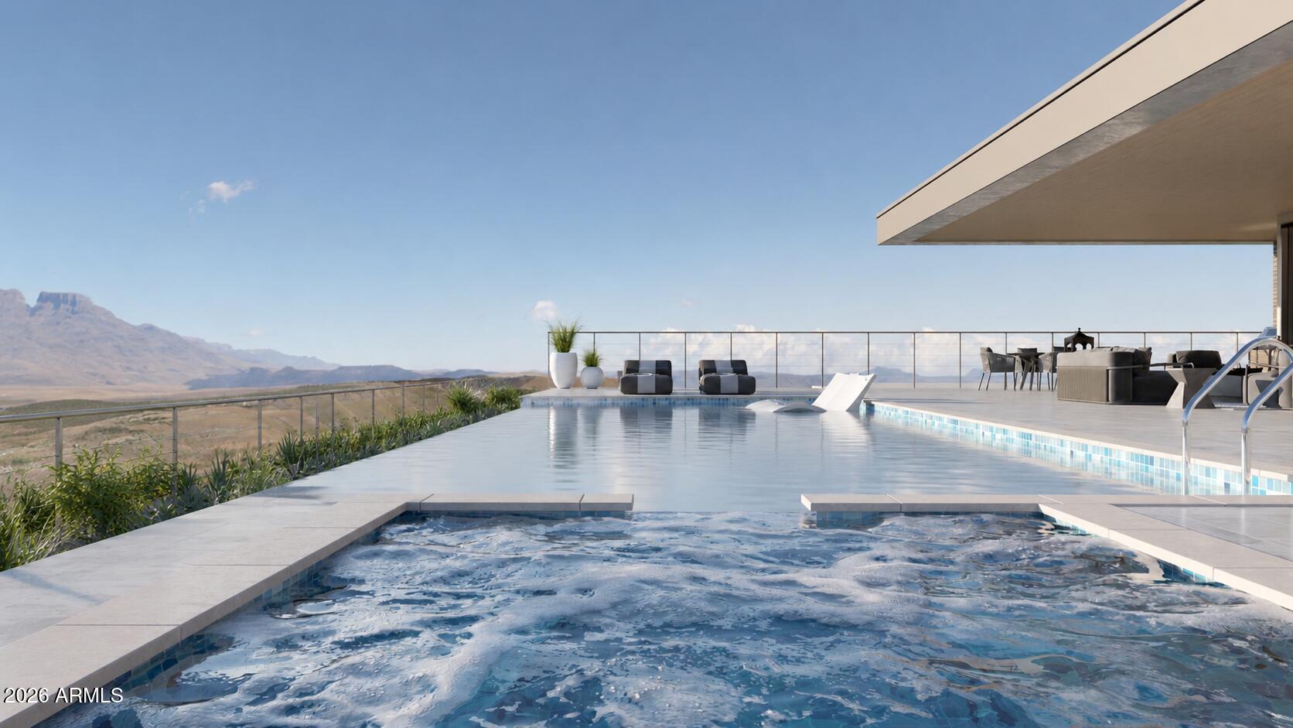
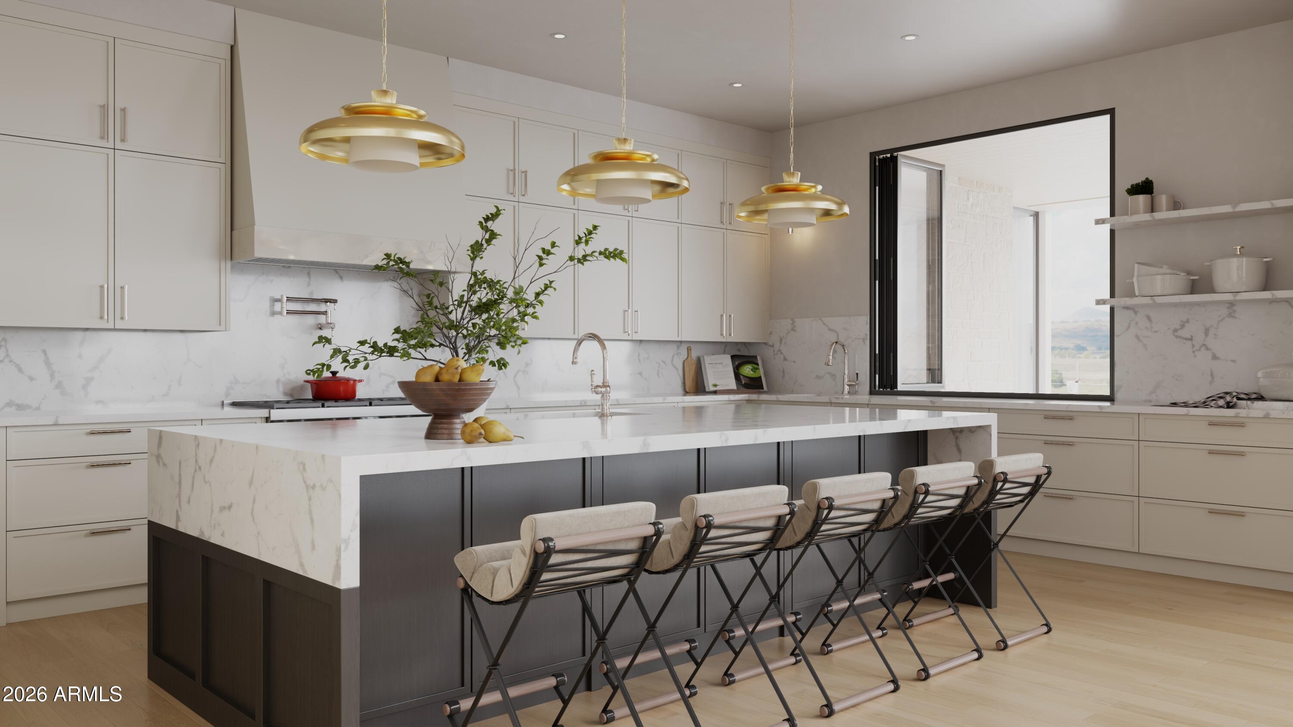
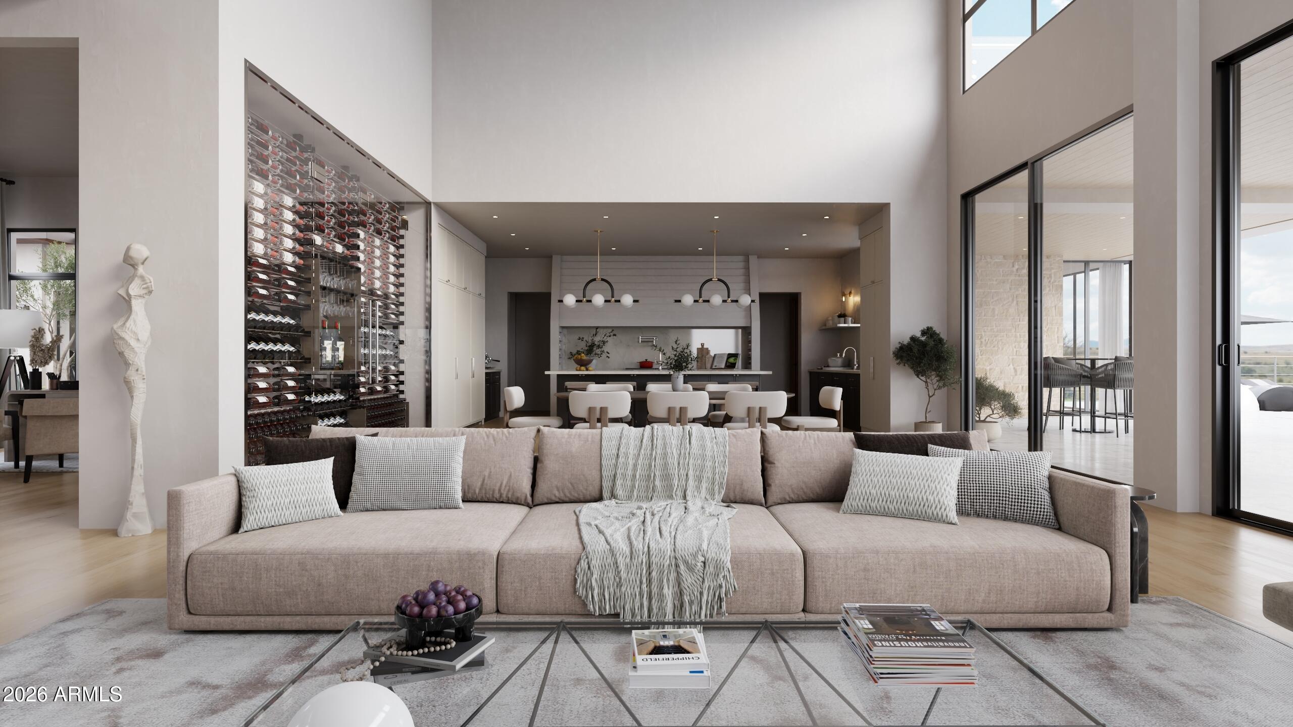
Make this BRAND NEW exclusive custom estate yours today, where luxury, privacy and impeccable design meet. Watch the video, see this home come to life! Completion estimated Q4 2026, this masterpiece built by CSP Build, is perched above the fairways within the guard-gated FireRock Country Club, and is designed to embrace Arizona's signature indoor-outdoor lifestyle with panoramic mountain, golf course, city light, and sunset views at every turn. Showcasing a refined blend of casual contemporary architecture and elevated luxury living, the residence is defined by 21 foot soaring ceilings, dramatic walls of glass, expansive entertaining spaces, wood flooring throughout, and thoughtfully curated designer finishes, designed for both luxurious living and grand entertaining. The thoughtfully designed floor plan includes five bedrooms with ensuite baths and beautifully designed walk in closets, two powder rooms, elevator access, and seamless indoor-outdoor living throughout. The chef's kitchen showcases custom crafted cabinetry, an oversized statement island, Sub-Zero and Wolf appliances, gas cooking, dual ice machines, a built-in coffee system and hidden pantry. Additional highlights include a 700-bottle climate-controlled wine wall, bonus/game room, smart home integration, multiple custom designed contemporary fireplaces, laundry amenities on both floors, and a spa-inspired primary suite complete with a steam shower. Designed as a private resort experience, the backyard features a stunning negative-edge pool and spa, expansive covered terraces with patio heaters, and sophisticated outdoor entertaining spaces overlooking the championship golf course and surrounding desert landscape. The golf course was completely renovated in 2025, while all FireRock Club, restaurant, and amenities are currently undergoing a complete renovation with completion anticipated in Fall 2026. Additional features include a 4-car garage with room for lifts and EV capability, along with convenient access to FireRock Country Club amenities including golf, dining, tennis, pickleball, and fitness facilities. This residence is designed for the most discerning buyer, combining architectural beauty, cutting edge amenities and resort-level living.

Save
Ask
Tour
Hide
Share
Listing Snapshot
Price 
$5,500,000
Days On Site 
0 Days
Bedrooms 
5
Inside Area (SqFt) 
5,740 sqft
Total Baths 
7
Full Baths 
5
Partial Baths 
2
Lot Size 
0.44 Acres
Year Built 
2026
MLS® Number 
7033876
Status 
Active
Property Tax 
$1,781
HOA/Condo/Coop Fees 
$272 monthly
Sq Ft Source 
Assessor
Friends & Family
React
Invite
Recent Activity
3 hours agoListing updated with changes from the MLS®
11 hours agoStatus changed to Active
18 hours agoListing first seen on site
General Features
Acres 
0.44
Attached Garage 
Yes
Cross Street 
Firerock Country Club Dr. and Shea
Disclosures 
Agency Discl ReqOther (See Remarks)Seller Discl Avail
Foundation 
Slab
Garage 
Yes
Garage Spaces 
4
Land Lease 
No
Levels 
Two
Number Of Stories 
1
Parking 
Garage Door OpenerElectric Vehicle Charging Station(s)
Parking Spaces 
4
Property Condition 
Under ConstructionNew Construction
Property Sub Type 
Single Family Residence
Security 
Fire Sprinkler SystemSecurity Guard
Sewer 
Public Sewer
Style 
Contemporary
Utilities 
Sewer Connected
Water Source 
Public
Interior Features
Appliances 
RefrigeratorDishwasherDisposalGas RangeGas CooktopMicrowave
Cooling 
Heat PumpCentral AirCeiling Fan(s)
Fireplace 
Yes
Fireplace Features 
Fire PitFamily RoomMaster BedroomGas
Fireplaces 
1
Flooring 
Wood
Heating 
Natural Gas
Interior 
Double VanityEat-in KitchenElevatorWet BarKitchen IslandPantryHigh Ceilings
Laundry Features 
Gas Dryer Hookup
Spa 
Yes
Window Features 
Tinted WindowsDouble Pane Windows
Save
Ask
Tour
Hide
Share
Exterior Features
Construction Details 
StuccoFrame
Exterior 
BarbecueBalconyBuilt-in Barbecue
Fencing 
Block
Lot Features 
Desert BackDesert FrontOn Golf Course
Patio And Porch 
Patio
Pool Features 
Heated
Private Pool 
Yes
Roof 
FoamMetal
Spa 
Yes
Spa Features 
HeatedPrivate
View 
CityDesertGolf CoursePanoramicCity LightsMountain(s)
Waterview 
CityDesertGolf CoursePanoramicCity LightsMountain(s)
Windows/Doors 
Tinted WindowsDouble Pane Windows
Community Features
Association Dues 
816
Community Features 
GolfGatedTennis Court(s)Fitness Center
Financing Terms Available 
CashConventional1031 Exchange
HOA Fee Frequency 
Quarterly
School District 
Fountain Hills Unified District
Township 
3N
Schools
School District
Fountain Hills Unified District
Elementary School
McDowell Mountain Elementary School
Middle School
Fountain Hills Middle School
High School
Fountain Hills High School
Listing courtesy of Russ Lyon Sotheby's International Realty.


All information should be verified by the recipient and none is guaranteed as accurate by ARMLS. Copyright 2026 Arizona Regional Multiple Listing Service, Inc. All rights reserved.
Last checked: 2026-05-28 06:27 PM UTC

Neighborhood & Commute
Source: Walkscore
Powered by Showcase IDX, a Constellation1 Company
Save
Ask
Tour
Hide
Share
  • Facebook
  • LinkedIn
  • Pinterest
  • Twitter
· Luxe Real Estate Group, LLC. All Rights Reserved. ·
Luxe Real Estate Group ADRE License# LC586004000
Jay Martinez ADRE License# BR107652000
Privacy Policy | Cookie Policy | Terms of Use | Site Map