
Search For Homes Across the Phoenix Metro Area
Welcome to our Arizona home search page–here you can search all actively listed properties across the Phoenix metro area–you’ll find all active real estate listings in every city/town in Maricopa County. Don’t hesitate to contact us if you need assistance. Happy house hunting.Save
Ask
Tour
Hide
$3,700,000
111 Days On Site
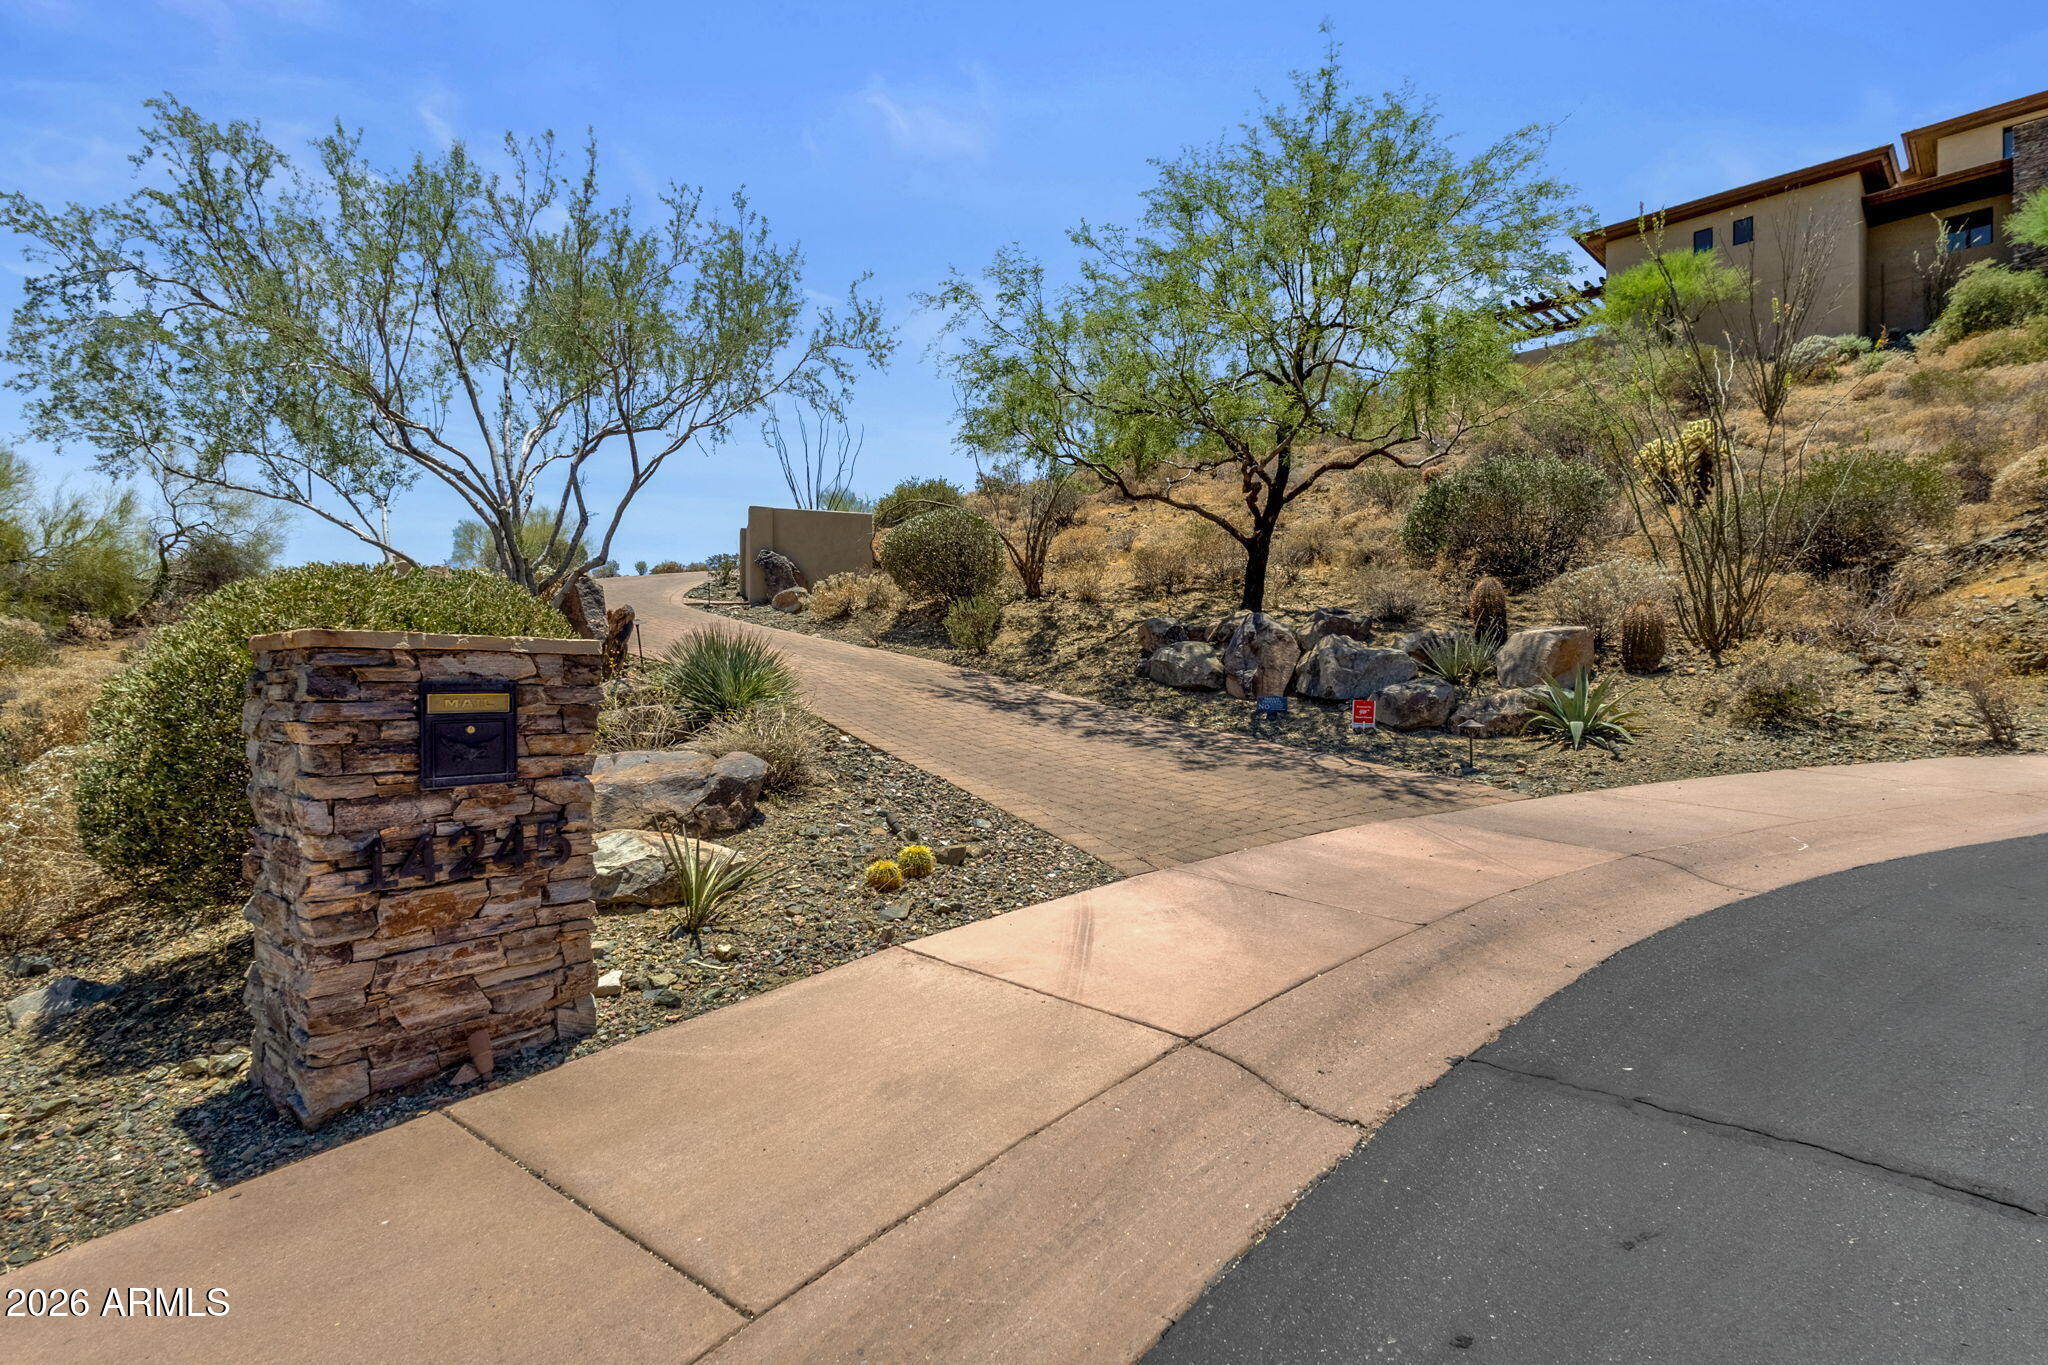
14245 E Mourning Dove DriveFountain Hills, AZ 85268
For Sale|Single Family Residence|Active
4
Beds
5
Total Baths
4
Full Baths
1
Partial Bath
6,455
SqFt
$573
/SqFt
2009
Built
Subdivision:
Eagles Nest
County:
Maricopa
Call Now: 602.369.7450
Is this the listing for you? We can help make it yours.
602.369.7450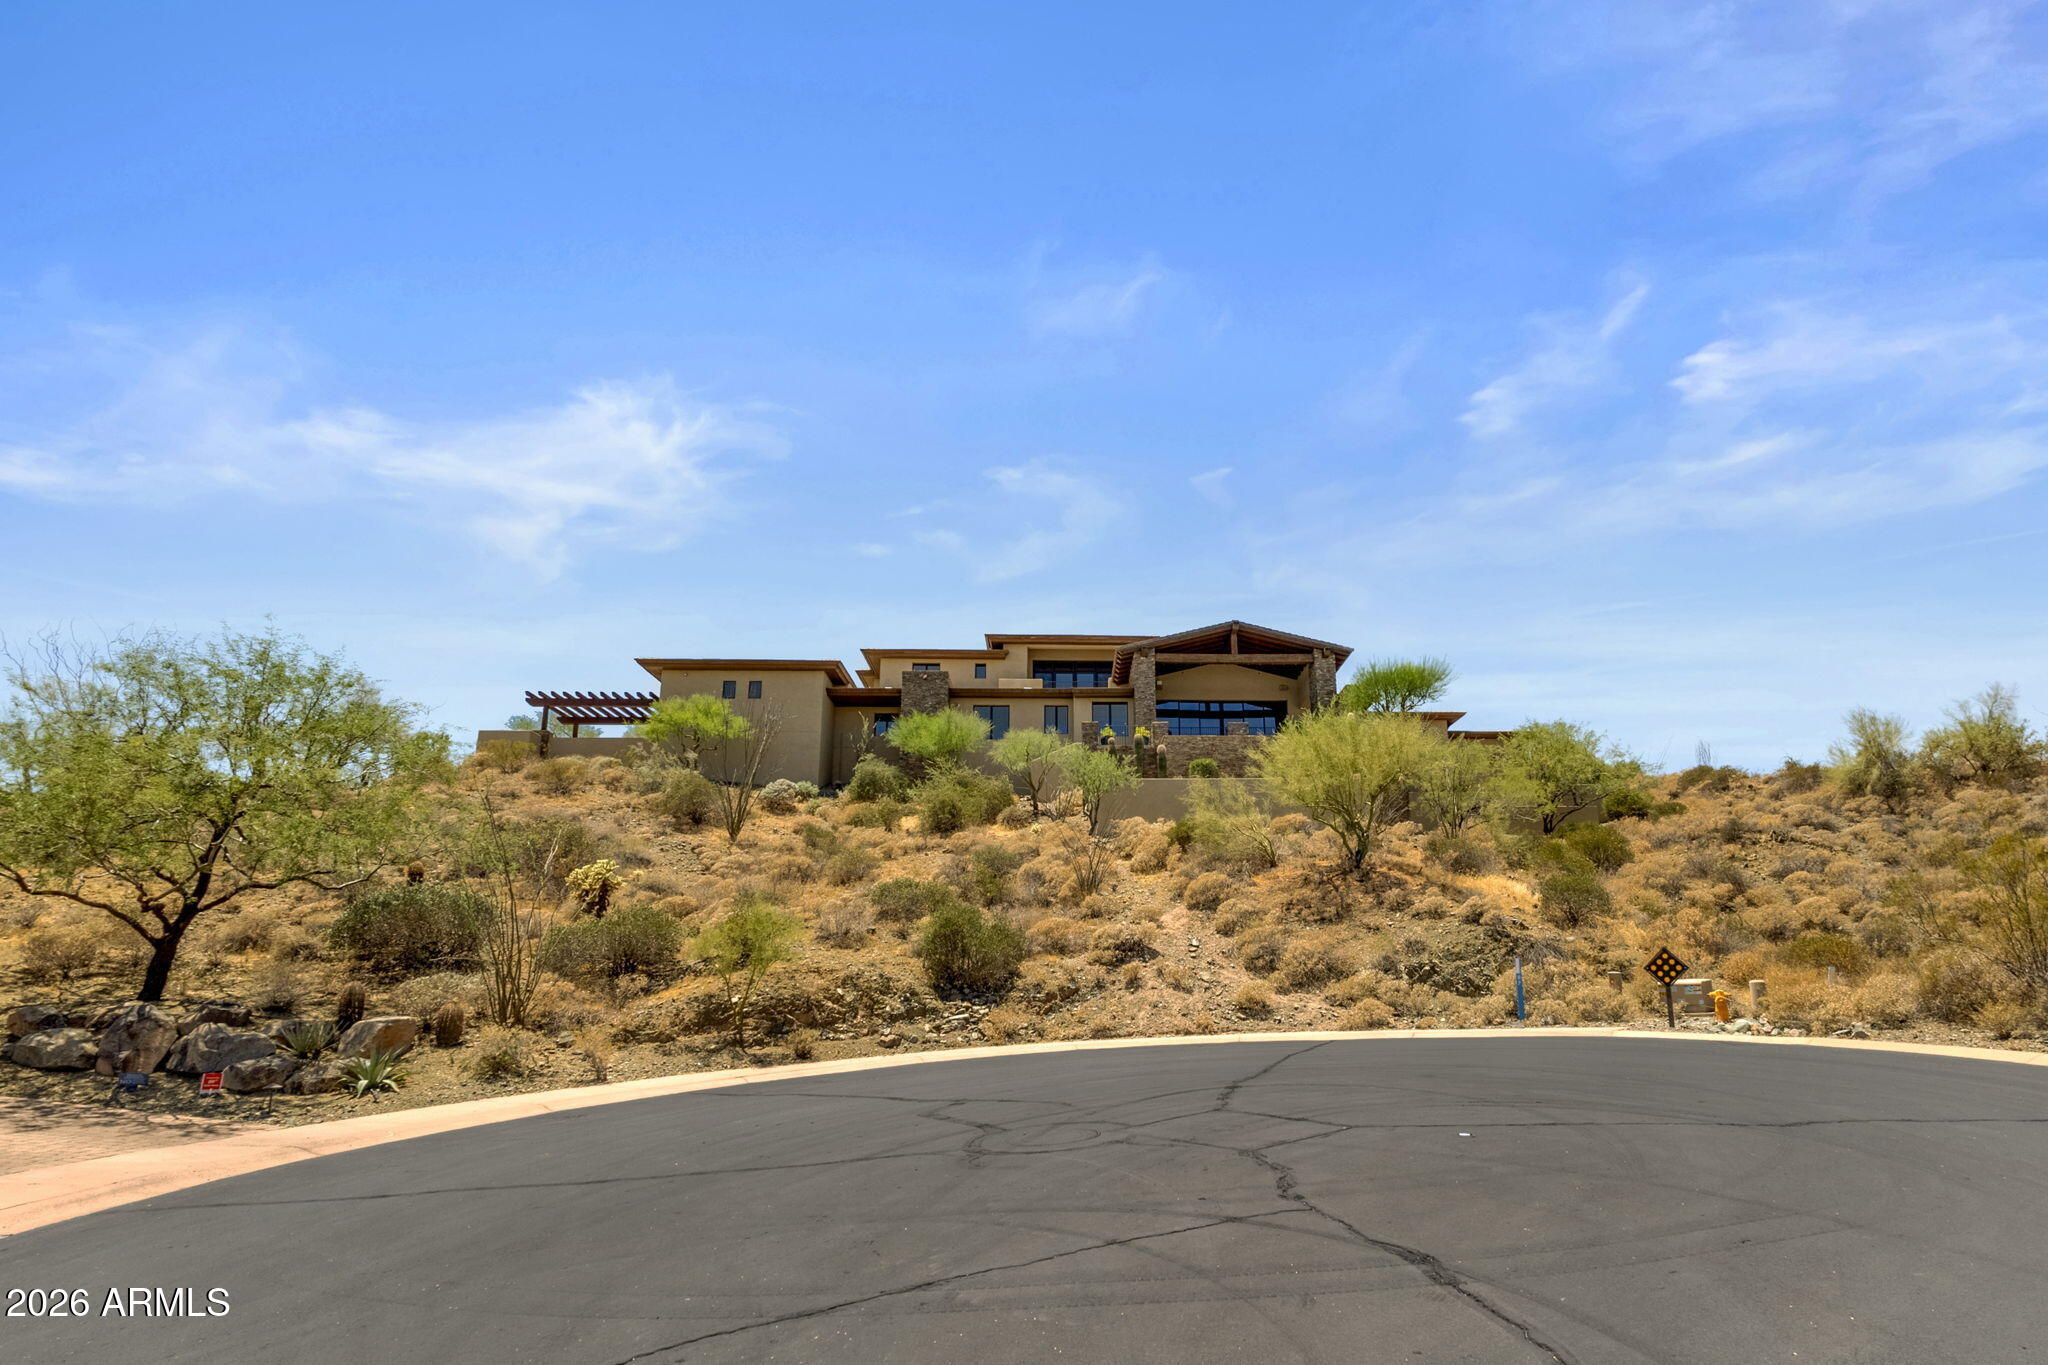
Save
Ask
Tour
Hide
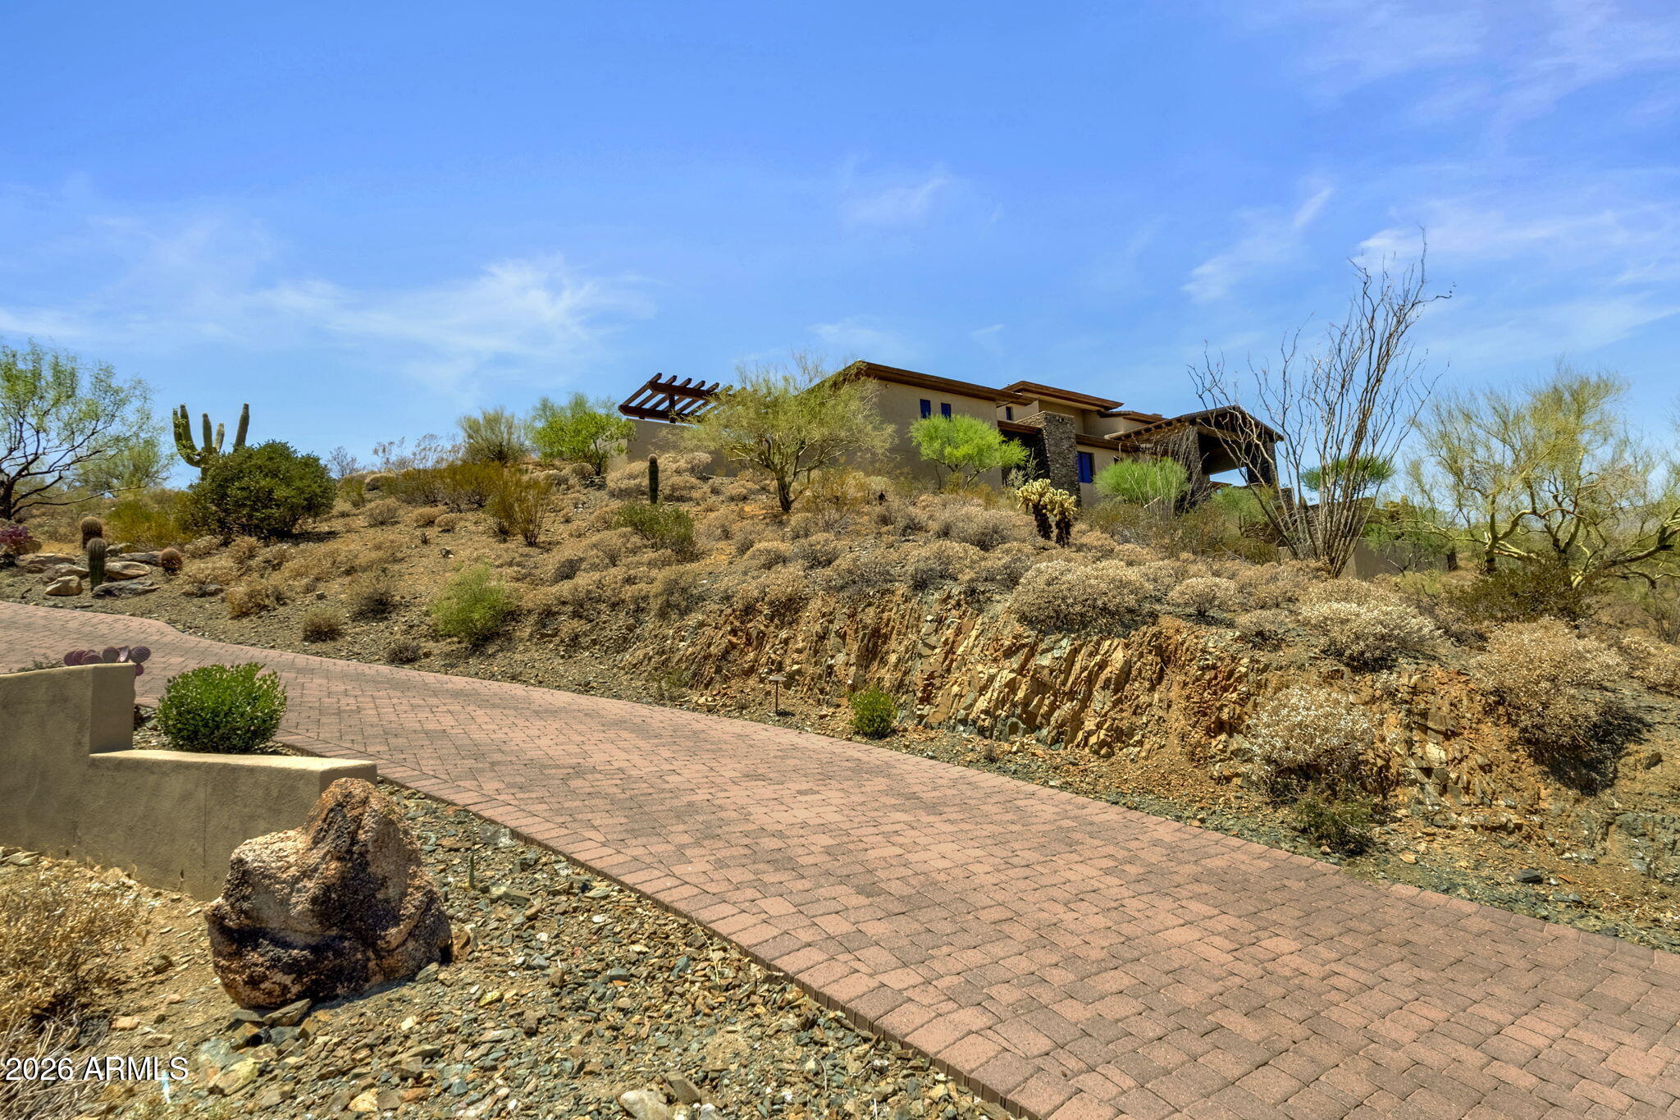
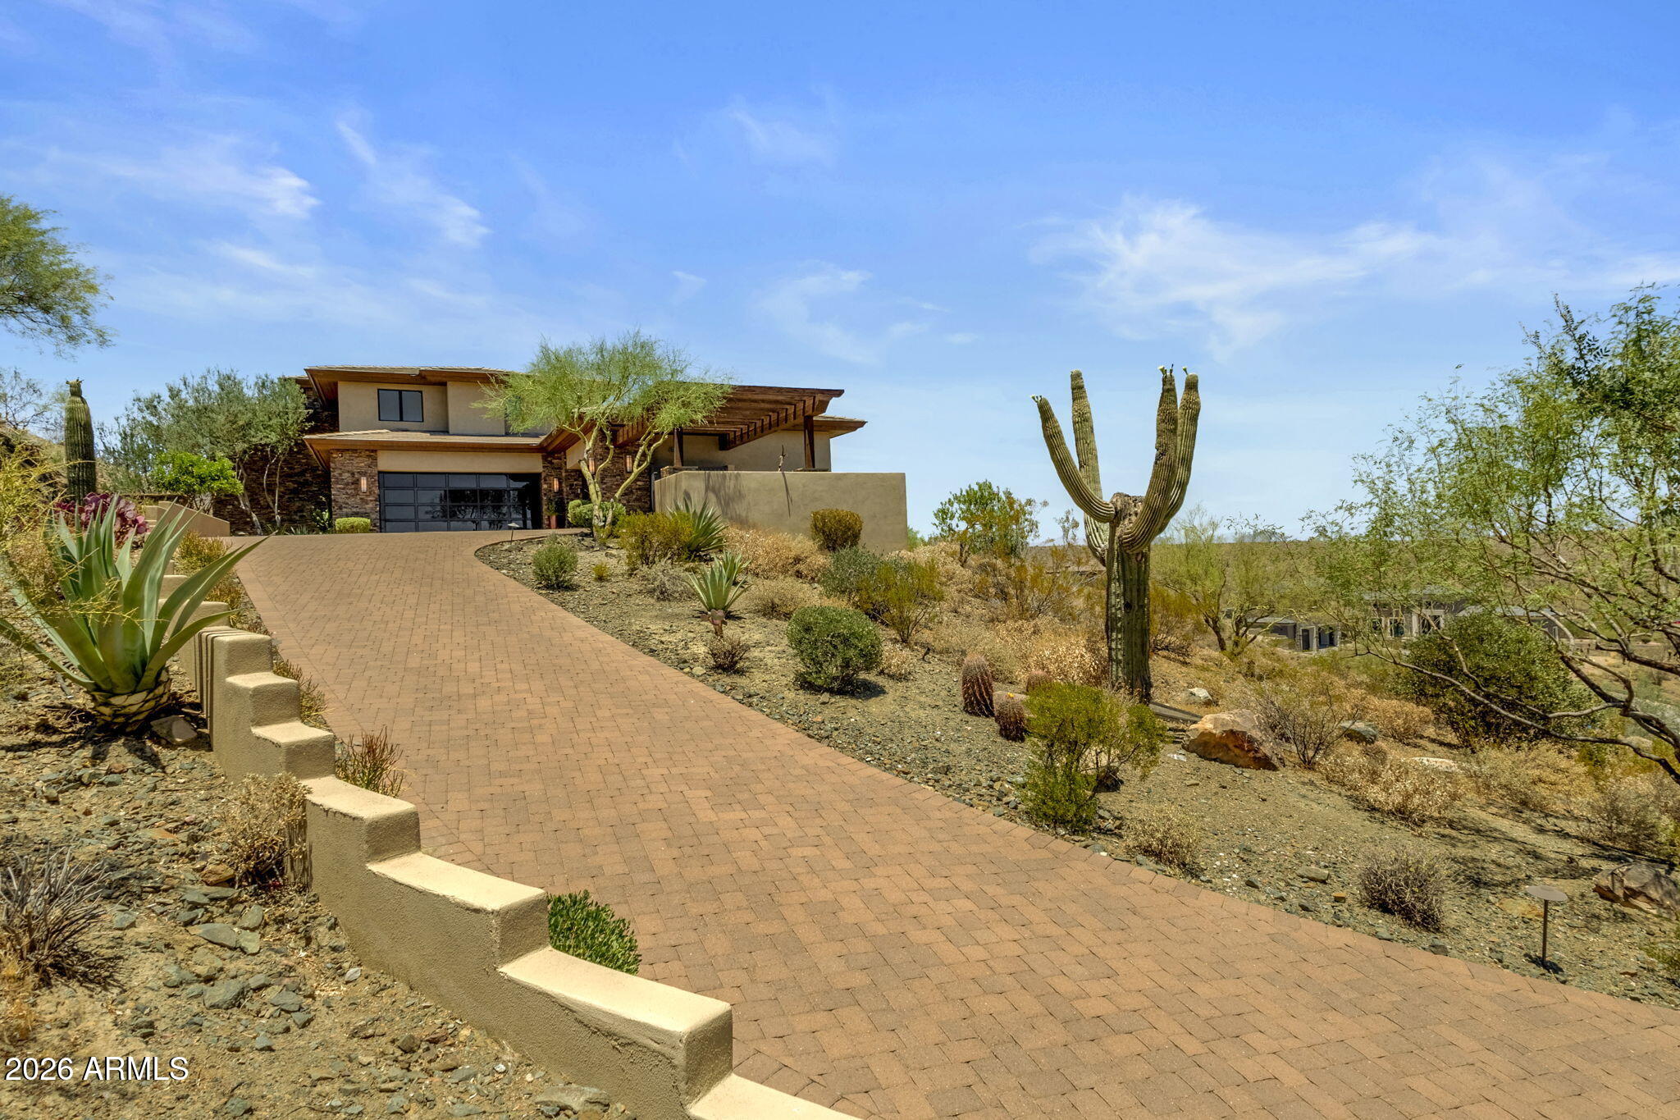
Known as Daybreak is an exceptional contemporary southwestern estate situated on a 2.44 acre homesite in the guard-gated community of Eagles Nest. Offering 6,455 square feet of thoughtfully designed living space, the home captures sweeping mountain views, remarkable privacy, and the beauty of the surrounding Sonoran Desert. The main level features expansive gathering spaces, soaring wood beamed ceilings, dramatic floor to ceiling stone fireplace, wine cellar, chefs kitchen, dedicated office and seamless indoor outdoor living. Upstairs are two additional bedrooms and a spacious game room. Resort style outdoor amenities include a negative-edge pool, spa, covered patios and panoramic desert vistas, creating a true Arizona retreat.
Save
Ask
Tour
Hide
Listing Snapshot
Price
$3,700,000
Days On Site
111 Days
Bedrooms
4
Inside Area (SqFt)
6,455 sqft
Total Baths
5
Full Baths
4
Partial Baths
1
Lot Size
2.44 Acres
Year Built
2009
MLS® Number
7043101
Status
Active
Property Tax
$7,519
HOA/Condo/Coop Fees
$200 monthly
Sq Ft Source
Assessor
Friends & Family
Recent Activity
| 3 weeks ago | Listing updated with changes from the MLS® | |
| 3 weeks ago | Price changed to $3,700,000 | |
| 3 months ago | Status changed to Active | |
| 4 months ago | Listing first seen on site |
General Features
Acres
2.44
Attached Garage
Yes
Cross Street
Golden Eagle Blvd
Disclosures
Agency Discl Req
Garage
Yes
Garage Spaces
4
Land Lease
No
Levels
Two
Number Of Stories
2
Parking Spaces
2
Property Sub Type
Single Family Residence
Security
Security GuardSecurity System OwnedFire Sprinkler System
Sewer
Public Sewer
Style
Contemporary
Utilities
Propane
Interior Features
Appliances
DishwasherDisposalRefrigeratorMicrowaveGas RangeElectric OvenWater Softener Owned
Cooling
Central Air
Fireplace
Yes
Fireplace Features
Living RoomMaster BedroomGasFire Pit
Fireplaces
2
Flooring
CarpetStoneWood
Heating
ElectricNatural Gas
Interior
Double VanityBidetPantryKitchen IslandGranite CountersMaster DownstairsVaulted Ceiling(s)Wet Bar
Laundry Features
Washer HookupInsideGas Dryer Hookup
Spa
Yes
Window Features
ScreensDouble Pane Windows
Bedroom 2
Dimensions - 14.0 x 14.0Level - First
Bedroom 3
Dimensions - 15.0 x 11.0
Bedroom 4
Dimensions - 15.0 x 113.0
Breakfast Room
Dimensions - 18.0 x 12.0Level - First
Dining Room
Dimensions - 18.0 x 22.0Level - First
Family Room
Dimensions - 24.0 x 27.0
Living Room
Dimensions - 37.0 x 28.0Level - First
Master Bedroom
Dimensions - 20.0 x 21.0Level - First
Office
Dimensions - 12.0 x 18.0Level - First
Save
Ask
Tour
Hide
Exterior Features
Construction Details
StoneStucco
Exterior
BarbecueBalconyMisting SystemBuilt-in Barbecue
Fencing
None
Lot Features
Cul-De-SacDesert FrontDesert BackSprinklers In FrontSprinklers In Rear
Patio And Porch
Patio
Pool Features
HeatedOutdoor Pool
Private Pool
Yes
Roof
TileFoam
Spa
Yes
Spa Features
PrivateHeated
View
Mountain(s)CityDesert
Waterview
Mountain(s)CityDesert
Windows/Doors
ScreensDouble Pane Windows
Community Features
Accessibility Features
Therapeutic Whirlpool
Association Fee
$600.0
Association Fee Frequency
Quarterly
Community Features
GatedSidewalks
School District
Fountain Hills Unified District
Township
3N
Financing Terms Available
CashConventional
Roads
Asphalt
Schools
School District
Fountain Hills Unified District
Elementary School
McDowell Mountain Elementary School
Middle School
Fountain Hills Middle School
High School
Fountain Hills High School
Listing courtesy of MCO Realty.

All information should be verified by the recipient and none is guaranteed as accurate by ARMLS. Copyright 2026 Arizona Regional Multiple Listing Service, Inc. All rights reserved.
Last checked: 2026-10-06 11:50 PM UTC
All information should be verified by the recipient and none is guaranteed as accurate by ARMLS. Copyright 2026 Arizona Regional Multiple Listing Service, Inc. All rights reserved.
Last checked: 2026-10-06 11:50 PM UTC
Neighborhood & Commute
Source: Walkscore
Save
Ask
Tour
Hide

