CLIENT LOG-IN
602.369.7450
  • Search
    • Arizona Home Search Registration
    • Search AZ Homes
    • Arizona Cities & Towns
    • Featured Luxe Listings
    • Paradise Valley Luxury Rentals
    • Scottsdale Luxury Rentals
    • Phoenix Metro New Home Search
    • Multi-Family Properties
  • Resources
    • Buyers
      • Arizona Home Buyer NAR Settlement FAQ
      • Relocating to Scottsdale
      • Relocating to Arizona
      • Get a Home Loan
      • Arizona Luxury Home Financing
      • Ways to Take Title in Arizona
    • Sellers
      • Arizona Home Seller NAR Settlement FAQ
      • Arizona Home Valuation
    • Arizona Contractors & Real Estate Vendors
    • Arizona Luxury Home Resources
    • FSBO Rescue Guide
    • Real Estate Agent Resources
      • Luxe Agent Referral Program
  • Luxe Agents
    • Phoenix Metro & Surrounding Cities
  • Blog
  • Contact Us

Home > Search

Search

Search For Homes Across the Phoenix Metro Area

Welcome to our Arizona home search page–here you can search all actively listed properties across the Phoenix metro area–you’ll find all active real estate listings in every city/town in Maricopa County.  Don’t hesitate to contact us if you need assistance. Happy house hunting.
Search
Dashboard
Listings
Searches
Sign in / Sign up
Save
Ask
Tour
Hide
Share
$2,875,000
94 Days On Site

35816 N BELL Road
Queen Creek, AZ 85144

For Sale|Single Family Residence|Active
4
Beds
4
Total Baths
3
Full Baths
1
Partial Bath
4,968
SqFt
$579
/SqFt
2023
Built
Subdivision:
CHANDLER HEIGHTS RANCHES UNIT II 9-047
County:
Pinal
Call Now: 602.369.7450
Is this the listing for you? We can help make it yours.
602.369.7450
35816 N BELL Road35816 N BELL Road35816 N BELL Road35816 N BELL Road
Save
Ask
Tour
Hide
Share
Photos
Map
Nearby Listings

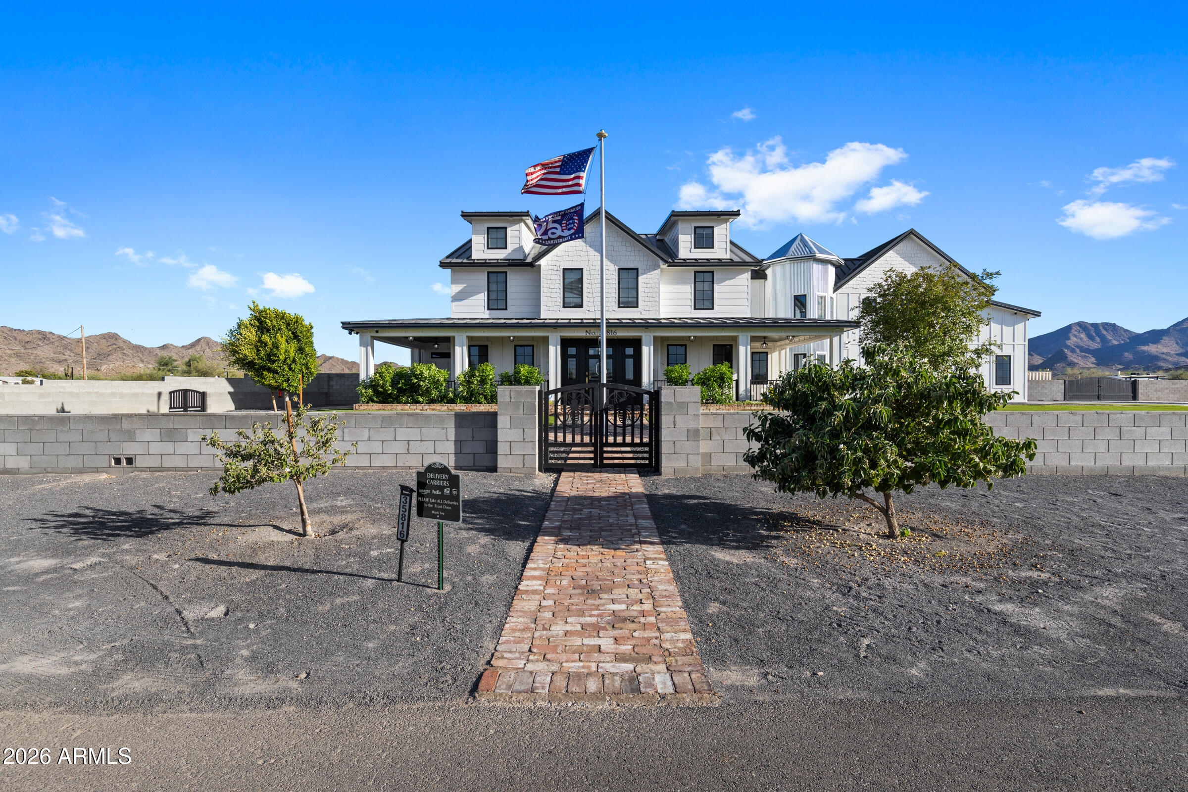
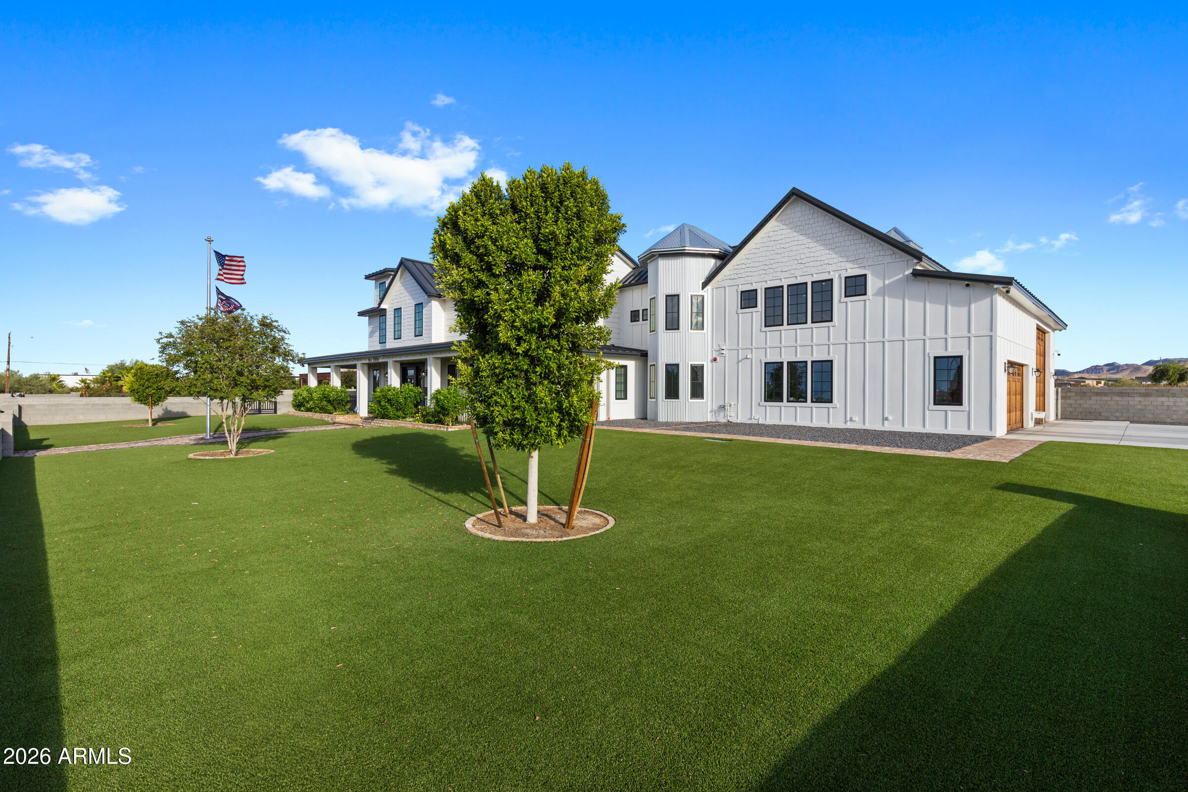
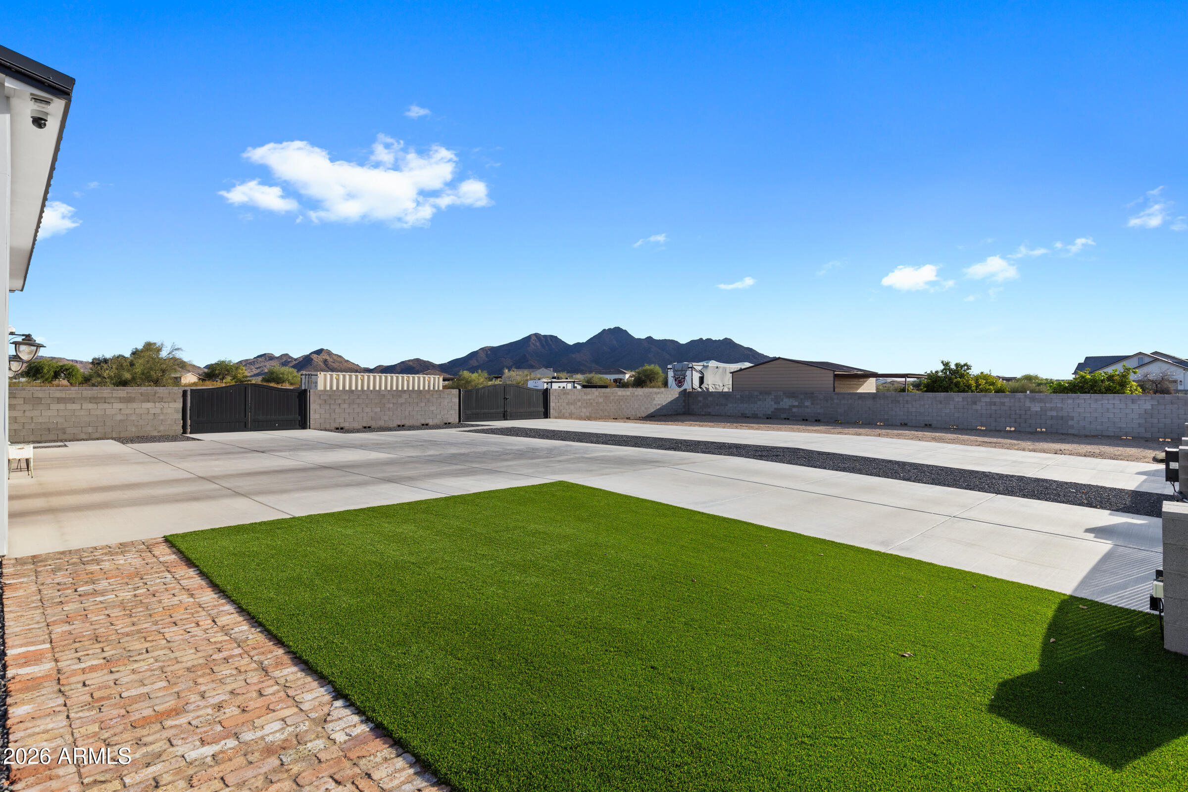
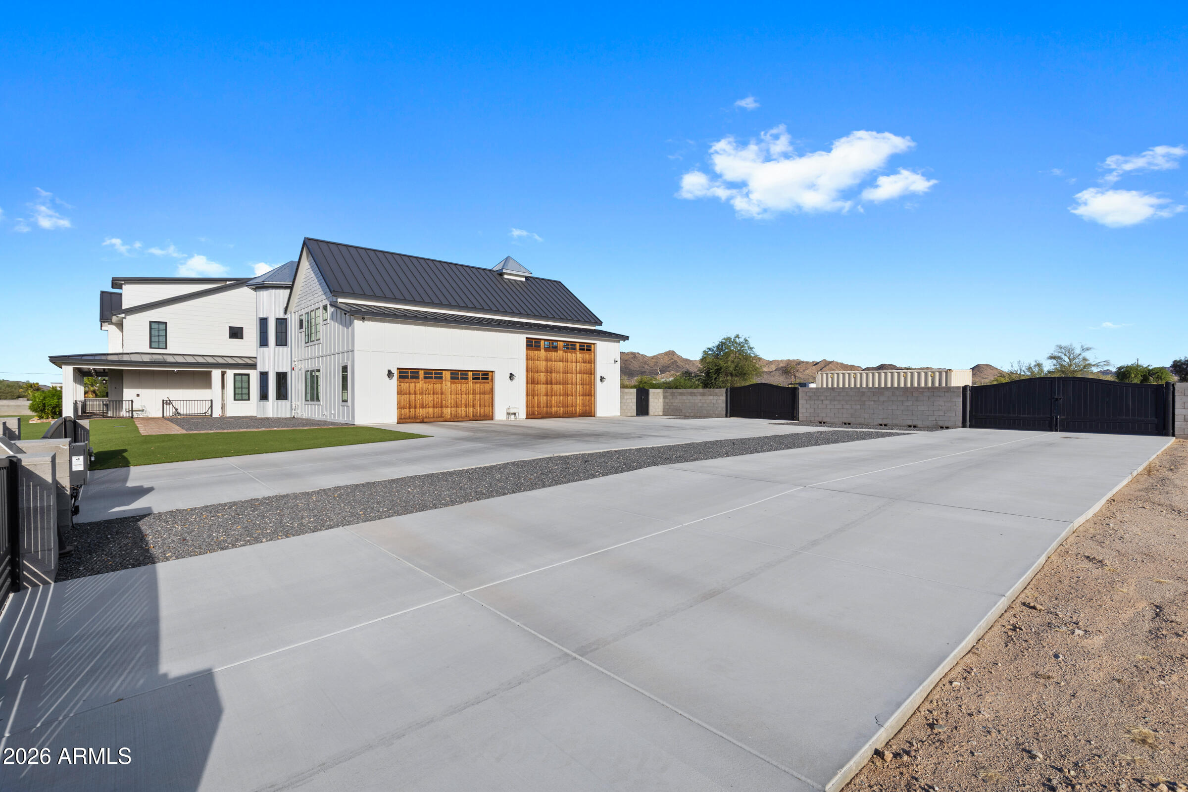
Stunning craftsmanship from Breinholt Development! Two stories of thoughtfully planned premium finishes in this nealy 5000 square foot custom home. Designer entry with tumbled, old world pavers leading up to massive covered porch ready for your rocking chairs! This 2.5 acre lot is fully fenced with 8x8x16 walls and custom gates all around. Oversized garages and RV garage are heated and cooled with a basketball hoop inside and closed off with insulated wooden doors. The kitchen boasts Thermador appliances with push-to-open doors in the columns as well as fridge and freezer beverage and snack drawers in the island. Massive farm sinks in both the kitchen as well as the laundry which has double stacked washer/dryer setup! Master shower is a spa entry steam shower with all the bells and whistles! Rubber floored gym space, a spacious game room, and a resort-style pool complete with a lazy river create the perfect setting for active families! There are too many custom touches to list here-this exceptional home is best experienced in person.

Save
Ask
Tour
Hide
Share
Listing Snapshot
Price 
$2,875,000
Days On Site 
94 Days
Bedrooms 
4
Inside Area (SqFt) 
4,968 sqft
Total Baths 
4
Full Baths 
3
Partial Baths 
1
Lot Size 
2.6 Acres
Year Built 
2023
MLS® Number 
7044506
Status 
Active
Property Tax 
$7,674
HOA/Condo/Coop Fees 
N/A
Sq Ft Source 
Assessor
Friends & Family
React
Invite
Recent Activity
6 days agoListing updated with changes from the MLS®
4 weeks agoPrice changed to $2,875,000
2 months agoStatus changed to Active
3 months agoListing first seen on site
General Features
Acres 
2.6
Attached Garage 
Yes
Cross Street 
Riggs Rd & Power Rd
Disclosures 
Seller Discl Avail
Garage 
Yes
Garage Spaces 
6
Land Lease 
No
Levels 
Two
Number Of Stories 
2
Parking 
TandemGatedRV GarageGarage Faces Side
Parking Spaces 
10
Property Sub Type 
Single Family Residence
Sewer 
Septic Tank
Utilities 
PropaneSee Remarks
Water Source 
Public
Interior Features
Appliances 
DishwasherDisposalRefrigeratorGas CooktopMicrowaveBuilt-In Gas OvenWasherDryer
Cooling 
Ceiling Fan(s)Central AirDuctless
Fireplace 
Yes
Fireplace Features 
Family Room
Fireplaces 
1
Heating 
Electric
Interior 
Double VanityEat-in KitchenKitchen IslandMaster Downstairs
Bedroom 2 
Bedroom 3 
Bedroom 4 
Den 
Dining Room 
Game Room 
Living Room 
Master Bedroom 
Other Room 
Description - Laundry
Save
Ask
Tour
Hide
Share
Exterior Features
Construction Details 
Spray Foam InsulationBoard & Batten SidingCement SidingLap SidingMetal SidingShake SidingVertical Siding
Fencing 
Wrought IronBlockBack YardFront YardPerimeter
Lot Features 
Cul-De-Sac
Pool Features 
Outdoor Pool
Private Pool 
Yes
Roof 
Tile
Spa Features 
None
View 
Mountain(s)
Waterview 
Mountain(s)
Community Features
Accessibility Features 
Accessible EntranceCustomized Wheelchair Accessible
Community Features 
Gated
School District 
Florence Unified School District
Township 
03S
Financing Terms Available 
CashConventional
Roads 
Paved
Horse Allowed 
Yes
Schools
School District
Florence Unified School District
Elementary School
San Tan Heights Elementary
Middle School
San Tan Heights Elementary
High School
San Tan Foothills High School
Listing courtesy of Better Choice Homes, LLC.


All information should be verified by the recipient and none is guaranteed as accurate by ARMLS. Copyright 2026 Arizona Regional Multiple Listing Service, Inc. All rights reserved.
Last checked: 2026-09-23 12:40 AM UTC

Neighborhood & Commute
Source: Walkscore
Powered by Showcase IDX, a Constellation1 Company
Save
Ask
Tour
Hide
Share
  • Facebook
  • LinkedIn
  • Pinterest
  • Twitter
· Luxe Real Estate Group, LLC. All Rights Reserved. ·
Luxe Real Estate Group ADRE License# LC586004000
Jay Martinez ADRE License# BR107652000
Privacy Policy | Cookie Policy | Terms of Use | Site Map