
Search For Homes Across the Phoenix Metro Area
Welcome to our Arizona home search page–here you can search all actively listed properties across the Phoenix metro area–you’ll find all active real estate listings in every city/town in Maricopa County. Don’t hesitate to contact us if you need assistance. Happy house hunting.Save
Ask
Tour
Hide
$2,500,000
101 Days On Site
12668 E BLACK ROCK RoadScottsdale, AZ 85255
For Sale|Townhouse|Active
3
Beds
4
Total Baths
3
Full Baths
1
Partial Bath
2,599
SqFt
$962
/SqFt
2026
Built
Subdivision:
SERENO CANYON PARCEL G PHASE 4
County:
Maricopa
Call Now: 602.369.7450
Is this the listing for you? We can help make it yours.
602.369.7450Upcoming Open Houses
Wed, Sep 30, 11:00 AM - 5:00 PM
Save
Ask
Tour
Hide
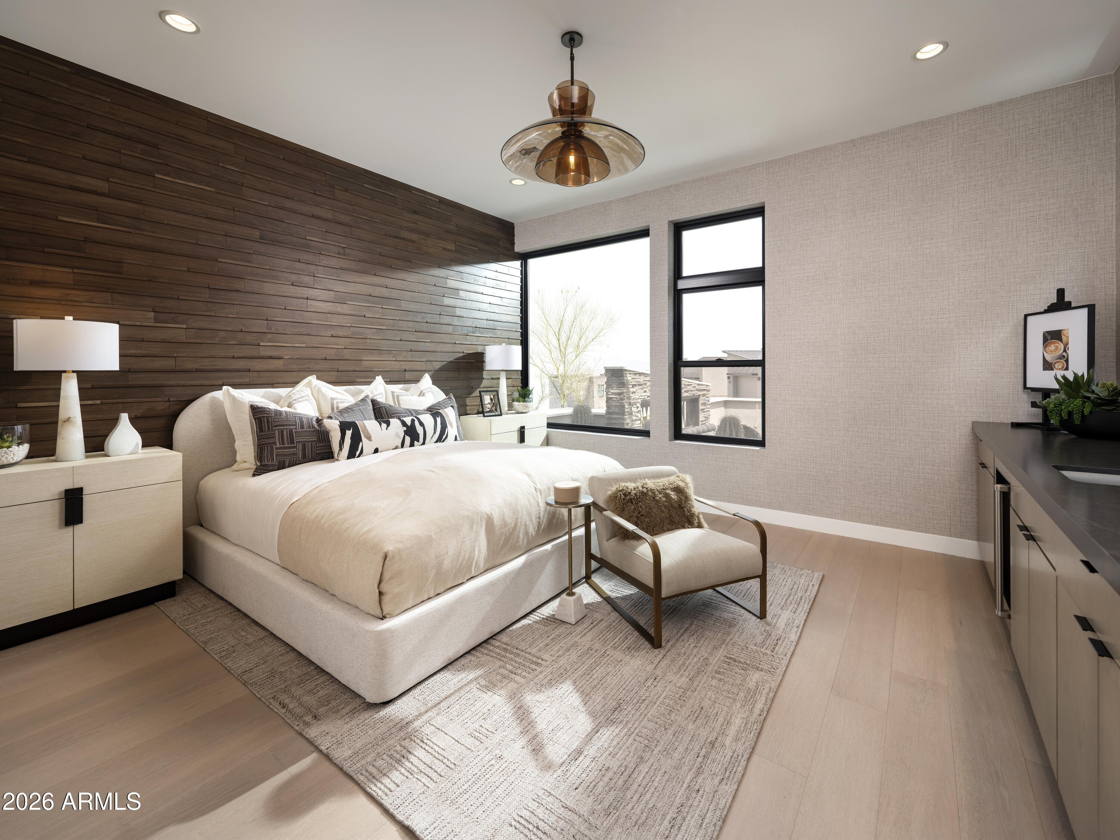
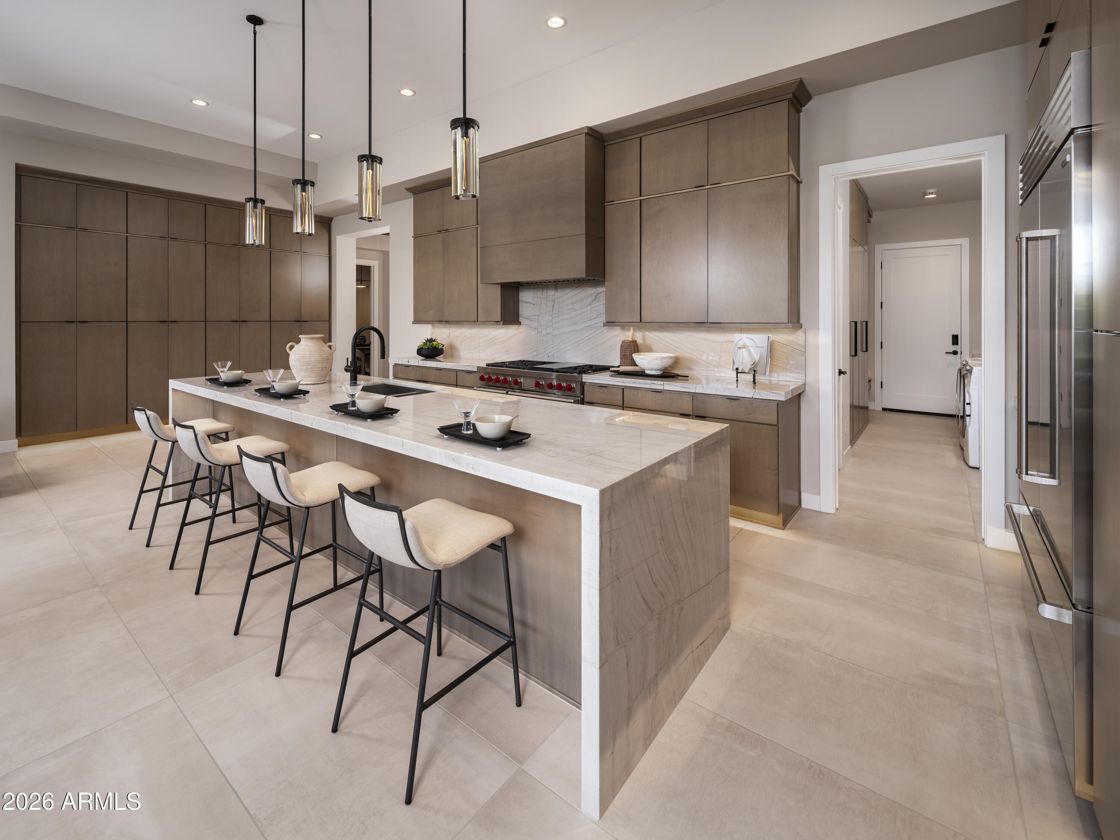
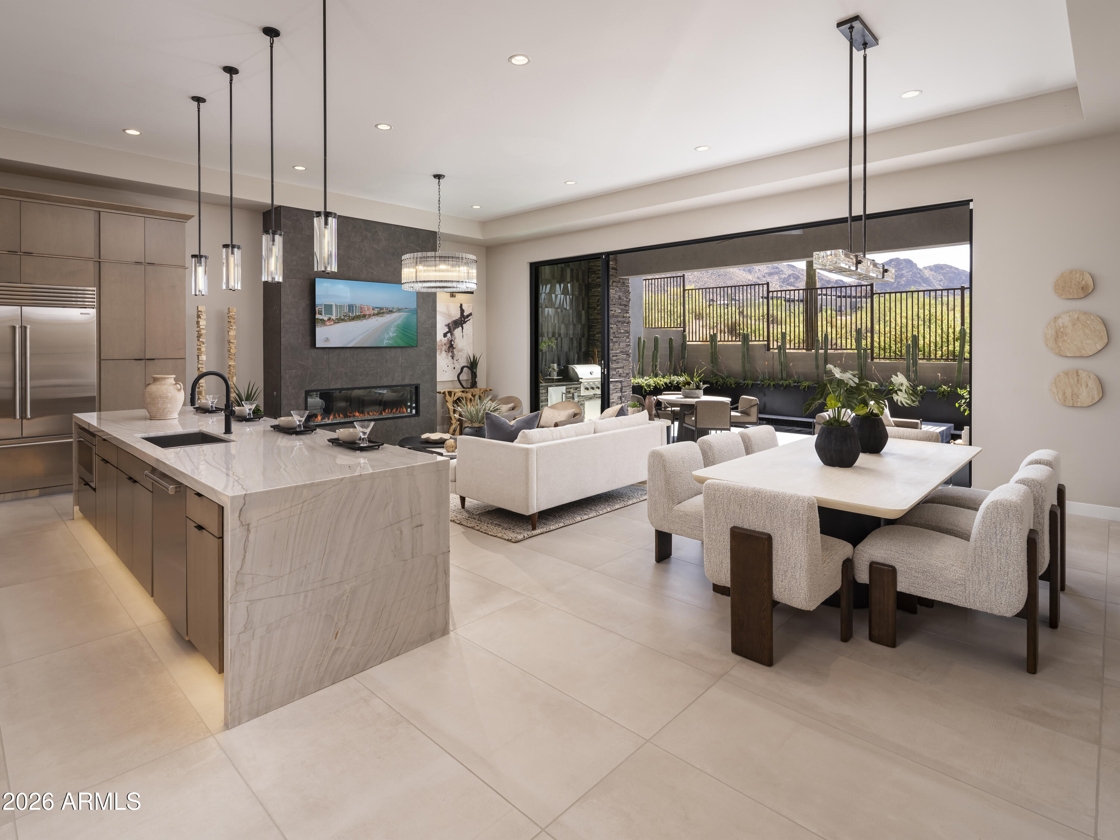
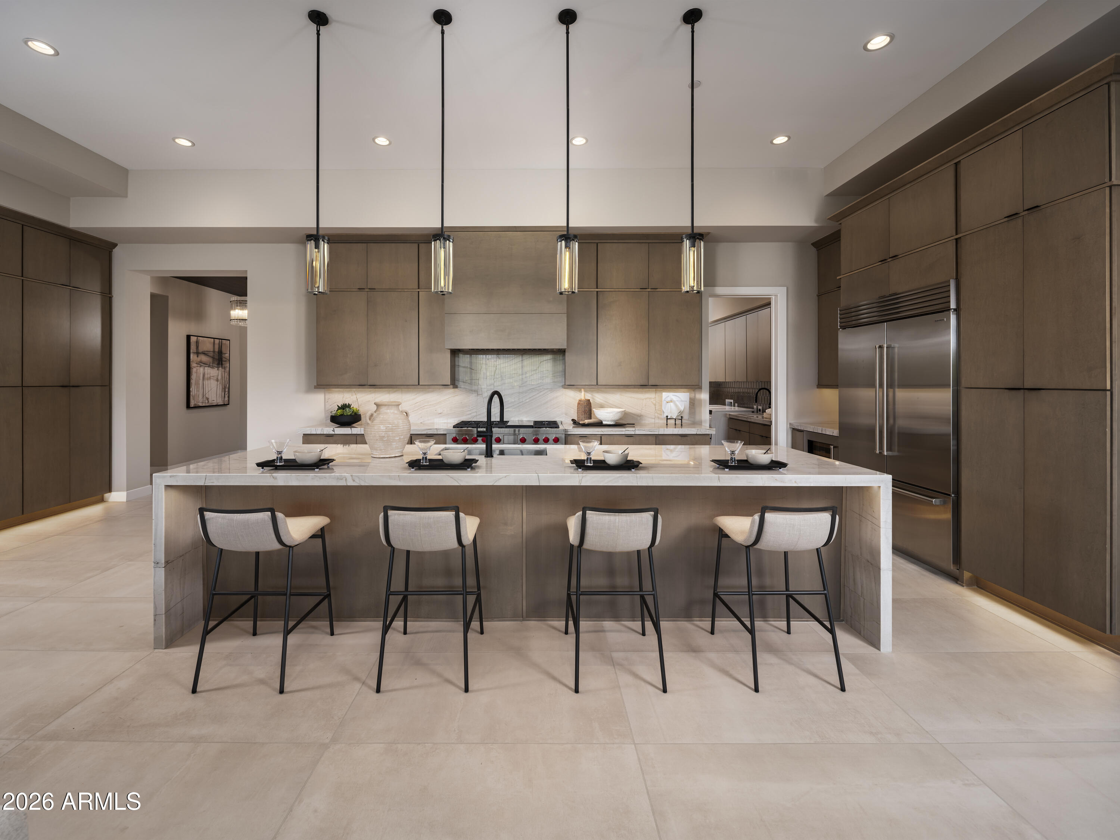
Professionally decorated and fully furnished, this model home is available for purchase with an attractive leaseback opportunity. Enjoy immediate rental income while the builder continues to showcase this exceptional residence. This home has it all! From the stunning primary retreat to the exquisite guest casita and additional bedroom, no detail has been overlooked. Professionally landscaped includes spool, cold plunge, built-in bbq, beverage refrigerator and fire feature. Experience the rare opportunity to own a model home featuring custom options and premium finishes in this incredible North Scottsdale community.
Save
Ask
Tour
Hide
Listing Snapshot
Price
$2,500,000
Days On Site
101 Days
Bedrooms
3
Inside Area (SqFt)
2,599 sqft
Total Baths
4
Full Baths
3
Partial Baths
1
Lot Size
0.14 Acres
Year Built
2026
MLS® Number
7044675
Status
Active
Property Tax
$201
HOA/Condo/Coop Fees
$1,040 monthly
Sq Ft Source
Builder
Friends & Family
Recent Activity
| 18 hours ago | Listing updated with changes from the MLS® | |
| 3 months ago | Listing first seen on site |
General Features
Acres
0.14
Cross Street
N 128th St & Sereno Canyon Parkway
Disclosures
None
Garage
Yes
Garage Spaces
2
Land Lease
No
Levels
One
Number Of Stories
1
Parking Spaces
2
Property Sub Type
Townhouse
Security
Security GuardFire Sprinkler System
Sewer
Public Sewer
Style
Contemporary
Water Source
Public
Interior Features
Appliances
DishwasherDisposalRefrigeratorGas CooktopMicrowaveGas OvenGas RangeWasherDryer
Cooling
Central Air
Fireplace
Yes
Fireplace Features
Family RoomGasOutside
Fireplaces
1
Flooring
Tile
Furnished
Furnished
Heating
Forced Air
Interior
Double VanityEat-in KitchenBreakfast BarKitchen Island
Spa
Yes
Window Features
Low Emissivity WindowsScreensDouble Pane Windows
Bedroom 2
Dimensions - 14.0 x 12.5Level - First
Dining Room
Dimensions - 17.5 x 14.0Level - First
Great Room
Dimensions - 17.5 x 14.0Level - First
Kitchen
Dimensions - 28.0 x 10.0Level - First
Master Bedroom
Dimensions - 17.0 x 16.0Level - First
Office
Dimensions - 14.7 x 11.0Level - First
Other Room
Dimensions - 16.0 x 14.0Level - First
Save
Ask
Tour
Hide
Exterior Features
Construction Details
StuccoStone
Exterior
BarbecueBuilt-in BarbecueRain Gutters
Fencing
Wrought IronBlockBack Yard
Lot Features
Desert FrontDesert Back
Pool Features
HeatedOutdoor PoolFenced
Private Pool
Yes
Roof
FoamMetal
Spa
Yes
Spa Features
Heated
View
Mountain(s)Desert
Waterview
Mountain(s)Desert
Windows/Doors
Low Emissivity WindowsScreensDouble Pane Windows
Community Features
Association Fee
$1040.0
Association Fee Frequency
Monthly
Community Features
GatedClubhouseFitness Center
School District
Cave Creek Unified District
Township
4N
Financing Terms Available
CashFHAConventional
Roads
Asphalt
Schools
School District
Cave Creek Unified District
Elementary School
Horseshoe Trails Elementary School
Middle School
Sonoran Trails Middle School
High School
Cactus Shadows High School
Listing courtesy of Toll Brothers Real Estate.

All information should be verified by the recipient and none is guaranteed as accurate by ARMLS. Copyright 2026 Arizona Regional Multiple Listing Service, Inc. All rights reserved.
Last checked: 2026-09-30 12:44 AM UTC
All information should be verified by the recipient and none is guaranteed as accurate by ARMLS. Copyright 2026 Arizona Regional Multiple Listing Service, Inc. All rights reserved.
Last checked: 2026-09-30 12:44 AM UTC
Neighborhood & Commute
Source: Walkscore
Save
Ask
Tour
Hide

