CLIENT LOG-IN
602.369.7450
  • Search
    • Arizona Home Search Registration
    • Search AZ Homes
    • Arizona Cities & Towns
    • Featured Luxe Listings
    • Paradise Valley Luxury Rentals
    • Scottsdale Luxury Rentals
    • Phoenix Metro New Home Search
    • Multi-Family Properties
  • Resources
    • Buyers
      • Arizona Home Buyer NAR Settlement FAQ
      • Relocating to Scottsdale
      • Relocating to Arizona
      • Get a Home Loan
      • Arizona Luxury Home Financing
      • Ways to Take Title in Arizona
    • Sellers
      • Arizona Home Seller NAR Settlement FAQ
      • Arizona Home Valuation
    • Arizona Contractors & Real Estate Vendors
    • Arizona Luxury Home Resources
    • FSBO Rescue Guide
    • Real Estate Agent Resources
      • Luxe Agent Referral Program
  • Luxe Agents
    • Phoenix Metro & Surrounding Cities
  • Blog
  • Contact Us

Home > Search

Search

Search For Homes Across the Phoenix Metro Area

Welcome to our Arizona home search page–here you can search all actively listed properties across the Phoenix metro area–you’ll find all active real estate listings in every city/town in Maricopa County.  Don’t hesitate to contact us if you need assistance. Happy house hunting.
Search
Dashboard
Listings
Searches
Sign in / Sign up
Save
Ask
Tour
Hide
Share
$750,000
76 Days On Site

3760 W ROBERTS Road
San Tan Valley, AZ 85144

For Sale|Single Family Residence|Active
4
Beds
3
Total Baths
3
Full Baths
2,543
SqFt
$295
/SqFt
2014
Built
Subdivision:
SAN TAN HEIGHTS PARCEL A-9
County:
Pinal
Call Now: 602.369.7450
Is this the listing for you? We can help make it yours.
602.369.7450
3760 W ROBERTS Road3760 W ROBERTS Road3760 W ROBERTS Road3760 W ROBERTS Road
Save
Ask
Tour
Hide
Share
Photos
Map
Nearby Listings

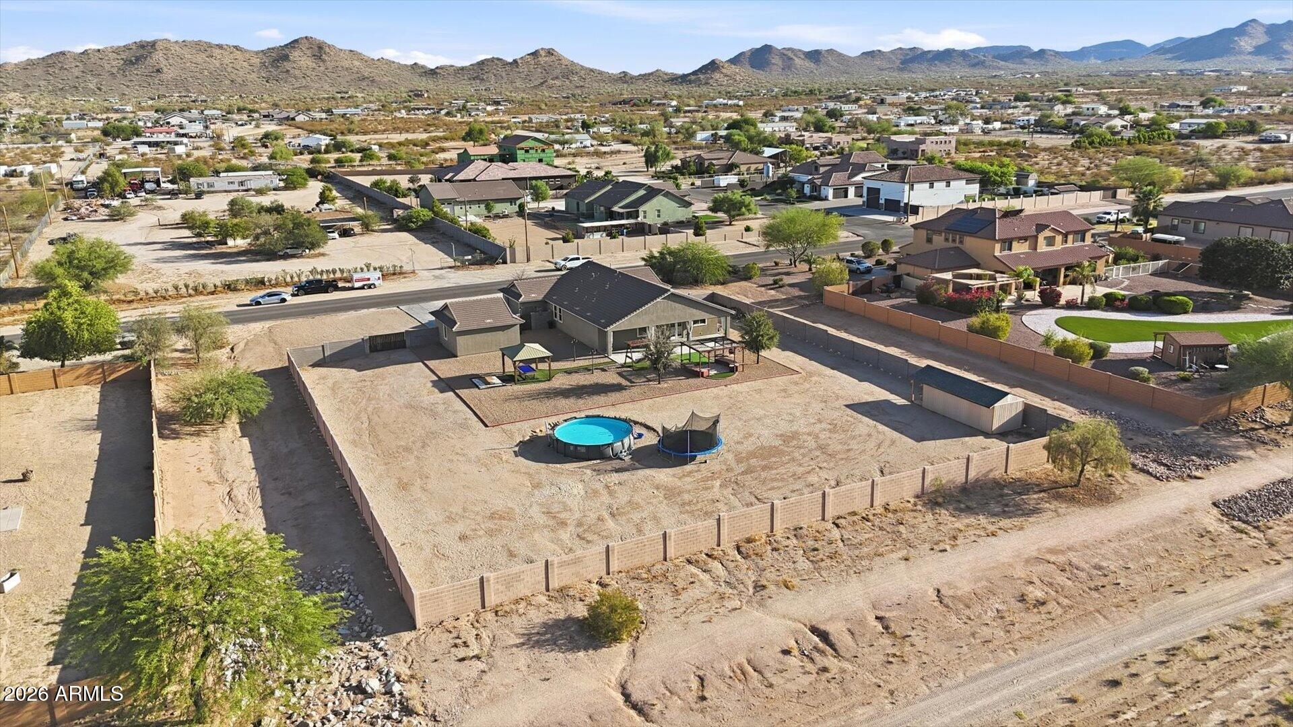
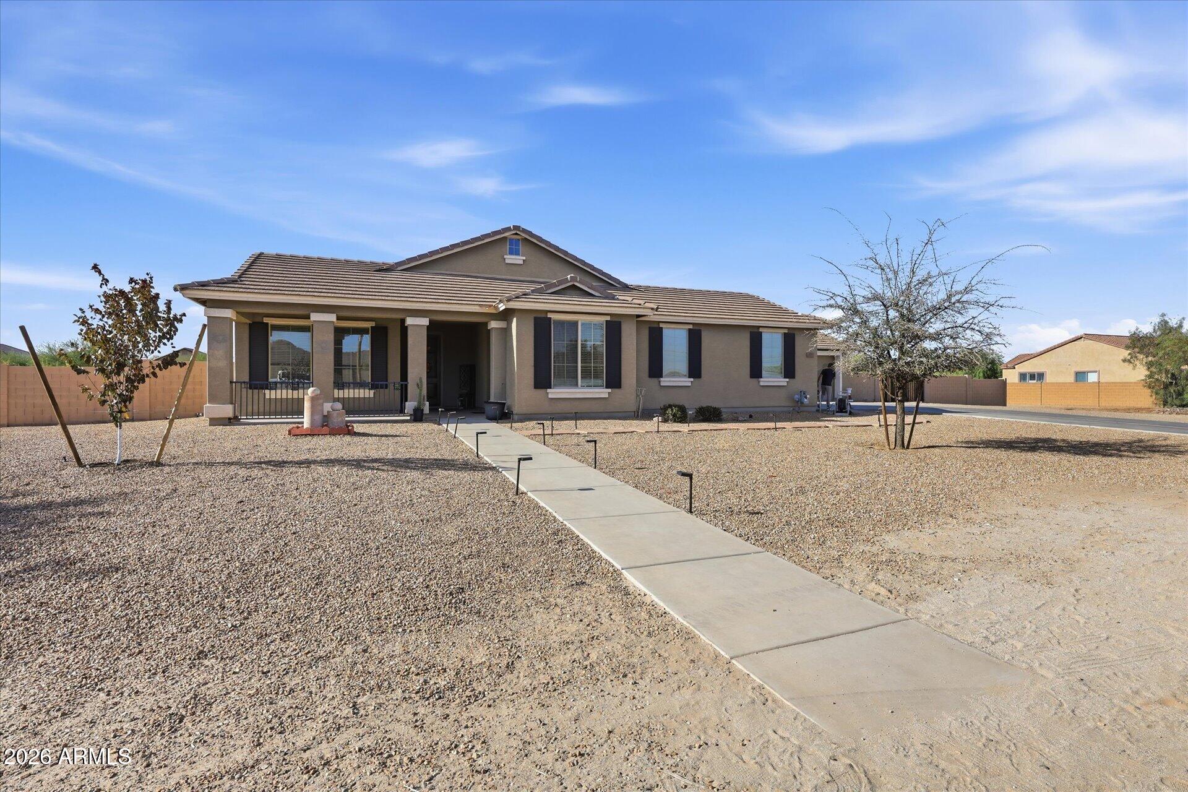
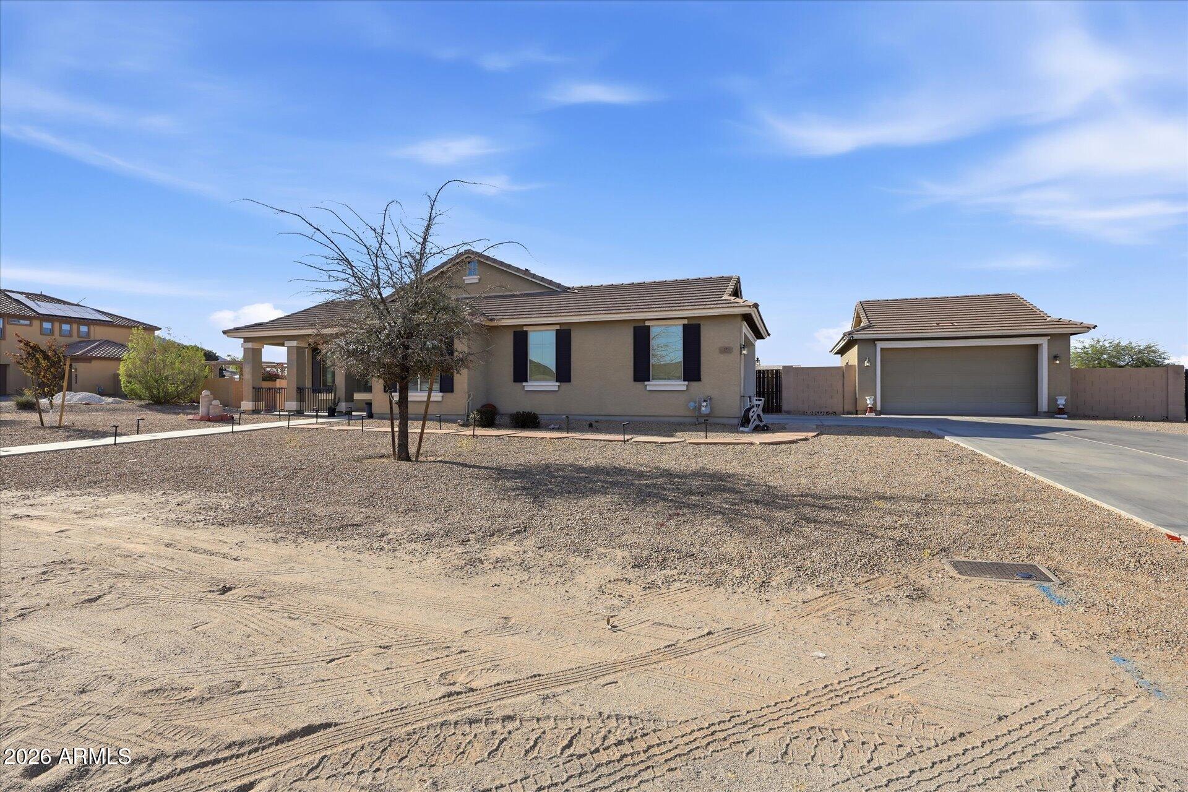
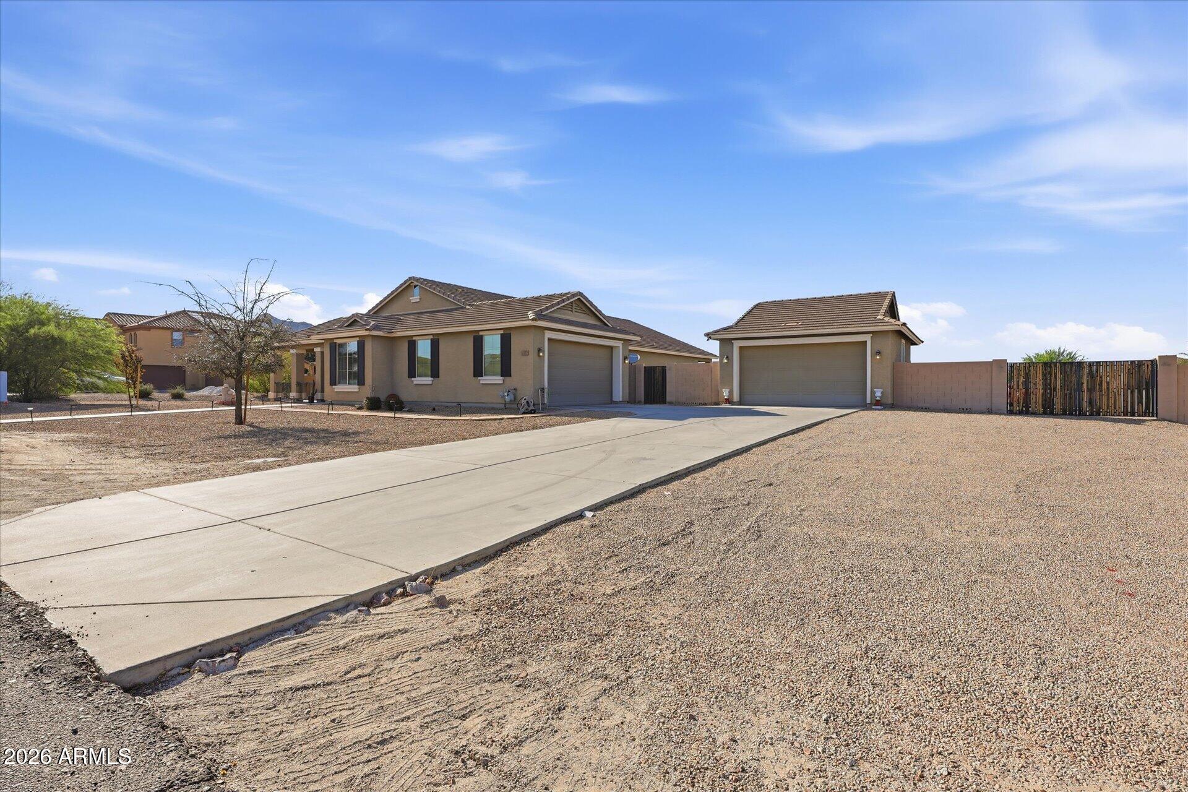
** This Home has an Assumable Loan at 2.875%** Open to investors and primary buyers! Welcome to a semi-custom San Tan Valley retreat that offers the perfect blend of space, luxury, and opportunity -- all on a one-acre premium lot with stunning mountain views. This property features a highly desired split floor plan with 4 bedrooms plus a private office that easily converts to a 5th bedroom, along with a detached guest casita with its own private entrance -- creating the ideal setup for growing families, multi-generational living, remote work, or entertaining. The gourmet kotchen boasts stainless steel appliances, luxury finishes, and seamlessly connects to the spacious living and dining areas, creating a warm, inviting atmosphere throughout. The primary bedroom retreat is a true showstopper -- featuring a ginormous walk-in closet, double sinks, and a private toilet room that will knock your socks off. Beautiful wood-like tile floors flow throughout the home, tying the space together with a warm, modern feel. TWO separate 2-car garages provide plenty of room for vehicles, toys, and storage, while the RV gate with actual RV parking is a rare bonus -- perfect for the buyer with hobbies, toys, or trailers to park. Step outside to your fully fenced backyard oasis featuring a built-in fire pit, ramada-covered pool table area, swing space, and a 12x24 storage shed perfect as a workshop. The expansive yard has room for a pool, garden, or playground -- the possibilities are endless. Located just minutes from San Tan Regional Park, golf, healthcare, and Queen Creek's newest shopping and dining -- you'll love the convenience of everything the area has to offer at an unbelievable price.

Save
Ask
Tour
Hide
Share
Listing Snapshot
Price 
$750,000
Days On Site 
76 Days
Bedrooms 
4
Inside Area (SqFt) 
2,543 sqft
Total Baths 
3
Full Baths 
3
Partial Baths 
N/A
Lot Size 
1.03 Acres
Year Built 
2014
MLS® Number 
7045353
Status 
Active
Property Tax 
$2,671
HOA/Condo/Coop Fees 
$91.67 monthly
Sq Ft Source 
Assessor
Friends & Family
React
Comment
Invite
No Comments Yet

Did you know? You can invite friends and family to your search. They can join your search, rate and discuss listings with you.

What's This?
Private
Recent Activity
3 weeks agoListing updated with changes from the MLS®
4 weeks agoPrice changed to $750,000
2 months agoStatus changed to Active
3 months agoListing first seen on site
General Features
Acres 
1.03
Cross Street 
Hunt Highway & Thompson Road
Disclosures 
Agency Discl ReqSeller Discl Avail
Garage 
Yes
Garage Spaces 
4
Land Lease 
No
Levels 
One
Number Of Stories 
1
Parking 
Direct AccessDetached
Parking Spaces 
4
Property Sub Type 
Single Family Residence
Sewer 
Private Sewer
Style 
Ranch
Utilities 
Cable Available
Interior Features
Appliances 
DryerWasherRefrigeratorDishwasherDisposalGas RangeMicrowave
Cooling 
Central AirCeiling Fan(s)
Flooring 
CarpetTile
Heating 
Natural Gas
Interior 
High Speed InternetGranite CountersDouble VanityEat-in KitchenKitchen IslandPantryHigh Ceilings
Laundry Features 
Inside
Spa 
Yes
Window Features 
Low Emissivity WindowsDouble Pane Windows
Save
Ask
Tour
Hide
Share
Exterior Features
Construction Details 
StuccoFrame
Exterior 
Storage
Fencing 
Block
Lot Features 
Desert BackDesert Front
Other Structures 
GazeboGuest House
Pool Features 
Above Ground
Private Pool 
Yes
Roof 
Tile
Spa 
Yes
Spa Features 
Above Ground
View 
Mountain(s)
Waterview 
Mountain(s)
Windows/Doors 
Low Emissivity WindowsDouble Pane Windows
Community Features
Association Fee 
$275.0
Association Fee Frequency 
Quarterly
Community Features 
PoolTennis Court(s)PlaygroundSidewalks
School District 
Florence Unified School District
Township 
03S
Financing Terms Available 
CashConventionalFHAVA Loan
Schools
School District
Florence Unified School District
Elementary School
San Tan Heights Elementary
Middle School
San Tan Heights Elementary
High School
San Tan Foothills High School
Listing courtesy of eXp Realty.


All information should be verified by the recipient and none is guaranteed as accurate by ARMLS. Copyright 2026 Arizona Regional Multiple Listing Service, Inc. All rights reserved.
Last checked: 2026-09-08 08:01 AM UTC

Neighborhood & Commute
Source: Walkscore
Powered by Showcase IDX, a Constellation1 Company
Save
Ask
Tour
Hide
Share
  • Facebook
  • LinkedIn
  • Pinterest
  • Twitter
· Luxe Real Estate Group, LLC. All Rights Reserved. ·
Luxe Real Estate Group ADRE License# LC586004000
Jay Martinez ADRE License# BR107652000
Privacy Policy | Cookie Policy | Terms of Use | Site Map