
Search For Homes Across the Phoenix Metro Area
Welcome to our Arizona home search page–here you can search all actively listed properties across the Phoenix metro area–you’ll find all active real estate listings in every city/town in Maricopa County. Don’t hesitate to contact us if you need assistance. Happy house hunting.17554 W MONTPELIER StreetSurprise, AZ 85388
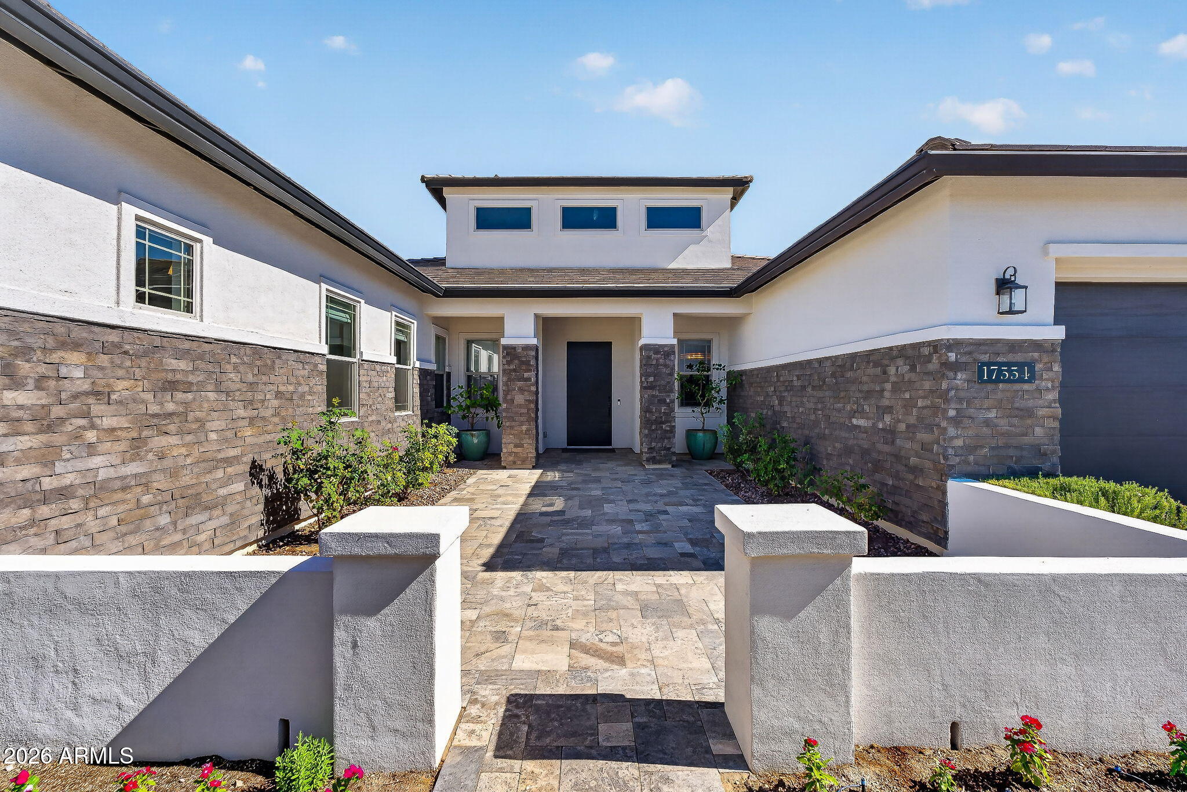
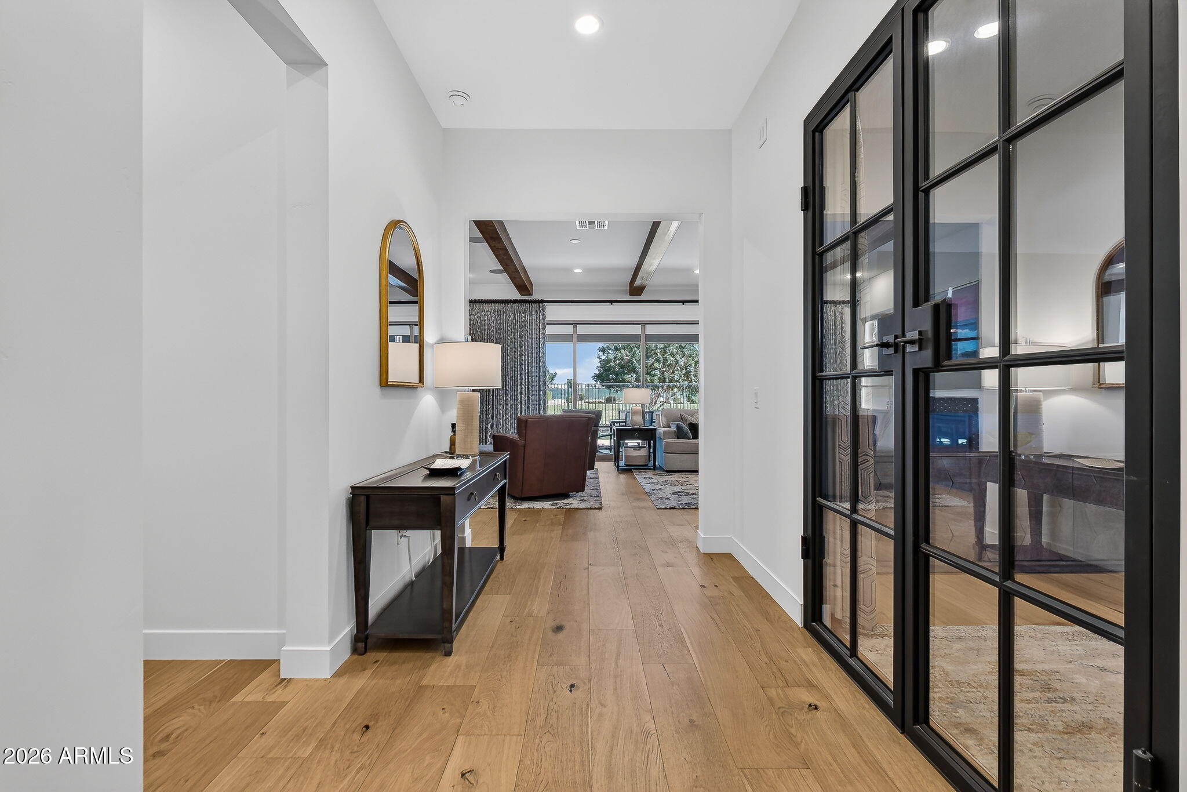
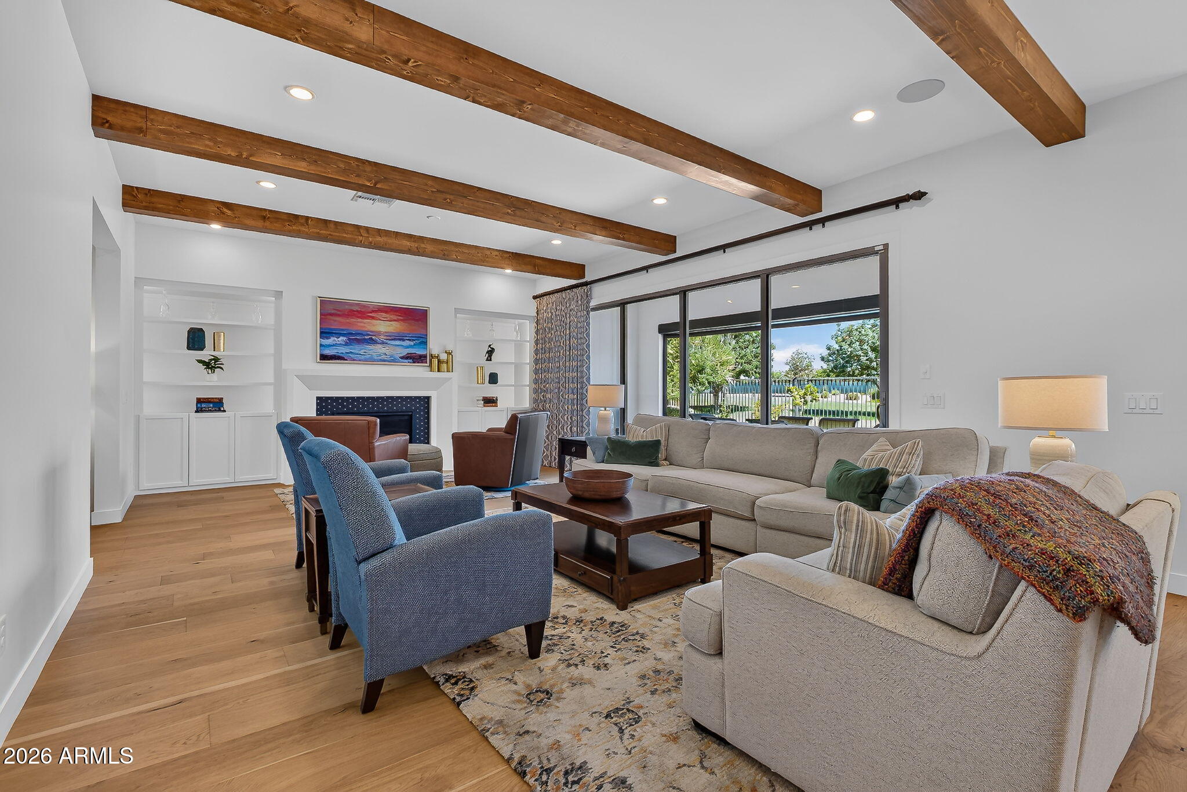
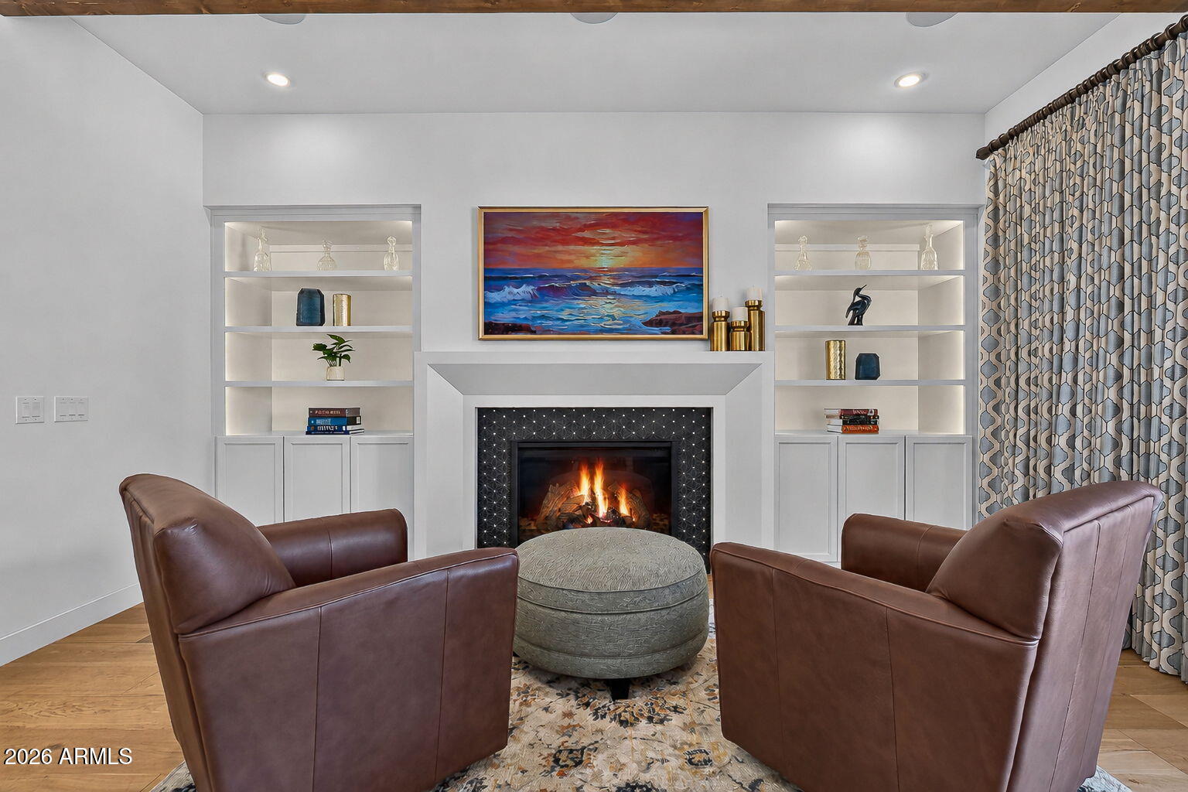
PRICE ADJUSTMENT! NOW OFFERED AT $1,345,000 WITH BUYER INCENTIVES! SELLER WILL PAY FOR THE 1ST YEAR: BUYERS HOA FEES ($525 QUARTERLY), SOCIAL MEMBERSHIP MONTHLY FEES ($180), ONE-TIME SOCIAL MEMBERSHIP INITIATION FEE ($5,455), CAPITAL IMPROVEMENT FEES ($1,500 AND $1,500). HOME SOLD FULLY FURNISHED! LET'S TAKE A LOOK AT THIS ELEGANT PROFESSIONALLY DESIGNED RUTHERFORD PRAIRIE HOME NESTLED ON A GOLF COURSE LOT! FILLED WITH A PLETHORA OF HIGH END UPGRADES! MORE THAN $270,000 IN CUSTOM UPGRADES ADDED THROUGHOUT ALL AREAS OF THE HOME, OFFERS A LEVEL OF CRAFTSMANSHIP, DESIGNER DETAIL, AND NEW-BUILD QUALITY THAT GOES BEYOND MODEL HOME STANDARDS. AS YOU PREPARE TO ENTER, PASS THROUGH THE SPACIOUS COURTYARD WHICH IS GREAT FOR SMALL AND LARGE GATHERINGS! YOU'LL BE GREETED IN THE FOYER AND IMMEDIATELY YOU WILL NOTICE THE FINE CUSTOM WORK. GREAT ROOM OPEN FLOOR PLAN WITH AN OFFICE/DEN, 10' FOOT CEILINGS, SURROUND SOUND, BEAUTIFUL WOOD BEAMS, CUSTOM FIREPLACE AND CABINETRY, STACKABLE SLIDING GLASS DOORS SPAN THE GREAT ROOM MAXIMIZING INDOOR/OUTDOOR LIVING SPACE. GREAT ROOM OPEN FLOOR PLAN WITH AN OFFICE/DEN, 10' FOOT CEILINGS, SURROUND SOUND, BEAUTIFUL WOOD BEAMS, CUSTOM FIREPLACE AND CABINETRY, STACKABLE SLIDING GLASS DOORS SPAN THE GREAT ROOM MAXIMIZING INDOOR/OUTDOOR LIVING SPACE. TIMELESS WHITE OAK WOOD FLOORING THROUGHOUT THE MAJORITY OF THE HOME. STUNNING CUSTOM IRON DOORS, INTERIOR DESIGNED DRAPERIES AND SMART MOTORIZED WINDOW TREATMENTS AND LIGHTING THROUGHOUT. YOUR EXQUISITE GOURMET KITCHEN IS EQUIPPED WITH BUILT IN DOUBLE WALL OVENS AND MICROWAVE, UPGRADED (6) BURNER GAS COOKTOP, LUXURIOUS HAND SELECTED TAJ MAHAL QUARTZSITE COUNTERTOPS, TWO-TONE SOFT CLOSE CABINETS, SLEEK BACKSPLASH, CUSTOM GLASS DOOR CABINETS, FURNITURE WRAP KITCHEN ISLAND, WALK-IN PANTRY AND FORMAL DINING ROOM WITH AMAZING VIEWS OF THE GOLF GREENS! SPACIOUS AND COZY PRIMARY SUITE WITH CUSTOM DRAPES, GORGEOUS VIEWS AND CUSTOM WALK-IN CLOSET! AFTER A LONG DAY, RELAX AND WIND DOWN IN YOUR SPA LIKE BATHROOM WITH SOOTHING TUB AND WALK-IN TILED SHOWER! THERE ARE A TOTAL OF (3) ENSUITES EQUIPPED WITH THEIR VERY OWN BATHROOMS AND CUSTOM CLOSETS. FAMILY TIME IN THE DEN IS ALWAYS FUN WHILE WATCHING A MOVIE OR THE BIG GAME! OUTBACK ENJOY THE GOLF VIEWS OR YOUR BEAUTIFUL GREEN GARDEN THAT'S ALWAYS WELL MANICURED! TAKE THE KIDDOS, FAMILY AND FRIENDS ACROSS THE WAY TO THE COUNTRY CLUB TO ENJOY THE RESORT STYLE AMENITIES! IT'S JUST A HOP, SKIP AND JUMP FROM YOUR NEW HOME! LET'S TAKE A LOOK AT SOME OTHER FEATURED UPGRADES THIS HOME HAS: MOTORIZED BACK PATIO SHADE, SOUNDPROOF IN DEN, ROOF INSULATION ENHANCEMENT, INSULATION IN GARAGE WALLS, MINI SPLIT IN GARAGE, 50 AMP CIRCUIT AND LEVEL 2 ELECTRIC VEHICLE CHARGER, GARAGE SMART WALL STORAGE SYSTEM, GARAGE FLOOR EPOXY, FULL HOUSE GUTTERS WITH BURIED WATER EVACUATION, INTERIOR OF HOUSE REPAINTED IN PREMIUM EGGSHELL. Sterling Grove Golf & Country Club is a Gated Community w/24 Hour Guard Post. Great Opportunity to Enjoy on a daily basis so many Wonderful Amenities and Beautiful Views of the White Tank Mountains, Lakes, Ponds and Gorgeous Greens on your Walks, Jogs, Bike Rides! Amenities: TROON Managed Jack Nicklaus Design 18 Hole Golf Course, Tennis Courts, Pickleball Courts, Country Club, Swimming Pools, Fitness Center, Spa, Restaurants, and Much More! Come See For Yourself!
| 6 days ago | Listing updated with changes from the MLS | |
| 6 days ago | Price changed to $1,345,000 | |
| 4 months ago | Listing first seen on site |

All information should be verified by the recipient and none is guaranteed as accurate by ARMLS. Copyright 2026 Arizona Regional Multiple Listing Service, Inc. All rights reserved.
Last checked: 2026-10-23 01:47 AM UTC

