CLIENT LOG-IN
602.369.7450
  • Search
    • Arizona Home Search Registration
    • Search AZ Homes
    • Arizona Cities & Towns
    • Featured Luxe Listings
    • Paradise Valley Luxury Rentals
    • Scottsdale Luxury Rentals
    • Phoenix Metro New Home Search
    • Multi-Family Properties
  • Resources
    • Buyers
      • Arizona Home Buyer NAR Settlement FAQ
      • Relocating to Scottsdale
      • Relocating to Arizona
      • Get a Home Loan
      • Arizona Luxury Home Financing
      • Ways to Take Title in Arizona
    • Sellers
      • Arizona Home Seller NAR Settlement FAQ
      • Arizona Home Valuation
    • Arizona Contractors & Real Estate Vendors
    • Arizona Luxury Home Resources
    • FSBO Rescue Guide
    • Real Estate Agent Resources
      • Luxe Agent Referral Program
  • Luxe Agents
    • Phoenix Metro & Surrounding Cities
  • Blog
  • Contact Us

Home > Search

Search

Search For Homes Across the Phoenix Metro Area

Welcome to our Arizona home search page–here you can search all actively listed properties across the Phoenix metro area–you’ll find all active real estate listings in every city/town in Maricopa County.  Don’t hesitate to contact us if you need assistance. Happy house hunting.
Search
Dashboard
Listings
Searches
Sign in / Sign up
Save
Ask
Tour
Hide
Share
$1,399,000
113 Days On Site

3722 E ZACHARY Drive
Phoenix, AZ 85050

For Sale|Single Family Residence|Active
4
Beds
4
Total Baths
3
Full Baths
1
Partial Bath
3,552
SqFt
$394
/SqFt
2010
Built
Subdivision:
DESERT RIDGE SUPERBLOCK 11 PARCEL 3
County:
Maricopa
Call Now: 602.369.7450
Is this the listing for you? We can help make it yours.
602.369.7450
3722 E ZACHARY Drive3722 E ZACHARY Drive3722 E ZACHARY Drive3722 E ZACHARY Drive
Save
Ask
Tour
Hide
Share
Photos
Map
Nearby Listings

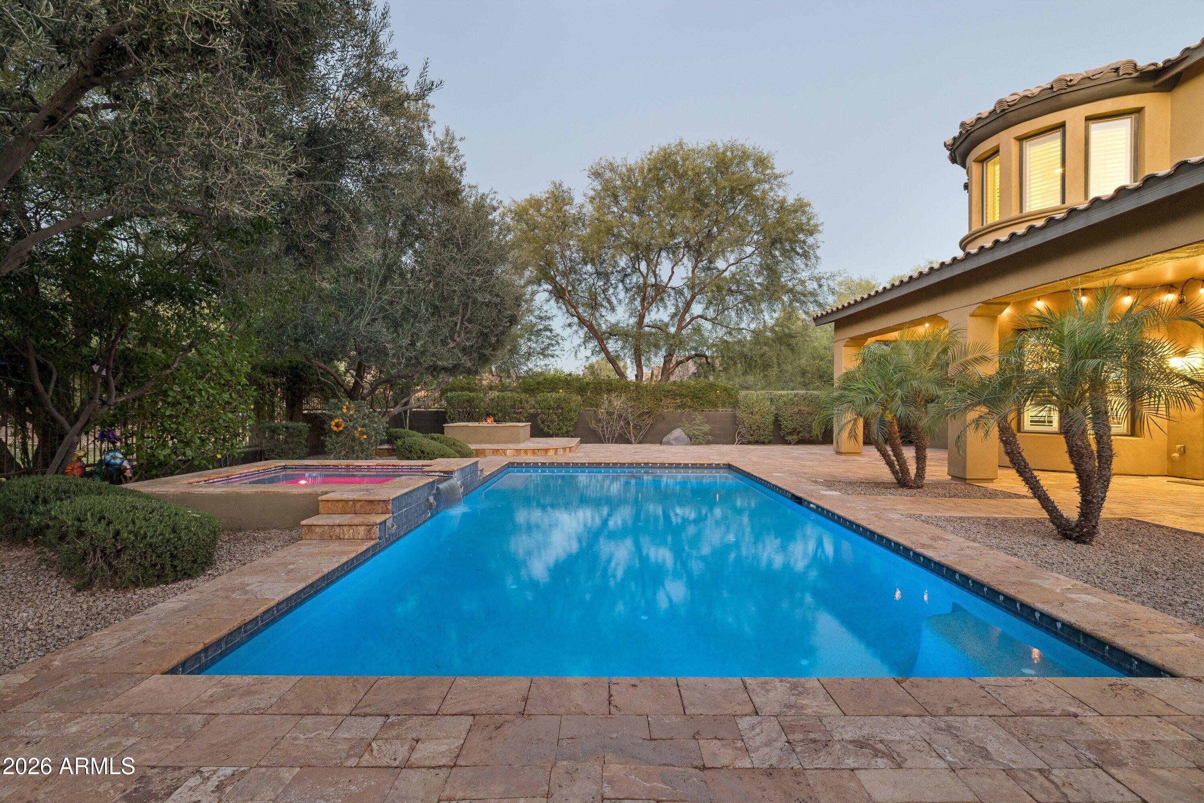
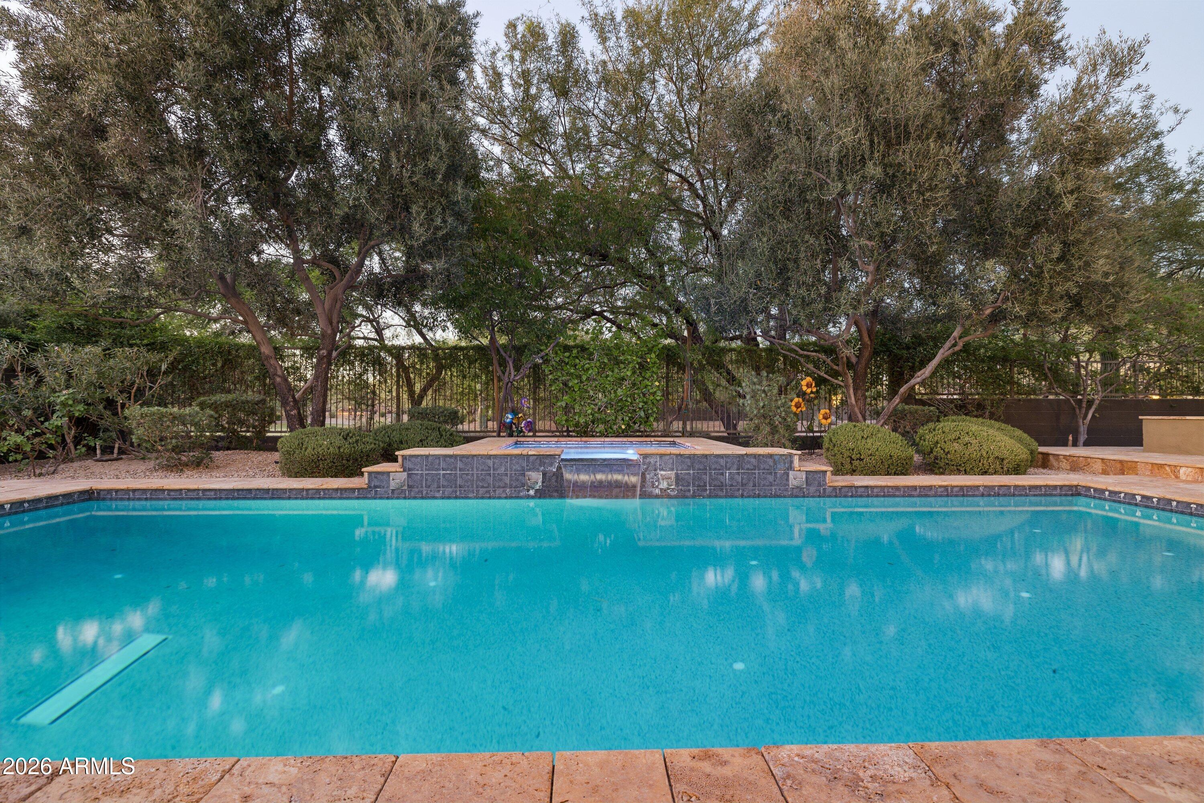
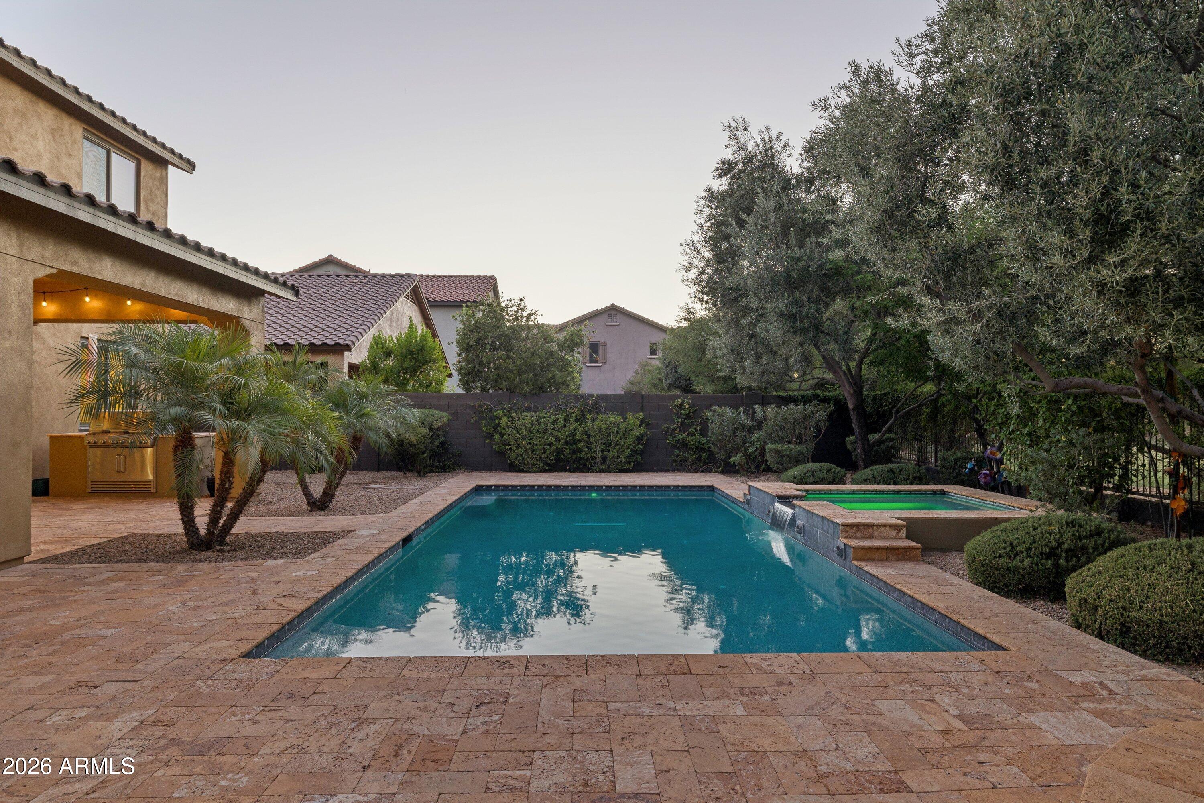
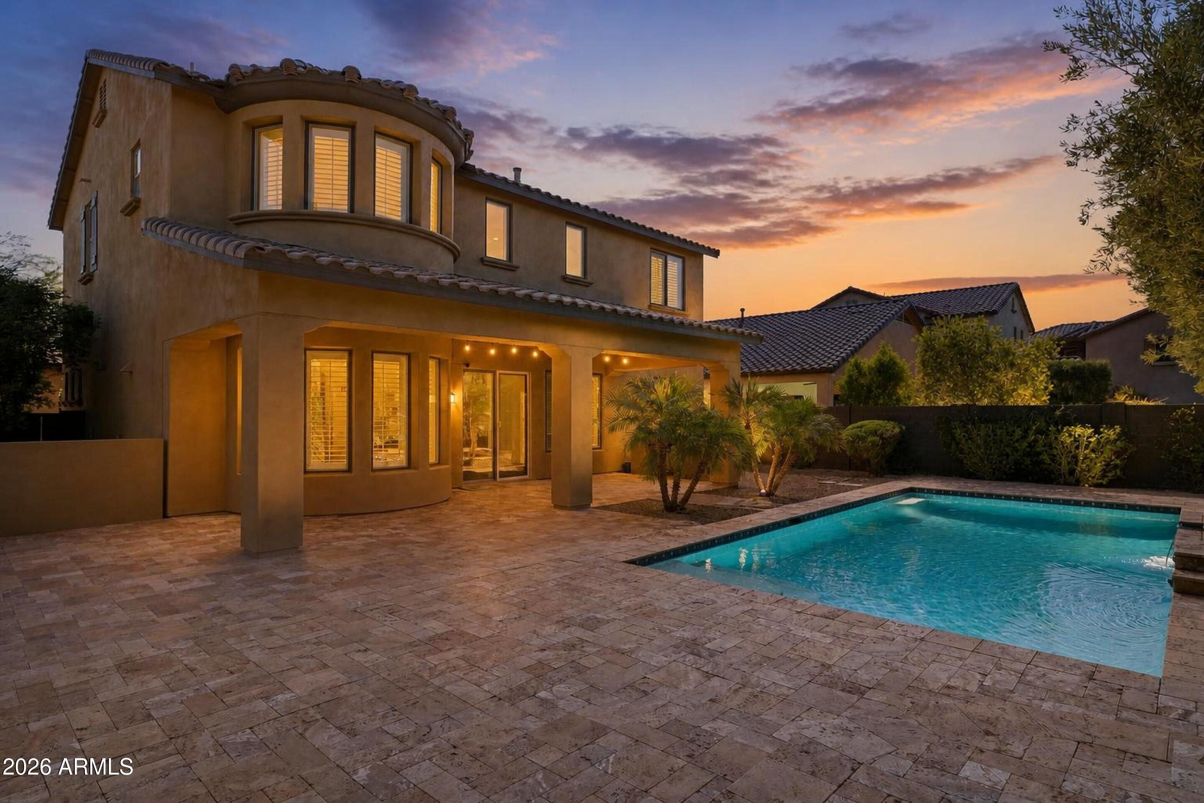
The best value in all of Desert Ridge. Premier luxury meets absolute privacy in this exceptional 4-bedroom plus office, 3.5-bathroom masterpiece. Spanning 3,552 square feet of meticulously crafted living space, this estate commands the most coveted lot in the entire community. Positioned to offer an unparalleled sanctuary, the property boasts no neighbors behind or to the east, backing directly onto a serene, lush greenbelt. From the moment you arrive, the striking curb appeal sets the tone. Elegant travertine pavers grace the entry and extend to a private courtyard, creating an upscale outdoor retreat. Inside, the grand Tuscan-style architecture immediately captivates with dramatic exposed wood beams and an upgraded staircase featuring rich hardwood treads and intricate wrought-iron detailing. The chef's epicurean kitchen serves as the heart of the home, fully equipped with high-end finishes, dual wall ovens, and a professional-grade, built-in GE Monogram refrigerator. Designed for effortless living and grand entertaining, the expansive layout features a dedicated executive office, upper level retreat, a commanding living area centered around a cozy gas fireplace, and a massive 3-car garage with abundant storage. Situated in a highly desirable, whisper-quiet community just minutes from top-rated schools, this property delivers a rare, compromise-free lifestyle of luxury, seclusion, and convenience.

Save
Ask
Tour
Hide
Share
Listing Snapshot
Price 
$1,399,000
Days On Site 
113 Days
Bedrooms 
4
Inside Area (SqFt) 
3,552 sqft
Total Baths 
4
Full Baths 
3
Partial Baths 
1
Lot Size 
0.19 Acres
Year Built 
2010
MLS Number 
7050014
Status 
Active
Property Tax 
$6,083
HOA/Condo/Coop Fees 
$175 monthly
Sq Ft Source 
Assessor
Friends & Family
React
Invite
Recent Activity
3 weeks agoListing updated with changes from the MLS
a month agoPrice changed to $1,399,000
4 months agoListing first seen on site
General Features
Acres 
0.19
Attached Garage 
Yes
Cross Street 
Mayo Blvd and Black Mountain Blvd
Disclosures 
Seller Discl AvailAgency Discl Req
Garage 
Yes
Garage Spaces 
3
Land Lease 
No
Levels 
Two
Number Of Stories 
2
Parking 
Garage Door Opener
Parking Spaces 
2
Property Sub Type 
Single Family Residence
Sewer 
Public Sewer
Style 
Santa Barbara/Tuscan
Water Source 
Public
Interior Features
Appliances 
DishwasherDisposalRefrigeratorGas CooktopMicrowaveBuilt-In Electric OvenWasherDryerWater Softener OwnedWater Purifier
Cooling 
Ceiling Fan(s)Central Air
Fireplace 
Yes
Fireplace Features 
Family RoomGasFire Pit
Fireplaces 
1
Flooring 
CarpetTile
Heating 
Natural Gas
Interior 
Double VanityEat-in KitchenPantryKitchen IslandGranite CountersHigh Speed InternetHigh Ceilings
Spa 
Yes
Window Features 
Low Emissivity WindowsScreensDouble Pane Windows
Bedroom 
Dimensions - 13.0 x 11.0Level - First
Bedroom 2 
Dimensions - 17.0 x 11.0Level - Second
Bedroom 3 
Dimensions - 17.0 x 12.0Level - Second
Dining Room 
Dimensions - 10.0 x 14.0Level - First
Family Room 
Dimensions - 28.0 x 17.0Level - First
Garage 
Dimensions - 35.0 x 21.0Level - First
Kitchen 
Dimensions - 22.0 x 14.0Level - First
Loft 
Dimensions - 15.0 x 15.0Level - Second
Master Bedroom 
Dimensions - 13.0 x 14.0
Office 
Dimensions - 12.0 x 12.0Level - First
Save
Ask
Tour
Hide
Share
Exterior Features
Construction Details 
Stucco
Exterior 
BalconyStoragePrivate Yard
Fencing 
Wrought IronBlockBack YardFront Yard
Lot Features 
Cul-De-SacCorner LotSprinklers In FrontSprinklers In Rear
Patio And Porch 
Patio
Pool Features 
Outdoor PoolHeated
Private Pool 
Yes
Roof 
Tile
Spa 
Yes
Spa Features 
PrivateHeated
Windows/Doors 
Low Emissivity WindowsScreensDouble Pane Windows
Community Features
Association Fee 
$175.0
Association Fee Frequency 
Monthly
Additional Association Fee 
$300.0
Additional Association Fee Frequency 
Semi-Annually
Community Features 
Tennis Court(s)PlaygroundClubhouseFitness CenterSidewalks
School District 
Paradise Valley Unified District
Township 
4N
Financing Terms Available 
CashConventional
Schools
School District
Paradise Valley Unified District
Elementary School
Unknown
Middle School
Explorer Middle School
High School
Pinnacle High School
Listing courtesy of HomeSmart.


All information should be verified by the recipient and none is guaranteed as accurate by ARMLS. Copyright 2026 Arizona Regional Multiple Listing Service, Inc. All rights reserved.
Last checked: 2026-10-25 06:27 PM UTC

Neighborhood & Commute
Source: Walkscore
Powered by Showcase IDX, a Constellation1 Company
Save
Ask
Tour
Hide
Share
  • Facebook
  • LinkedIn
  • Pinterest
  • Twitter
· Luxe Real Estate Group, LLC. All Rights Reserved. ·
Luxe Real Estate Group ADRE License# LC586004000
Jay Martinez ADRE License# BR107652000
Privacy Policy | Cookie Policy | Terms of Use | Site Map