CLIENT LOG-IN
602.369.7450
  • Search
    • Arizona Home Search Registration
    • Search AZ Homes
    • Arizona Cities & Towns
    • Featured Luxe Listings
    • Paradise Valley Luxury Rentals
    • Scottsdale Luxury Rentals
    • Phoenix Metro New Home Search
    • Multi-Family Properties
  • Resources
    • Buyers
      • Arizona Home Buyer NAR Settlement FAQ
      • Relocating to Scottsdale
      • Relocating to Arizona
      • Get a Home Loan
      • Arizona Luxury Home Financing
      • Ways to Take Title in Arizona
    • Sellers
      • Arizona Home Seller NAR Settlement FAQ
      • Arizona Home Valuation
    • Arizona Contractors & Real Estate Vendors
    • Arizona Luxury Home Resources
    • FSBO Rescue Guide
    • Real Estate Agent Resources
      • Luxe Agent Referral Program
  • Luxe Agents
    • Phoenix Metro & Surrounding Cities
  • Blog
  • Contact Us

Home > Search

Search

Search For Homes Across the Phoenix Metro Area

Welcome to our Arizona home search page–here you can search all actively listed properties across the Phoenix metro area–you’ll find all active real estate listings in every city/town in Maricopa County.  Don’t hesitate to contact us if you need assistance. Happy house hunting.
Search
Dashboard
Listings
Searches
Sign in / Sign up
Save
Ask
Tour
Hide
Share
$9,500,000
103 Days On Site

9010 E Northview Lane
Carefree, AZ 85377

For Sale|Single Family Residence|Active
5
Beds
7
Total Baths
5
Full Baths
2
Partial Baths
7,171
SqFt
$1,325
/SqFt
2027
Built
Subdivision:
VELVET SHADOWS
County:
Maricopa
Call Now: 602.369.7450
Is this the listing for you? We can help make it yours.
602.369.7450
9010 E Northview Lane9010 E Northview Lane9010 E Northview Lane9010 E Northview Lane
Save
Ask
Tour
Hide
Share
Photos
Map
Nearby Listings
Virtual Tour

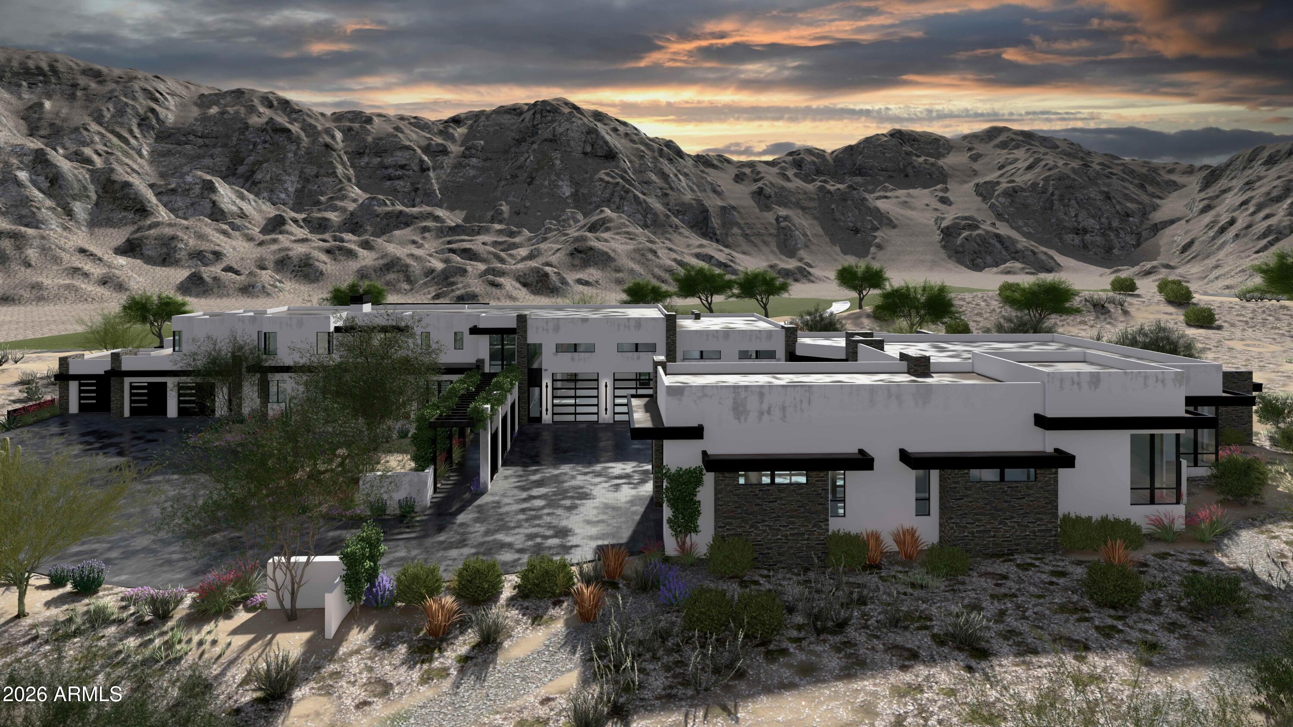
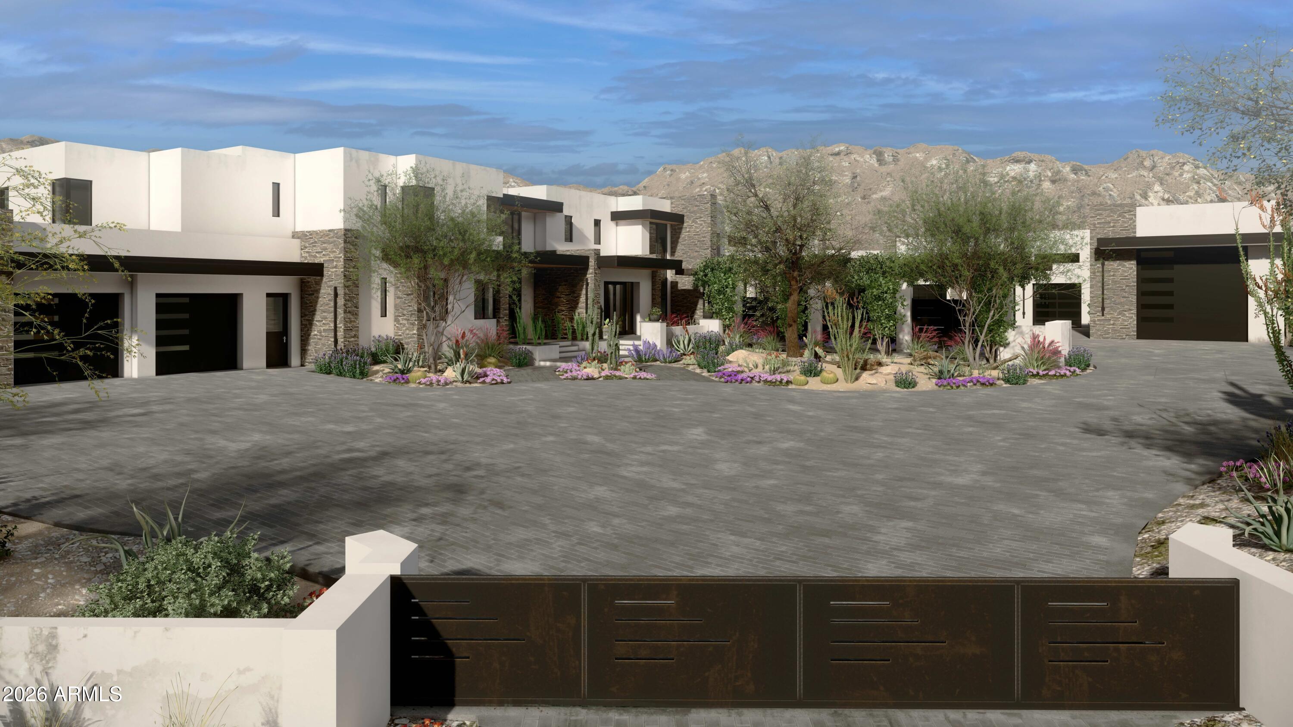
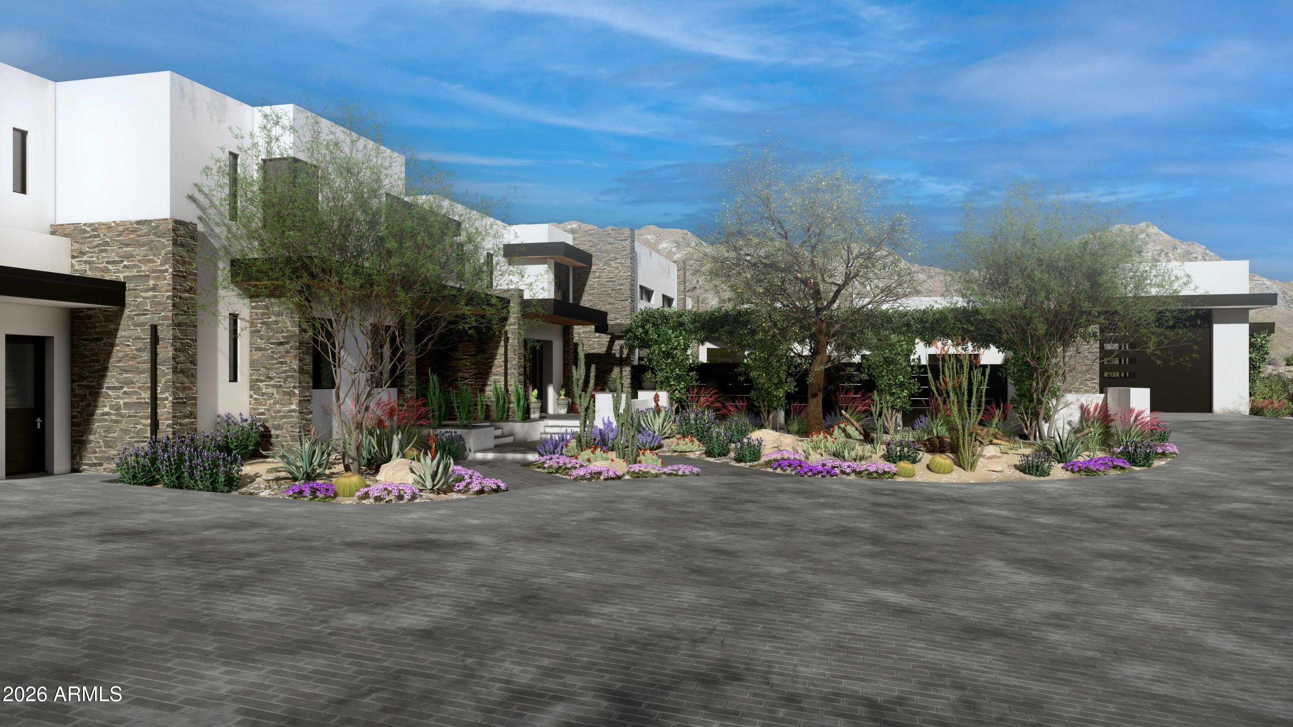
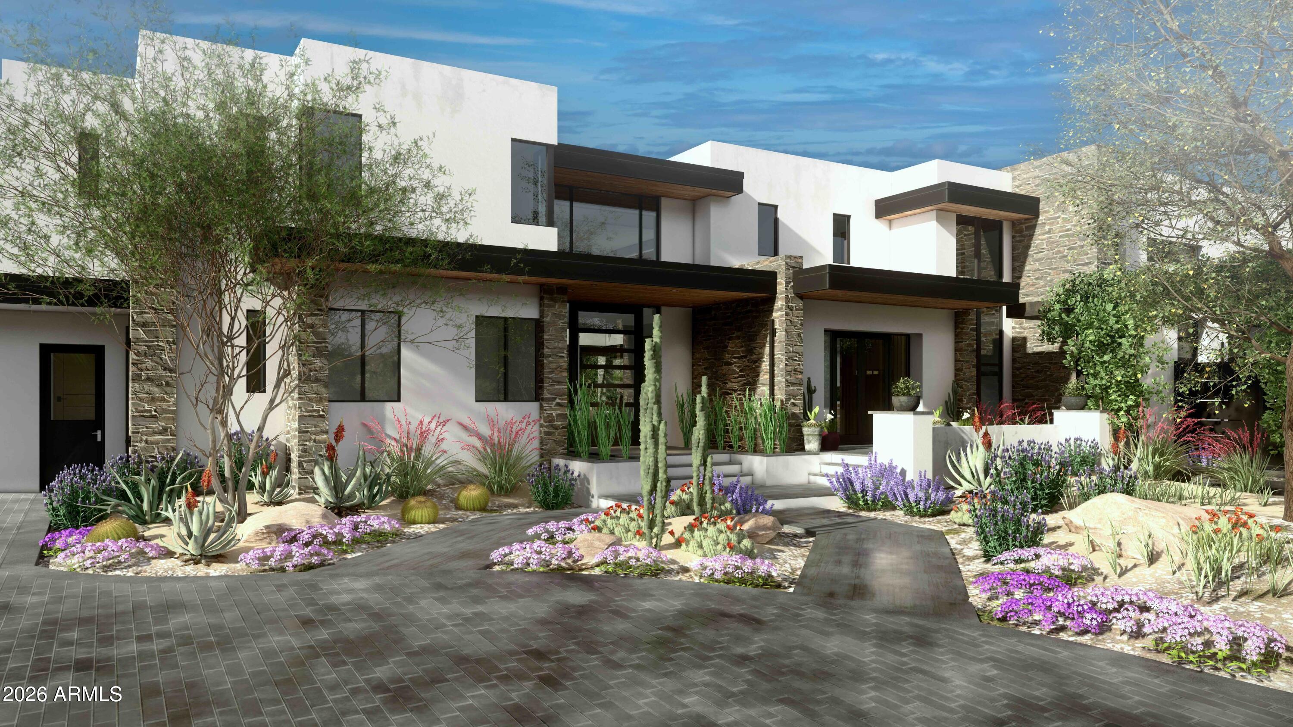
Single-Level Living for an Ultimate Automotive Collector in search of housing 26 cars. With the ability to double or triple that count by adding lifts. Articulately reimagined for the third time by O'Brien Luxury Homes Architects, where precision in design was awarded. The Main Residence 4,076 sqft • Upper Level at 2,145 sqft of secondary bedrooms and a mezzanine • 950 sqft of Auto Lounge, summing it up to 7,171 sqft of living space. Three (3) individual Garage structures: Garage A) 2,714 sqft, Garage B) 2,080 sqft, plus RV Garage C) at 1,620 sqft, adding up to 7,501 sqft of state-of-the-art garage space; room to add 565 sqft of Casita. All on 2 one-acre lots (Lot #127 and #128) combined is just above 2.2 acres of GOLF COURSE LOT • capturing sweeping views of CONTINENTAL MOUNTAINS. State 48 Contracting is excited to build this boutique home, it's Kitchen/Bar and car-lounge as the centerpiece for each wing to include glass dividers, blending indoors with out; opening the car-lounge between the bays and for ease of access. Each equipped with a wet bar, chic kitchen, and bathroom. Indoor/Outdoor living is key here, it'll live throughout this complex, offering multiple social spaces, a sparkling lap pool, spa, along with an outdoor kitchen and wet bar. The great room will feature a chef's kitchen with an informal and formal dining experience, a glass wine cellar, office, and a spa-style primary suite, all on the main level. Your guest, or auto-manager, can appreciate the second bedroom with its own full bath, like an attached casita on the same level with no steps. On the upper floor, three ensuite guest bedrooms and a family room/game room; a perfect set up for your guests, with their own balcony, overlooking the car collection, the golf course, mountain views, and beyond. This opportunity allows for customization and upgrade needs, unlike any other offering in the valley. Conveniently located by Desert Mountain's Main Gate, minutes from nearby lakes, and private airports. To be built pricing and renderings are subject to change without commitment in place.

Save
Ask
Tour
Hide
Share
Listing Snapshot
Price 
$9,500,000
Days On Site 
103 Days
Bedrooms 
5
Inside Area (SqFt) 
7,171 sqft
Total Baths 
7
Full Baths 
5
Partial Baths 
2
Lot Size 
2.22 Acres
Year Built 
2027
MLS® Number 
7050149
Status 
Active
Property Tax 
$749
HOA/Condo/Coop Fees 
$6.33 monthly
Sq Ft Source 
N/A
Friends & Family
React
Comment
Invite
No Comments Yet

Did you know? You can invite friends and family to your search. They can join your search, rate and discuss listings with you.

What's This?
Private
Recent Activity
2 days agoListing updated with changes from the MLS®
3 months agoStatus changed to Active
3 months agoListing first seen on site
General Features
Acres 
2.22
Carport 
2
Cross Street 
Pima and Cave Creek Rd
Disclosures 
Agency Discl ReqVicinity of an Airport
Foundation 
Concrete Perimeter
Garage 
Yes
Garage Spaces 
26
Land Lease 
No
Levels 
Two
Number Of Stories 
2
Parking 
RV Access/ParkingRV GatedGolf Cart GarageTandemGarage Door OpenerGatedRV GarageDirect AccessElectric Vehicle Charging Station(s)Garage Faces Side
Property Sub Type 
Single Family Residence
Security 
Fire Sprinkler System
Sewer 
Septic Tank
SqFt Total 
7171
Style 
Contemporary
Water Source 
Public
Interior Features
Appliances 
DishwasherDisposalRefrigeratorGas CooktopMicrowaveGas OvenGas RangeWasherDryer
Cooling 
Central Air
Fireplace 
Yes
Fireplace Features 
Family RoomMaster BedroomGasOutside
Fireplaces 
1
Flooring 
StoneTileWood
Heating 
Natural Gas
Interior 
Double VanityEat-in KitchenBreakfast BarPantryKitchen IslandGranite CountersHigh Speed InternetMaster DownstairsWet BarElevatorHigh Ceilings
Laundry Features 
Inside
Spa 
Yes
Window Features 
Double Pane Windows
Save
Ask
Tour
Hide
Share
Exterior Features
Construction Details 
StoneStucco
Exterior 
BarbecueBalconyPrivate YardBuilt-in BarbecueRV Hookup
Fencing 
Wrought Iron
Lot Features 
On Golf CourseDesert FrontDesert BackSprinklers In FrontSprinklers In Rear
Other Structures 
Guest House
Patio And Porch 
Patio
Pool Features 
Lap
Private Pool 
Yes
Roof 
Foam
Spa 
Yes
Spa Features 
PrivateHeated
View 
CityCity LightsMountain(s)DesertGolf CoursePanoramic
Waterview 
CityCity LightsMountain(s)DesertGolf CoursePanoramic
Windows/Doors 
Double Pane Windows
Community Features
Association Fee 
$76.0
Association Fee Frequency 
Annually
School District 
Cave Creek Unified District
Township 
6N
Financing Terms Available 
CashConventionalTrade
Roads 
Asphalt
Schools
School District
Cave Creek Unified District
Elementary School
Black Mountain Elementary School
Middle School
Sonoran Trails Middle School
High School
Cactus Shadows High School
Listing courtesy of Compass.


All information should be verified by the recipient and none is guaranteed as accurate by ARMLS. Copyright 2026 Arizona Regional Multiple Listing Service, Inc. All rights reserved.
Last checked: 2026-10-17 02:50 AM UTC

Neighborhood & Commute
Source: Walkscore
Powered by Showcase IDX, a Constellation1 Company
Save
Ask
Tour
Hide
Share
  • Facebook
  • LinkedIn
  • Pinterest
  • Twitter
· Luxe Real Estate Group, LLC. All Rights Reserved. ·
Luxe Real Estate Group ADRE License# LC586004000
Jay Martinez ADRE License# BR107652000
Privacy Policy | Cookie Policy | Terms of Use | Site Map