
Search For Homes Across the Phoenix Metro Area
Welcome to our Arizona home search page–here you can search all actively listed properties across the Phoenix metro area–you’ll find all active real estate listings in every city/town in Maricopa County. Don’t hesitate to contact us if you need assistance. Happy house hunting.Save
Ask
Tour
Hide
$750,000
54 Days On Site
25040 N 44TH AvenuePhoenix, AZ 85083
For Sale|Single Family Residence|Active
4
Beds
3
Total Baths
3
Full Baths
2,708
SqFt
$277
/SqFt
2000
Built
Subdivision:
STETSON HILLS PARCELS 10A 11
County:
Maricopa
Call Now: 602.369.7450
Is this the listing for you? We can help make it yours.
602.369.7450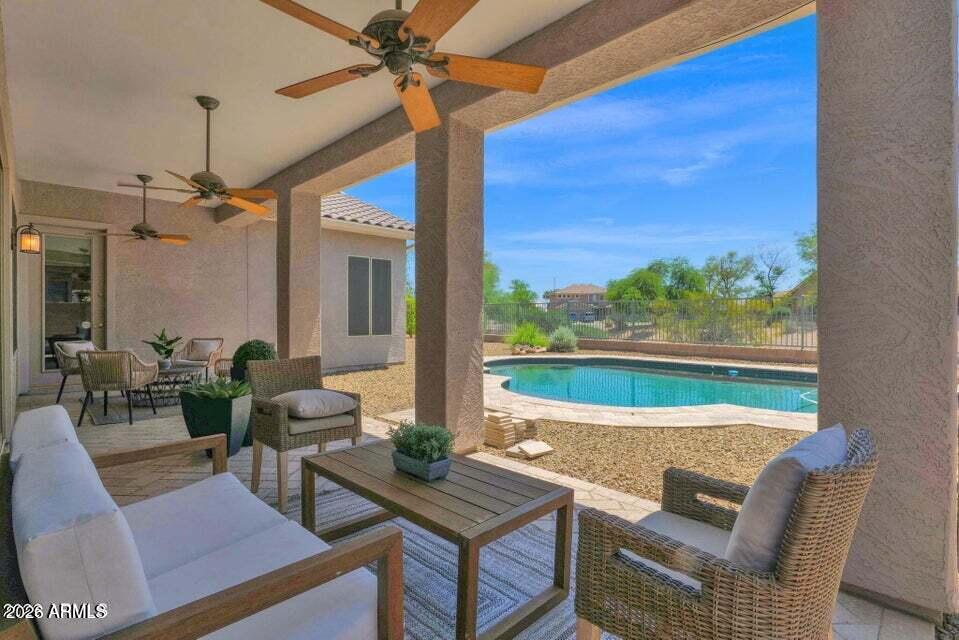
Save
Ask
Tour
Hide
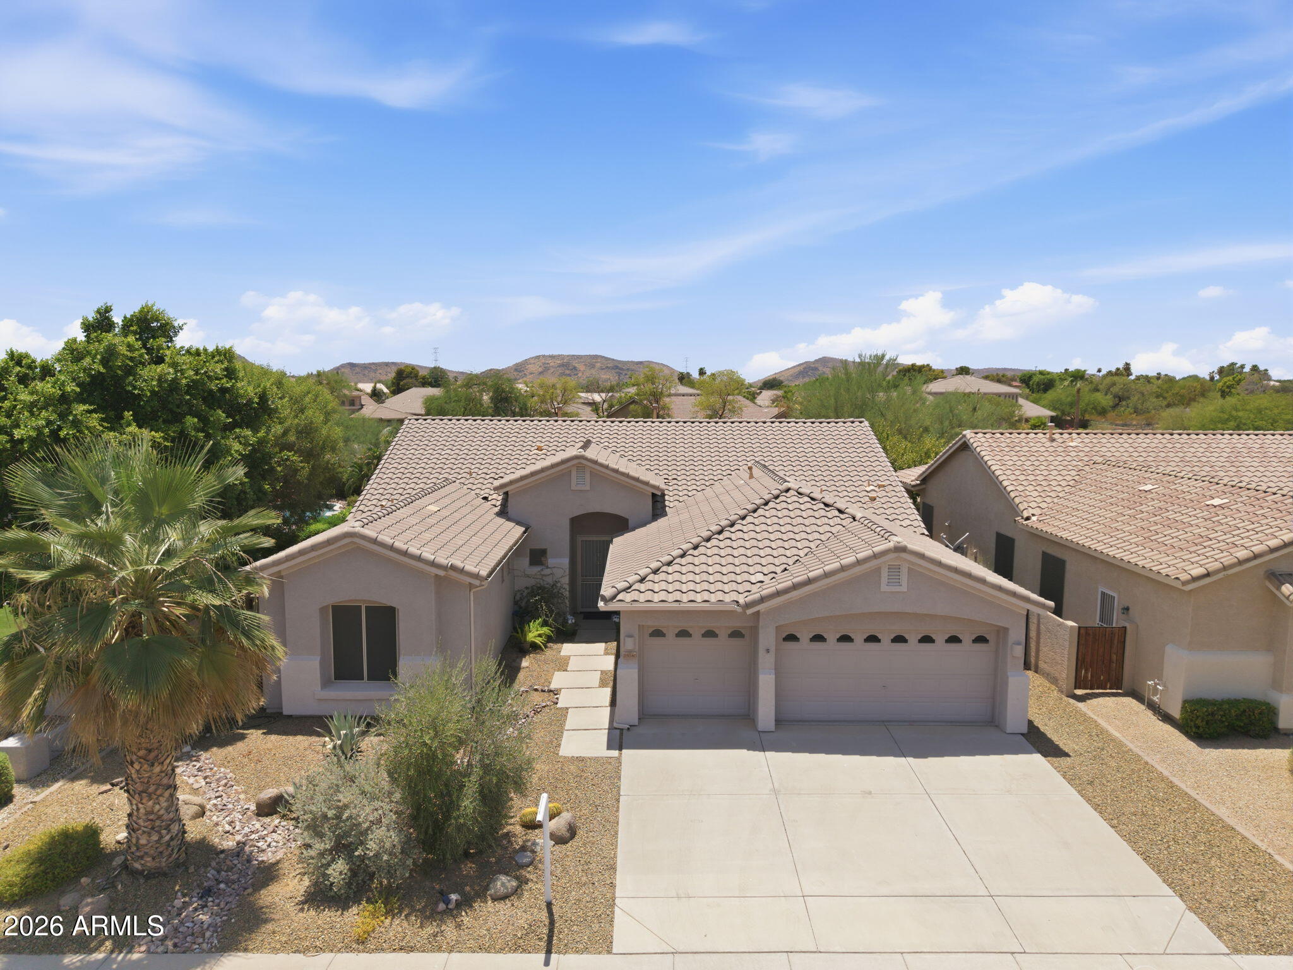
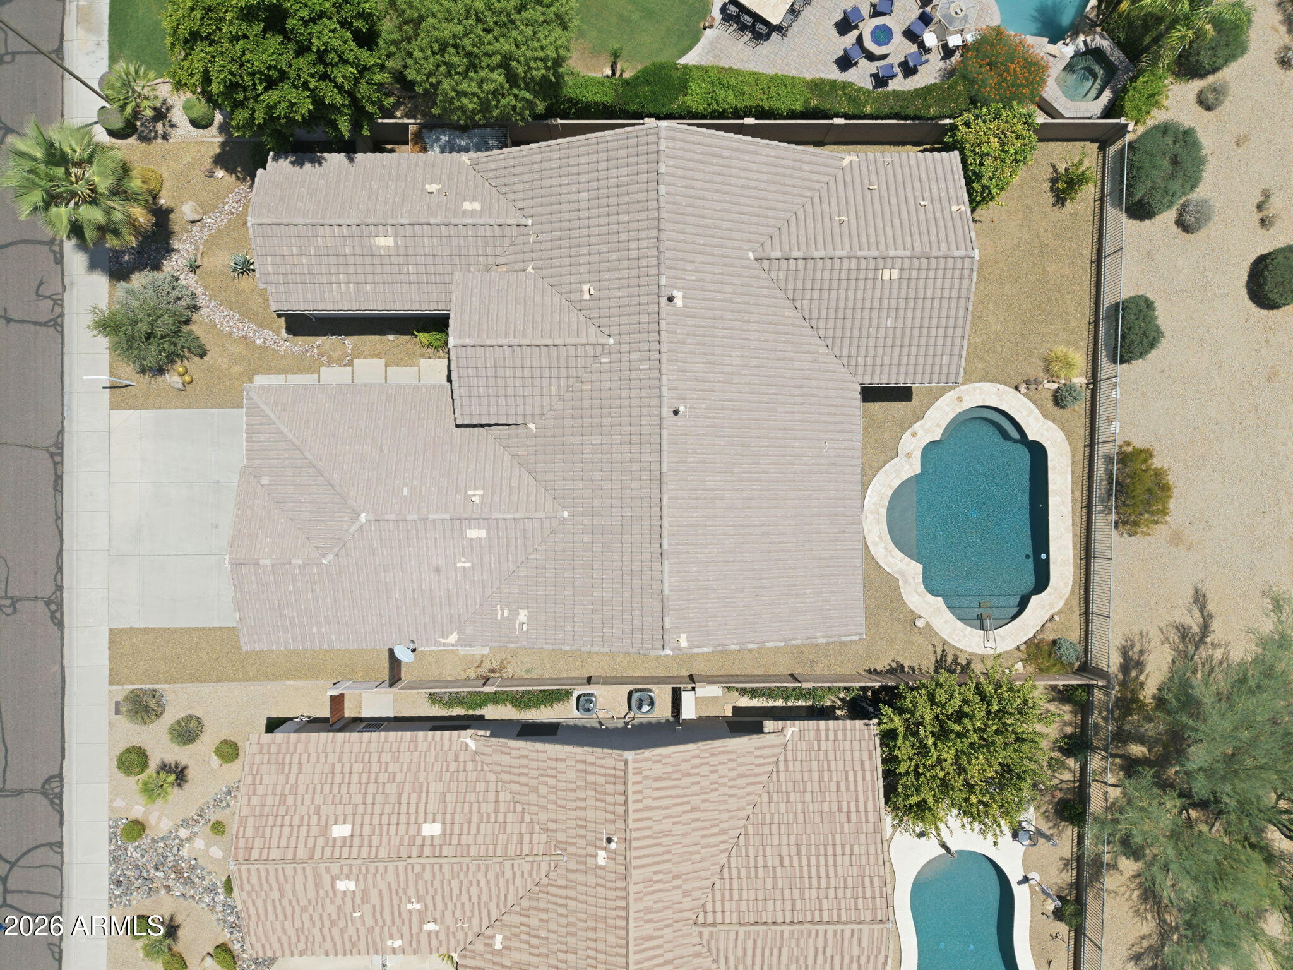
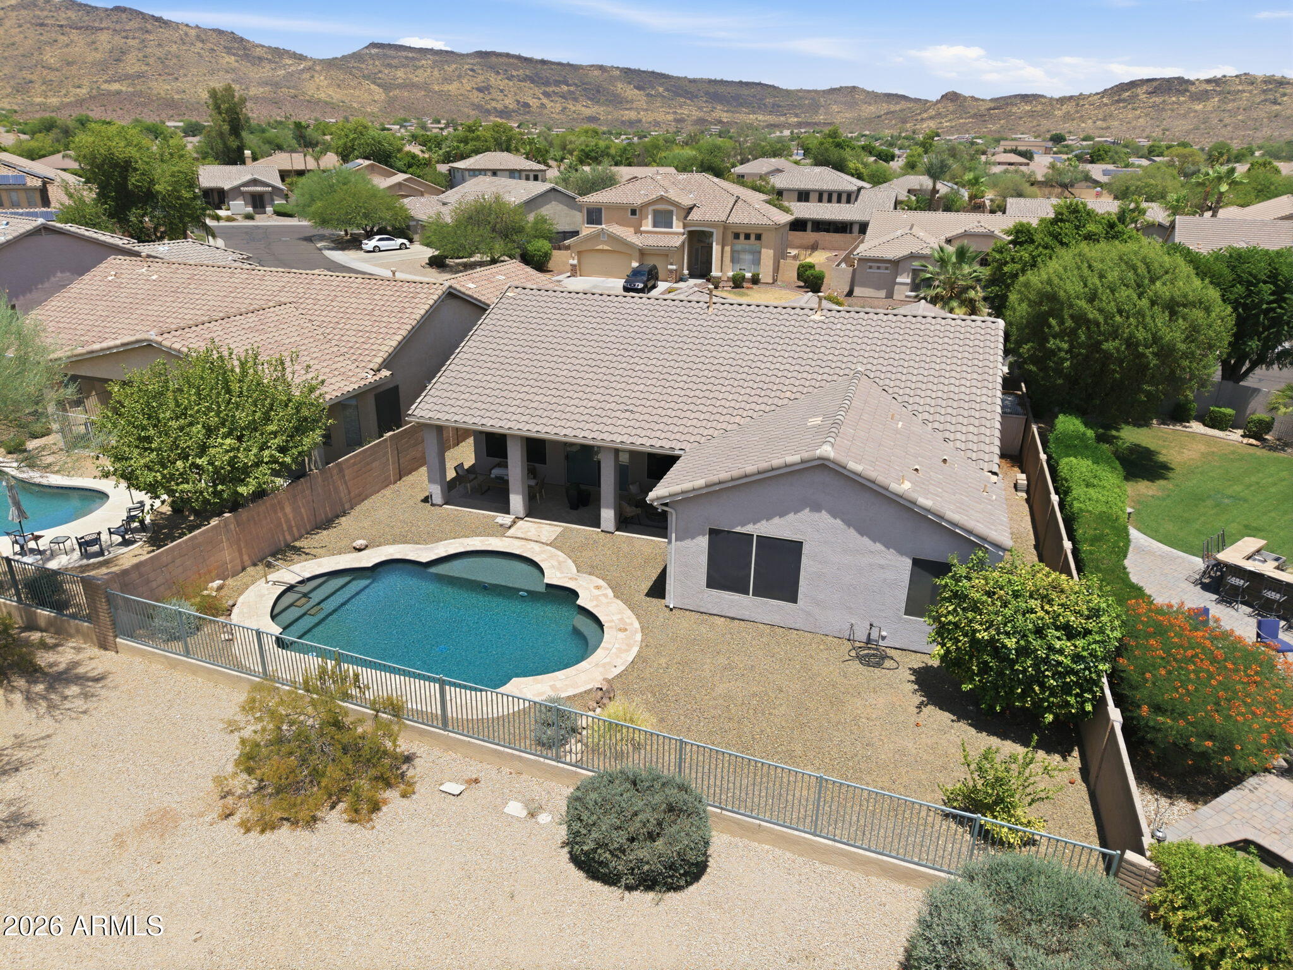
**SIMPLY LUXURY AND HOME SWEET HOME** Nestled in the desirable Stetson Hills community of North Phoenix. This inviting 4-bedroom, 3-bathroom home offers a bright, open-concept layout designed for comfortable everyday living and effortless entertaining. Step outside to your own private retreat, featuring a beautiful pool, spacious covered patio, and a backyard made for relaxing Arizona evenings. Backing to a clean, natural wash with no immediate neighbors behind, the home enjoys an exceptional sense of privacy and openness. With generous living spaces, a versatile floor plan, and a backyard you'll want to enjoy year-round, this is where simple luxury truly feels like home. **Sellers Have Worked To Keep Home In GREAT Condition**
Save
Ask
Tour
Hide
Listing Snapshot
Price
$750,000
Days On Site
54 Days
Bedrooms
4
Inside Area (SqFt)
2,708 sqft
Total Baths
3
Full Baths
3
Partial Baths
N/A
Lot Size
0.2 Acres
Year Built
2000
MLS® Number
7054534
Status
Active
Property Tax
$2,661
HOA/Condo/Coop Fees
$80 monthly
Sq Ft Source
Assessor
Friends & Family
Recent Activity
| 2 days ago | Listing updated with changes from the MLS® | |
| 4 weeks ago | Price changed to $750,000 | |
| 2 months ago | Listing first seen on site |
General Features
Acres
0.2
Cross Street
43rd and Happy Happy Valley
Disclosures
Seller Discl Avail
Garage
Yes
Garage Spaces
3
Land Lease
No
Levels
One
Number Of Stories
1
Parking Spaces
2
Property Sub Type
Single Family Residence
Sewer
Public Sewer
Water Source
Public
Interior Features
Appliances
DryerWasherRefrigeratorDishwasherDisposalElectric RangeElectric OvenElectric CooktopMicrowave
Cooling
Central AirCeiling Fan(s)
Electric
220 Volts in Kitchen
Flooring
CarpetTile
Heating
Natural Gas
Interior
Granite CountersDouble VanityEat-in KitchenKitchen IslandPantry
Spa
Yes
Save
Ask
Tour
Hide
Exterior Features
Construction Details
StuccoFrame
Fencing
Back YardBlockWrought Iron
Lot Features
Desert BackDesert Front
Pool Features
Outdoor Pool
Private Pool
Yes
Roof
Concrete
Spa
Yes
Spa Features
Private
Community Features
Association Fee
$240.0
Association Fee Frequency
Quarterly
School District
Deer Valley Unified District
Township
4N
Financing Terms Available
CashConventional1031 ExchangeFHAVA Loan
Roads
Asphalt
Schools
School District
Deer Valley Unified District
Elementary School
Stetson Hills School
Middle School
Stetson Hills School
High School
Sandra Day O'Connor High School
Listing courtesy of My Home Group Real Estate.

All information should be verified by the recipient and none is guaranteed as accurate by ARMLS. Copyright 2026 Arizona Regional Multiple Listing Service, Inc. All rights reserved.
Last checked: 2026-09-08 08:13 AM UTC
All information should be verified by the recipient and none is guaranteed as accurate by ARMLS. Copyright 2026 Arizona Regional Multiple Listing Service, Inc. All rights reserved.
Last checked: 2026-09-08 08:13 AM UTC
Neighborhood & Commute
Source: Walkscore
Save
Ask
Tour
Hide

