CLIENT LOG-IN
602.369.7450
  • Search
    • Arizona Home Search Registration
    • Search AZ Homes
    • Arizona Cities & Towns
    • Featured Luxe Listings
    • Paradise Valley Luxury Rentals
    • Scottsdale Luxury Rentals
    • Phoenix Metro New Home Search
    • Multi-Family Properties
  • Resources
    • Buyers
      • Arizona Home Buyer NAR Settlement FAQ
      • Relocating to Scottsdale
      • Relocating to Arizona
      • Get a Home Loan
      • Arizona Luxury Home Financing
      • Ways to Take Title in Arizona
    • Sellers
      • Arizona Home Seller NAR Settlement FAQ
      • Arizona Home Valuation
    • Arizona Contractors & Real Estate Vendors
    • Arizona Luxury Home Resources
    • FSBO Rescue Guide
    • Real Estate Agent Resources
      • Luxe Agent Referral Program
  • Luxe Agents
    • Phoenix Metro & Surrounding Cities
  • Blog
  • Contact Us

Home > Search

Search

Search For Homes Across the Phoenix Metro Area

Welcome to our Arizona home search page–here you can search all actively listed properties across the Phoenix metro area–you’ll find all active real estate listings in every city/town in Maricopa County.  Don’t hesitate to contact us if you need assistance. Happy house hunting.
Search
Dashboard
Listings
Searches
Sign in / Sign up
Save
Ask
Tour
Hide
Share
$1,050,000
65 Days On Site

3024 W South Mountain Avenue
Laveen, AZ 85339

For Sale|Single Family Residence|Active
4
Beds
4
Total Baths
3
Full Baths
1
Partial Bath
2,965
SqFt
$354
/SqFt
2025
Built
County:
Maricopa
Call Now: 602.369.7450
Is this the listing for you? We can help make it yours.
602.369.7450
3024 W South Mountain Avenue3024 W South Mountain Avenue3024 W South Mountain Avenue3024 W South Mountain Avenue
Save
Ask
Tour
Hide
Share
Photos
Map
Nearby Listings

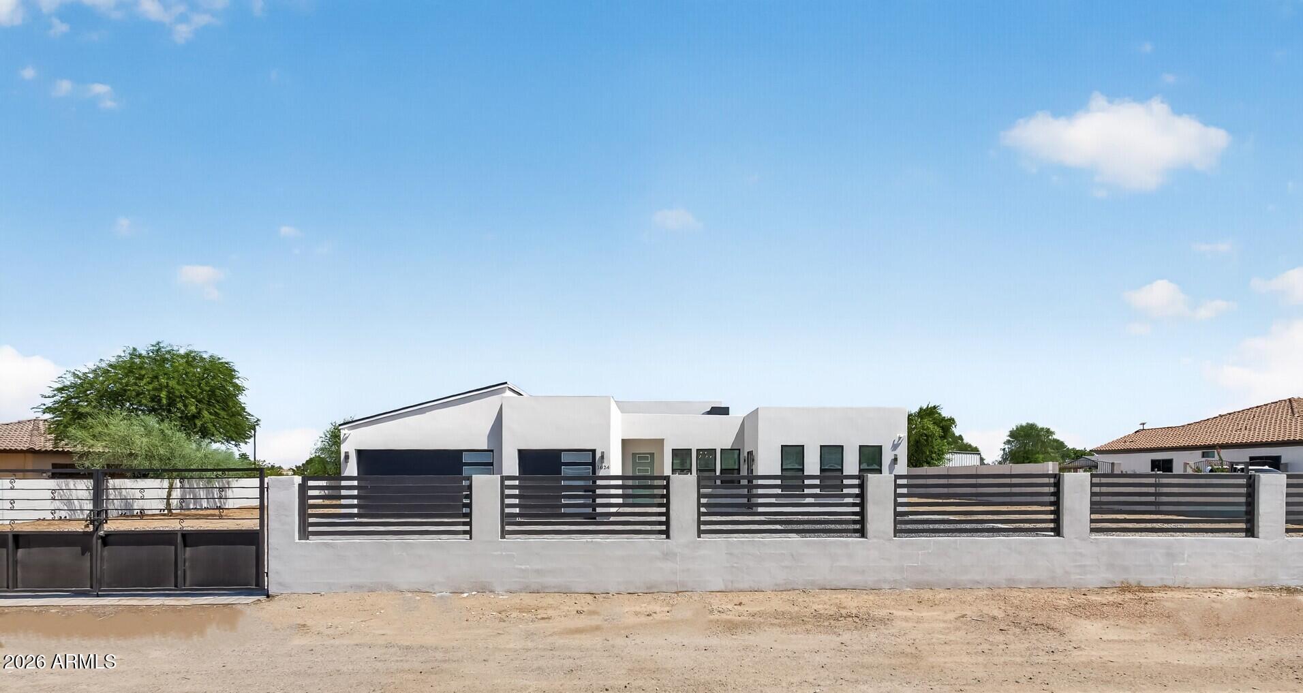
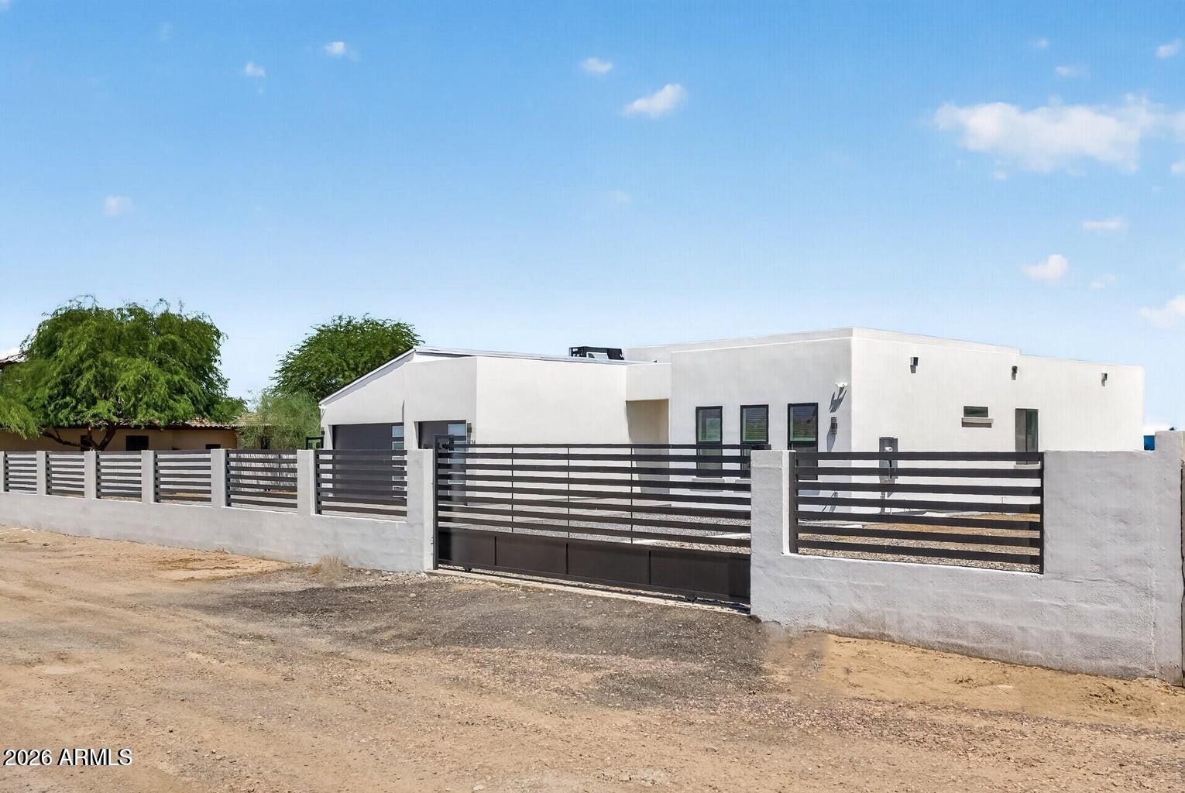
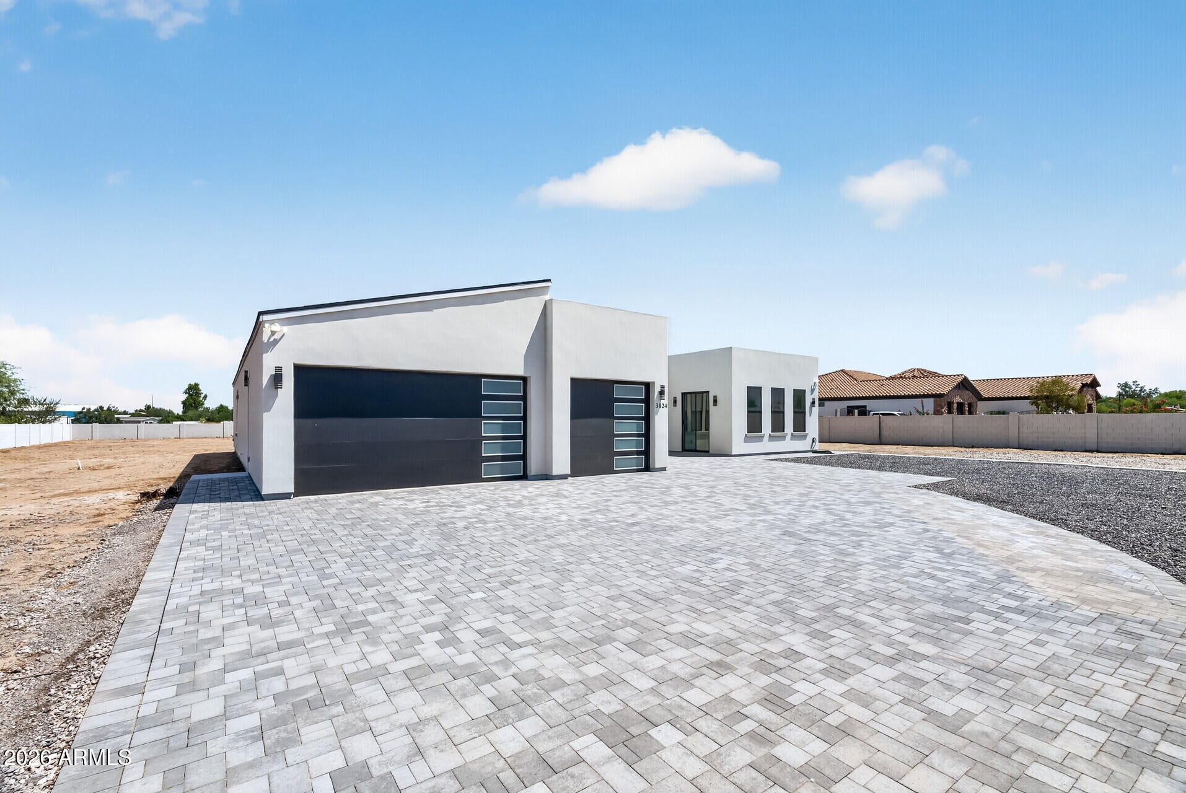
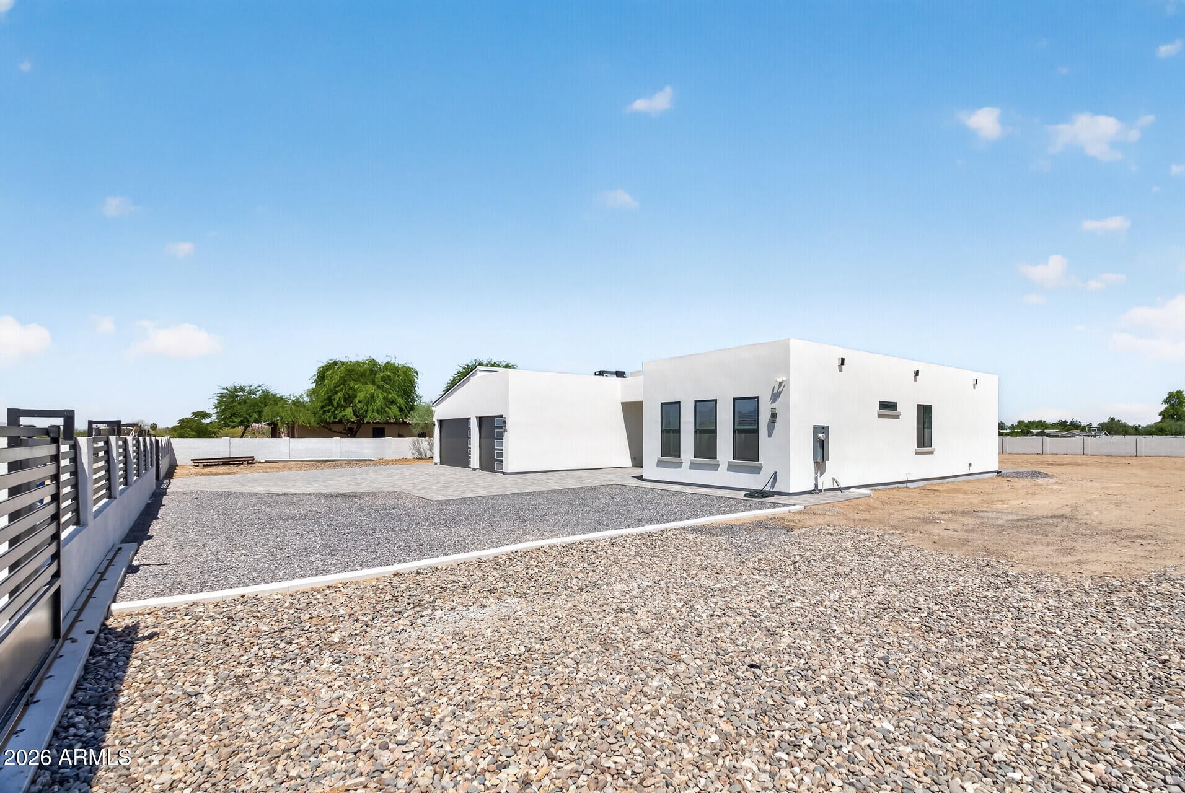
No HOA! 1 acre lot w/stunning new custom-built luxury contemporary home, block fenced perimeter w/custom front sliding gates, and paver driveway. No expense spared on this build: Show-stopper kitchen w/waterfall quartz kitchen counters, designer tile backsplash, high-end appliances including a Frigidaire Professional (chef-grade built-in refrigerator/freezer), soft-close white shaker cabinetry and drawers, gorgeous tile floors, Andersen windows, and 8' solid wood doors. Features two master suites (both w/exits to outside). Main primary has a spa like ensuite with freestanding tub, glass-enclosed shower, large closet w/makeup vanity. Oversized 3-car garage with NEMA EV outlet for your electric car. Bring your horses, toys, and vision-rare rural-style living with room to roam in the city! Spacious guest bedrooms provide comfort and flexibility, while the dry bar off the kitchen is perfect for effortless entertaining. Enjoy the large north-facing covered patio overlooking the expansive 1-acre backyard, offering endless possibilities - create your own mini farm with chickens, design a resort-style pool oasis, or simply enjoy the freedom of no HOA restrictions.

Save
Ask
Tour
Hide
Share
Listing Snapshot
Price 
$1,050,000
Days On Site 
65 Days
Bedrooms 
4
Inside Area (SqFt) 
2,965 sqft
Total Baths 
4
Full Baths 
3
Partial Baths 
1
Lot Size 
1 Acre
Year Built 
2025
MLS® Number 
7055578
Status 
Active
Property Tax 
$832
HOA/Condo/Coop Fees 
N/A
Sq Ft Source 
Builder
Friends & Family
React
Invite
Recent Activity
4 days agoListing updated with changes from the MLS®
4 weeks agoPrice changed to $1,050,000
2 months agoStatus changed to Active
2 months agoListing first seen on site
General Features
Acres 
1
Attached Garage 
Yes
Cross Street 
27th Ave and Baseline
Disclosures 
Seller Discl AvailAgency Discl ReqWell Disclosure
Foundation 
Slab
Garage 
Yes
Garage Spaces 
3
Land Lease 
No
Levels 
One
Number Of Stories 
1
Parking 
RV Access/ParkingRV GatedGarage Door Opener
Parking Spaces 
4
Property Sub Type 
Single Family Residence
Sewer 
Septic Tank
Style 
Contemporary
Water Source 
PrivateShared Well
Interior Features
Appliances 
DishwasherDisposalRefrigeratorMicrowaveElectric Range
Cooling 
Ceiling Fan(s)Central AirENERGY STAR Qualified EquipmentHeat Pump
Flooring 
Tile
Heating 
ElectricENERGY STAR Qualified EquipmentForced AirHeat Pump
Interior 
Double VanityBreakfast BarKitchen IslandHigh Speed InternetVaulted Ceiling(s)
Laundry Features 
Inside
Window Features 
Low Emissivity WindowsTinted WindowsDouble Pane Windows
Save
Ask
Tour
Hide
Share
Exterior Features
Construction Details 
Stucco
Fencing 
BlockSee RemarksPerimeter
Road Frontage 
Unimproved
Roof 
Composition
Spa Features 
None
View 
Mountain(s)Desert
Waterview 
Mountain(s)Desert
Windows/Doors 
Low Emissivity WindowsTinted WindowsDouble Pane Windows
Community Features
School District 
Phoenix Union High School District
Financing Terms Available 
CashConventional
Roads 
Dirt
Horse Allowed 
Yes
Schools
School District
Phoenix Union High School District
Elementary School
Laveen Elementary School
Middle School
Vista Del Sur Accelerated
High School
Cesar Chavez High School
Listing courtesy of eXp Realty.


All information should be verified by the recipient and none is guaranteed as accurate by ARMLS. Copyright 2026 Arizona Regional Multiple Listing Service, Inc. All rights reserved.
Last checked: 2026-09-21 01:08 AM UTC

Neighborhood & Commute
Source: Walkscore
Powered by Showcase IDX, a Constellation1 Company
Save
Ask
Tour
Hide
Share
  • Facebook
  • LinkedIn
  • Pinterest
  • Twitter
· Luxe Real Estate Group, LLC. All Rights Reserved. ·
Luxe Real Estate Group ADRE License# LC586004000
Jay Martinez ADRE License# BR107652000
Privacy Policy | Cookie Policy | Terms of Use | Site Map