CLIENT LOG-IN
602.369.7450
  • Search
    • Arizona Home Search Registration
    • Search AZ Homes
    • Arizona Cities & Towns
    • Featured Luxe Listings
    • Paradise Valley Luxury Rentals
    • Scottsdale Luxury Rentals
    • Phoenix Metro New Home Search
    • Multi-Family Properties
  • Resources
    • Buyers
      • Arizona Home Buyer NAR Settlement FAQ
      • Relocating to Scottsdale
      • Relocating to Arizona
      • Get a Home Loan
      • Arizona Luxury Home Financing
      • Ways to Take Title in Arizona
    • Sellers
      • Arizona Home Seller NAR Settlement FAQ
      • Arizona Home Valuation
    • Arizona Contractors & Real Estate Vendors
    • Arizona Luxury Home Resources
    • FSBO Rescue Guide
    • Real Estate Agent Resources
      • Luxe Agent Referral Program
  • Luxe Agents
    • Phoenix Metro & Surrounding Cities
  • Blog
  • Contact Us

Home > Search

Search

Search For Homes Across the Phoenix Metro Area

Welcome to our Arizona home search page–here you can search all actively listed properties across the Phoenix metro area–you’ll find all active real estate listings in every city/town in Maricopa County.  Don’t hesitate to contact us if you need assistance. Happy house hunting.
Search
Dashboard
Listings
Searches
Sign in / Sign up
Save
Ask
Tour
Hide
Share
$3,750,000
65 Days On Site

2466 Edward Ayer --
Flagstaff, AZ 86005

For Sale|Single Family Residence|Active
4
Beds
5
Total Baths
4
Full Baths
1
Partial Bath
4,546
SqFt
$825
/SqFt
2027
Built
Subdivision:
Forest Highlands
County:
Coconino
Call Now: 602.369.7450
Is this the listing for you? We can help make it yours.
602.369.7450
2466 Edward Ayer --2466 Edward Ayer --2466 Edward Ayer --2466 Edward Ayer --
Save
Ask
Tour
Hide
Share
Photos
Map
Nearby Listings

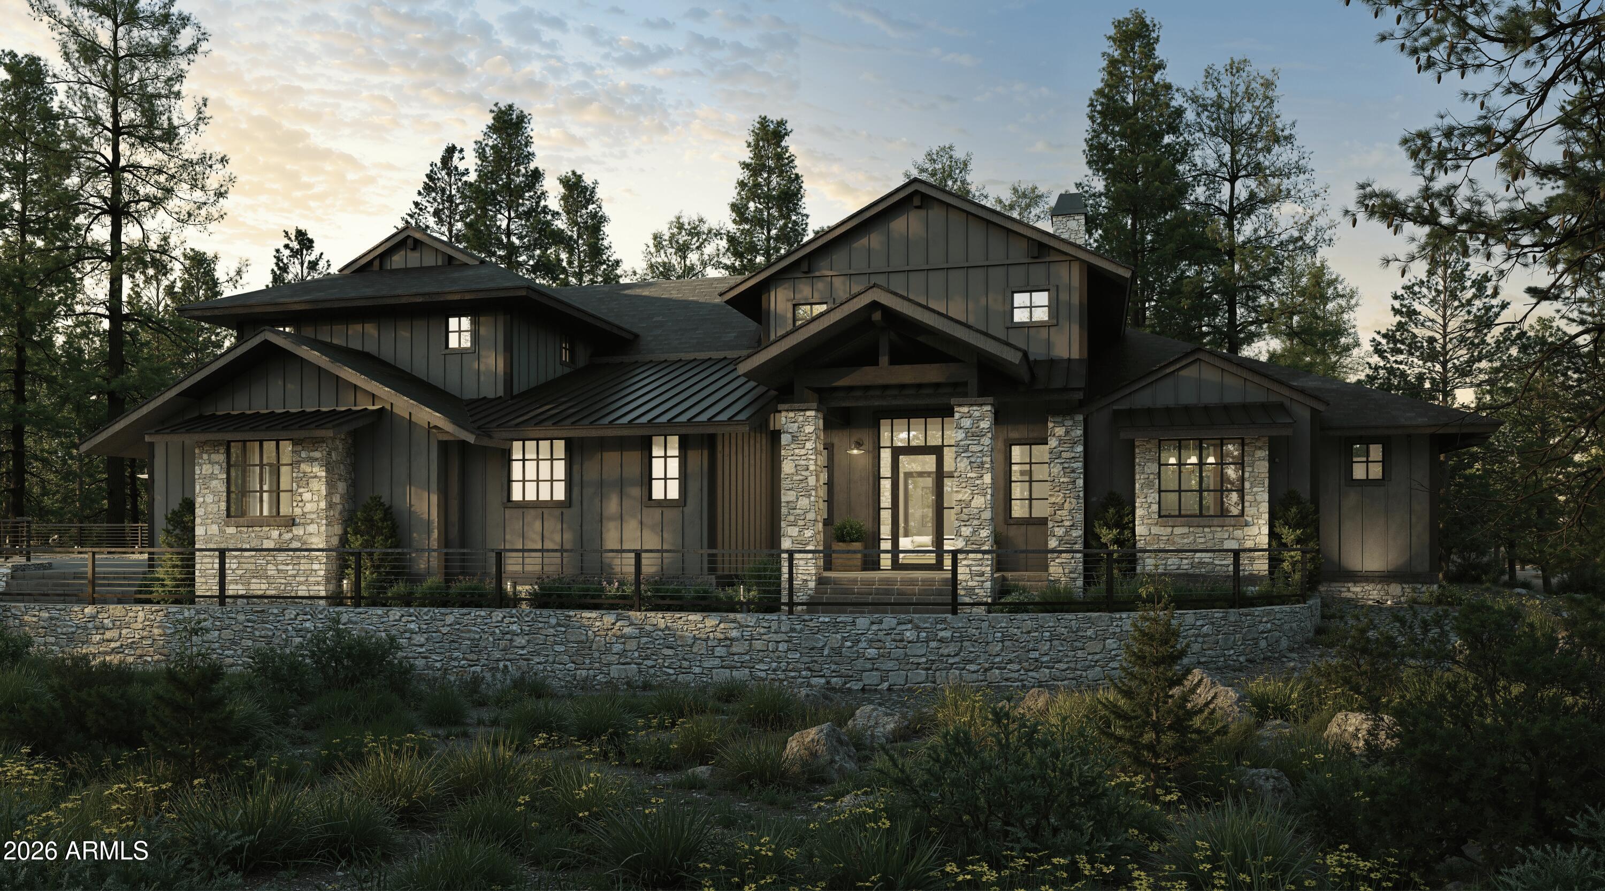
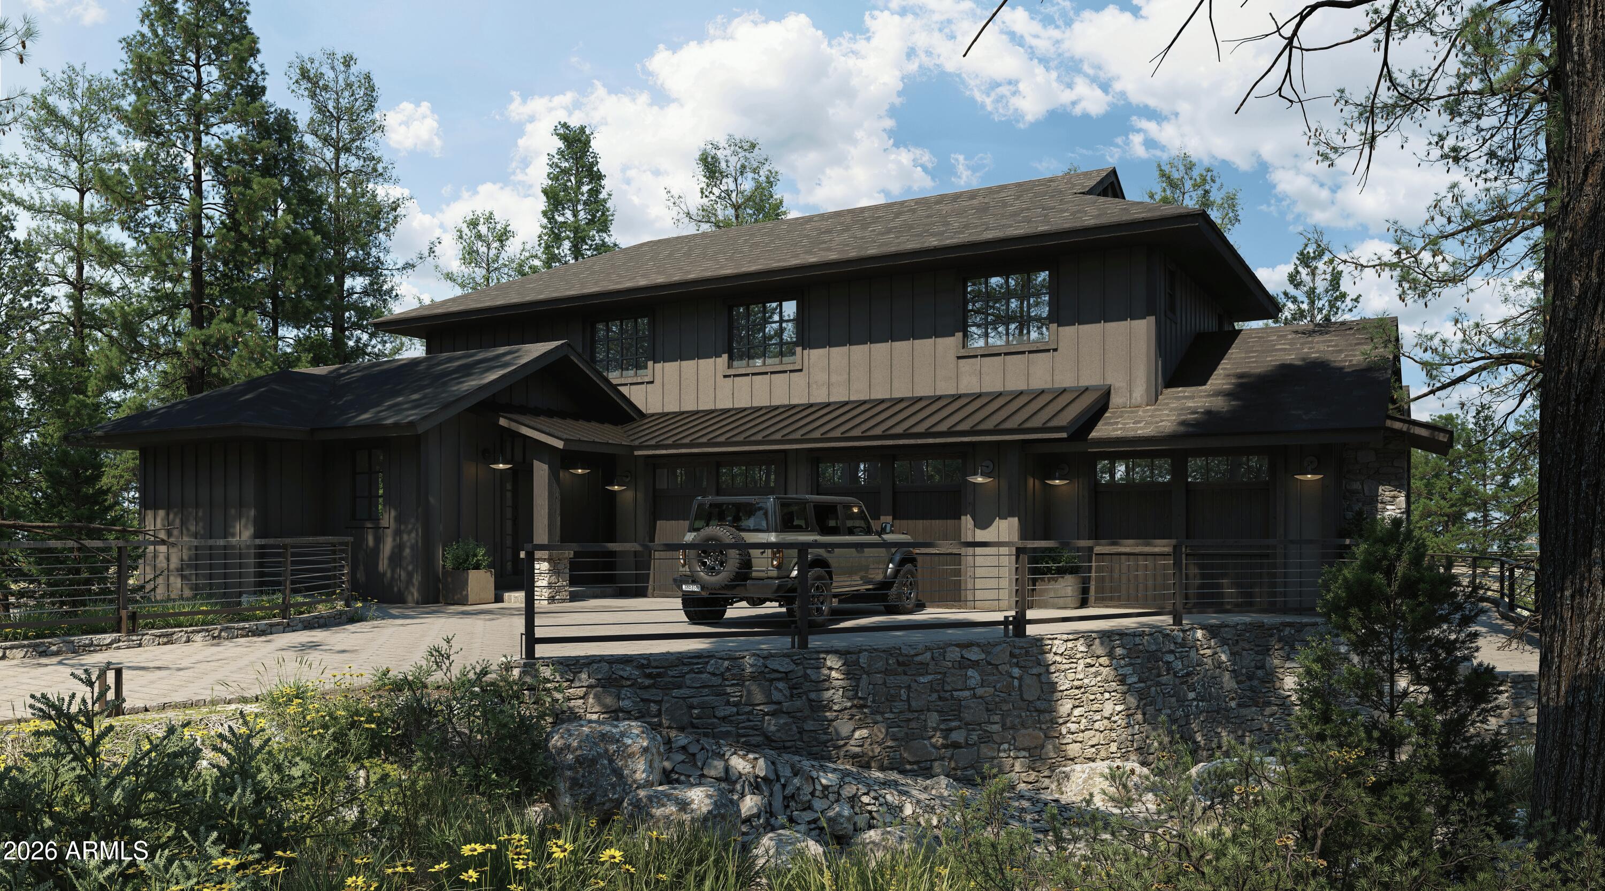
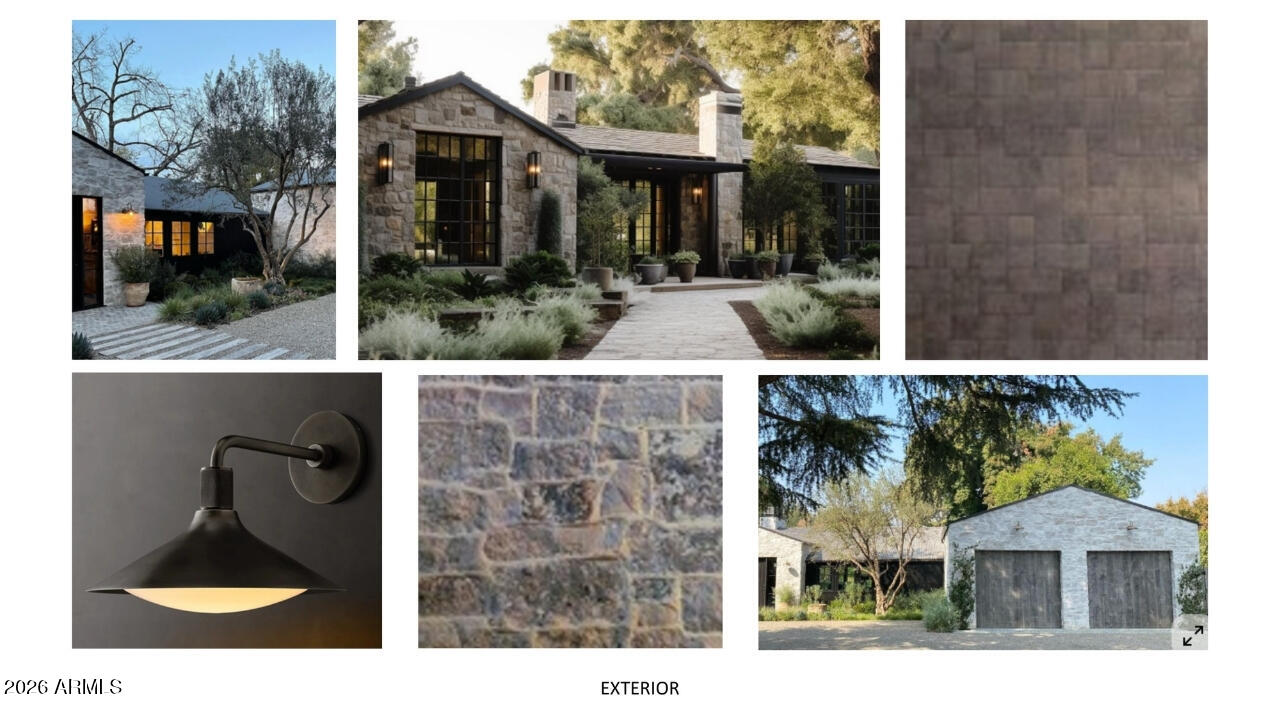
Introducing an exceptional opportunity to own a brand-new luxury home in the prestigious gated Forest Highlands Golf Club, one of Northern Arizona's premier private golf communities. Ideally located across from the Canyon Clubhouse, this 4,546-square-foot mountain-modern residence offers unmatched access to world-class amenities. The home features 4 bedrooms plus an office/den. One of the guest bedrooms is located inside an attached guest casita with great room, kitchenette, private en-suite bathroom and separate entrance. The open-concept design is centered around a gourmet chef's kitchen, spacious great room, and dining area. Buyers can enjoy the home's curated designer finishes or personalize selections to create a CUSTOM RETREAT! Surrounded by towering Ponderosa pines in the heart of Flagstaff, Forest Highlands offers two championship golf courses by Tom Weiskopf, two clubhouses, dining, pools, a fitness center and spa, tennis and pickleball courts, hiking and biking trails, parks, and year-round social activities. This is a rare opportunity to enjoy exceptional craftsmanship, timeless mountain luxury, and the unmatched lifestyle of one of Arizona's most coveted private communities.

Save
Ask
Tour
Hide
Share
Listing Snapshot
Price 
$3,750,000
Days On Site 
65 Days
Bedrooms 
4
Inside Area (SqFt) 
4,546 sqft
Total Baths 
5
Full Baths 
4
Partial Baths 
1
Lot Size 
0.41 Acres
Year Built 
2027
MLS® Number 
7056324
Status 
Active
Property Tax 
$1,457
HOA/Condo/Coop Fees 
$1,525 monthly
Sq Ft Source 
Builder
Friends & Family
React
Invite
Recent Activity
7 days agoListing updated with changes from the MLS®
2 months agoListing first seen on site
General Features
Acres 
0.41
Attached Garage 
Yes
Cross Street 
Edward Ayer & Griffiths Spring
Disclosures 
Seller Discl AvailAgency Discl Req
Garage 
Yes
Garage Spaces 
3
Land Lease 
No
Levels 
Two
Number Of Stories 
1
Parking Spaces 
3
Property Condition 
New Construction
Property Sub Type 
Single Family Residence
Security 
Security Guard
Style 
See RemarksMid-Century Modern
Utilities 
Natural Gas Available
Interior Features
Appliances 
DishwasherDisposalRefrigeratorMicrowaveGas RangeWasherDryer
Cooling 
Central Air
Fireplace 
Yes
Fireplace Features 
Gas
Fireplaces 
3
Flooring 
TileWood
Heating 
Forced Air
Interior 
Double VanityPantryKitchen IslandGranite CountersVaulted Ceiling(s)
Laundry Features 
Inside
Window Features 
Double Pane Windows
Bedroom 
Level - MainDescription - Currently planned for an exquisite In-Law Suite with a gas fireplace, kitchenette, and private exterior access.
Bedroom 3 
Level - UpperDescription - Bedroom #3 w/ en-suite bathroom.
Bedroom 4 
Level - UpperDescription - Bedroom #4 w/ en-suite bathroom.
Bonus Room 
Level - UpperDescription - Bonus room or Bunk room.
Den 
Level - MainDescription - Den/Office.
Dining Room 
Level - MainDescription - Dining area is off the Kitchen and adds to the open-concept layout of the home.
Garage 
Level - MainDescription - 3 Car Garage.
Great Room 
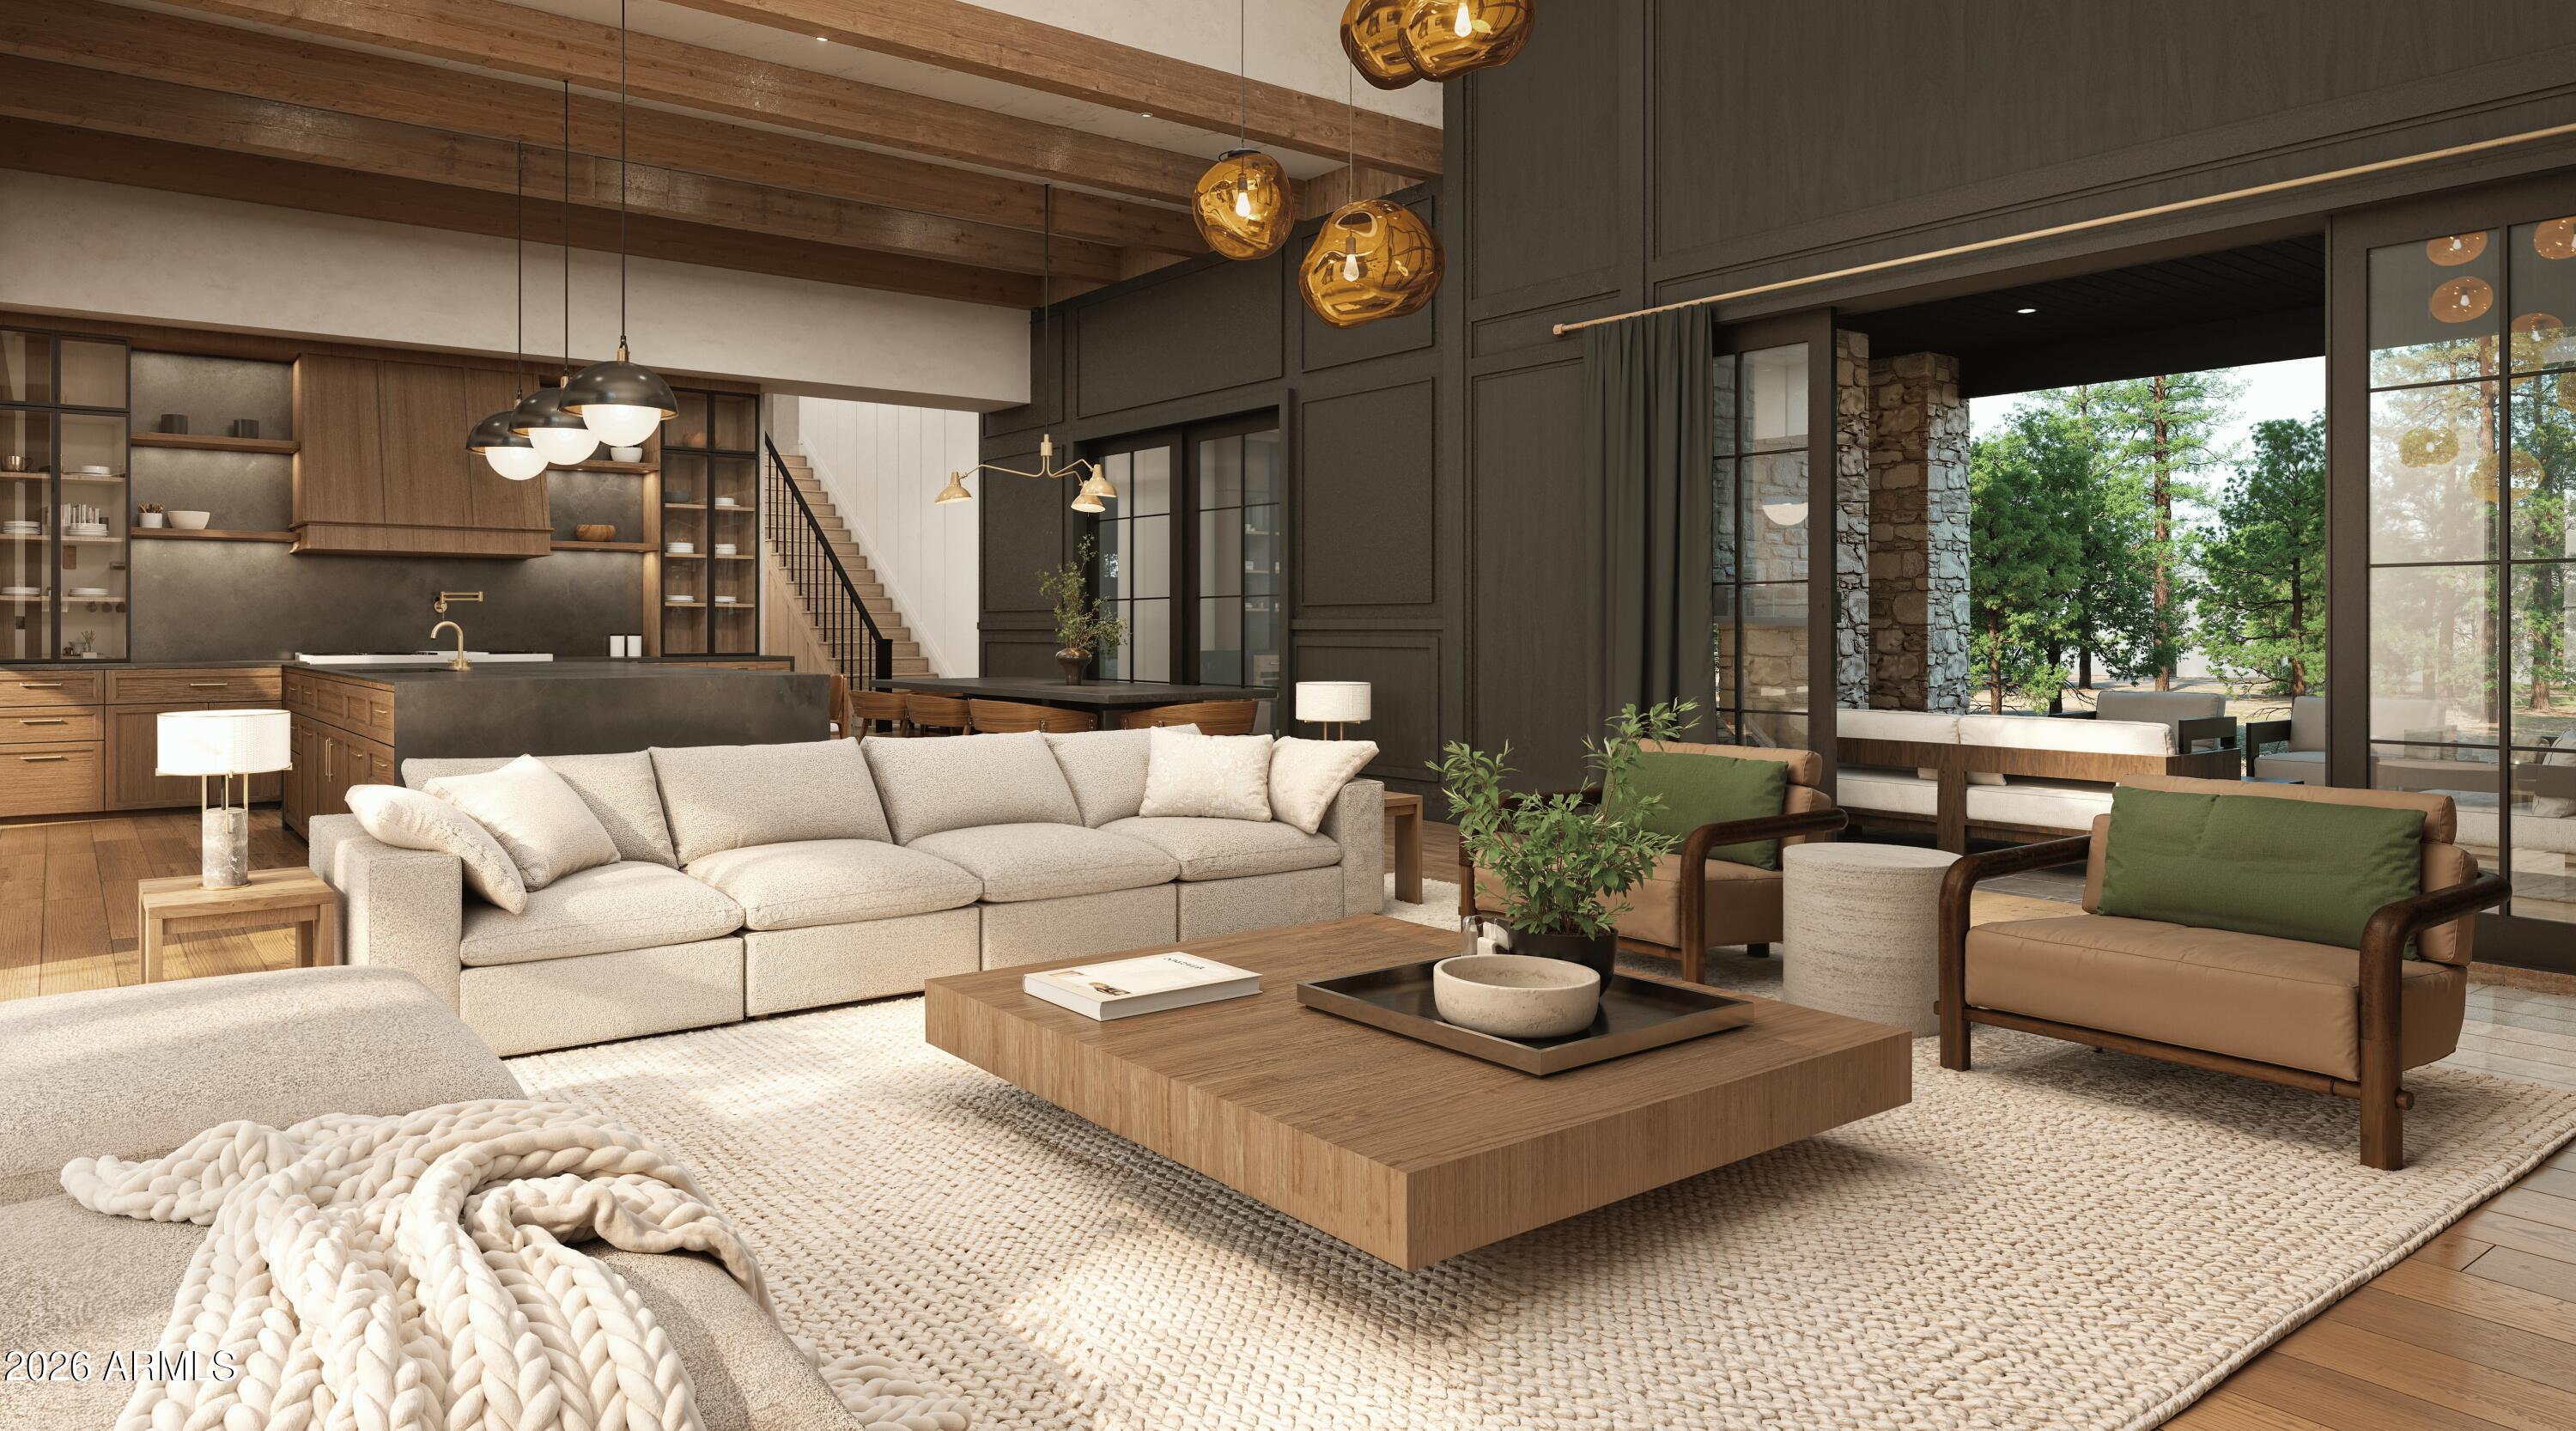
Level - MainDescription - Expansive, open Great Room with Cathedral Ceilings, stone faced gas fireplace, and ample natural light.
Kitchen 
Level - MainDescription - Chef's dream kitchen with a Monogram appliance package, large marble island, custom oak cabinetry, and tasteful design selections.
Master Bedroom 
Level - MainDescription - Split Primary Bedroom with a spa-like bathroom.
Other Room 
Level - MainDescription - Laundry Room.
Save
Ask
Tour
Hide
Share
Exterior Features
Construction Details 
Stone
Fencing 
None
Lot Features 
Corner LotDesert FrontDesert Back
Patio And Porch 
Patio
Pool Features 
HeatedFenced
Roof 
Other
Spa Features 
None
Windows/Doors 
Double Pane Windows
Community Features
Association Fee 
$1525.0
Association Fee Frequency 
Monthly
Community Features 
LakeGatedGolfTennis Court(s)RacquetballPlaygroundClubhouseFitness CenterSidewalks
School District 
Flagstaff Unified District
Financing Terms Available 
CashConventional
Roads 
Paved
Schools
School District
Flagstaff Unified District
Elementary School
Manuel DeMiguel Elementary School
Middle School
Mount Elden Middle School
High School
Flagstaff High School
Listing courtesy of Compass.


All information should be verified by the recipient and none is guaranteed as accurate by ARMLS. Copyright 2026 Arizona Regional Multiple Listing Service, Inc. All rights reserved.
Last checked: 2026-09-23 11:40 PM UTC

Neighborhood & Commute
Source: Walkscore
Powered by Showcase IDX, a Constellation1 Company
Save
Ask
Tour
Hide
Share
  • Facebook
  • LinkedIn
  • Pinterest
  • Twitter
· Luxe Real Estate Group, LLC. All Rights Reserved. ·
Luxe Real Estate Group ADRE License# LC586004000
Jay Martinez ADRE License# BR107652000
Privacy Policy | Cookie Policy | Terms of Use | Site Map