CLIENT LOG-IN
602.369.7450
  • Search
    • Arizona Home Search Registration
    • Search AZ Homes
    • Arizona Cities & Towns
    • Featured Luxe Listings
    • Paradise Valley Luxury Rentals
    • Scottsdale Luxury Rentals
    • Phoenix Metro New Home Search
    • Multi-Family Properties
  • Resources
    • Buyers
      • Arizona Home Buyer NAR Settlement FAQ
      • Relocating to Scottsdale
      • Relocating to Arizona
      • Get a Home Loan
      • Arizona Luxury Home Financing
      • Ways to Take Title in Arizona
    • Sellers
      • Arizona Home Seller NAR Settlement FAQ
      • Arizona Home Valuation
    • Arizona Contractors & Real Estate Vendors
    • Arizona Luxury Home Resources
    • FSBO Rescue Guide
    • Real Estate Agent Resources
      • Luxe Agent Referral Program
  • Luxe Agents
    • Phoenix Metro & Surrounding Cities
  • Blog
  • Contact Us

Home > Search

Search

Search For Homes Across the Phoenix Metro Area

Welcome to our Arizona home search page–here you can search all actively listed properties across the Phoenix metro area–you’ll find all active real estate listings in every city/town in Maricopa County.  Don’t hesitate to contact us if you need assistance. Happy house hunting.
Search
Dashboard
Listings
Searches
Sign in / Sign up
Save
Ask
Tour
Hide
Share
$1,000,000
99 Days On Site

10913 N 78TH Street
Scottsdale, AZ 85260

Townhouse|Pending
3
Beds
3
Total Baths
2
Full Baths
1
Partial Bath
2,374
SqFt
$421
/SqFt
1984
Built
Subdivision:
SCOTTSDALE COUNTRY CLUB
County:
Maricopa
Call Now: 602.369.7450
Is this the listing for you? We can help make it yours.
602.369.7450
10913 N 78TH Street10913 N 78TH Street10913 N 78TH Street10913 N 78TH Street
Save
Ask
Tour
Hide
Share
Photos
Map
Nearby Listings

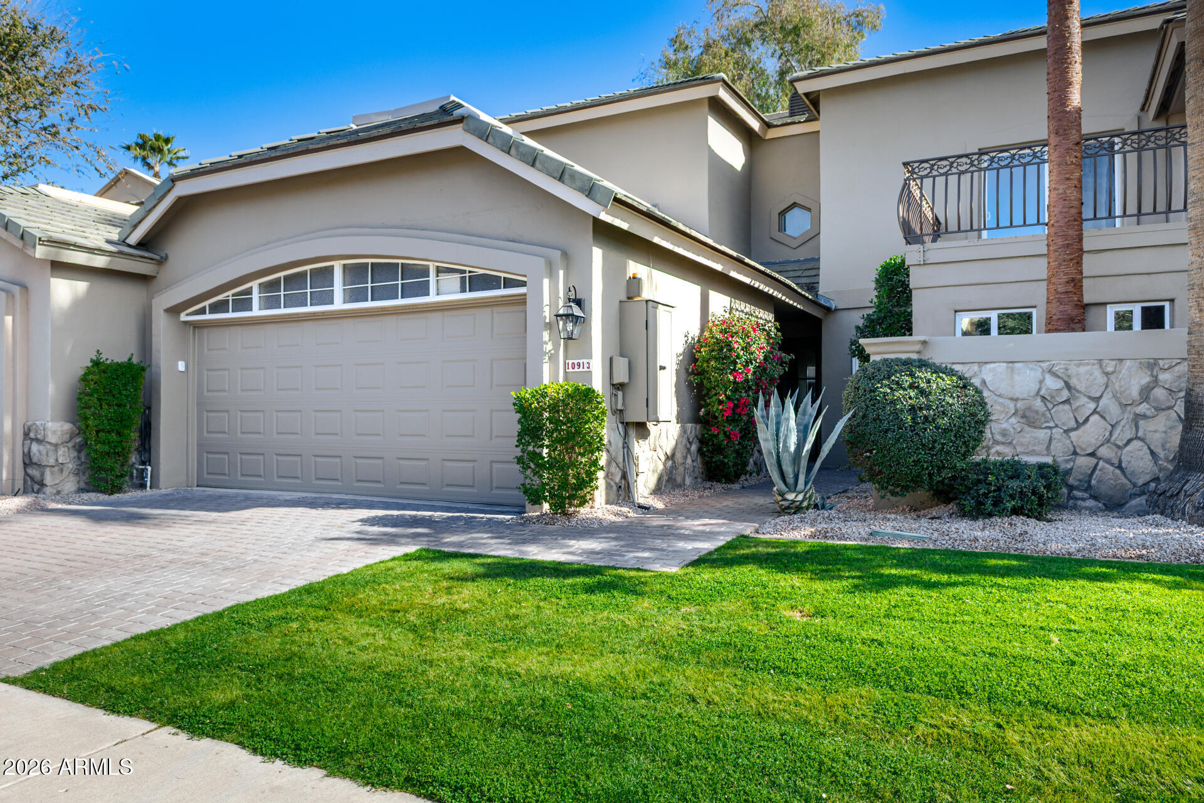
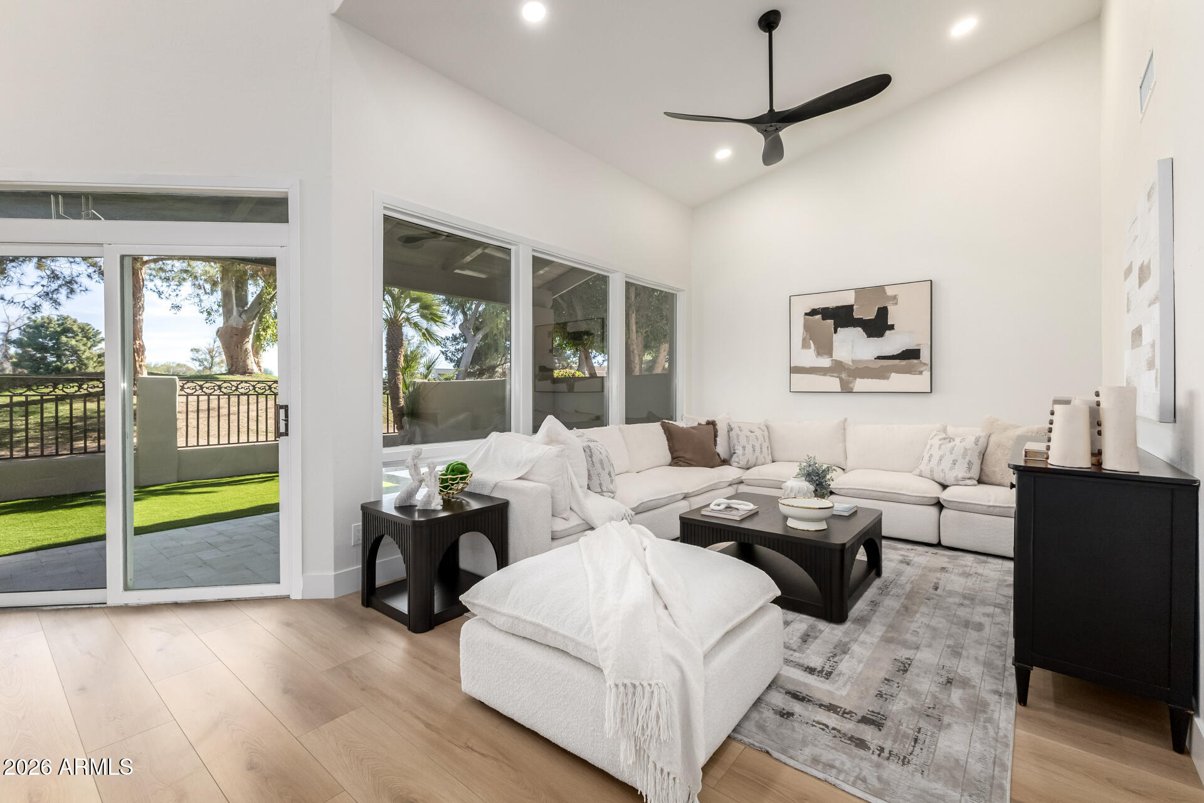
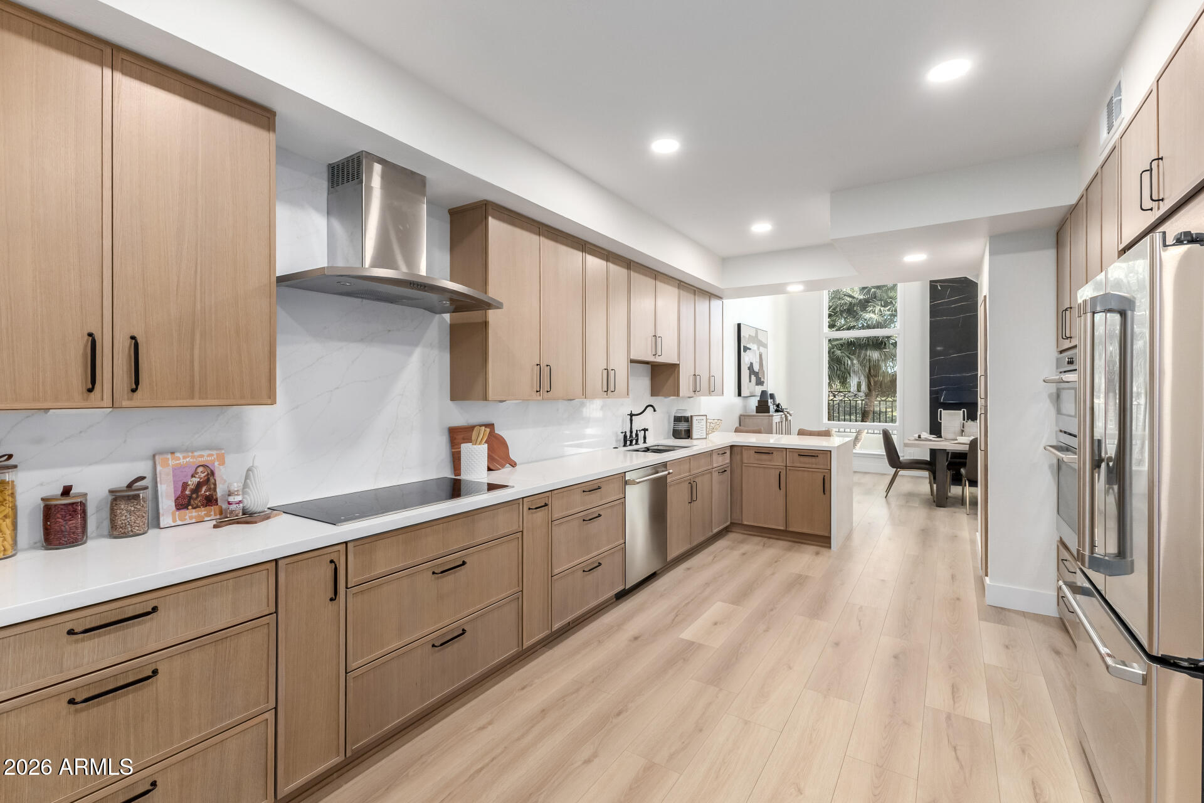
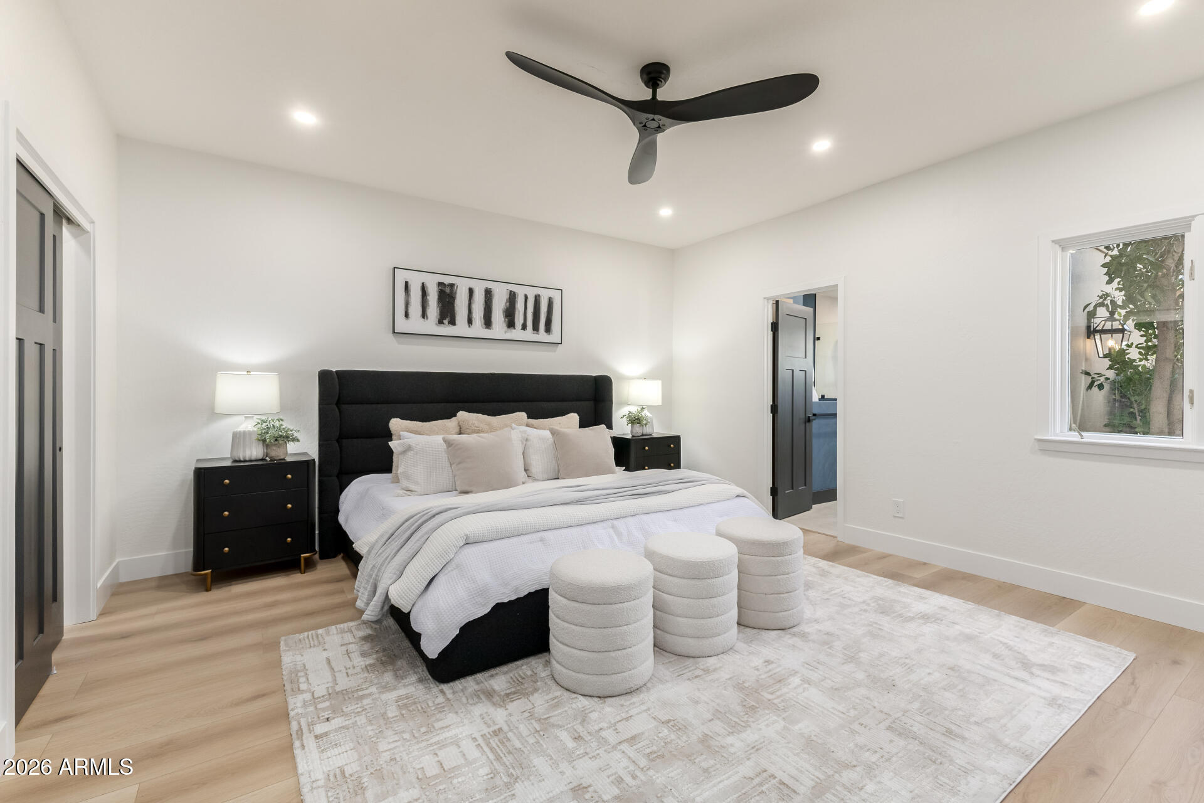
FULLY REMODELED, the PERFECT LOCK & LEAVE home on the 16th hole of Scottsdale Country Club Golf Course! Inside, you'll find an immaculate floor plan has vaulted ceilings, modern light fixtures, rich wood flooring, a cozy fireplace & wet bar. The spacious living room is ideal for entertaining, flowing seamlessly into a formal dining area for special gatherings. A convenient powder room completes the main living spaces! Elegant kitchen showcases wood cabinets, quartz counters, SS appliances, & a breakfast bar. Downstairs main bedroom offers a walk-in closet & a private ensuite w/dual sinks & a glass-enclosed shower. Upstairs, you'll find a lovely loft & two carpeted bedrooms, each with walk-in closets & a shared Jack-&-Jill bathroom with separate vanities! THIS IS HOME! One of the secondary bedrooms enjoys sliding doors to a private balcony! The backyard invites you to relax under the covered patio, enjoy low-maintenance artificial turf, & take in the scenery through a view fence overlooking the golf course. See it, love it, live it!

Save
Ask
Tour
Hide
Share
Listing Snapshot
Price 
$1,000,000
Days On Site 
99 Days
Bedrooms 
3
Inside Area (SqFt) 
2,374 sqft
Total Baths 
3
Full Baths 
2
Partial Baths 
1
Lot Size 
0.09 Acres
Year Built 
1984
MLS Number 
7056417
Status 
Pending
Property Tax 
$4,139
HOA/Condo/Coop Fees 
$174 monthly
Sq Ft Source 
Assessor
Friends & Family
React
Invite
Recent Activity
11 hours agoListing updated with changes from the MLS
11 hours agoStatus changed to Pending
2 months agoPrice changed to $1,000,000
3 months agoListing first seen on site
General Features
Acres 
0.09
Attached Garage 
Yes
Cross Street 
Hayden Rd & Shea Blvd
Disclosures 
Agency Discl Req
Garage 
Yes
Garage Spaces 
2
Land Lease 
No
Levels 
Two
Number Of Stories 
2
Parking 
Garage Door OpenerDirect Access
Parking Spaces 
2
Property Sub Type 
Townhouse
Sewer 
Public Sewer
SqFt Total 
2374
Style 
Contemporary
Water Source 
Public
Interior Features
Appliances 
DishwasherDisposalRefrigeratorElectric CooktopBuilt-In Electric OvenWasherDryer
Cooling 
Central Air
Fireplace 
Yes
Fireplace Features 
Family Room
Fireplaces 
1
Flooring 
CarpetTileWood
Heating 
Electric
Interior 
Double VanityBreakfast BarPantryHigh Speed InternetMaster DownstairsVaulted Ceiling(s)Wet Bar
Laundry Features 
InsideOther
Save
Ask
Tour
Hide
Share
Exterior Features
Construction Details 
StuccoStone
Exterior 
Balcony
Fencing 
Wrought IronBack Yard
Lot Features 
On Golf Course
Pool Features 
CabanaFenced
Roof 
Tile
Spa Features 
None
View 
Golf CoursePanoramic
Waterview 
Golf CoursePanoramic
Community Features
Association Fee 
$174.0
Association Fee Frequency 
Monthly
Community Features 
GatedGolf
School District 
Scottsdale Unified District
Township 
3N
Financing Terms Available 
CashVA LoanConventional
Roads 
Asphalt
Schools
School District
Scottsdale Unified District
Elementary School
Sequoya Elementary School
Middle School
Cocopah Middle School
High School
Chaparral High School
Listing courtesy of eXp Realty.


All information should be verified by the recipient and none is guaranteed as accurate by ARMLS. Copyright 2026 Arizona Regional Multiple Listing Service, Inc. All rights reserved.
Last checked: 2026-10-28 01:49 PM UTC

Neighborhood & Commute
Source: Walkscore
Powered by Showcase IDX, a Constellation1 Company
Save
Ask
Tour
Hide
Share
  • Facebook
  • LinkedIn
  • Pinterest
  • Twitter
· Luxe Real Estate Group, LLC. All Rights Reserved. ·
Luxe Real Estate Group ADRE License# LC586004000
Jay Martinez ADRE License# BR107652000
Privacy Policy | Cookie Policy | Terms of Use | Site Map