CLIENT LOG-IN
602.369.7450
  • Search
    • Arizona Home Search Registration
    • Search AZ Homes
    • Arizona Cities & Towns
    • Featured Luxe Listings
    • Paradise Valley Luxury Rentals
    • Scottsdale Luxury Rentals
    • Phoenix Metro New Home Search
    • Multi-Family Properties
  • Resources
    • Buyers
      • Arizona Home Buyer NAR Settlement FAQ
      • Relocating to Scottsdale
      • Relocating to Arizona
      • Get a Home Loan
      • Arizona Luxury Home Financing
      • Ways to Take Title in Arizona
    • Sellers
      • Arizona Home Seller NAR Settlement FAQ
      • Arizona Home Valuation
    • Arizona Contractors & Real Estate Vendors
    • Arizona Luxury Home Resources
    • FSBO Rescue Guide
    • Real Estate Agent Resources
      • Luxe Agent Referral Program
  • Luxe Agents
    • Phoenix Metro & Surrounding Cities
  • Blog
  • Contact Us

Home > Search

Search

Search For Homes Across the Phoenix Metro Area

Welcome to our Arizona home search page–here you can search all actively listed properties across the Phoenix metro area–you’ll find all active real estate listings in every city/town in Maricopa County.  Don’t hesitate to contact us if you need assistance. Happy house hunting.
Search
Dashboard
Listings
Searches
Sign in / Sign up
Save
Ask
Tour
Hide
Share
$750,000
67 Days On Site

1110 E MCKINLEY Street
Phoenix, AZ 85006

For Sale|Single Family Residence|Active
3
Beds
3
Total Baths
2
Full Baths
1
Partial Bath
1,745
SqFt
$430
/SqFt
1926
Built
Subdivision:
HOOPERS
County:
Maricopa
Call Now: 602.369.7450
Is this the listing for you? We can help make it yours.
602.369.7450
1110 E MCKINLEY Street1110 E MCKINLEY Street1110 E MCKINLEY Street1110 E MCKINLEY Street
Save
Ask
Tour
Hide
Share
Photos
Map
Nearby Listings

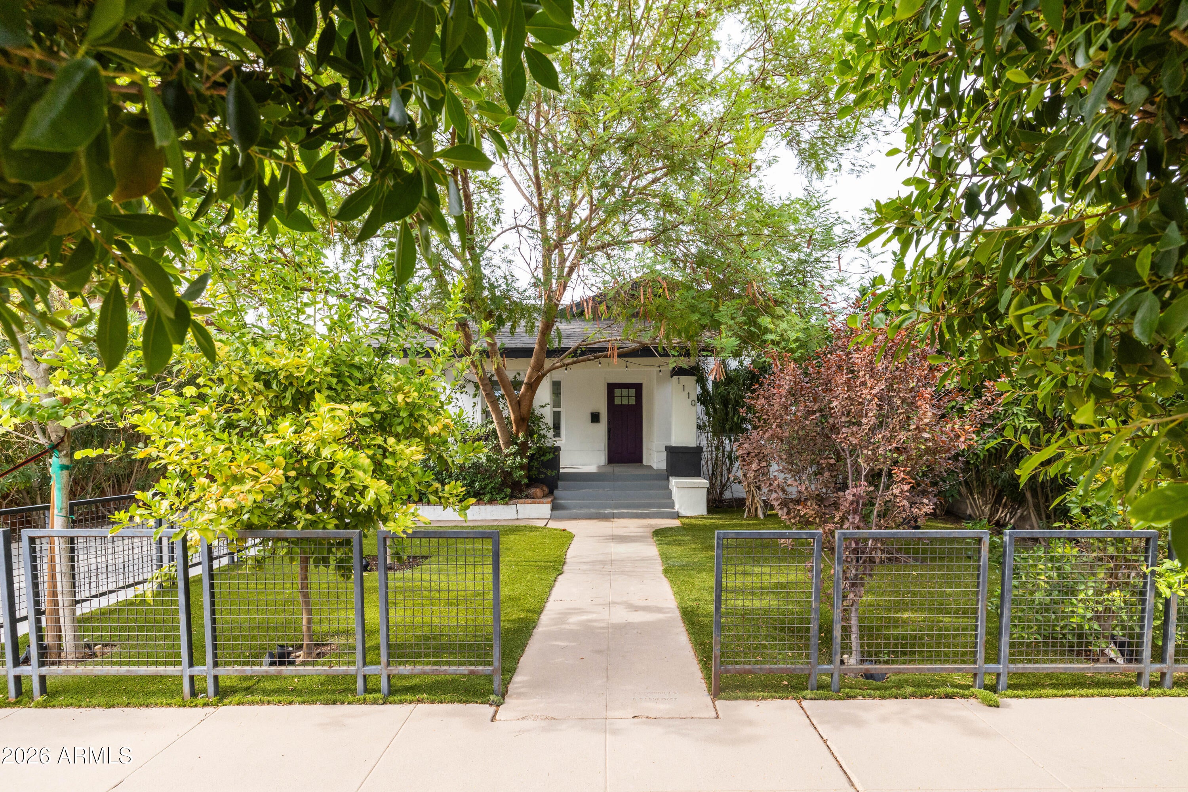
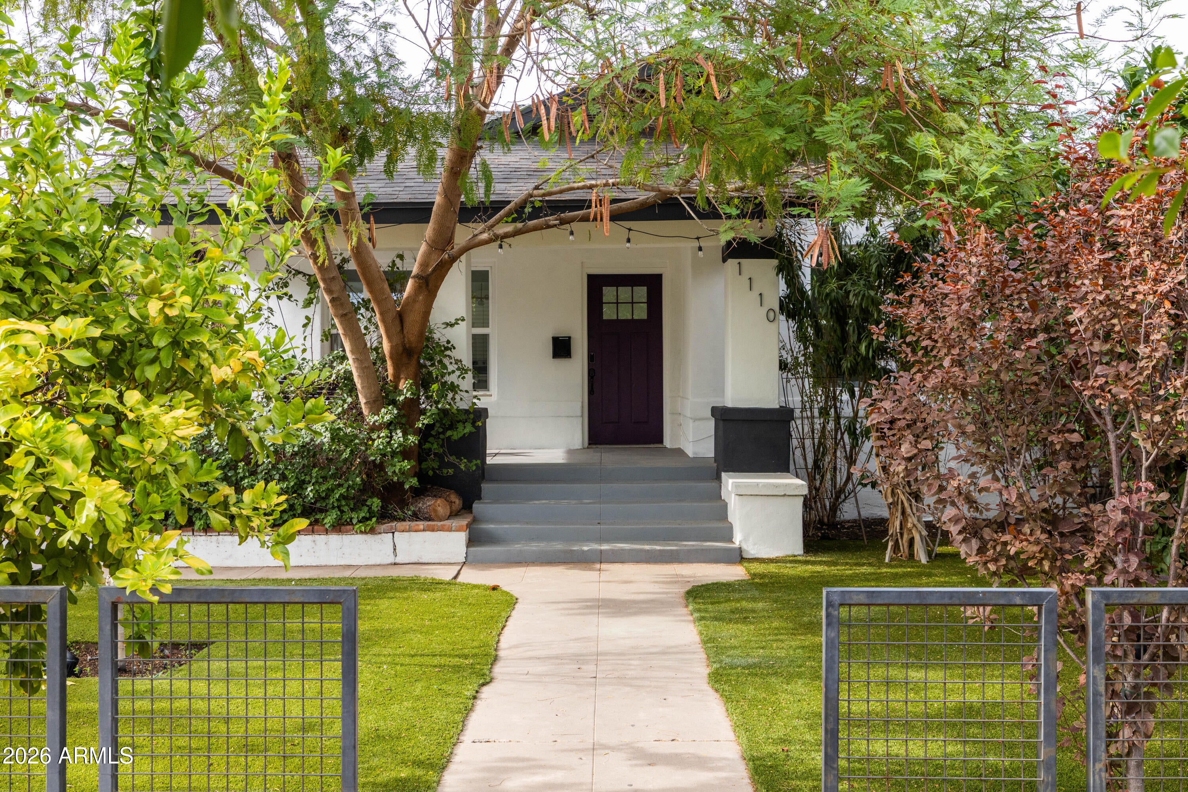
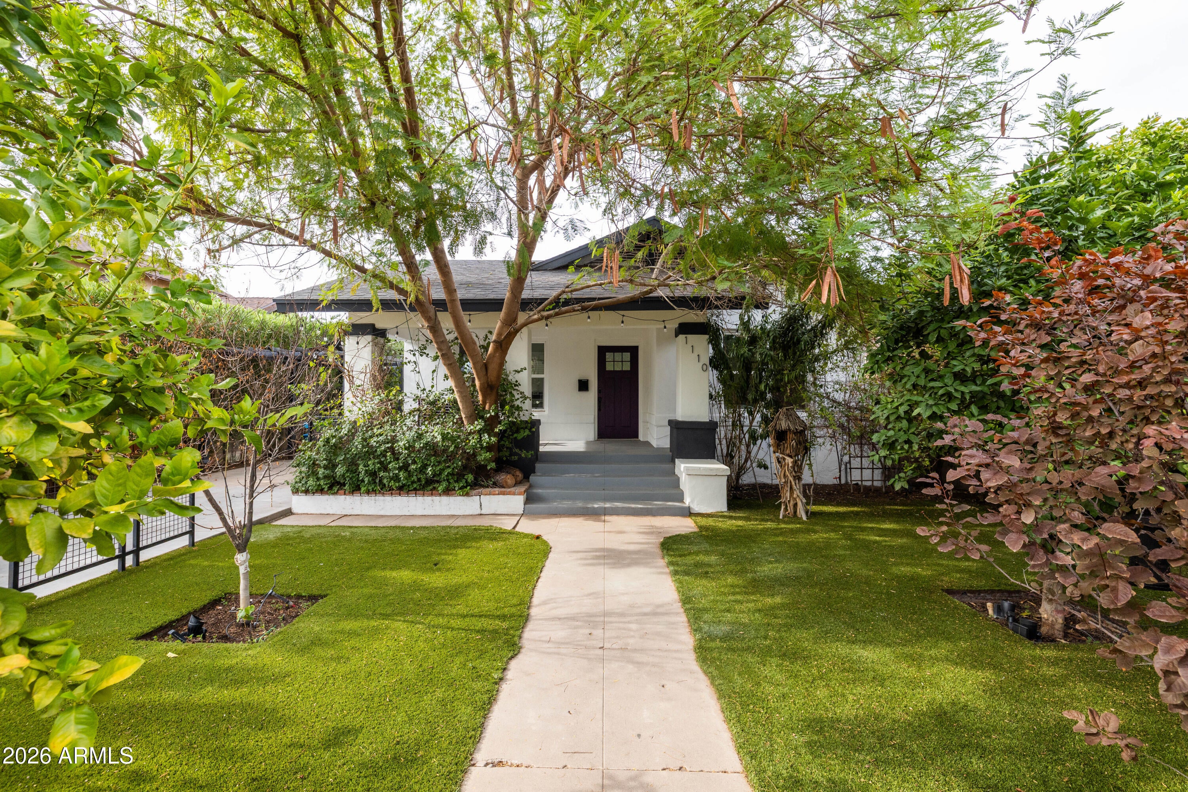
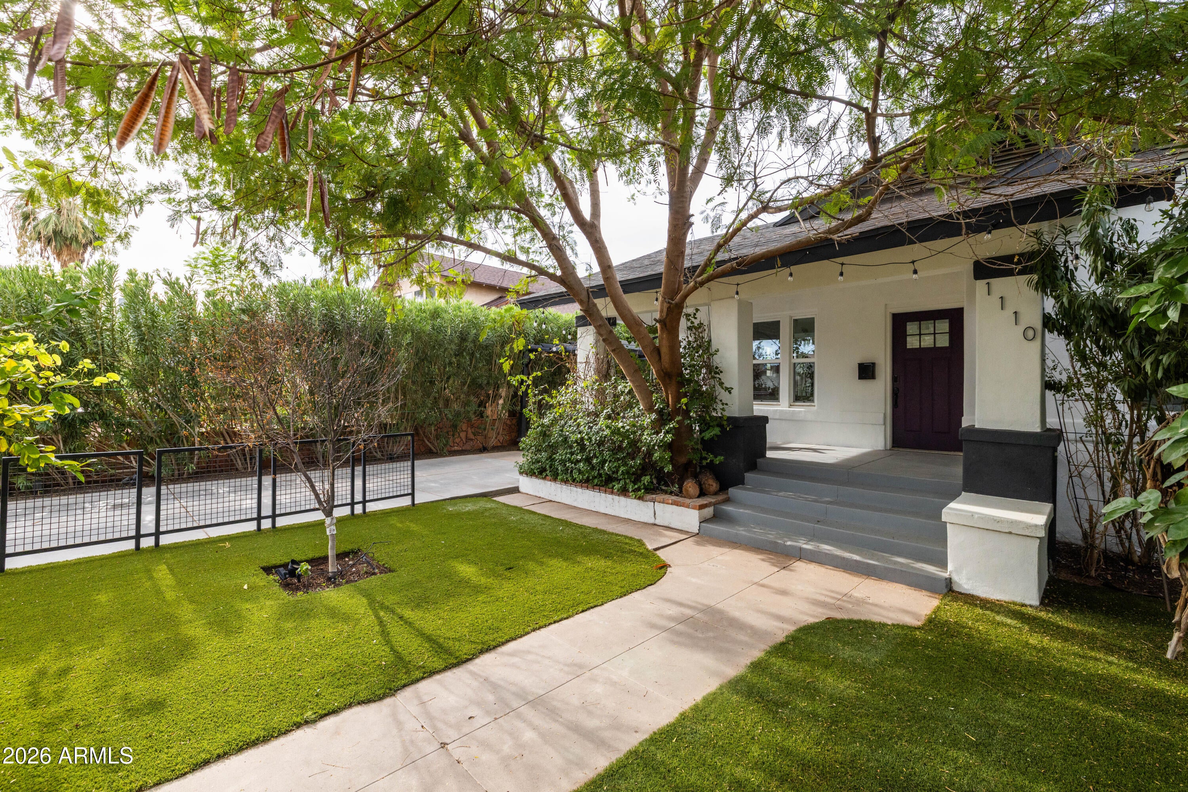
Spruced up! Remodeled from top to bottom, this triple income earning single family + guest house + finished basement historic bungalow is a rare and beautiful offering in the best part of Garfield Historic. Well-located, walking distance to ASU Downtown, Gallo Blanco, and Roosevelt Arts District, this special gem features a 1,700+ sf 3 bedroom, 2 bath main home, a finished basement of over 220 sf with its own dedicated entrance and exit, and a fully permitted detached, 2 BEDROOM guest house of 660sf, all surrounded by lush mature landscaping, on an excellent block. The main home's features, inside and out, include a outdoor deck, and BBQ area, a charming conversation front porch with swing, typical of all craftsman bungalows of this age and era, lush private yard with custom iron perimeter fence, 1 extended covered parking space, low maintenance LPV flooring throughout, upgraded lighting and plumbing fixtures, vaulted ceilings, upgraded insulation, exposed brick accent walls, dual pane windows, upgraded cabinetry, floating shelving, quartz countertops with waterfall edge, upgraded hardware and appliances, split primary suite for added privacy, coffee station with accent wallpaper, washer, dryer, and fridge (all convey), large primary bedroom, with en-suite bath, large walk-in closet, and private rear patio access, upgraded paneled doors, floor to ceiling marble tile in the luxury level en-suite bath, dual sinks, walk in shower, separate soaking tub, generously sized secondary bedrooms, charming upgrades and details in the guest bath, interior laundry, and loads of storage. The finished basement features a kitchenette, 3/4 bath with large walk-in shower, and bedroom space, and the detached permitted guest house features rear alley entrance, pavered driveway and patio area, and dedicated off-street parking. Don't miss this incredibly rare property in the heart of the best part of Garfield Historic, an area that just keeps improving in access to shopping, services, restaurants, bike paths, public parks, public transportation, pride of ownership, and demand!

Save
Ask
Tour
Hide
Share
Listing Snapshot
Price 
$750,000
Days On Site 
67 Days
Bedrooms 
3
Inside Area (SqFt) 
1,745 sqft
Total Baths 
3
Full Baths 
2
Partial Baths 
1
Lot Size 
0.16 Acres
Year Built 
1926
MLS® Number 
7058343
Status 
Active
Property Tax 
$3,042
HOA/Condo/Coop Fees 
N/A
Sq Ft Source 
Appraiser
Friends & Family
React
Invite
Recent Activity
3 days agoListing updated with changes from the MLS®
a week agoPrice changed to $750,000
2 months agoStatus changed to Active
2 months agoListing first seen on site
General Features
Acres 
0.16
Carport 
1
Cross Street 
7th St and Roosevelt St
Disclosures 
Seller Discl AvailOther (See Remarks)
Foundation 
Combination
Land Lease 
No
Levels 
One
Number Of Stories 
1
Parking 
GatedDirect AccessOff Street
Parking Spaces 
1
Property Sub Type 
Single Family Residence
Sewer 
Public Sewer
Style 
Bungalow
Water Source 
Public
Interior Features
Appliances 
DishwasherDisposalRefrigeratorBuilt-In Electric OvenWasherDryer
Basement 
FinishedWalk-Out AccessExterior Entry
Cooling 
Central Air
Flooring 
TileWood
Heating 
ElectricHeat Pump
Interior 
Double VanityBreakfast BarSee Remarks
Laundry Features 
Inside
Window Features 
Double Pane Windows
Save
Ask
Tour
Hide
Share
Exterior Features
Construction Details 
BrickSpray Foam InsulationStucco
Exterior 
Other
Fencing 
BlockPerimeter
Lot Features 
Desert BackSprinklers In Front
Other Structures 
Guest House
Patio And Porch 
Patio
Roof 
Composition
Spa Features 
None
Windows/Doors 
Double Pane Windows
Community Features
Community Features 
Sidewalks
School District 
Phoenix Union High School District
Township 
1N
Financing Terms Available 
CashFHAConventional
Roads 
Asphalt
Schools
School District
Phoenix Union High School District
Elementary School
Garfield School
Middle School
Garfield School
High School
North High School
Listing courtesy of Brokers Hub Realty, LLC.


All information should be verified by the recipient and none is guaranteed as accurate by ARMLS. Copyright 2026 Arizona Regional Multiple Listing Service, Inc. All rights reserved.
Last checked: 2026-09-29 11:36 PM UTC

Neighborhood & Commute
Source: Walkscore
Powered by Showcase IDX, a Constellation1 Company
Save
Ask
Tour
Hide
Share
  • Facebook
  • LinkedIn
  • Pinterest
  • Twitter
· Luxe Real Estate Group, LLC. All Rights Reserved. ·
Luxe Real Estate Group ADRE License# LC586004000
Jay Martinez ADRE License# BR107652000
Privacy Policy | Cookie Policy | Terms of Use | Site Map