
Search For Homes Across the Phoenix Metro Area
Welcome to our Arizona home search page–here you can search all actively listed properties across the Phoenix metro area–you’ll find all active real estate listings in every city/town in Maricopa County. Don’t hesitate to contact us if you need assistance. Happy house hunting.Save
Ask
Tour
Hide
$750,000
64 Days On Site
10745 E HIDDEN VIEW DriveCornville, AZ 86325
Single Family Residence|Pending
3
Beds
2
Total Baths
2
Full Baths
2,107
SqFt
$356
/SqFt
1976
Built
Subdivision:
OAK CREEK ESTATES
County:
Yavapai
Call Now: 602.369.7450
Is this the listing for you? We can help make it yours.
602.369.7450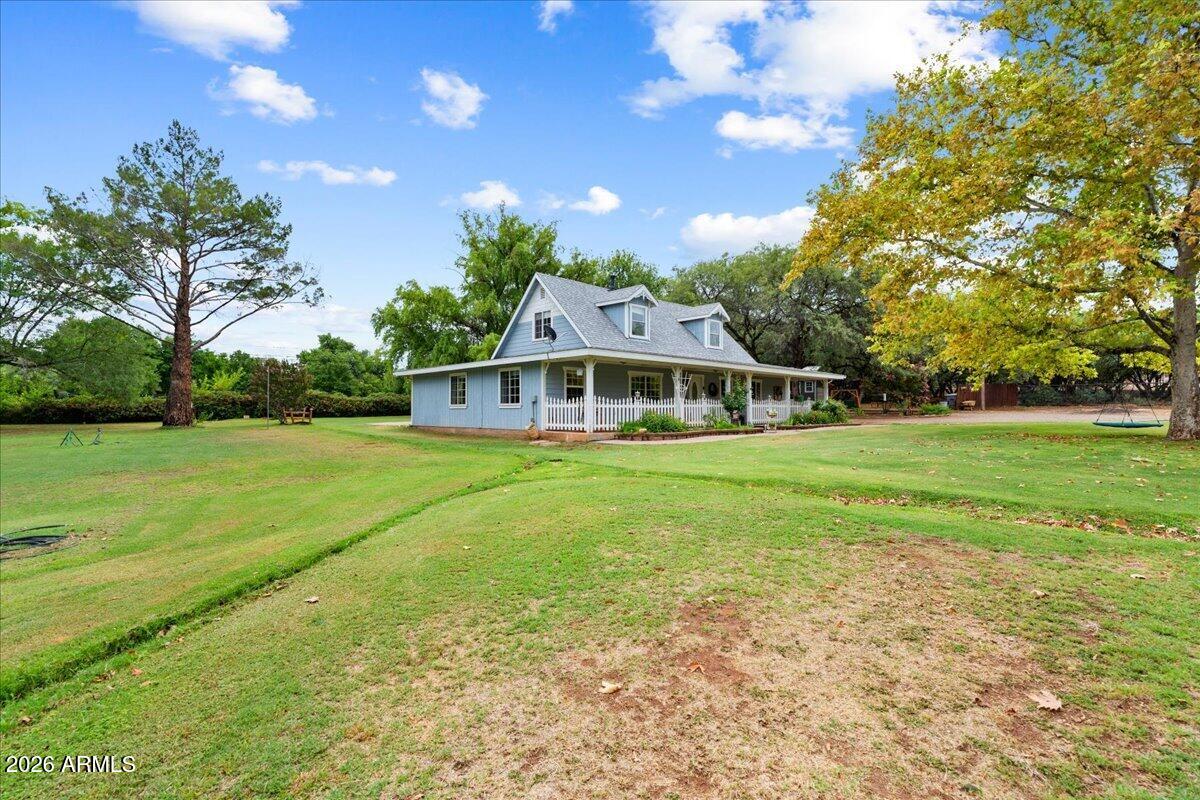
Save
Ask
Tour
Hide
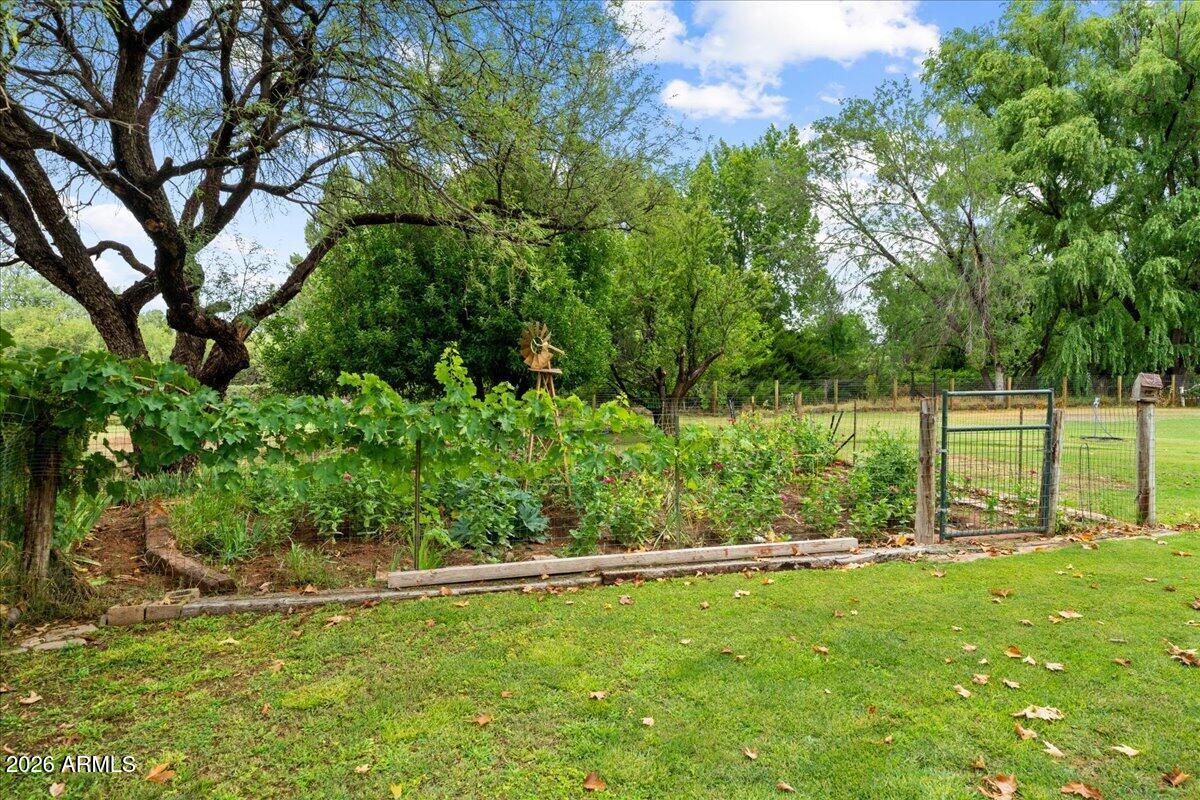
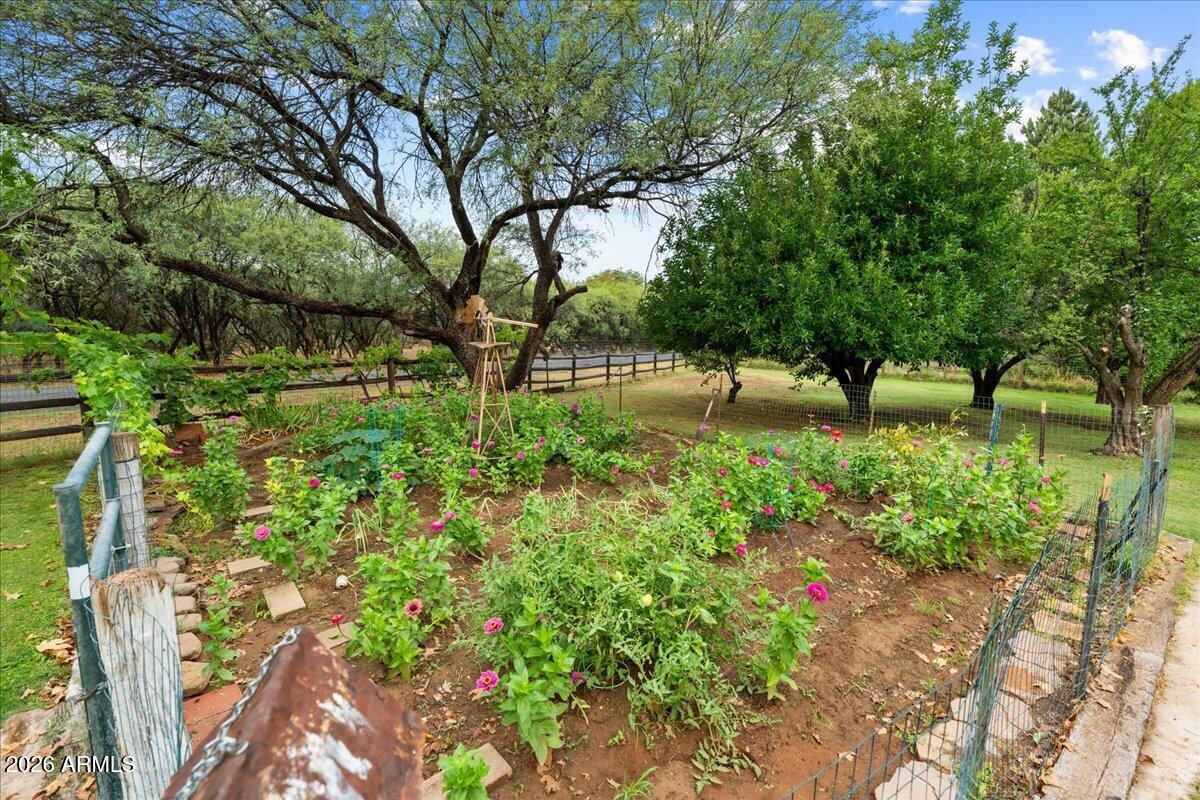
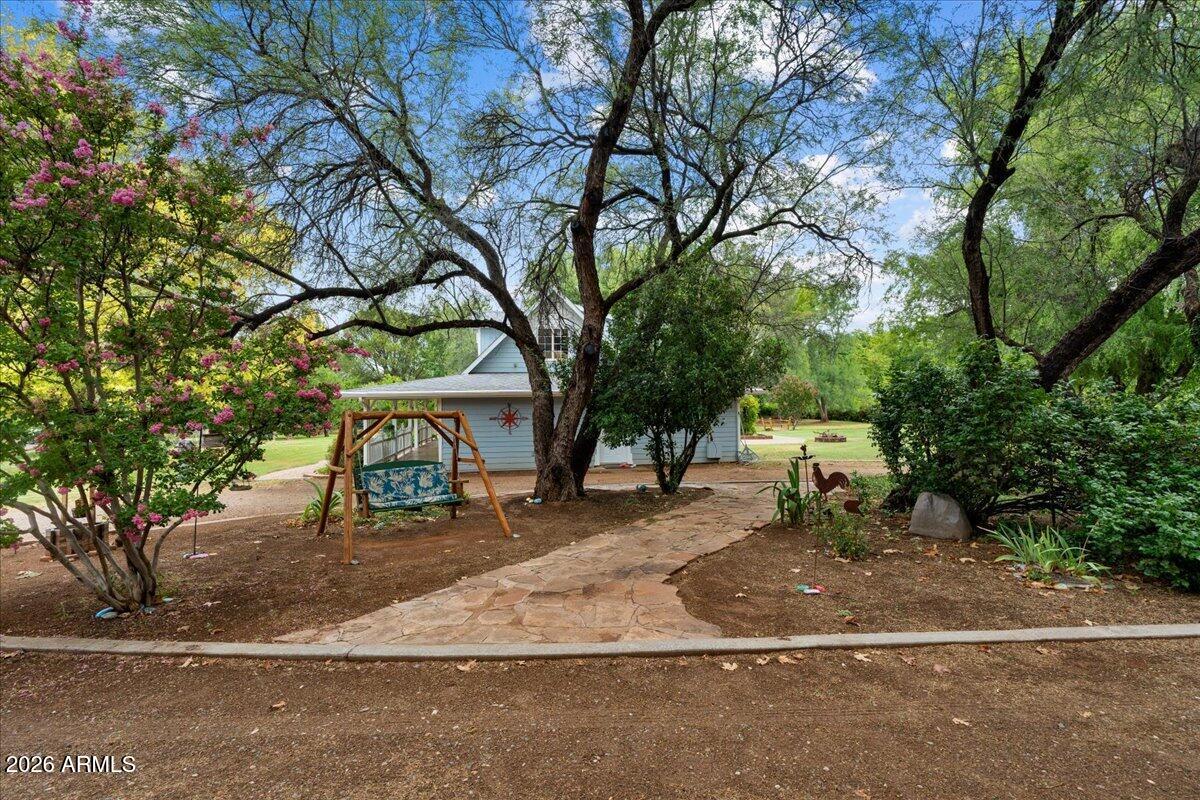
Welcome to your own peaceful, private estate where tranquility meets everyday comfort. This property features a backyard oasis with plenty of space for kids to play, dogs to roam, and room to relax or entertain. The backyard includes irrigation, while the front yard has a sprinkler system. Inside, enjoy a spacious layout with a main-level primary suite, large mudroom/laundry room, and a private office with a sitting area. Upstairs offers two bedrooms, a full bath, and a balcony. The detached guest house includes a full kitchen, bedroom, loft, and storage, making it ideal for guests, extended family, or rental income. A storage shed adds even more space. Enjoy peaceful living with comfort, versatility, and endless outdoor enjoyment.
Save
Ask
Tour
Hide
Listing Snapshot
Price
$750,000
Days On Site
64 Days
Bedrooms
3
Inside Area (SqFt)
2,107 sqft
Total Baths
2
Full Baths
2
Partial Baths
N/A
Lot Size
1.01 Acres
Year Built
1976
MLS® Number
7059152
Status
Pending
Property Tax
$2,039
HOA/Condo/Coop Fees
N/A
Sq Ft Source
Assessor
Friends & Family
Recent Activity
| 2 weeks ago | Listing updated with changes from the MLS® | |
| 4 weeks ago | Status changed to Pending | |
| 2 months ago | Listing first seen on site |
General Features
Acres
1.01
Disclosures
Seller Discl AvailWell Disclosure
Foundation
Slab
Land Lease
No
Levels
Two
Number Of Stories
1
Property Sub Type
Single Family Residence
Style
Victorian
Utilities
Propane
Water Source
Private
Interior Features
Appliances
DishwasherRefrigeratorElectric OvenElectric RangeWasherDryer
Cooling
Ceiling Fan(s)Evaporative Cooling
Flooring
CarpetLaminateVinyl
Heating
ElectricOtherPropane
Interior
Laminate CountersMaster Downstairs
Laundry Features
Washer Hookup
Window Features
Double Pane Windows
Bedroom
Level - FirstDescription - Guest House Bedroom
Bedroom 2
Level - Second
Bedroom 3
Level - Second
Dining Room
Level - First
Kitchen
Level - First
Living Room
Level - First
Loft
Level - SecondDescription - Guest House loft
Master Bedroom
Level - First
Office
Level - First
Other Room
Level - FirstDescription - Guest House Bathroom
Save
Ask
Tour
Hide
Exterior Features
Construction Details
Wood Siding
Exterior
Storage
Fencing
Perimeter
Other Structures
Guest HouseShed(s)
Roof
Composition
Spa Features
None
View
Trees/Woods
Waterview
Trees/Woods
Windows/Doors
Double Pane Windows
Community Features
School District
Mingus Union High School District
Financing Terms Available
CashFHAConventional1031 Exchange
Roads
Paved
Schools
School District
Mingus Union High School District
Elementary School
Oak Creek Elementary School
Middle School
Mountain View Preparatory School
High School
Mingus Union High School
Listing courtesy of Iannelli and Associates.

All information should be verified by the recipient and none is guaranteed as accurate by ARMLS. Copyright 2026 Arizona Regional Multiple Listing Service, Inc. All rights reserved.
Last checked: 2026-09-29 11:41 PM UTC
All information should be verified by the recipient and none is guaranteed as accurate by ARMLS. Copyright 2026 Arizona Regional Multiple Listing Service, Inc. All rights reserved.
Last checked: 2026-09-29 11:41 PM UTC
Neighborhood & Commute
Source: Walkscore
Save
Ask
Tour
Hide

