CLIENT LOG-IN
602.369.7450
  • Search
    • Arizona Home Search Registration
    • Search AZ Homes
    • Arizona Cities & Towns
    • Featured Luxe Listings
    • Paradise Valley Luxury Rentals
    • Scottsdale Luxury Rentals
    • Phoenix Metro New Home Search
    • Multi-Family Properties
  • Resources
    • Buyers
      • Arizona Home Buyer NAR Settlement FAQ
      • Relocating to Scottsdale
      • Relocating to Arizona
      • Get a Home Loan
      • Arizona Luxury Home Financing
      • Ways to Take Title in Arizona
    • Sellers
      • Arizona Home Seller NAR Settlement FAQ
      • Arizona Home Valuation
    • Arizona Contractors & Real Estate Vendors
    • Arizona Luxury Home Resources
    • FSBO Rescue Guide
    • Real Estate Agent Resources
      • Luxe Agent Referral Program
  • Luxe Agents
    • Phoenix Metro & Surrounding Cities
  • Blog
  • Contact Us

Home > Search

Search

Search For Homes Across the Phoenix Metro Area

Welcome to our Arizona home search page–here you can search all actively listed properties across the Phoenix metro area–you’ll find all active real estate listings in every city/town in Maricopa County.  Don’t hesitate to contact us if you need assistance. Happy house hunting.
Search
Dashboard
Listings
Searches
Sign in / Sign up
Save
Ask
Tour
Hide
Share
$2,300,000
58 Days On Site

383 W RED FERN Road
San Tan Valley, AZ 85140

For Sale|Single Family Residence|Active
4
Beds
4
Total Baths
3
Full Baths
1
Partial Bath
4,526
SqFt
$508
/SqFt
2005
Built
Subdivision:
BEG @ NW COR OF LOT 8 SUN VALLEY FARMS UNIT IV S89
County:
Pinal
Call Now: 602.369.7450
Is this the listing for you? We can help make it yours.
602.369.7450
383 W RED FERN Road383 W RED FERN Road383 W RED FERN Road383 W RED FERN Road
Save
Ask
Tour
Hide
Share
Photos
Map
Nearby Listings

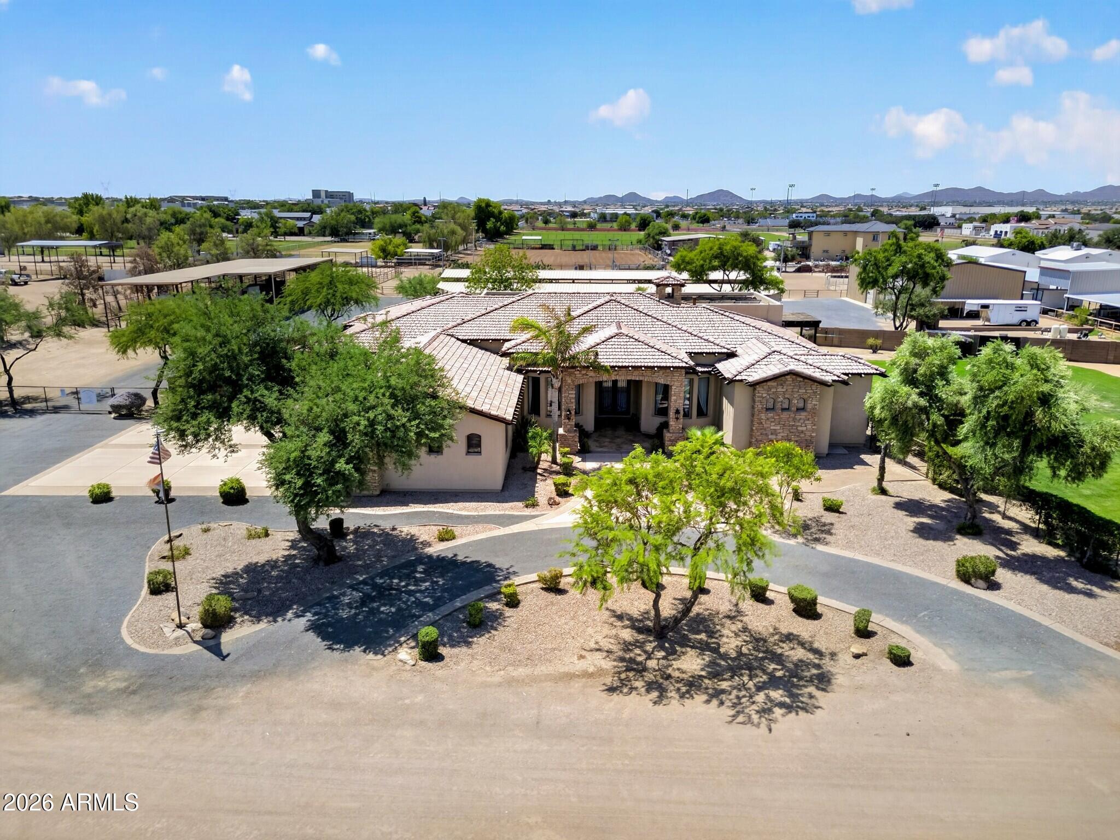
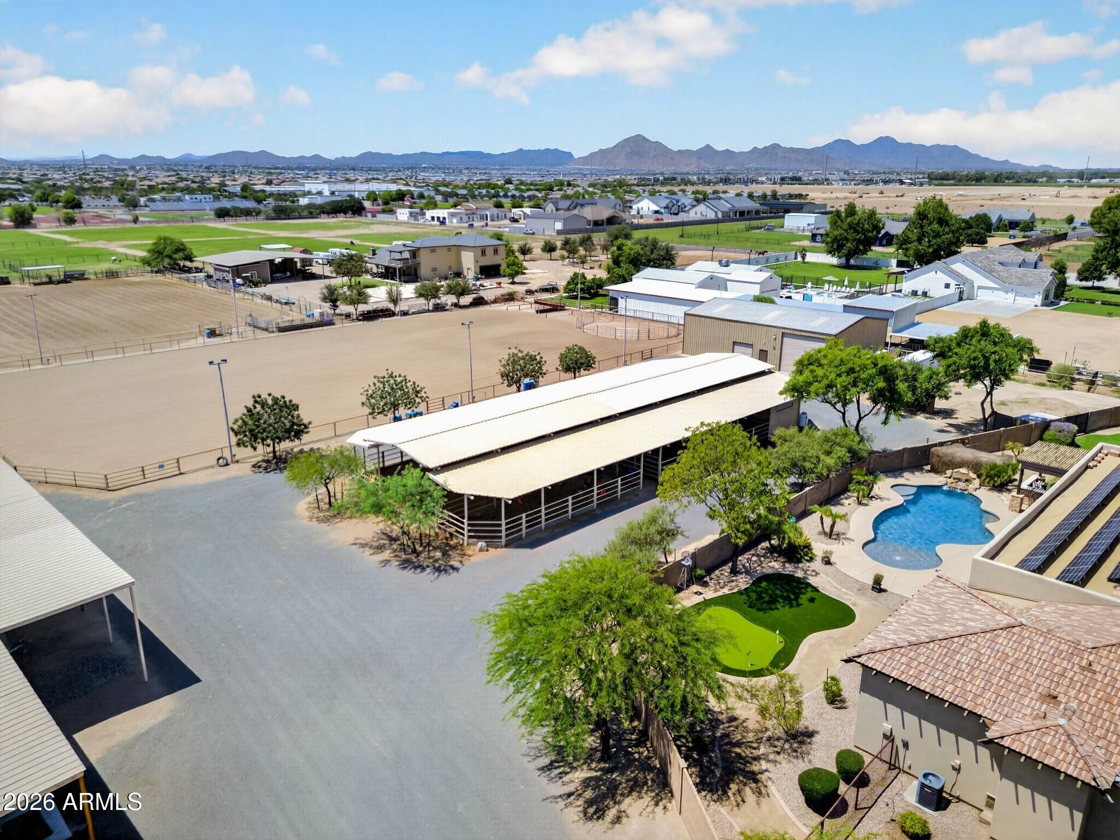
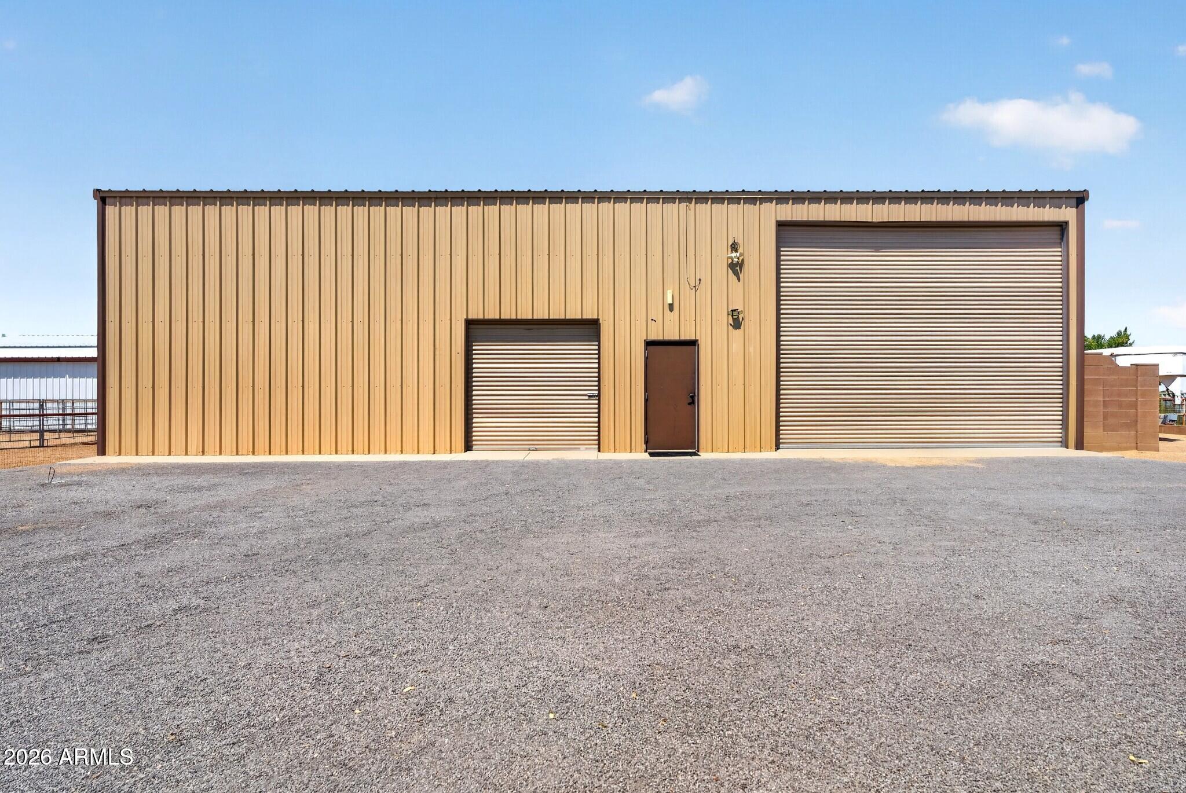
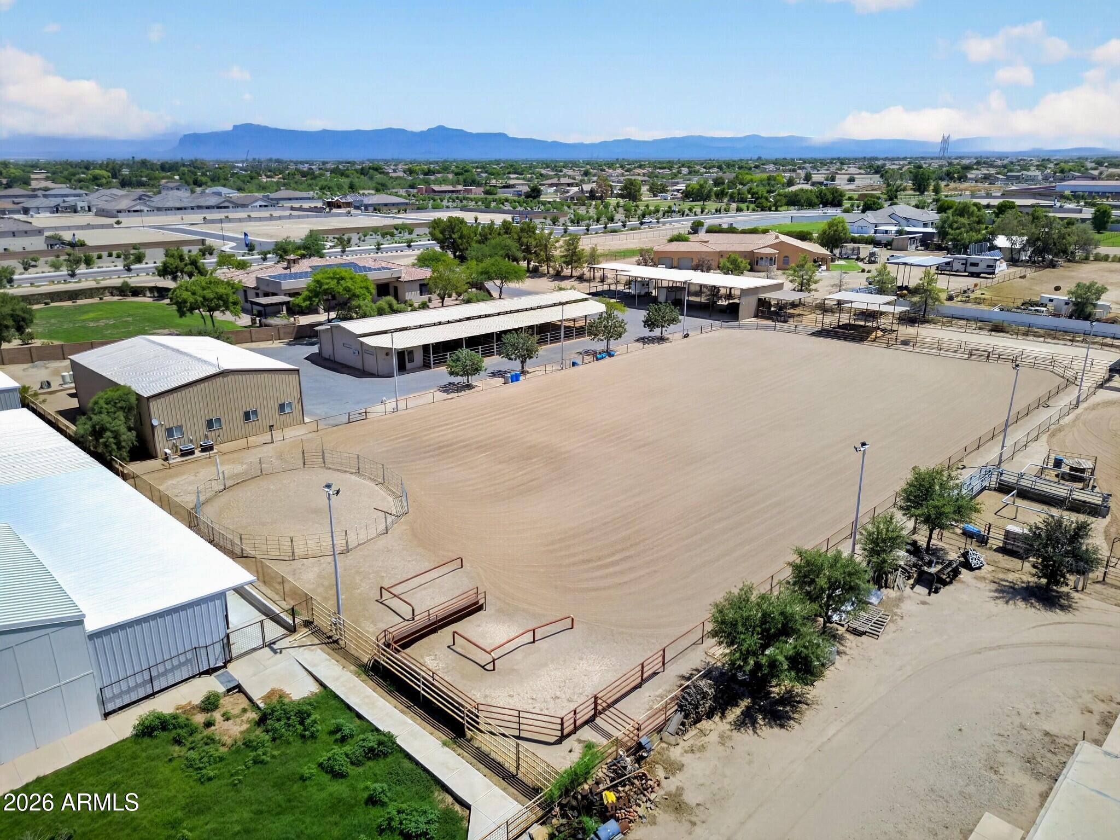
Meticulously maintained home, brand-NEW roof & OWNED solar. The main home features coffered ceilings w/ real wood beams, solid wood doors, designer lighting & a chef's kitchen w/ GE Monogram appliances, dual ovens, oversized island, chiseled-edge granite & 2 pantries. Every secondary bedroom includes ensuite bath & walk-in closet. Large billiards/flex room, resort-style backyard w/ pool, waterfall, outdoor kitchen, ramada, putting green, gardens & mature fruit trees. Separate casita includes a full kitchen, bedroom, bath, attached garage & upstairs loft. Equestrian amenities include 6 stall mare motel, 2 turnouts, wash rack, trainer's office, tack room, hay storage & full-size lighted roping arena. 6 RV/trailer bays, 20/30/50-amp RV h/ups, detached workshop w/ office, & private well. Additional highlights: 4-car garage w/ built-in cabinets & epoxy floors, steel entry door, built-in speakers, custom metal accents throughout (convey), pool table & hanging TV in billiards room (convey), enclosed dog yard separate from main yard, winter blackout screens, upgraded security camera system (9/2023). Mechanical & systems: NEW whole-home salt water softener & recirculating system (3/2026), NEW reverse osmosis system (1/2026), NEW garbage disposal (3/2026), private well w/ new pump (7/2022) & upgraded fittings (4/2024), main home septic (2020), Town of Queen Creek water available at street. Solar owned (2021, Arizona Solar Wave), transferable 20-25 yr warranty. Roof new w/ 10-yr warranty (L&R Roofing). Casita: NEW A/C (5/2023), NEW bath faucets (4/2026), tankless propane water heater serviced 2/2024. Workshop includes air compressor & safe (convey). Barn includes refrigerator (conveys), NEW toilet & backflows (8/2024), dedicated barn/casita septic serviced 8/2024. Two safes convey (main home + shop). Tractor & lawn mower sold separately via bill of sale.

Save
Ask
Tour
Hide
Share
Listing Snapshot
Price 
$2,300,000
Days On Site 
58 Days
Bedrooms 
4
Inside Area (SqFt) 
4,526 sqft
Total Baths 
4
Full Baths 
3
Partial Baths 
1
Lot Size 
3.9 Acres
Year Built 
2005
MLS® Number 
7060527
Status 
Active
Property Tax 
$7,721
HOA/Condo/Coop Fees 
$15.83 monthly
Sq Ft Source 
Assessor
Friends & Family
React
Invite
Recent Activity
2 days agoListing updated with changes from the MLS®
2 months agoStatus changed to Active
2 months agoListing first seen on site
General Features
Acres 
3.9
Additional Property Use 
FarmRanch
Attached Garage 
Yes
Cross Street 
Ironwood & Ocotillo
Disclosures 
Seller Discl AvailAgency Discl Req
Garage 
Yes
Garage Spaces 
4
Land Lease 
No
Levels 
One
Number Of Stories 
1
Parking 
RV Access/ParkingRV GatedGolf Cart GarageGarage Door OpenerCircular DrivewayRV GarageDirect AccessGarage Faces Side
Parking Spaces 
4
Property Sub Type 
Single Family Residence
Security 
Security System Owned
Sewer 
Septic Tank
Water Source 
Private
Interior Features
Appliances 
DishwasherRefrigeratorElectric CooktopWater Softener Owned
Cooling 
Ceiling Fan(s)Central Air
Fireplace 
Yes
Fireplace Features 
Living RoomMaster BedroomGas
Fireplaces 
2
Flooring 
CarpetStone
Heating 
Electric
Interior 
Double VanityEat-in KitchenKitchen IslandGranite CountersHigh Speed InternetCentral VacuumWet BarHigh Ceilings
Laundry Features 
Washer HookupInside
Window Features 
Solar ScreensDouble Pane Windows
Save
Ask
Tour
Hide
Share
Exterior Features
Construction Details 
StoneStucco
Exterior 
Private YardPlaygroundOther
Fencing 
BlockWireSee Remarks
Lot Features 
Sprinklers In FrontSprinklers In Rear
Other Structures 
Guest HouseGazebo
Private Pool 
Yes
Roof 
Tile
Spa Features 
None
View 
Mountain(s)
Waterview 
Mountain(s)
Windows/Doors 
Solar ScreensDouble Pane Windows
Community Features
Accessibility Features 
Accessible EntranceAccessible Full BathTherapeutic Whirlpool
Association Fee 
$190.0
Association Fee Frequency 
Annually
School District 
J O Combs Unified School District
Township 
02S
Horse Property 
Corral(s)Tack RoomArena
Financing Terms Available 
CashConventional
Horse Allowed 
Yes
Schools
School District
J O Combs Unified School District
Elementary School
Combs Traditional Academy
Middle School
J. O. Combs Middle School
High School
Combs High School
Listing courtesy of HomeSmart Lifestyles.


All information should be verified by the recipient and none is guaranteed as accurate by ARMLS. Copyright 2026 Arizona Regional Multiple Listing Service, Inc. All rights reserved.
Last checked: 2026-09-26 11:34 PM UTC

Neighborhood & Commute
Source: Walkscore
Powered by Showcase IDX, a Constellation1 Company
Save
Ask
Tour
Hide
Share
  • Facebook
  • LinkedIn
  • Pinterest
  • Twitter
· Luxe Real Estate Group, LLC. All Rights Reserved. ·
Luxe Real Estate Group ADRE License# LC586004000
Jay Martinez ADRE License# BR107652000
Privacy Policy | Cookie Policy | Terms of Use | Site Map