CLIENT LOG-IN
602.369.7450
  • Search
    • Arizona Home Search Registration
    • Search AZ Homes
    • Arizona Cities & Towns
    • Featured Luxe Listings
    • Paradise Valley Luxury Rentals
    • Scottsdale Luxury Rentals
    • Phoenix Metro New Home Search
    • Multi-Family Properties
  • Resources
    • Buyers
      • Arizona Home Buyer NAR Settlement FAQ
      • Relocating to Scottsdale
      • Relocating to Arizona
      • Get a Home Loan
      • Arizona Luxury Home Financing
      • Ways to Take Title in Arizona
    • Sellers
      • Arizona Home Seller NAR Settlement FAQ
      • Arizona Home Valuation
    • Arizona Contractors & Real Estate Vendors
    • Arizona Luxury Home Resources
    • FSBO Rescue Guide
    • Real Estate Agent Resources
      • Luxe Agent Referral Program
  • Luxe Agents
    • Phoenix Metro & Surrounding Cities
  • Blog
  • Contact Us

Home > Search

Search

Search For Homes Across the Phoenix Metro Area

Welcome to our Arizona home search page–here you can search all actively listed properties across the Phoenix metro area–you’ll find all active real estate listings in every city/town in Maricopa County.  Don’t hesitate to contact us if you need assistance. Happy house hunting.
Search
Dashboard
Listings
Searches
Sign in / Sign up
Save
Ask
Tour
Hide
Share
$2,600,000
38 Days On Site

54 W PALM Lane
Phoenix, AZ 85003

For Sale|Townhouse|Active
4
Beds
6
Total Baths
4
Full Baths
2
Partial Baths
6,185
SqFt
$420
/SqFt
2008
Built
Subdivision:
CHATEAUX ON CENTRAL
County:
Maricopa
Call Now: 602.369.7450
Is this the listing for you? We can help make it yours.
602.369.7450
54 W PALM Lane54 W PALM Lane54 W PALM Lane54 W PALM Lane
Save
Ask
Tour
Hide
Share
Photos
Map
Nearby Listings

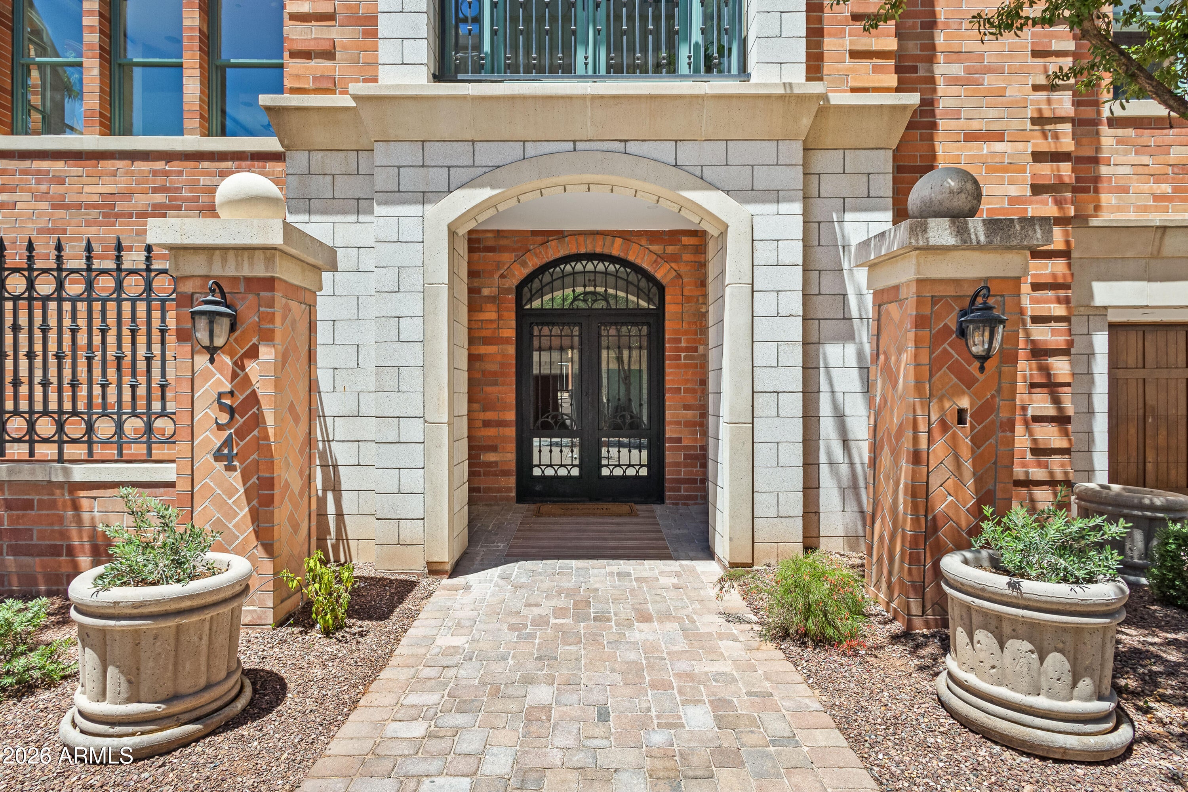
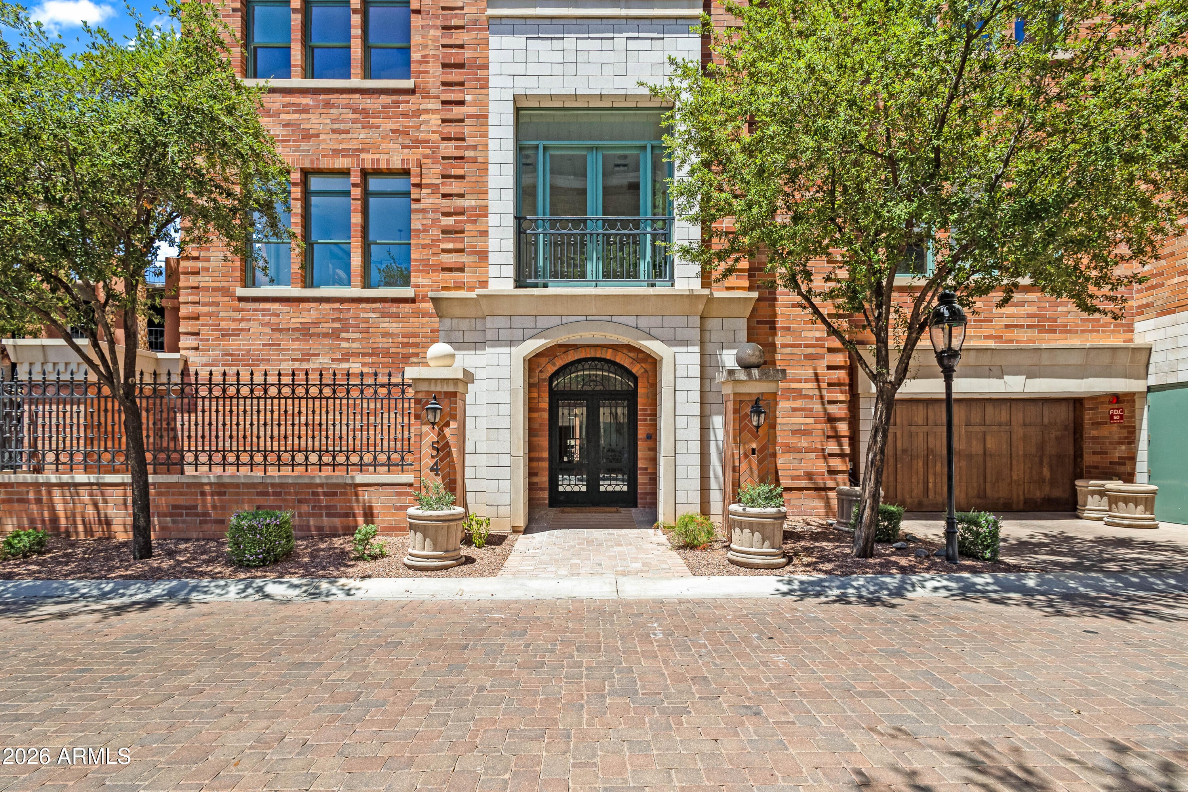
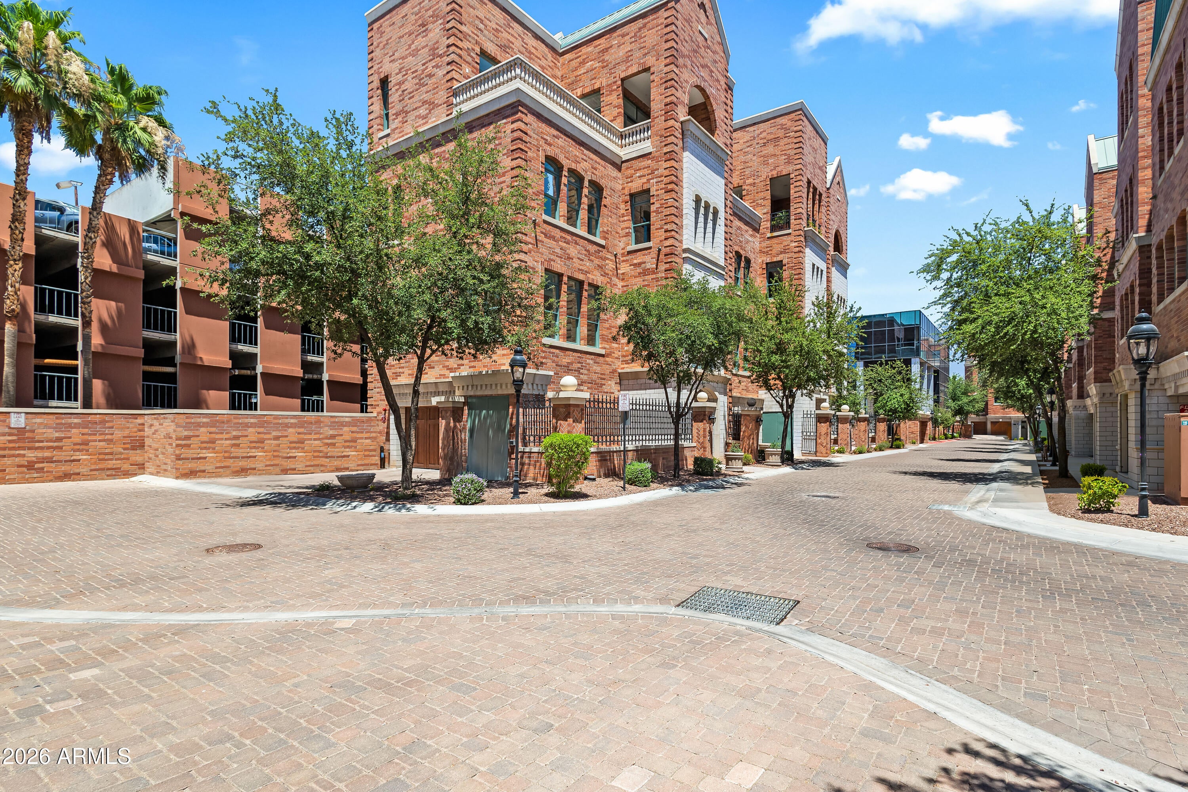
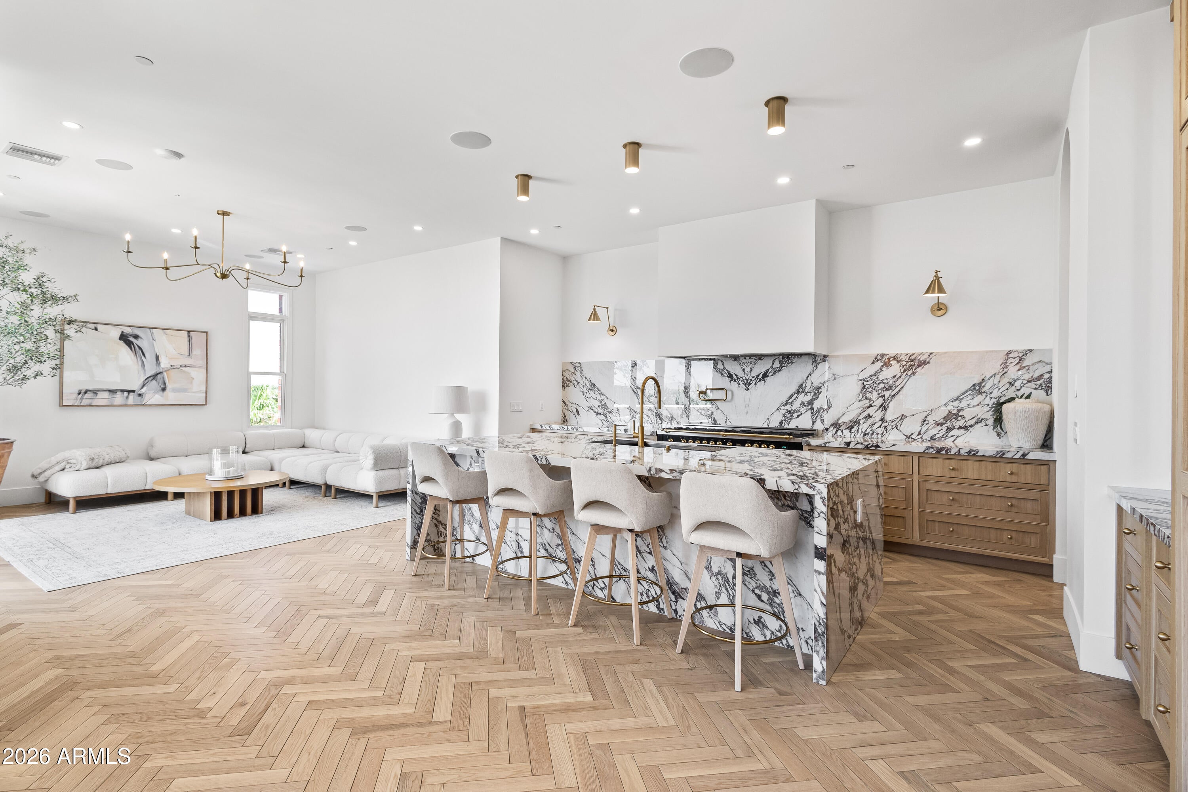
Set within Chateau on Central, an exclusive enclave of just 20 luxury, French-inspired five-story brownstones in the heart of Midtown Phoenix, 54 W. Palm is a truly one-of-one residence that has been completely remodeled and reimagined. This intentionally curated 4-bedroom, 6-bathroom home with a livable basement seamlessly blends timeless architecture with sophisticated, modern design. Featuring soaring 10+ foot ceilings throughout, a private elevator, flexible living spaces, and a two-car garage, every level has been thoughtfully transformed with exceptional craftsmanship, elevated finishes, and meticulous attention to detail. Unlike any other residence in the community, this home has been reinvented from top to bottom, creating a living experience that simply cannot be replicated. Each floor unfolds as its own destination, where refined interiors, abundant natural light, and carefully considered design create an effortless balance of elegance and functionality. Whether entertaining on a grand scale or enjoying everyday living, every space has been designed to elevate the experience. Ideally positioned just moments from Phoenix's premier museums, award-winning restaurants, professional sports venues, and vibrant entertainment destinations, 54 W. Palm offers the perfect blend of luxury, culture, and convenience. More than a home, 54 W. Palm is a rare opportunity to own one of Arizona's most distinctive and unforgettable residences.

Save
Ask
Tour
Hide
Share
Listing Snapshot
Price 
$2,600,000
Days On Site 
38 Days
Bedrooms 
4
Inside Area (SqFt) 
6,185 sqft
Total Baths 
6
Full Baths 
4
Partial Baths 
2
Lot Size 
0.1 Acres
Year Built 
2008
MLS® Number 
7060794
Status 
Active
Property Tax 
$11,976
HOA/Condo/Coop Fees 
$500 monthly
Sq Ft Source 
Assessor
Friends & Family
React
Invite
Recent Activity
3 weeks agoListing updated with changes from the MLS®
a month agoListing first seen on site
General Features
Acres 
0.1
Cross Street 
Central Ave & Palm Lane
Disclosures 
Agency Discl ReqSeller Discl Avail
Garage 
Yes
Garage Spaces 
2
Land Lease 
No
Number Of Stories 
5
Parking 
Garage Door OpenerGarage Faces Side
Parking Spaces 
2
Property Sub Type 
Townhouse
Security 
Fire Escape
Sewer 
Public Sewer
Style 
VictorianOtherContemporary
Utilities 
Cable Available
Water Source 
Public
Interior Features
Appliances 
DryerWasherRefrigeratorDishwasherDisposalGas Range
Basement 
Walk-Out AccessFinished
Cooling 
Central Air
Flooring 
TileWood
Heating 
ZonedElectric
Interior 
High Speed InternetDouble VanityOtherSee RemarksEat-in KitchenElevatorKitchen IslandPantryHigh Ceilings
Laundry Features 
Inside
Window Features 
ENERGY STAR Qualified WindowsDouble Pane Windows
Save
Ask
Tour
Hide
Share
Exterior Features
Construction Details 
Brick VeneerBlockBrick
Exterior 
Balcony
Fencing 
Wrought Iron
Lot Features 
Sprinklers In FrontCorner Lot
Patio And Porch 
Patio
Roof 
Other
Spa Features 
None
View 
CityPanoramicCity Lights
Waterview 
CityPanoramicCity Lights
Windows/Doors 
ENERGY STAR Qualified WindowsDouble Pane Windows
Community Features
Association Fee 
$500.0
Association Fee Frequency 
Monthly
Community Features 
Gated
School District 
Phoenix Union High School District
Township 
2N
Financing Terms Available 
CashConventionalLease OptionVA Loan
Schools
School District
Phoenix Union High School District
Elementary School
Kenilworth Elementary School
Middle School
Kenilworth Elementary School
High School
Central High School
Listing courtesy of Local Luxury Christie's International Real Estate.


All information should be verified by the recipient and none is guaranteed as accurate by ARMLS. Copyright 2026 Arizona Regional Multiple Listing Service, Inc. All rights reserved.
Last checked: 2026-09-08 09:33 AM UTC

Neighborhood & Commute
Source: Walkscore
Powered by Showcase IDX, a Constellation1 Company
Save
Ask
Tour
Hide
Share
  • Facebook
  • LinkedIn
  • Pinterest
  • Twitter
· Luxe Real Estate Group, LLC. All Rights Reserved. ·
Luxe Real Estate Group ADRE License# LC586004000
Jay Martinez ADRE License# BR107652000
Privacy Policy | Cookie Policy | Terms of Use | Site Map