CLIENT LOG-IN
602.369.7450
  • Search
    • Arizona Home Search Registration
    • Search AZ Homes
    • Arizona Cities & Towns
    • Featured Luxe Listings
    • Paradise Valley Luxury Rentals
    • Scottsdale Luxury Rentals
    • Phoenix Metro New Home Search
    • Multi-Family Properties
  • Resources
    • Buyers
      • Arizona Home Buyer NAR Settlement FAQ
      • Relocating to Scottsdale
      • Relocating to Arizona
      • Get a Home Loan
      • Arizona Luxury Home Financing
      • Ways to Take Title in Arizona
    • Sellers
      • Arizona Home Seller NAR Settlement FAQ
      • Arizona Home Valuation
    • Arizona Contractors & Real Estate Vendors
    • Arizona Luxury Home Resources
    • FSBO Rescue Guide
    • Real Estate Agent Resources
      • Luxe Agent Referral Program
  • Luxe Agents
    • Phoenix Metro & Surrounding Cities
  • Blog
  • Contact Us

Home > Search

Search

Search For Homes Across the Phoenix Metro Area

Welcome to our Arizona home search page–here you can search all actively listed properties across the Phoenix metro area–you’ll find all active real estate listings in every city/town in Maricopa County.  Don’t hesitate to contact us if you need assistance. Happy house hunting.
Search
Dashboard
Listings
Searches
Sign in / Sign up
Save
Ask
Tour
Hide
Share
$3,150,000
35 Days On Site

1225 E WARNER Road 15
Tempe, AZ 85284

Single Family Residence|Pending
5
Beds
6
Total Baths
4
Full Baths
2
Partial Baths
5,112
SqFt
$616
/SqFt
1997
Built
Subdivision:
WINGFOOT
County:
Maricopa
Call Now: 602.369.7450
Is this the listing for you? We can help make it yours.
602.369.7450
1225 E WARNER Road 151225 E WARNER Road 151225 E WARNER Road 151225 E WARNER Road 15
Save
Ask
Tour
Hide
Share
Photos
Map
Nearby Listings
Virtual Tour

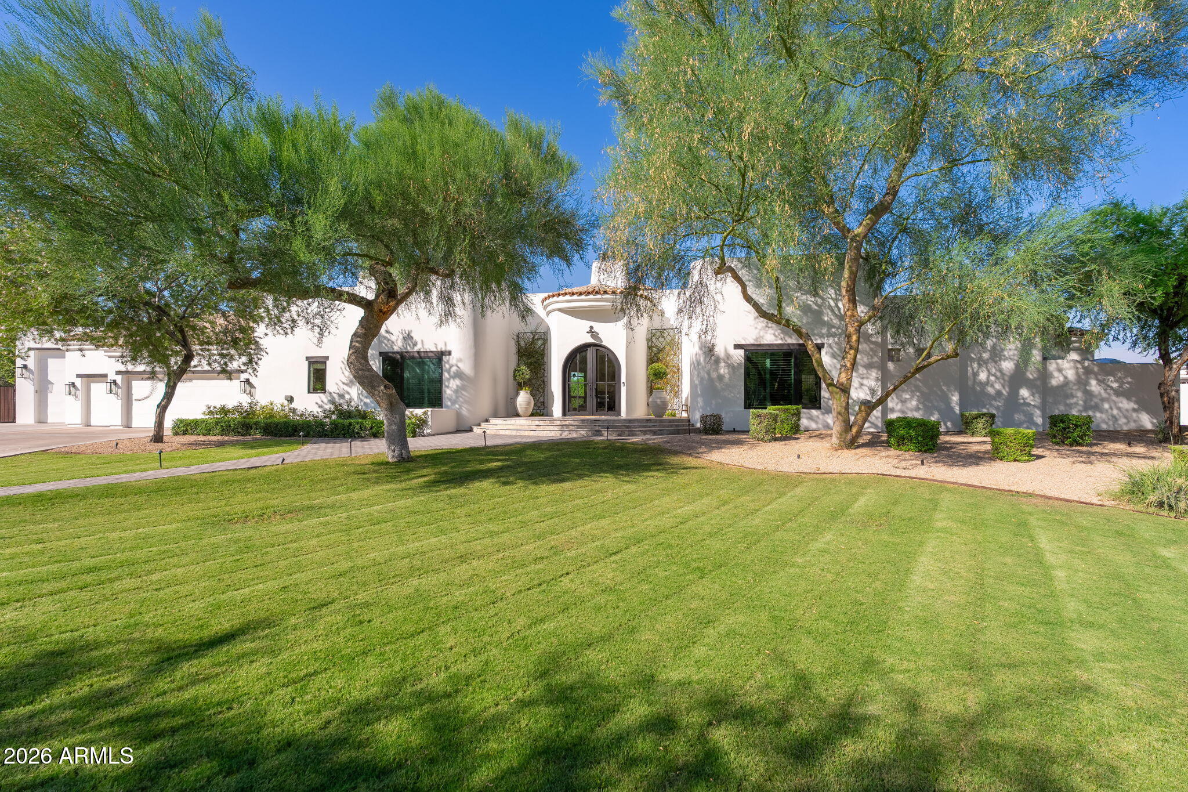
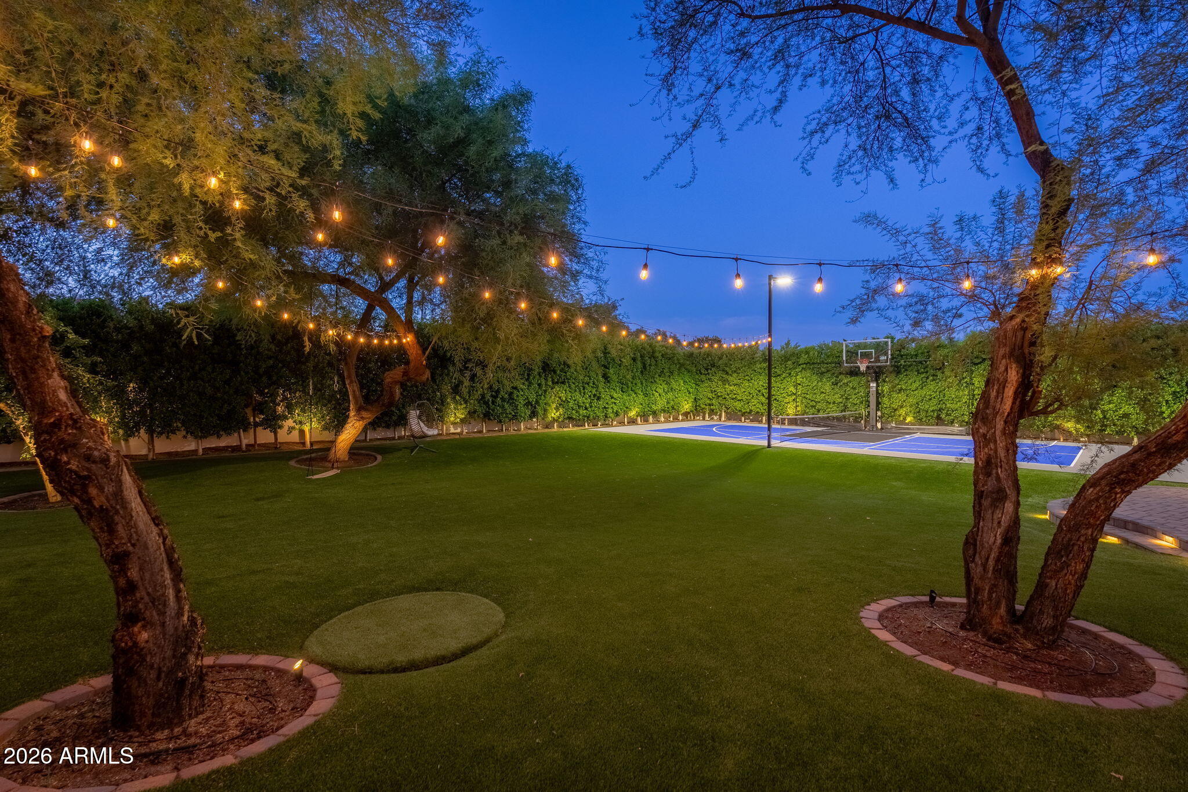
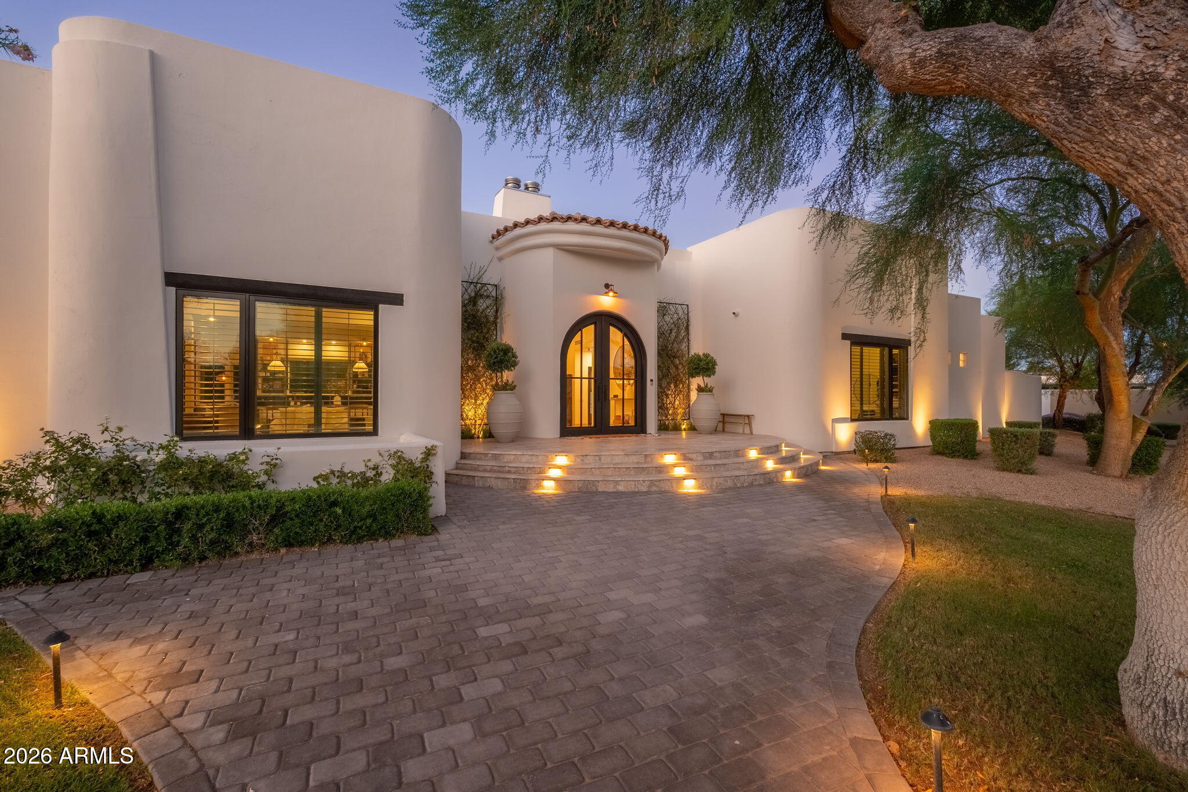
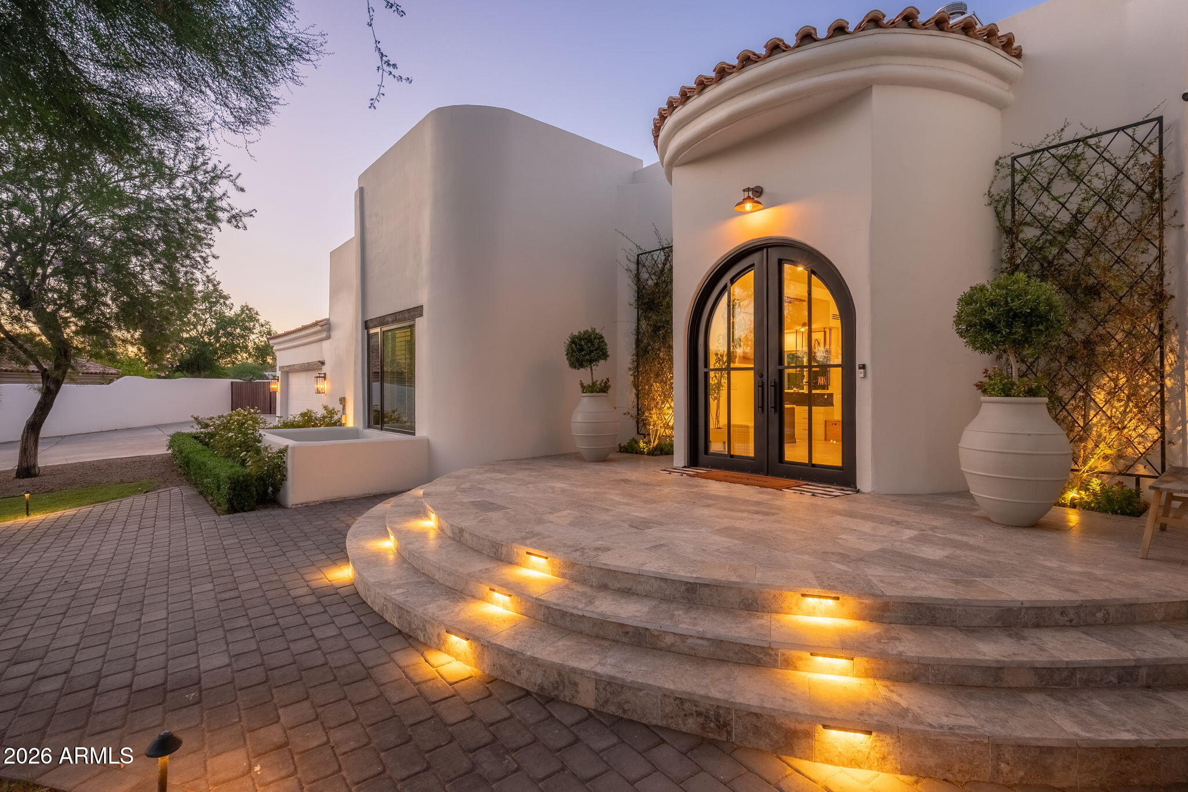
Completely reimagined through an extraordinary $1M+ renovation, this exceptional estate showcases impeccable craftsmanship, timeless design, and uncompromising quality at every turn. Every element has been thoughtfully curated, including a new clay tile roof, all-new flooring, stunning designer kitchen and baths, premium stone and tile finishes, and top-tier appliances. A dramatic iron entry door sets the tone, opening to elegant formal living and dining rooms anchored by a spectacular two-sided Isokern fireplace. Designed for both everyday living and effortless entertaining, the home flows seamlessly into a sophisticated wet bar complete with a beverage refrigerator and ice maker, a spectacular chef's kitchen overlooking the family room, and a fully appointed back kitchen that keeps... preparation and cleanup out of sight. The luxurious floor plan offers three spacious guest bedrooms and an extraordinary primary retreat featuring separate his-and-her bathrooms, showers, and custom walk-in closets. Additional highlights include two laundry rooms and an expansive basement complete with a state-of-the-art home theater, fitness room or executive office, and a second wet bar. The resort-inspired backyard is a private oasis, featuring a newly replastered grotto-style pool and spa, built-in BBQ, fire pit, pickleball and basketball sport court, raised garden beds, and expansive synthetic turf shaded by mature trees--creating the perfect setting for entertaining on any scale. Automobile enthusiasts will appreciate the exceptional garage capacity, including a three-car garage and an air-conditioned RV garage with space for up to seven vehicles. Nestled within the prestigious gated community of Wingfoot, an intimate enclave of only 23 estate homes on approximately three-quarter-acre homesites, Lot 15 enjoys a quiet cul-de-sac location with an impressive front approach and an expansive, exceptionally private backyard that completes this one-of-a-kind offering

Save
Ask
Tour
Hide
Share
Listing Snapshot
Price 
$3,150,000
Days On Site 
35 Days
Bedrooms 
5
Inside Area (SqFt) 
5,112 sqft
Total Baths 
6
Full Baths 
4
Partial Baths 
2
Lot Size 
0.71 Acres
Year Built 
1997
MLS® Number 
7062064
Status 
Pending
Property Tax 
$12,151
HOA/Condo/Coop Fees 
$308 monthly
Sq Ft Source 
Assessor
Friends & Family
React
Invite
Recent Activity
3 weeks agoListing updated with changes from the MLS®
3 weeks agoStatus changed to Pending
a month agoListing first seen on site
General Features
Acres 
0.71
Attached Garage 
Yes
Cross Street 
Warner and Rural
Disclosures 
Agency Discl ReqSeller Discl Avail
Foundation 
Slab
Garage 
Yes
Garage Spaces 
10
Land Lease 
No
Levels 
Two
Number Of Stories 
1
Parking 
RV Access/ParkingGarage Door OpenerRV GarageElectric Vehicle Charging Station(s)Detached
Parking Spaces 
3
Property Sub Type 
Single Family Residence
Security 
Security System Owned
Sewer 
Public Sewer
Style 
Santa Barbara/Tuscan
Utilities 
Sewer ConnectedPropaneCable Available
Water Source 
Public
Interior Features
Appliances 
DryerWasherWater Softener OwnedRefrigeratorDishwasherDisposalGas RangeElectric OvenGas CooktopWater PurifierMicrowave
Basement 
Exterior EntryWalk-Out AccessFinished
Cooling 
Heat PumpCentral AirCeiling Fan(s)
Fireplace 
Yes
Fireplace Features 
Fire PitLiving RoomGasDouble Sided
Fireplaces 
2
Flooring 
CarpetTile
Heating 
Forced AirElectricPropane
Interior 
High Speed InternetSmart HomeDouble VanityEat-in KitchenBreakfast BarVaulted Ceiling(s)Wet BarKitchen IslandPantryBidetHigh Ceilings
Laundry Features 
Inside
Spa 
Yes
Window Features 
Double Pane Windows
Bedroom 2 
Dimensions - 11.90 x 14.44Level - Main
Bedroom 3 
Dimensions - 11.35 x 11.96Level - Main
Bedroom 4 
Dimensions - 9.92 x 10.52
Garage 
Dimensions - 37.10 x 52.52Level - Main
Kitchen 
Dimensions - 21.11 x 19.79Level - Main
Living Room 
Dimensions - 14.42 x 16.00Level - Main
Master Bedroom 
Dimensions - 13.83 x 16.17Level - Main
Save
Ask
Tour
Hide
Share
Exterior Features
Construction Details 
StuccoFrame
Exterior 
BarbecueStorageBuilt-in BarbecueRV Hookup
Fencing 
Block
Lot Features 
Sprinklers In RearSprinklers In FrontCul-De-Sac
Patio And Porch 
Patio
Pool Features 
HeatedOutdoor Pool
Private Pool 
Yes
Roof 
TileBuilt-Up
Spa 
Yes
Spa Features 
HeatedPrivate
Windows/Doors 
Double Pane Windows
Community Features
Association Fee 
$1848.0
Association Fee Frequency 
Semi-Annually
Community Features 
Gated
School District 
Tempe Union High School District
Township 
1S
Financing Terms Available 
CashConventional
Roads 
Asphalt
Schools
School District
Tempe Union High School District
Elementary School
Kyrene del Cielo School
Middle School
Kyrene Aprende Middle School
High School
Corona Del Sol High School
Listing courtesy of Montebello Fine Properties.


All information should be verified by the recipient and none is guaranteed as accurate by ARMLS. Copyright 2026 Arizona Regional Multiple Listing Service, Inc. All rights reserved.
Last checked: 2026-09-08 09:51 AM UTC

Neighborhood & Commute
Source: Walkscore
Powered by Showcase IDX, a Constellation1 Company
Save
Ask
Tour
Hide
Share
  • Facebook
  • LinkedIn
  • Pinterest
  • Twitter
· Luxe Real Estate Group, LLC. All Rights Reserved. ·
Luxe Real Estate Group ADRE License# LC586004000
Jay Martinez ADRE License# BR107652000
Privacy Policy | Cookie Policy | Terms of Use | Site Map