CLIENT LOG-IN
602.369.7450
  • Search
    • Arizona Home Search Registration
    • Search AZ Homes
    • Arizona Cities & Towns
    • Featured Luxe Listings
    • Paradise Valley Luxury Rentals
    • Scottsdale Luxury Rentals
    • Phoenix Metro New Home Search
    • Multi-Family Properties
  • Resources
    • Buyers
      • Arizona Home Buyer NAR Settlement FAQ
      • Relocating to Scottsdale
      • Relocating to Arizona
      • Get a Home Loan
      • Arizona Luxury Home Financing
      • Ways to Take Title in Arizona
    • Sellers
      • Arizona Home Seller NAR Settlement FAQ
      • Arizona Home Valuation
    • Arizona Contractors & Real Estate Vendors
    • Arizona Luxury Home Resources
    • FSBO Rescue Guide
    • Real Estate Agent Resources
      • Luxe Agent Referral Program
  • Luxe Agents
    • Phoenix Metro & Surrounding Cities
  • Blog
  • Contact Us

Home > Search

Search

Search For Homes Across the Phoenix Metro Area

Welcome to our Arizona home search page–here you can search all actively listed properties across the Phoenix metro area–you’ll find all active real estate listings in every city/town in Maricopa County.  Don’t hesitate to contact us if you need assistance. Happy house hunting.
Search
Dashboard
Listings
Searches
Sign in / Sign up
Save
Ask
Tour
Hide
Share
$1,500,000
32 Days On Site

17911 W MOUNTAINAIR Street
Surprise, AZ 85388

For Sale|Single Family Residence|Active Under Contract
3
Beds
4
Total Baths
3
Full Baths
1
Partial Bath
2,457
SqFt
$611
/SqFt
2025
Built
Subdivision:
STERLING GROVE
County:
Maricopa
Call Now: 602.369.7450
Is this the listing for you? We can help make it yours.
602.369.7450
17911 W MOUNTAINAIR Street17911 W MOUNTAINAIR Street17911 W MOUNTAINAIR Street17911 W MOUNTAINAIR Street
Save
Ask
Tour
Hide
Share
Photos
Map
Nearby Listings
Virtual Tour

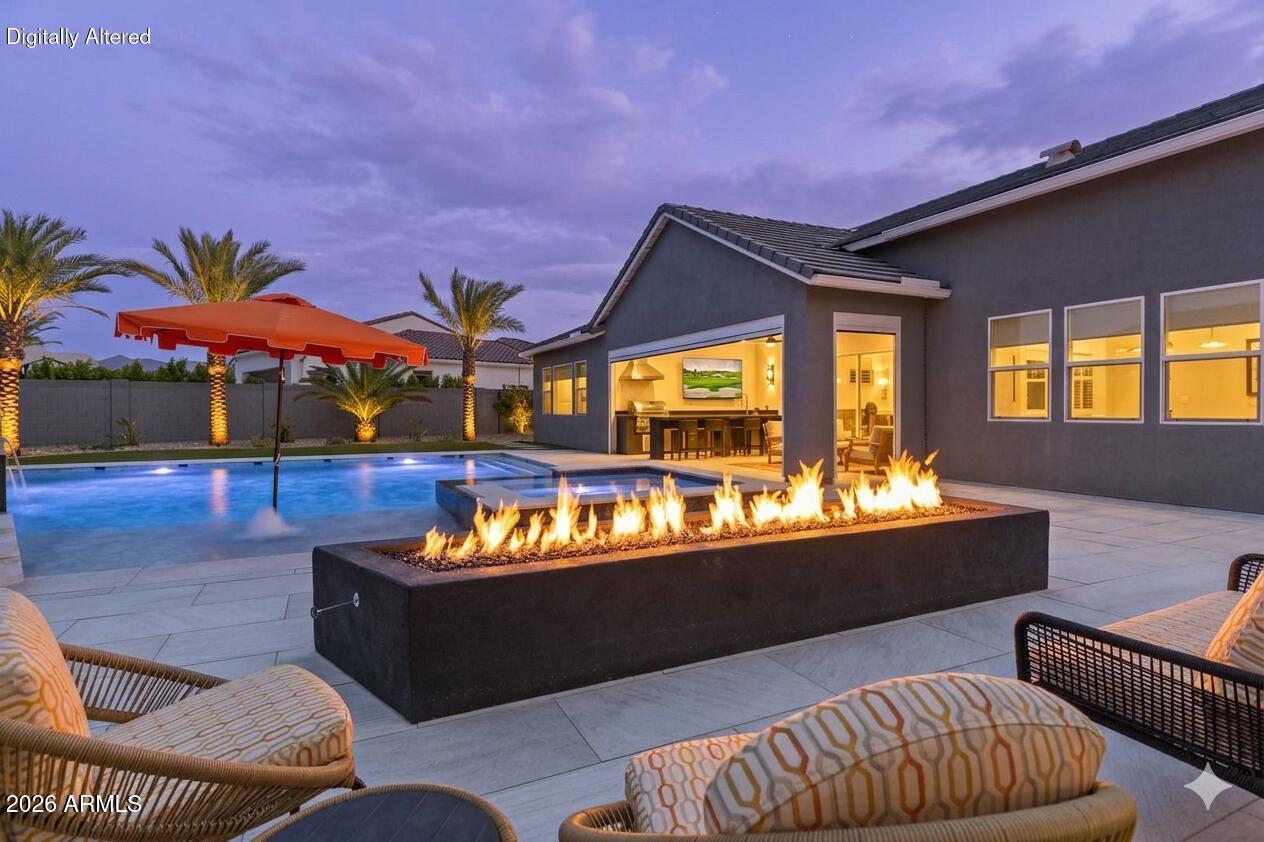
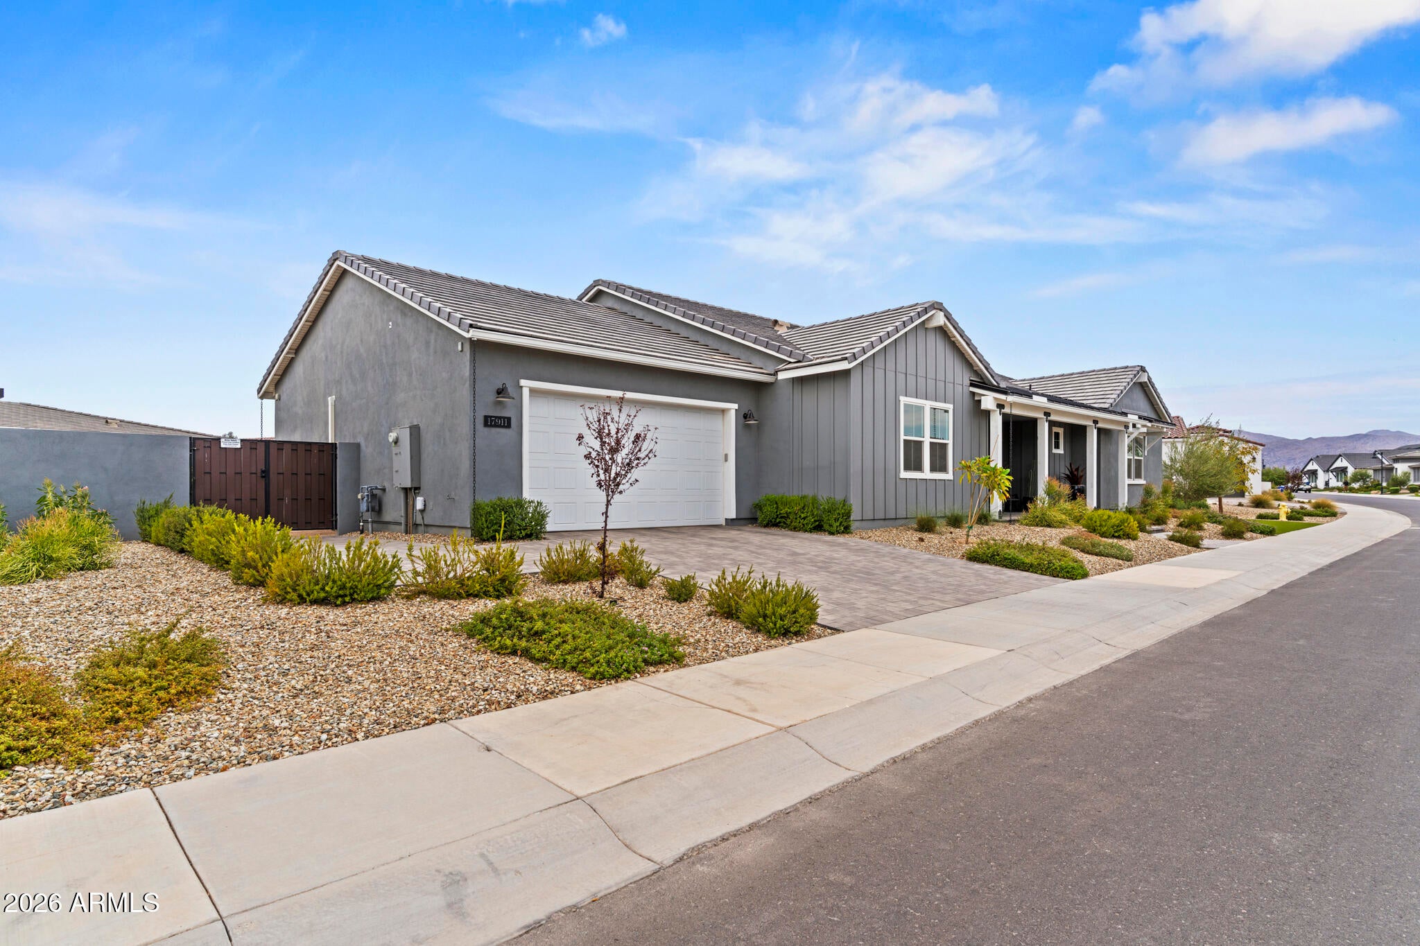
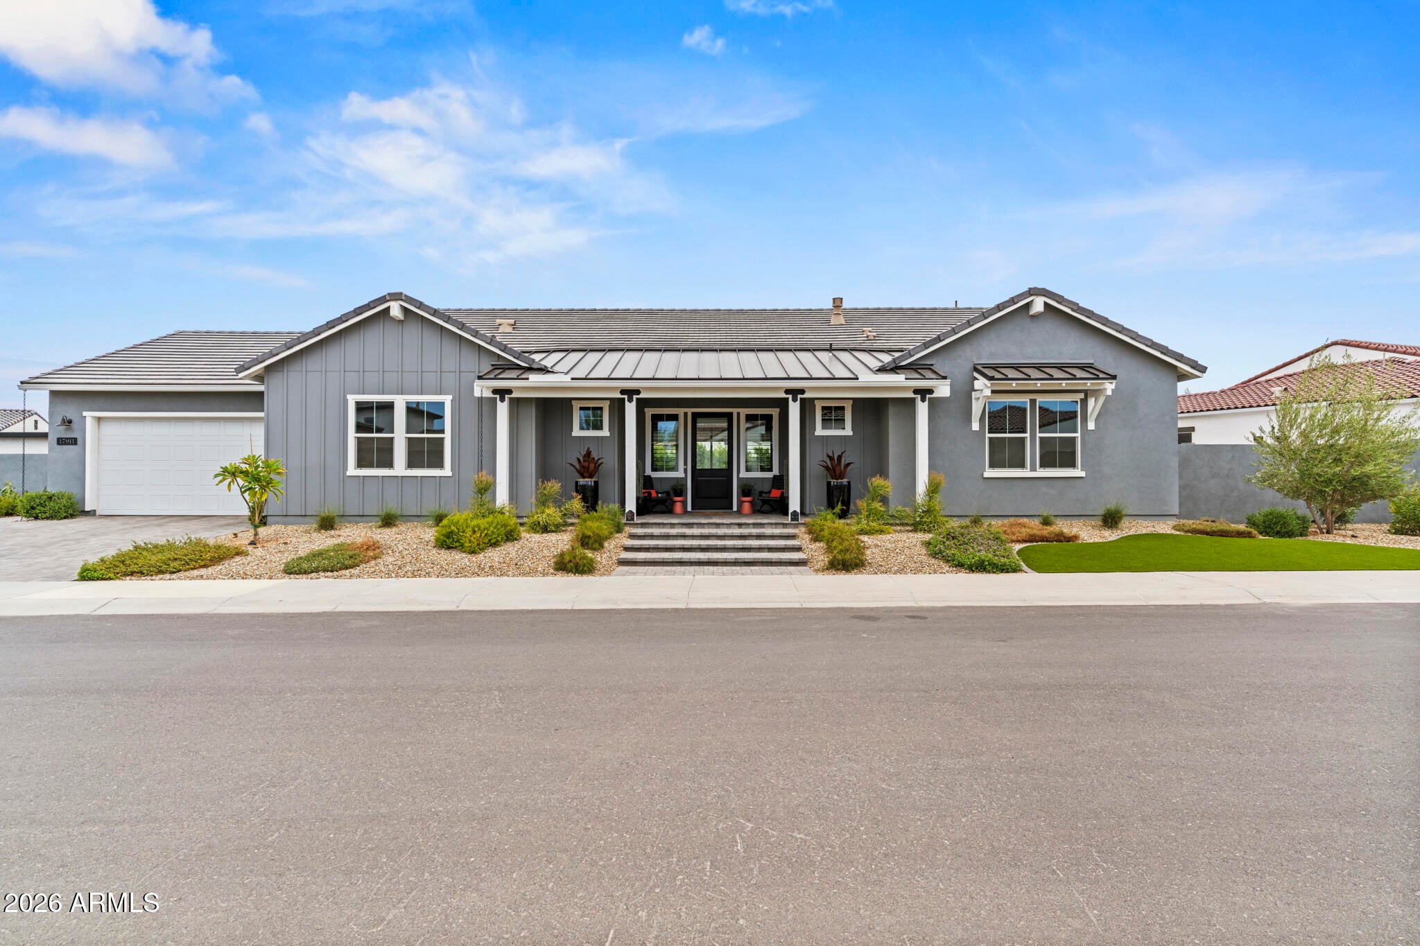
Nestled within the highly exclusive Estate Lot section of the prestigious Sterling Grove Golf & Country Club, this magnificent ''Bodega'' model commands attention on an oversized, premium 14,193-square-foot lot. Inside, the breathtaking great room serves as the ultimate focal point, boasting soaring vaulted ceilings, a cozy fireplace, and sophisticated wood-paneled accent walls. A massive, multi-paneled sliding glass door effortlessly dissolves the boundary between indoor and outdoor living, drawing you into a spectacular, resort-style backyard paradise.The outdoor space is an entertainer's absolute dream, centered around a lavish patio fully equipped with a built-in barbecue, a massive flat-screen television, custom space heaters, and built-in beer taps at the custom bar... ... Two electronic shades provide effortless climate control and privacy at the touch of a button. Steps away, the sparkling heated pool features five dramatic water features, a relaxing baja shelf, and an attached therapeutic spa. The sprawling grounds are further enhanced by mature, full-grown palm trees, sweet fruit trees, a putting green, and a gas fire pit perfect for starlit conversations. Complete with a double-gate entry leading to a dedicated golf cart garage, this estate offers an unparalleled luxury lifestyle. Sterling Grove Golf & Country Club is the West Valley's newest golf experience. The Golf Course is a world-class Nicklaus Design course, operated by the renowned Troon Golf Management Services and designed to be enjoyed by golf enthusiasts and newcomers alike. The state-of-the-art practice facilities are second to none. Home your skills at the driving range, putting and chipping greens, or in the golf simulator. This neighborhood has first-class amenities and beautiful views of the White Tank Mountains, lakes, and ponds. You'll also enjoy the neighborhood greenery on your walks, jogs, and bike rides.

Save
Ask
Tour
Hide
Share
Listing Snapshot
Price 
$1,500,000
Days On Site 
32 Days
Bedrooms 
3
Inside Area (SqFt) 
2,457 sqft
Total Baths 
4
Full Baths 
3
Partial Baths 
1
Lot Size 
0.33 Acres
Year Built 
2025
MLS® Number 
7063152
Status 
Active Under Contract
Property Tax 
$436
HOA/Condo/Coop Fees 
$175 monthly
Sq Ft Source 
Assessor
Friends & Family
React
Invite
Recent Activity
3 weeks agoListing updated with changes from the MLS®
a month agoListing first seen on site
General Features
Acres 
0.33
Carport 
1
Cross Street 
Cactus & Cotton
Disclosures 
Seller Discl Avail
Garage 
Yes
Garage Spaces 
2
Land Lease 
No
Levels 
One
Number Of Stories 
1
Parking 
Detached CarportGolf Cart Garage
Parking Spaces 
2
Property Sub Type 
Single Family Residence
Security 
Security Guard
Sewer 
Public Sewer
Water Source 
Public
Interior Features
Appliances 
DryerWasherWater Softener OwnedRefrigeratorDishwasherDisposalGas CooktopMicrowaveENERGY STAR Qualified DryerENERGY STAR Qualified Washer
Cooling 
Central AirCeiling Fan(s)ENERGY STAR Qualified Equipment
Fireplace 
Yes
Fireplace Features 
Fire PitLiving RoomGas
Fireplaces 
2
Flooring 
CarpetTile
Heating 
ZonedForced AirENERGY STAR Qualified EquipmentNatural Gas
Interior 
Double VanityMaster DownstairsEat-in KitchenBreakfast BarVaulted Ceiling(s)Kitchen Island
Laundry Features 
Inside
Spa 
Yes
Window Features 
Low Emissivity WindowsDouble Pane Windows
Save
Ask
Tour
Hide
Share
Exterior Features
Construction Details 
Spray Foam InsulationStuccoBoard & Batten SidingFrame
Exterior 
BarbecueBuilt-in Barbecue
Fencing 
Block
Lot Features 
Corner LotDesert BackDesert Front
Other Structures 
Gazebo
Patio And Porch 
ScreenedPatio
Pool Features 
HeatedOutdoor Pool
Private Pool 
Yes
Roof 
Tile
Spa 
Yes
Spa Features 
HeatedPrivate
View 
PanoramicMountain(s)
Waterview 
PanoramicMountain(s)
Windows/Doors 
Low Emissivity WindowsDouble Pane Windows
Community Features
Association Fee 
$525.0
Association Fee Frequency 
Quarterly
Community Features 
PoolGolfLakeGatedTennis Court(s)PlaygroundFitness CenterSidewalks
School District 
Dysart Unified District
Township 
3N
Financing Terms Available 
CashConventional1031 ExchangeFHAVA Loan
Schools
School District
Dysart Unified District
Elementary School
Mountain View
Middle School
Dysart Middle School
High School
Shadow Ridge High School
Listing courtesy of RE/MAX Desert Showcase.


All information should be verified by the recipient and none is guaranteed as accurate by ARMLS. Copyright 2026 Arizona Regional Multiple Listing Service, Inc. All rights reserved.
Last checked: 2026-09-08 09:33 AM UTC

Neighborhood & Commute
Source: Walkscore
Powered by Showcase IDX, a Constellation1 Company
Save
Ask
Tour
Hide
Share
  • Facebook
  • LinkedIn
  • Pinterest
  • Twitter
· Luxe Real Estate Group, LLC. All Rights Reserved. ·
Luxe Real Estate Group ADRE License# LC586004000
Jay Martinez ADRE License# BR107652000
Privacy Policy | Cookie Policy | Terms of Use | Site Map