
Search For Homes Across the Phoenix Metro Area
Welcome to our Arizona home search page–here you can search all actively listed properties across the Phoenix metro area–you’ll find all active real estate listings in every city/town in Maricopa County. Don’t hesitate to contact us if you need assistance. Happy house hunting.Save
Ask
Tour
Hide
$2,595,000
48 Days On Site
2499 S Pinyon Village DriveGold Canyon, AZ 85118
For Sale|Single Family Residence|Active
4
Beds
5
Total Baths
4
Full Baths
1
Partial Bath
4,200
SqFt
$618
/SqFt
2011
Built
Subdivision:
Superstition Mountain
County:
Pinal
Call Now: 602.369.7450
Is this the listing for you? We can help make it yours.
602.369.7450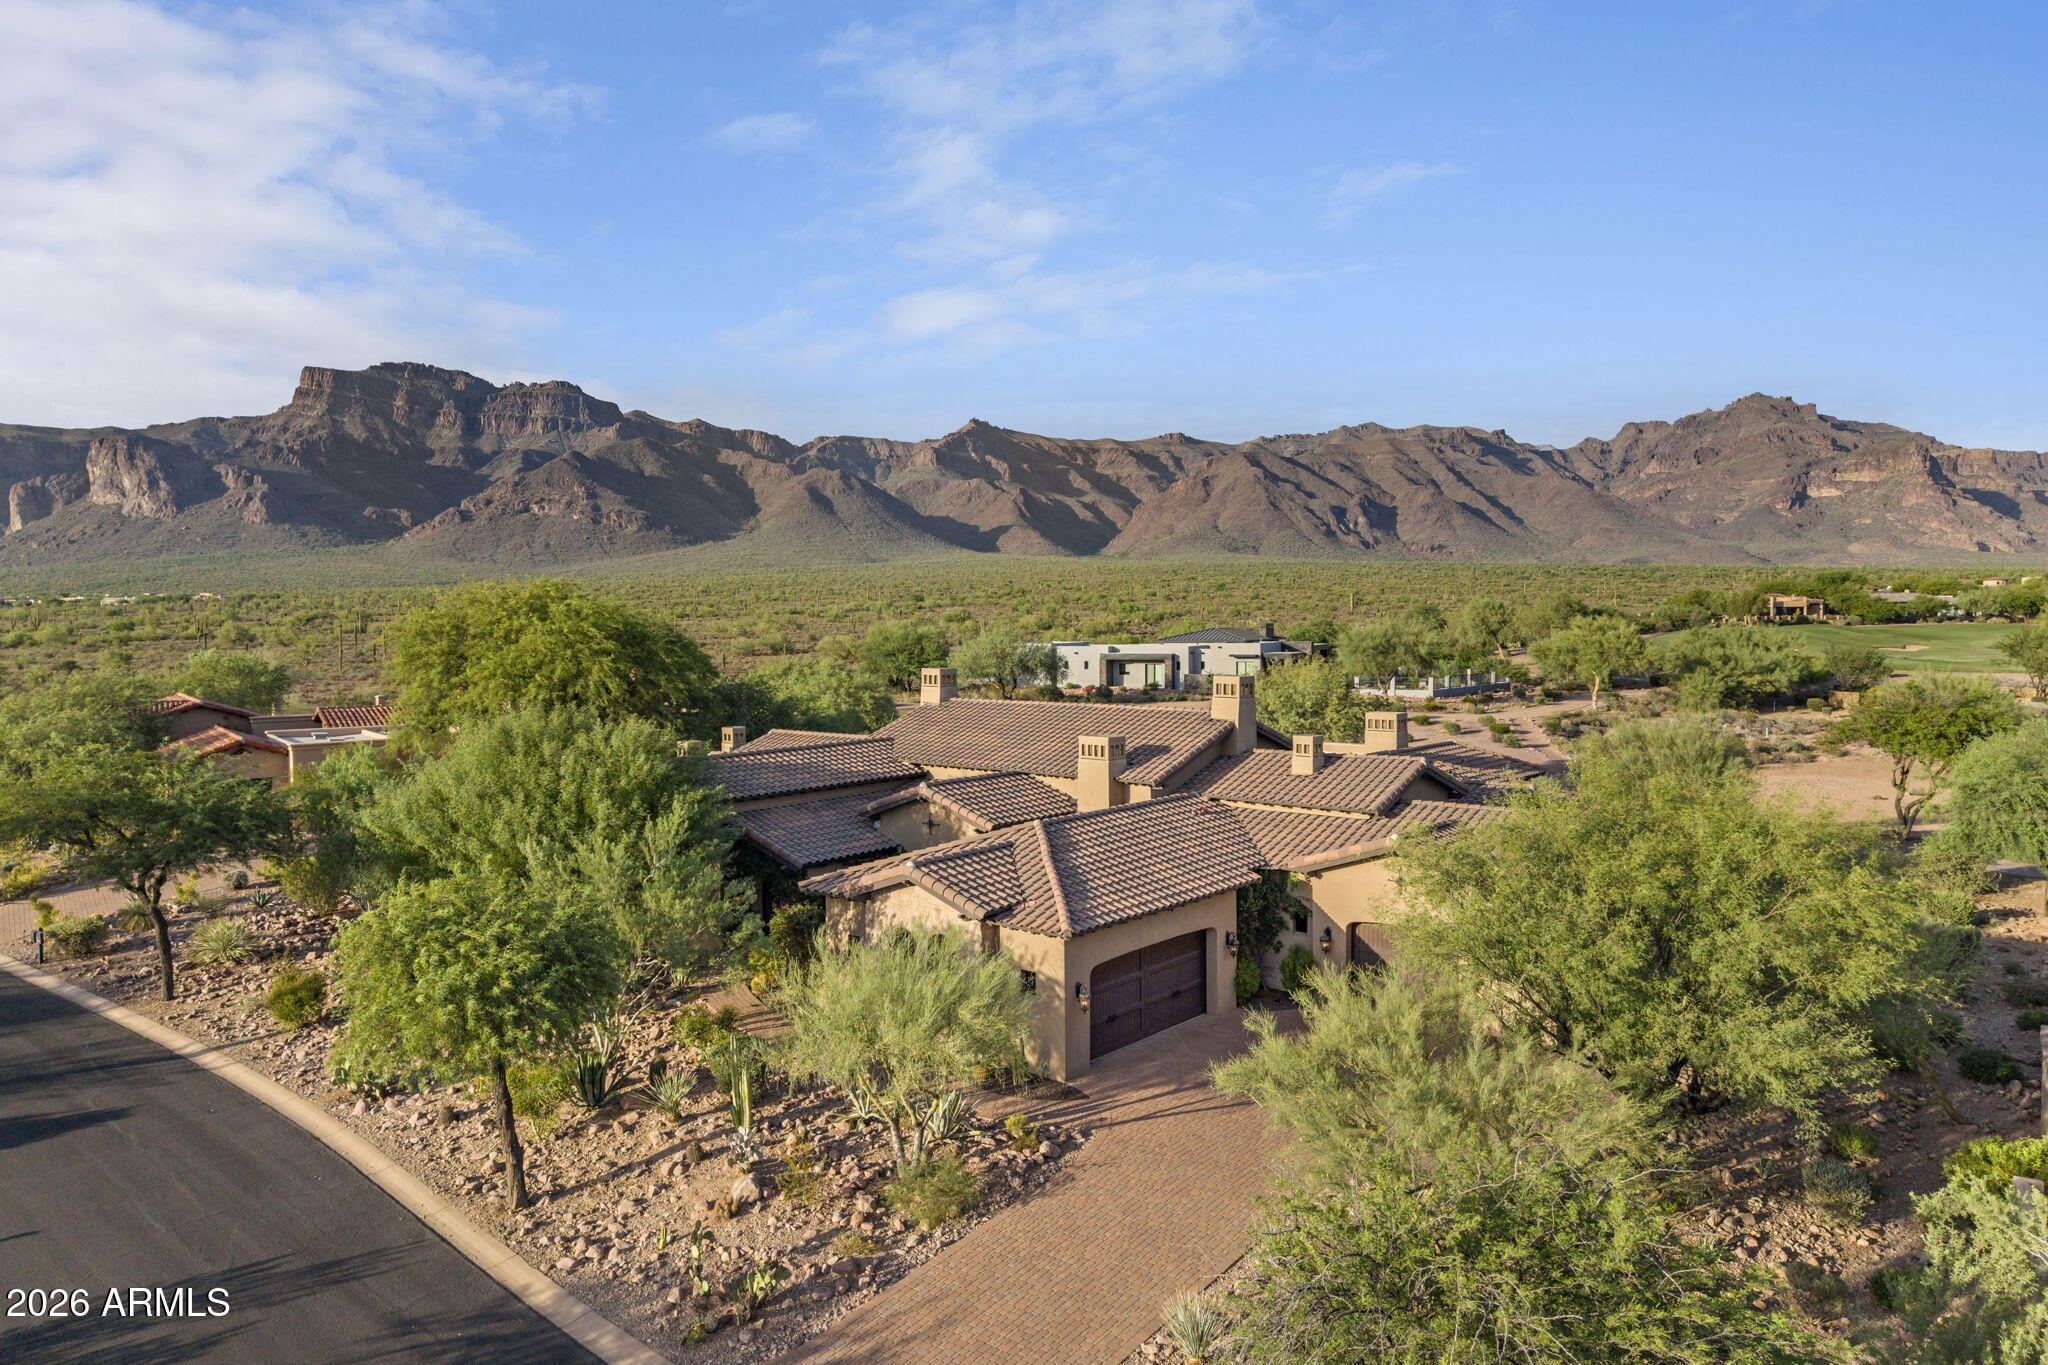
Save
Ask
Tour
Hide
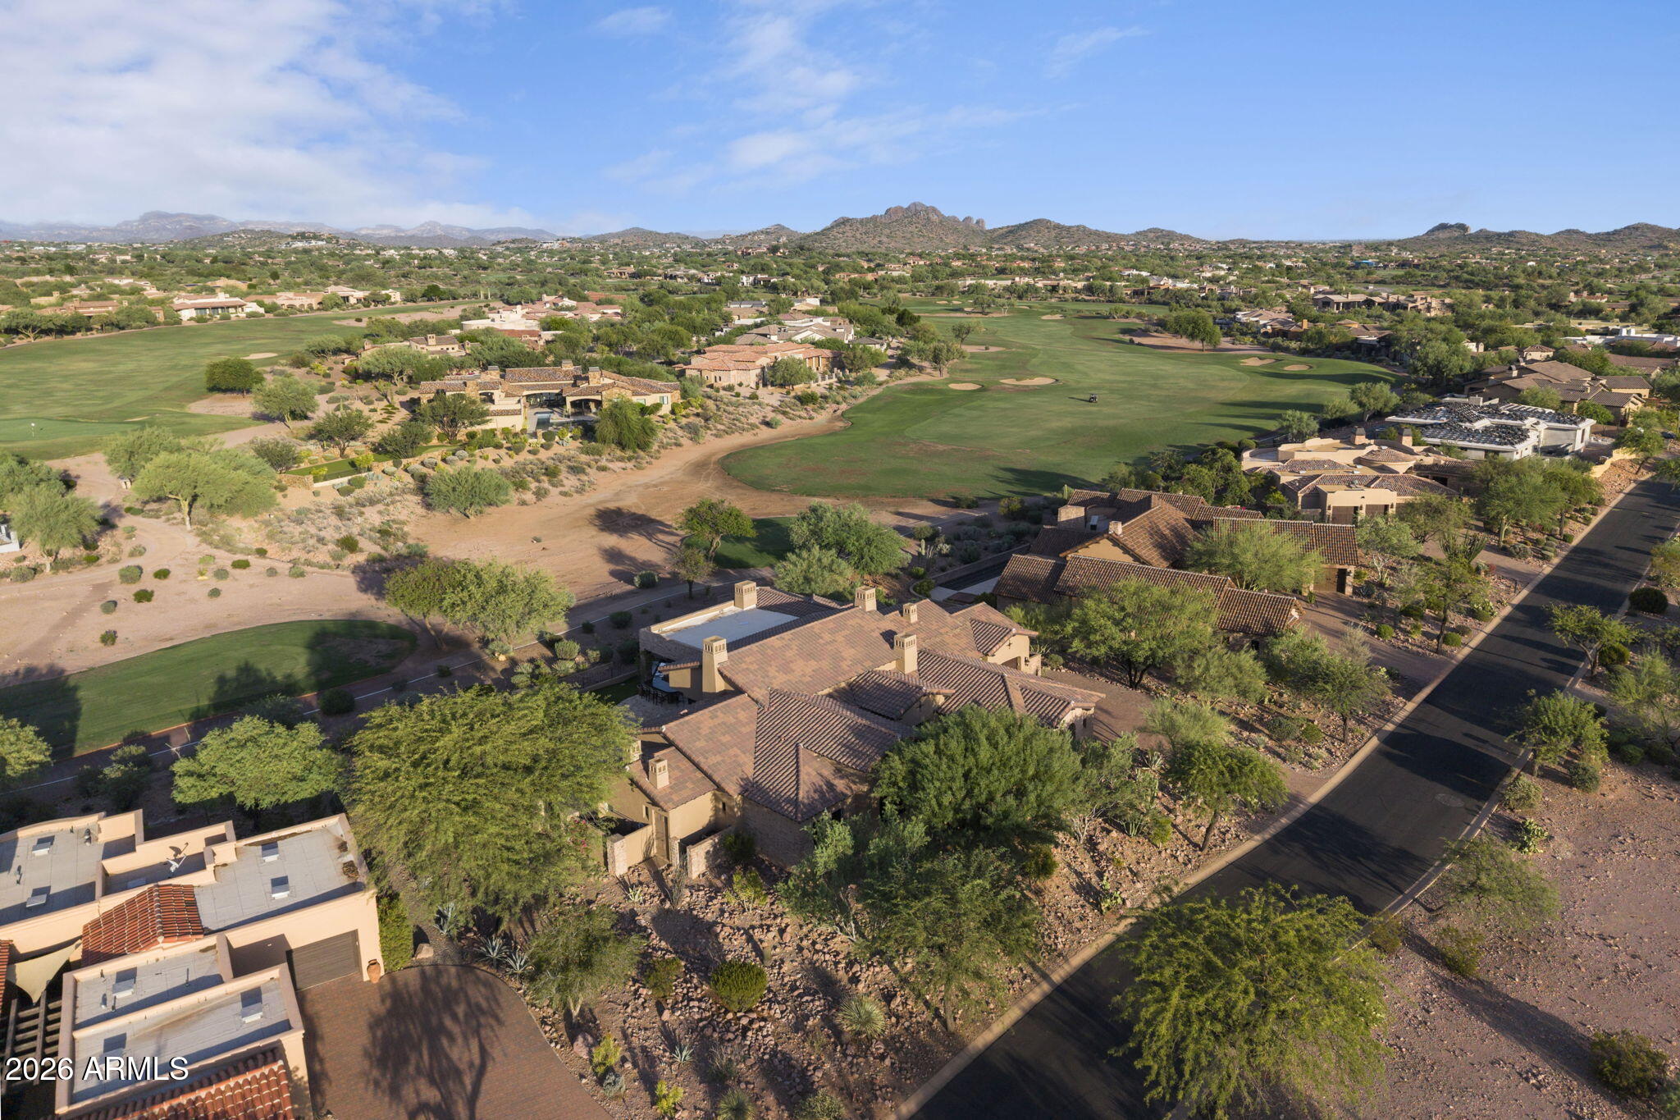
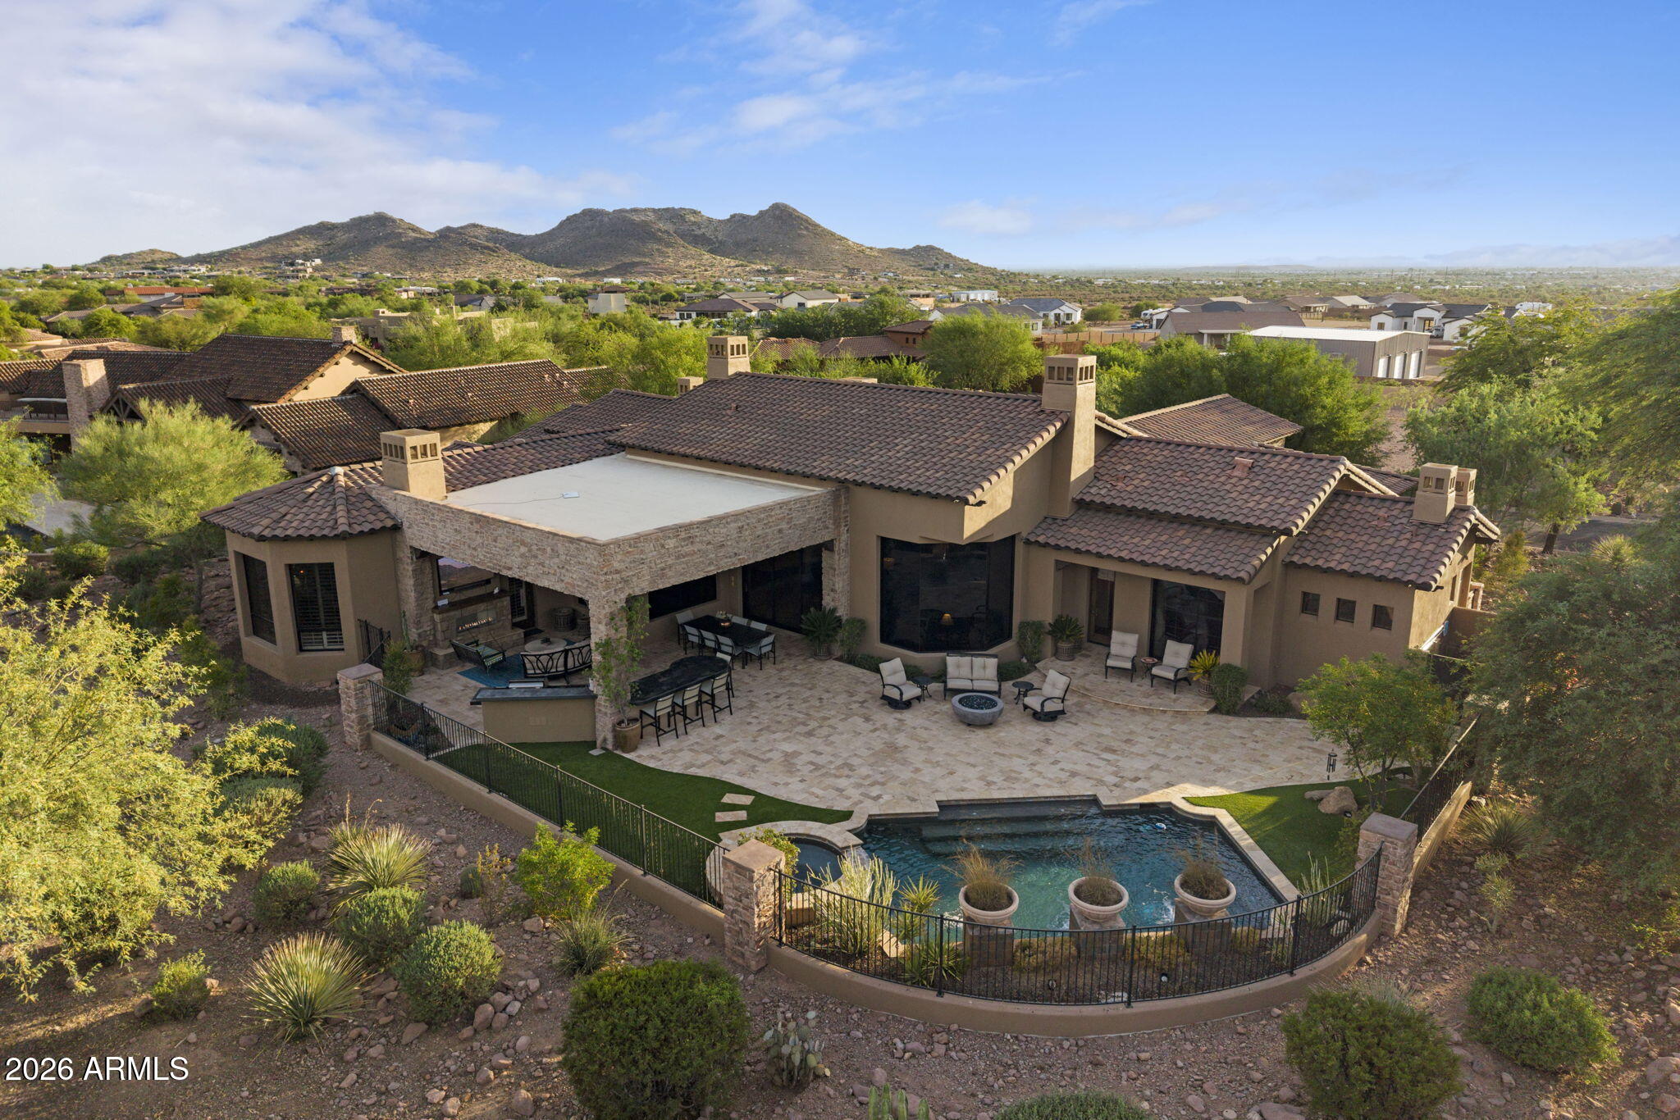
Imagine waking up every morning to one of the most iconic views in Arizona. Beautiful custom home located on a rare site with panoramic views of the entire Superstition Mountain range and Prospector golf course. Impeccable floor plan and design features a great room concept and offers seamless indoor and outdoor living. Split floor plan has 4 bedrooms, 4.5 baths, a bonus game/media room, and a bonus A/C storage/workshop/workout room between the single and two car garage. TWO NEW HVAC and NEW Tankless Water Heater replaced in 2025. Available turnkey furnished negotiable via separate bill of sale. See floor plan layout in attached documents tab.
Save
Ask
Tour
Hide
Listing Snapshot
Price
$2,595,000
Days On Site
48 Days
Bedrooms
4
Inside Area (SqFt)
4,200 sqft
Total Baths
5
Full Baths
4
Partial Baths
1
Lot Size
0.55 Acres
Year Built
2011
MLS® Number
7063921
Status
Active
Property Tax
$7,925
HOA/Condo/Coop Fees
$340 monthly
Sq Ft Source
Builder
Friends & Family
Recent Activity
| a week ago | Listing updated with changes from the MLS® | |
| 3 weeks ago | Status changed to Active | |
| 2 months ago | Listing first seen on site |
General Features
Acres
0.55
Attached Garage
Yes
Cross Street
HWY 60 & SUPERSTITION MTN DRIVE
Disclosures
Seller Discl AvailAgency Discl Req
Foundation
Slab
Garage
Yes
Garage Spaces
3
Land Lease
No
Levels
One
Number Of Stories
1
Parking
Garage Door OpenerPermit Required
Parking Spaces
3
Property Sub Type
Single Family Residence
Security
Security GuardSecurity System Owned
Interior Features
Appliances
DishwasherDisposalRefrigeratorGas CooktopMicrowaveWasherDryer
Cooling
Ceiling Fan(s)Central Air
Electric
220 Volts in Kitchen
Fireplace
Yes
Fireplace Features
Living RoomMaster BedroomGasFire PitOutside
Fireplaces
4
Flooring
StoneWood
Furnished
Furnished
Heating
Natural Gas
Interior
Double VanityEat-in KitchenBreakfast BarPantryKitchen IslandGranite CountersHigh Speed InternetCentral VacuumWet BarHigh Ceilings
Laundry Features
Inside
Spa
Yes
Window Features
ENERGY STAR Qualified WindowsLow Emissivity WindowsTinted WindowsDouble Pane Windows
Save
Ask
Tour
Hide
Exterior Features
Construction Details
StoneStucco
Exterior
BarbecuePrivate YardBuilt-in Barbecue
Fencing
Wrought IronBlock
Lot Features
On Golf CourseCul-De-SacDesert FrontDesert BackSprinklers In FrontSprinklers In Rear
Patio And Porch
Patio
Pool Features
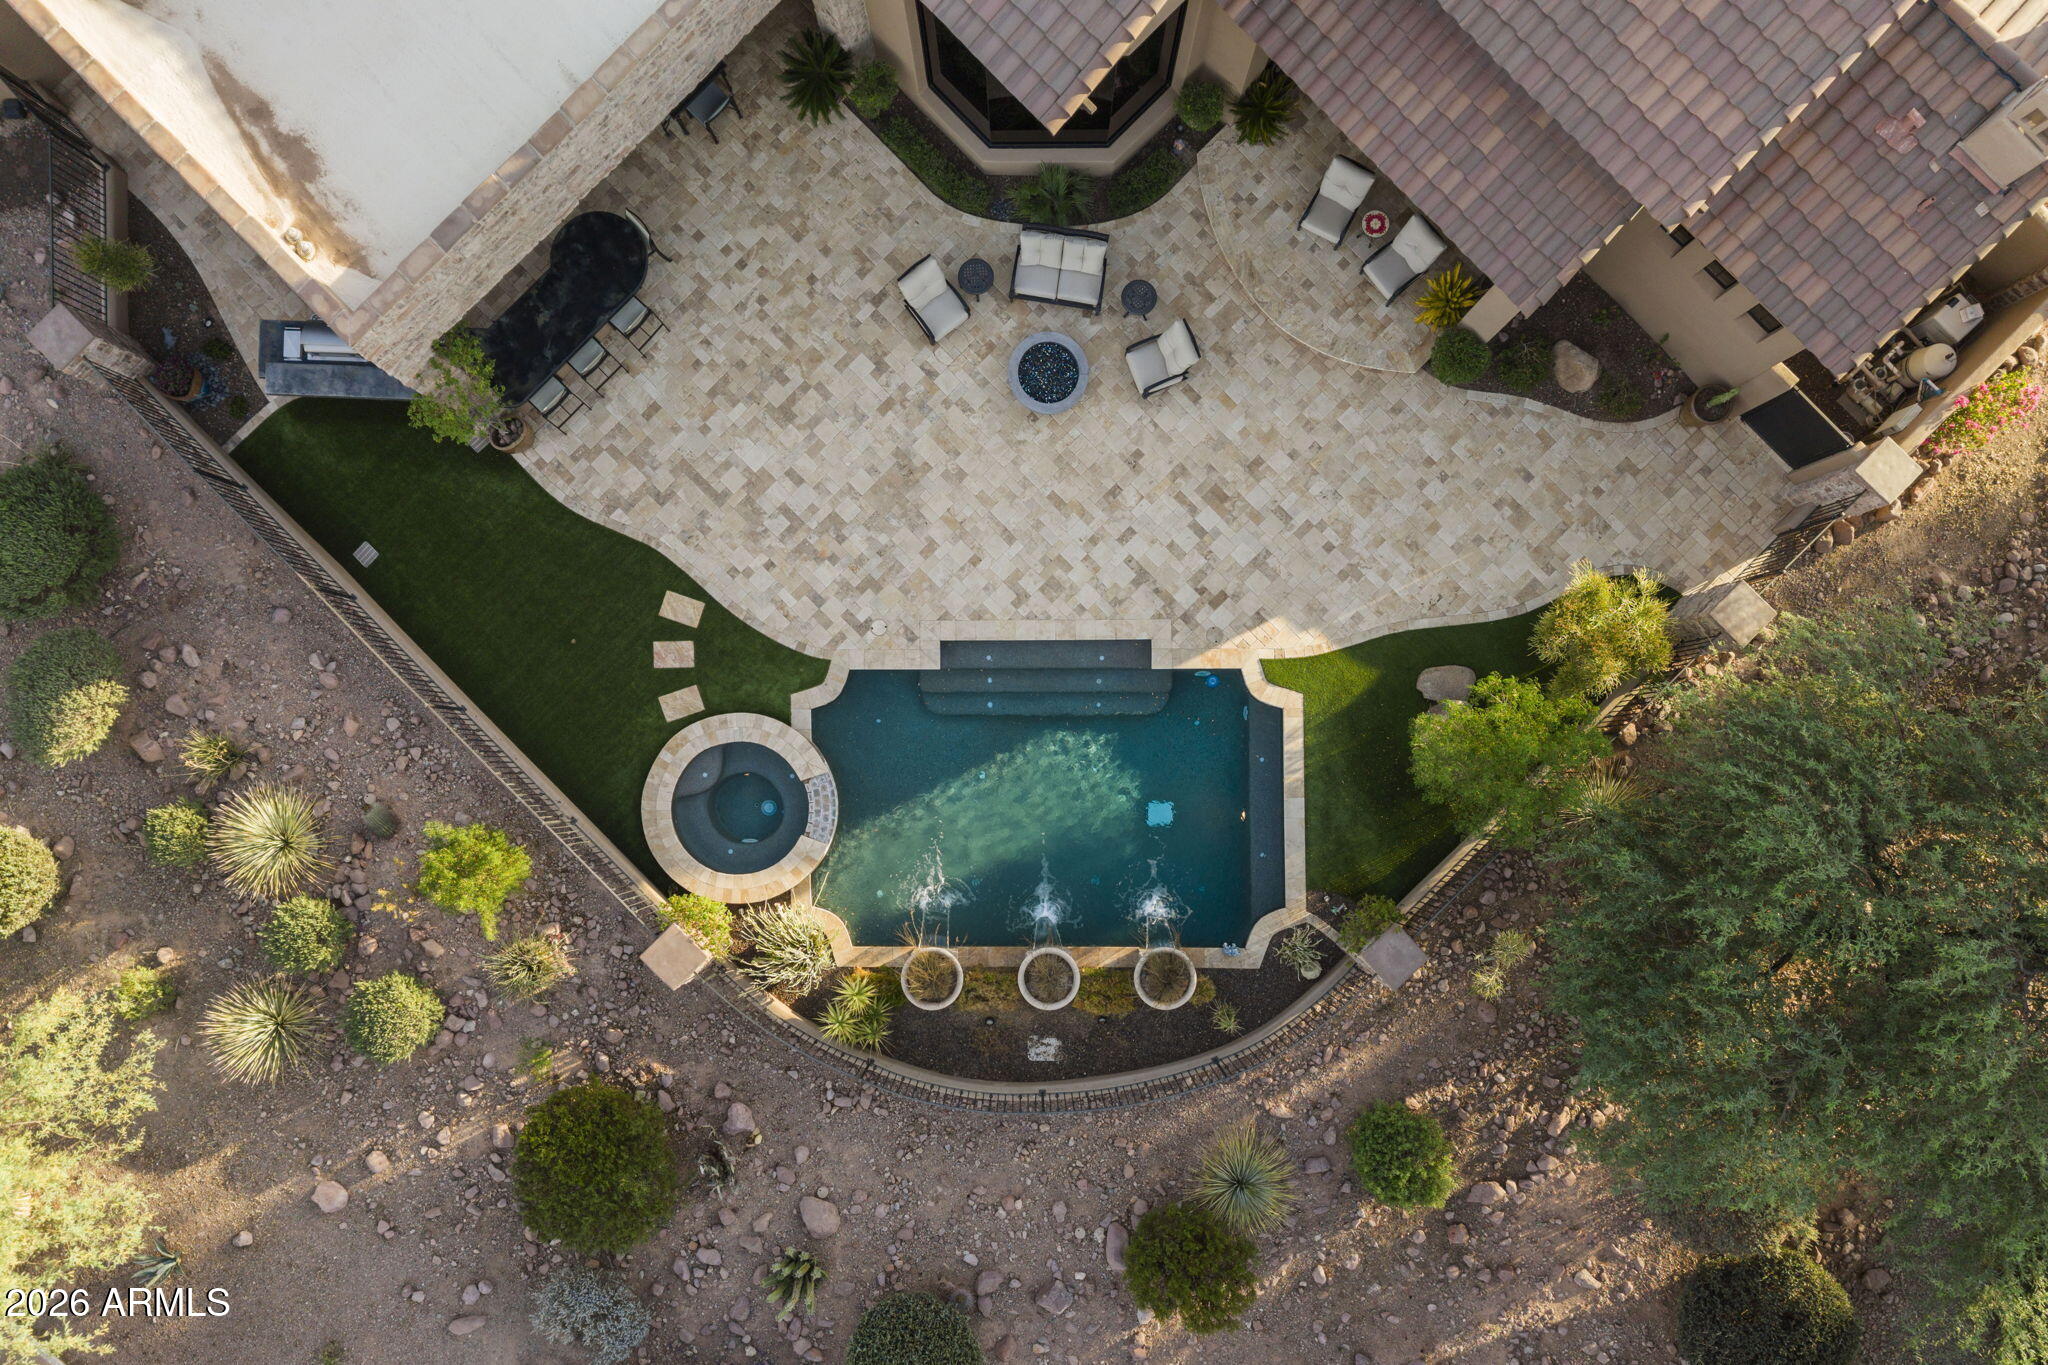
HeatedOutdoor Pool
Private Pool
Yes
Roof
Tile
Spa
Yes
Spa Features
PrivateHeated
View
CityCity LightsMountain(s)Golf Course
Waterview
CityCity LightsMountain(s)Golf Course
Windows/Doors
ENERGY STAR Qualified WindowsLow Emissivity WindowsTinted WindowsDouble Pane Windows
Community Features
Association Fee
$1020.0
Association Fee Frequency
Quarterly
Community Features
GatedSidewalks
School District
Apache Junction Unified District
Township
01N-09E-31
Financing Terms Available
CashFHAConventional
Schools
School District
Apache Junction Unified District
Elementary School
Peralta Trail Elementary School
Middle School
Cactus Canyon Junior High
High School
Apache Junction High School
Listing courtesy of West USA Realty.

All information should be verified by the recipient and none is guaranteed as accurate by ARMLS. Copyright 2026 Arizona Regional Multiple Listing Service, Inc. All rights reserved.
Last checked: 2026-09-25 12:51 AM UTC
All information should be verified by the recipient and none is guaranteed as accurate by ARMLS. Copyright 2026 Arizona Regional Multiple Listing Service, Inc. All rights reserved.
Last checked: 2026-09-25 12:51 AM UTC
Neighborhood & Commute
Source: Walkscore
Save
Ask
Tour
Hide

