CLIENT LOG-IN
602.369.7450
  • Search
    • Arizona Home Search Registration
    • Search AZ Homes
    • Arizona Cities & Towns
    • Featured Luxe Listings
    • Paradise Valley Luxury Rentals
    • Scottsdale Luxury Rentals
    • Phoenix Metro New Home Search
    • Multi-Family Properties
  • Resources
    • Buyers
      • Arizona Home Buyer NAR Settlement FAQ
      • Relocating to Scottsdale
      • Relocating to Arizona
      • Get a Home Loan
      • Arizona Luxury Home Financing
      • Ways to Take Title in Arizona
    • Sellers
      • Arizona Home Seller NAR Settlement FAQ
      • Arizona Home Valuation
    • Arizona Contractors & Real Estate Vendors
    • Arizona Luxury Home Resources
    • FSBO Rescue Guide
    • Real Estate Agent Resources
      • Luxe Agent Referral Program
  • Luxe Agents
    • Phoenix Metro & Surrounding Cities
  • Blog
  • Contact Us

Home > Search

Search

Search For Homes Across the Phoenix Metro Area

Welcome to our Arizona home search page–here you can search all actively listed properties across the Phoenix metro area–you’ll find all active real estate listings in every city/town in Maricopa County.  Don’t hesitate to contact us if you need assistance. Happy house hunting.
Search
Dashboard
Listings
Searches
Sign in / Sign up
Save
Ask
Tour
Hide
Share
$475,000
43 Days On Site

5950 N 78TH Street 130
Scottsdale, AZ 85250

For Sale|Apartment|Active Under Contract
2
Beds
2
Total Baths
2
Full Baths
1,036
SqFt
$458
/SqFt
1986
Built
Subdivision:
VILLA ANTIGUA SCOTTSDALE CONDOMINIUMS
County:
Maricopa
Call Now: 602.369.7450
Is this the listing for you? We can help make it yours.
602.369.7450
5950 N 78TH Street 1305950 N 78TH Street 1305950 N 78TH Street 1305950 N 78TH Street 130
Save
Ask
Tour
Hide
Share
Photos
Map
Nearby Listings

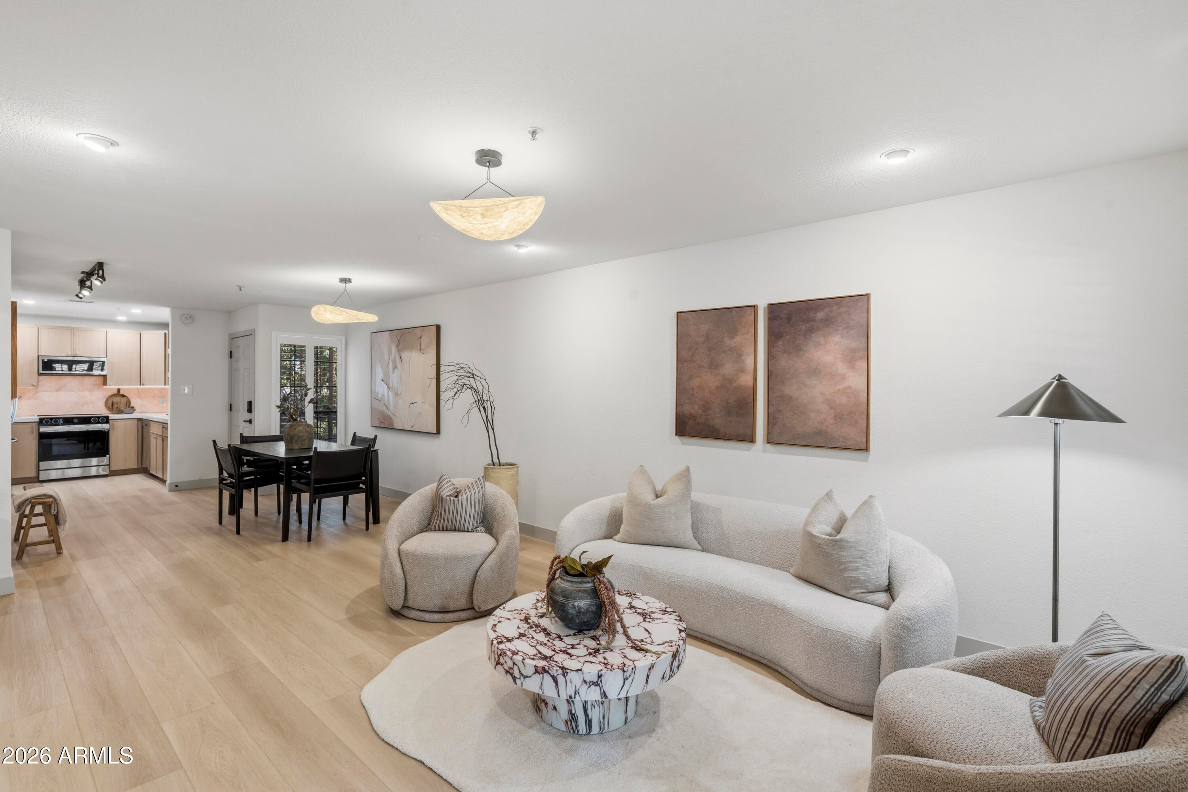
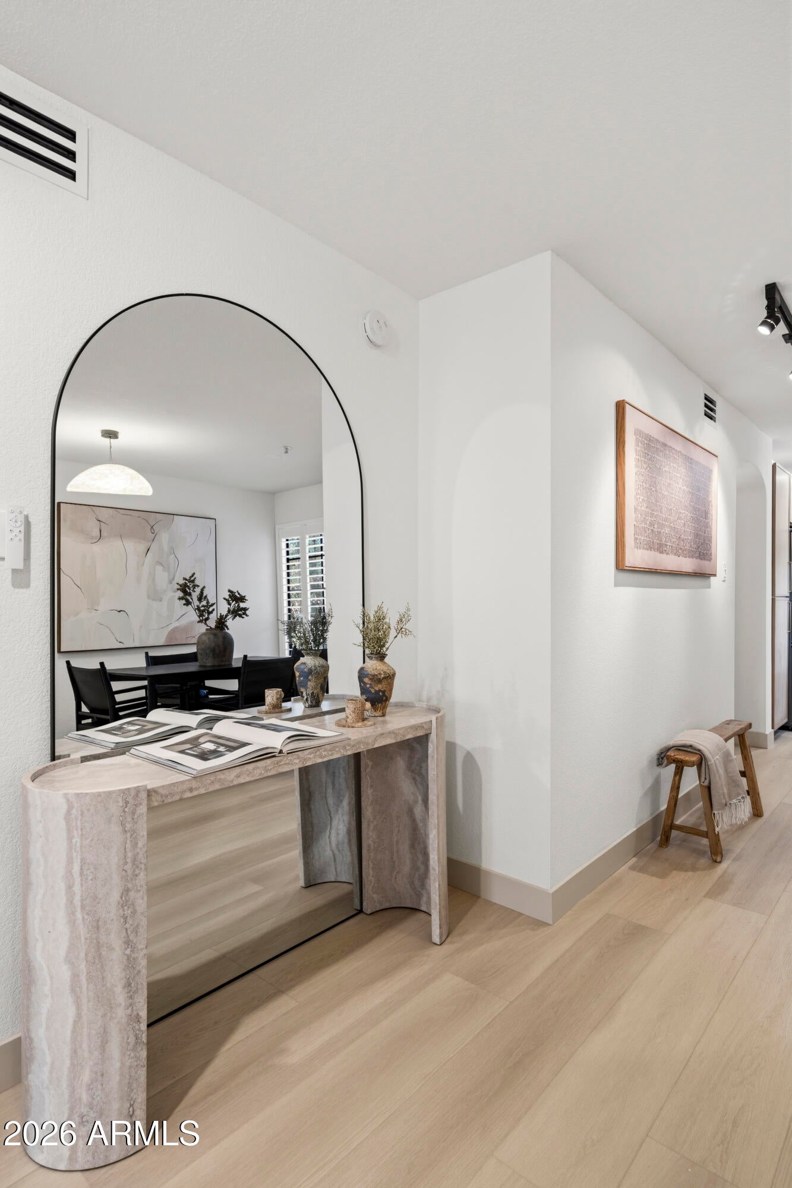
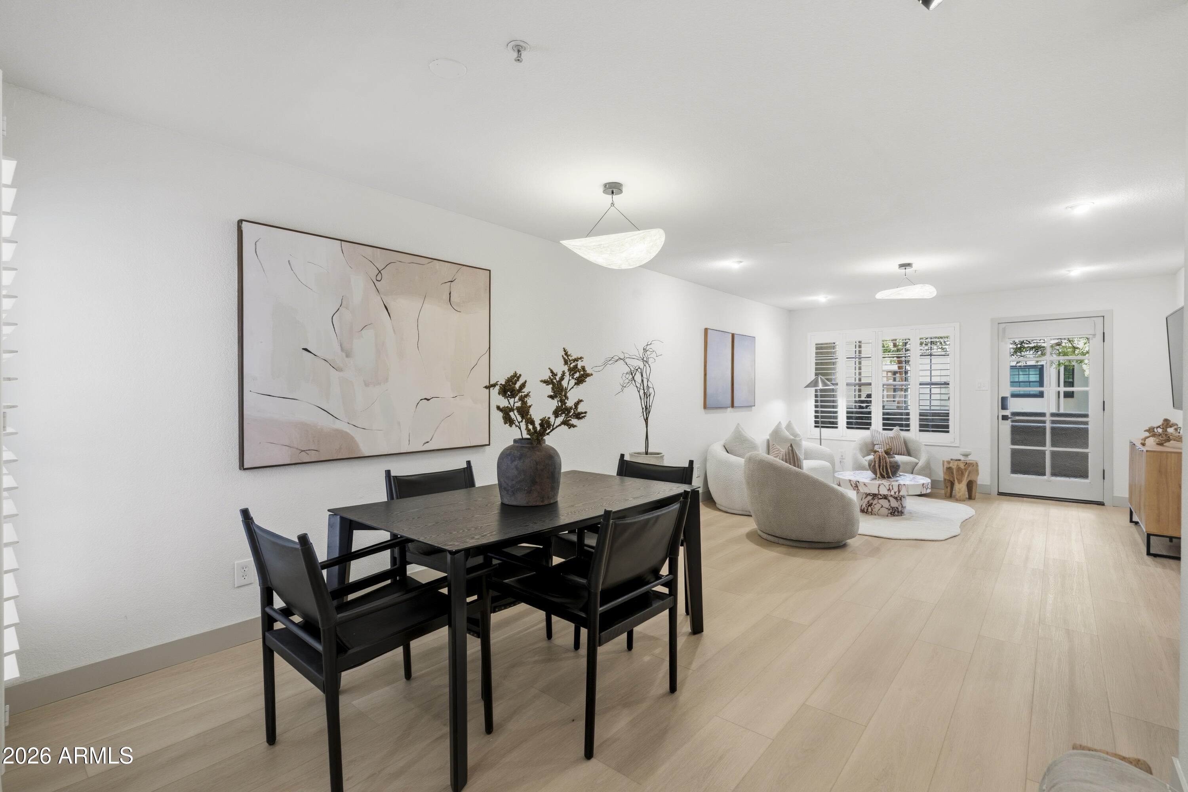
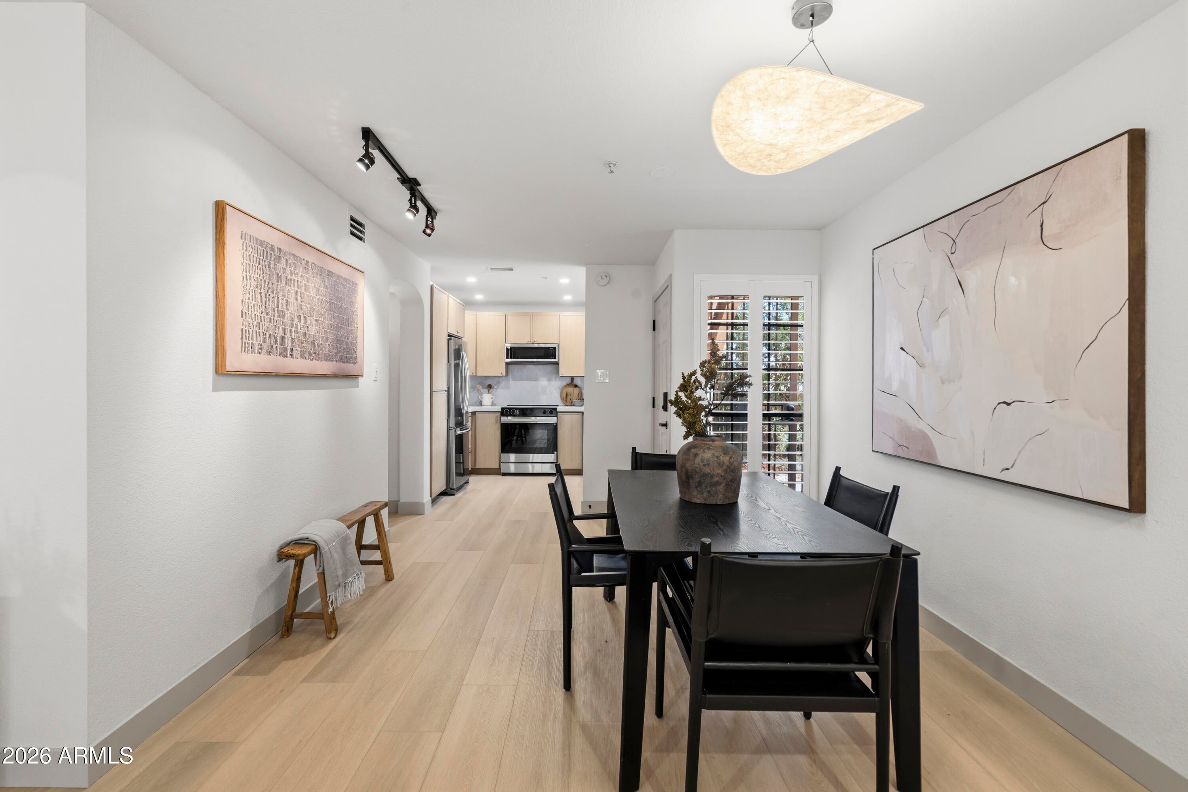
Not your typical Scottsdale condo. This fully reimagined 2-bedroom, 2-bath residence has undergone a designer-driven renovation with sophisticated, warm organic finishes throughout, creating a turnkey home that feels more like a boutique luxury retreat than a traditional condo. Tucked away within the community for added privacy, south-facing windows fill the interiors with beautiful natural light while maintaining a cool, sanctuary-like feel. The kitchen is the centerpiece, featuring custom oak cabinetry, dramatic backlit stone, floating oak shelving, upgraded appliances, and a thoughtfully designed layout. Light-toned flooring and a warm neutral palette flow throughout, balanced by moody, unexpected moments that give the home depth and character. Both bedrooms are exceptionally generous in size, offering a sense of space rarely found in condo living. The serene primary suite features an arched entry and walk-in closet, while the spacious second bedroom easily accommodates guests, a home office, or both. The bathrooms are equally impressive, completely transformed with organic stone countertops, custom oak vanities, sculptural mirrors, travertine lighting, and beautifully layered finishes. The guest bath is a standout with custom zellige tile, Delta faucets, and an oversized soaking tub, creating a refined, spa-like retreat. Step outside to a private patio overlooking the peaceful interior courtyard and BBQ area. Community amenities include pools, a spa, tennis courts, clubhouse, private fitness center, and a canal-side walking path just outside the community. Centrally located in Scottsdale with the free Scottsdale Trolley just steps away and Phoenix Sky Harbor International Airport approximately 15 minutes away, the home offers exceptional access to dining, shopping, entertainment, and everything Scottsdale has to offer. Thoughtfully reimagined from top to bottom, this one-of-a-kind residence brings an elevated designer perspective to Scottsdale condo living.

Save
Ask
Tour
Hide
Share
Listing Snapshot
Price 
$475,000
Days On Site 
43 Days
Bedrooms 
2
Inside Area (SqFt) 
1,036 sqft
Total Baths 
2
Full Baths 
2
Partial Baths 
N/A
Lot Size 
0.0024 Acres
Year Built 
1986
MLS® Number 
7064600
Status 
Active Under Contract
Property Tax 
$939
HOA/Condo/Coop Fees 
$395 monthly
Sq Ft Source 
Assessor
Friends & Family
React
Invite
Recent Activity
5 days agoListing updated with changes from the MLS®
2 weeks agoStatus changed to Active Under Contract
2 weeks agoPrice changed to $475,000
a month agoListing first seen on site
General Features
Carport 
1
Cross Street 
Scottsdale and McDonald
Disclosures 
Seller Discl AvailAgency Discl Req
Land Lease 
No
Levels 
One
Number Of Stories 
2
Property Sub Type 
Apartment
Style 
Spanish
Water Source 
Public
Interior Features
Appliances 
DishwasherDisposalRefrigeratorElectric CooktopMicrowaveBuilt-In Electric OvenElectric RangeWasherDryer
Cooling 
Ceiling Fan(s)Central Air
Electric 
220 Volts in Kitchen
Flooring 
LaminateTile
Heating 
Electric
Spa 
Yes
Window Features 
Solar ScreensDouble Pane Windows
Save
Ask
Tour
Hide
Share
Exterior Features
Construction Details 
BlockStucco
Fencing 
Block
Lot Features 
Desert FrontDesert Back
Pool Features 
CabanaHeatedFenced
Roof 
Tile
Spa 
Yes
Spa Features 
Heated
Windows/Doors 
Solar ScreensDouble Pane Windows
Community Features
Association Fee 
$395.0
Association Fee Frequency 
Monthly
Community Features 
GatedTennis Court(s)ClubhouseSidewalks
School District 
Scottsdale Unified District
Township 
2N
Financing Terms Available 
CashFHAConventional
Roads 
Asphalt
Schools
School District
Scottsdale Unified District
Elementary School
Kiva Elementary School
Middle School
Mohave Middle School
High School
Saguaro High School
Listing courtesy of Crossroads Brokerage.


All information should be verified by the recipient and none is guaranteed as accurate by ARMLS. Copyright 2026 Arizona Regional Multiple Listing Service, Inc. All rights reserved.
Last checked: 2026-09-22 03:57 AM UTC

Neighborhood & Commute
Source: Walkscore
Powered by Showcase IDX, a Constellation1 Company
Save
Ask
Tour
Hide
Share
  • Facebook
  • LinkedIn
  • Pinterest
  • Twitter
· Luxe Real Estate Group, LLC. All Rights Reserved. ·
Luxe Real Estate Group ADRE License# LC586004000
Jay Martinez ADRE License# BR107652000
Privacy Policy | Cookie Policy | Terms of Use | Site Map