CLIENT LOG-IN
602.369.7450
  • Search
    • Arizona Home Search Registration
    • Search AZ Homes
    • Arizona Cities & Towns
    • Featured Luxe Listings
    • Paradise Valley Luxury Rentals
    • Scottsdale Luxury Rentals
    • Phoenix Metro New Home Search
    • Multi-Family Properties
  • Resources
    • Buyers
      • Arizona Home Buyer NAR Settlement FAQ
      • Relocating to Scottsdale
      • Relocating to Arizona
      • Get a Home Loan
      • Arizona Luxury Home Financing
      • Ways to Take Title in Arizona
    • Sellers
      • Arizona Home Seller NAR Settlement FAQ
      • Arizona Home Valuation
    • Arizona Contractors & Real Estate Vendors
    • Arizona Luxury Home Resources
    • FSBO Rescue Guide
    • Real Estate Agent Resources
      • Luxe Agent Referral Program
  • Luxe Agents
    • Phoenix Metro & Surrounding Cities
  • Blog
  • Contact Us

Home > Search

Search

Search For Homes Across the Phoenix Metro Area

Welcome to our Arizona home search page–here you can search all actively listed properties across the Phoenix metro area–you’ll find all active real estate listings in every city/town in Maricopa County.  Don’t hesitate to contact us if you need assistance. Happy house hunting.
Search
Dashboard
Listings
Searches
Sign in / Sign up
Save
Ask
Tour
Hide
Share
$1,000,000
36 Days On Site

12135 N FALDALE Road
Casa Grande, AZ 85122

For Sale|Single Family Residence|Active
6
Beds
4
Total Baths
3
Full Baths
1
Partial Bath
4,915
SqFt
$203
/SqFt
1993
Built
Subdivision:
S18 T5S R6E
County:
Pinal
Call Now: 602.369.7450
Is this the listing for you? We can help make it yours.
602.369.7450
12135 N FALDALE Road12135 N FALDALE Road12135 N FALDALE Road12135 N FALDALE Road
Save
Ask
Tour
Hide
Share
Photos
Map
Nearby Listings
Virtual Tour

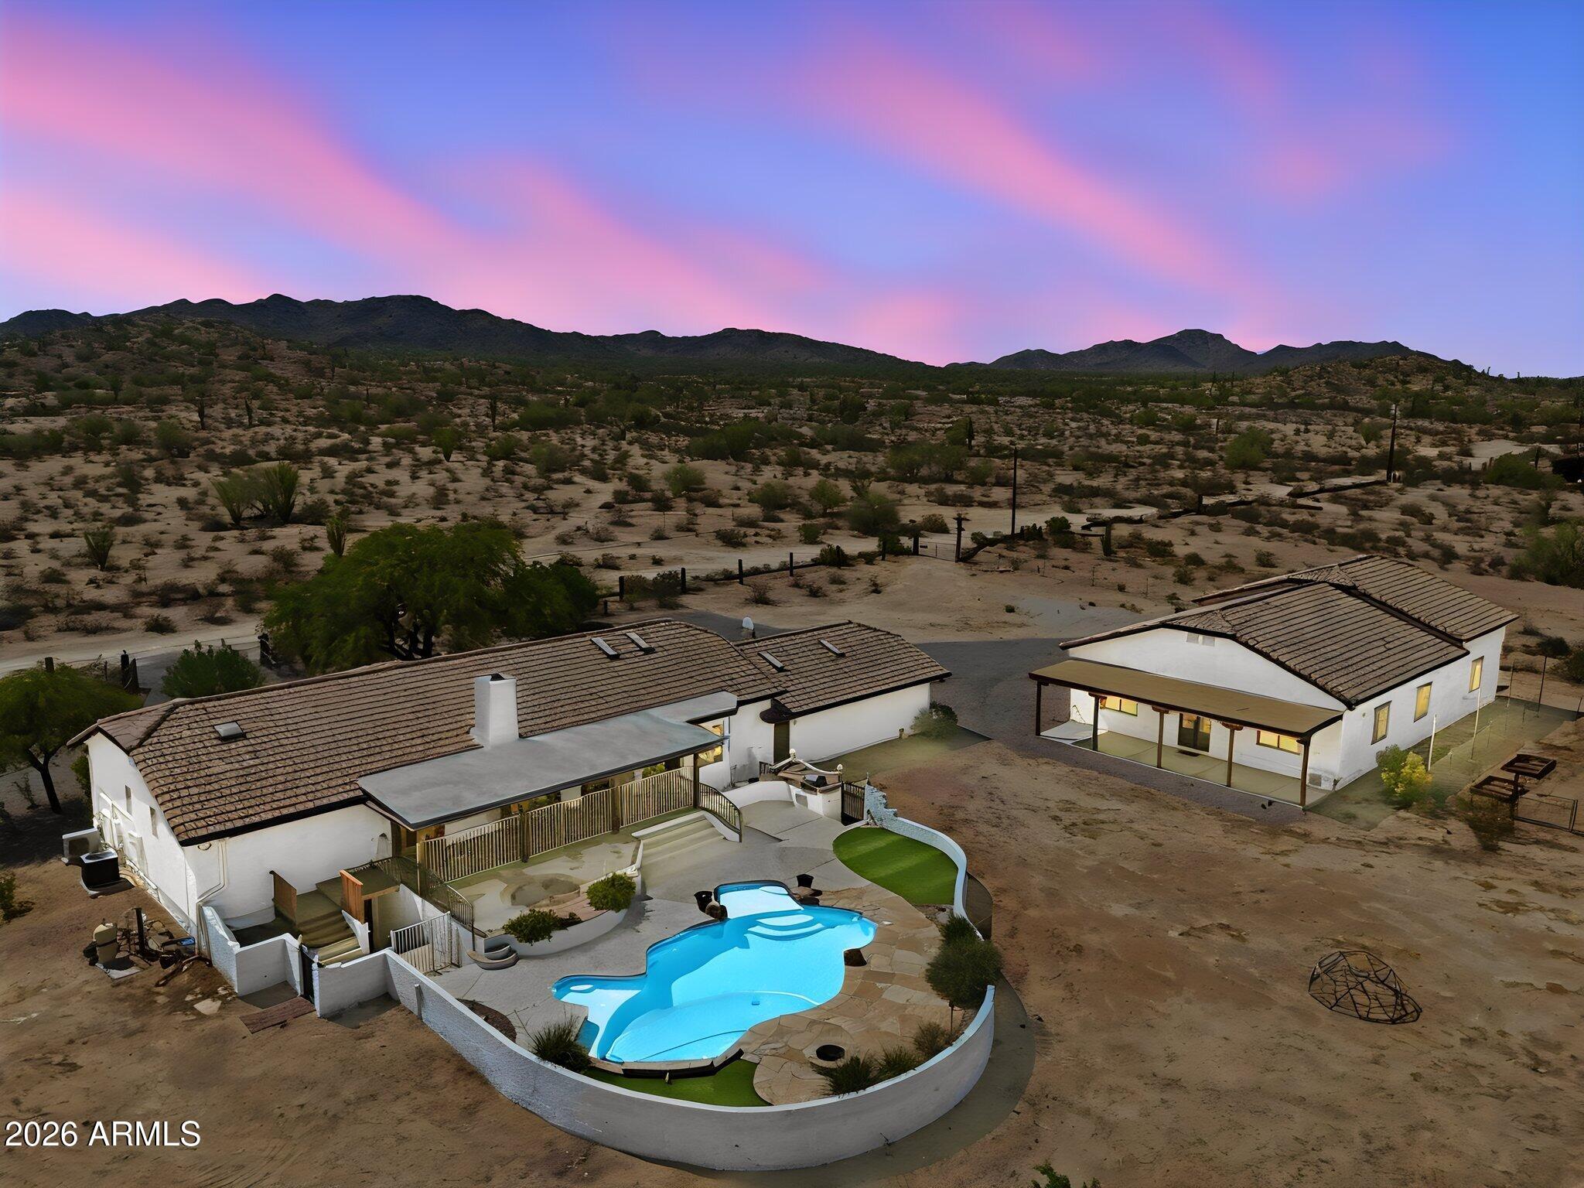
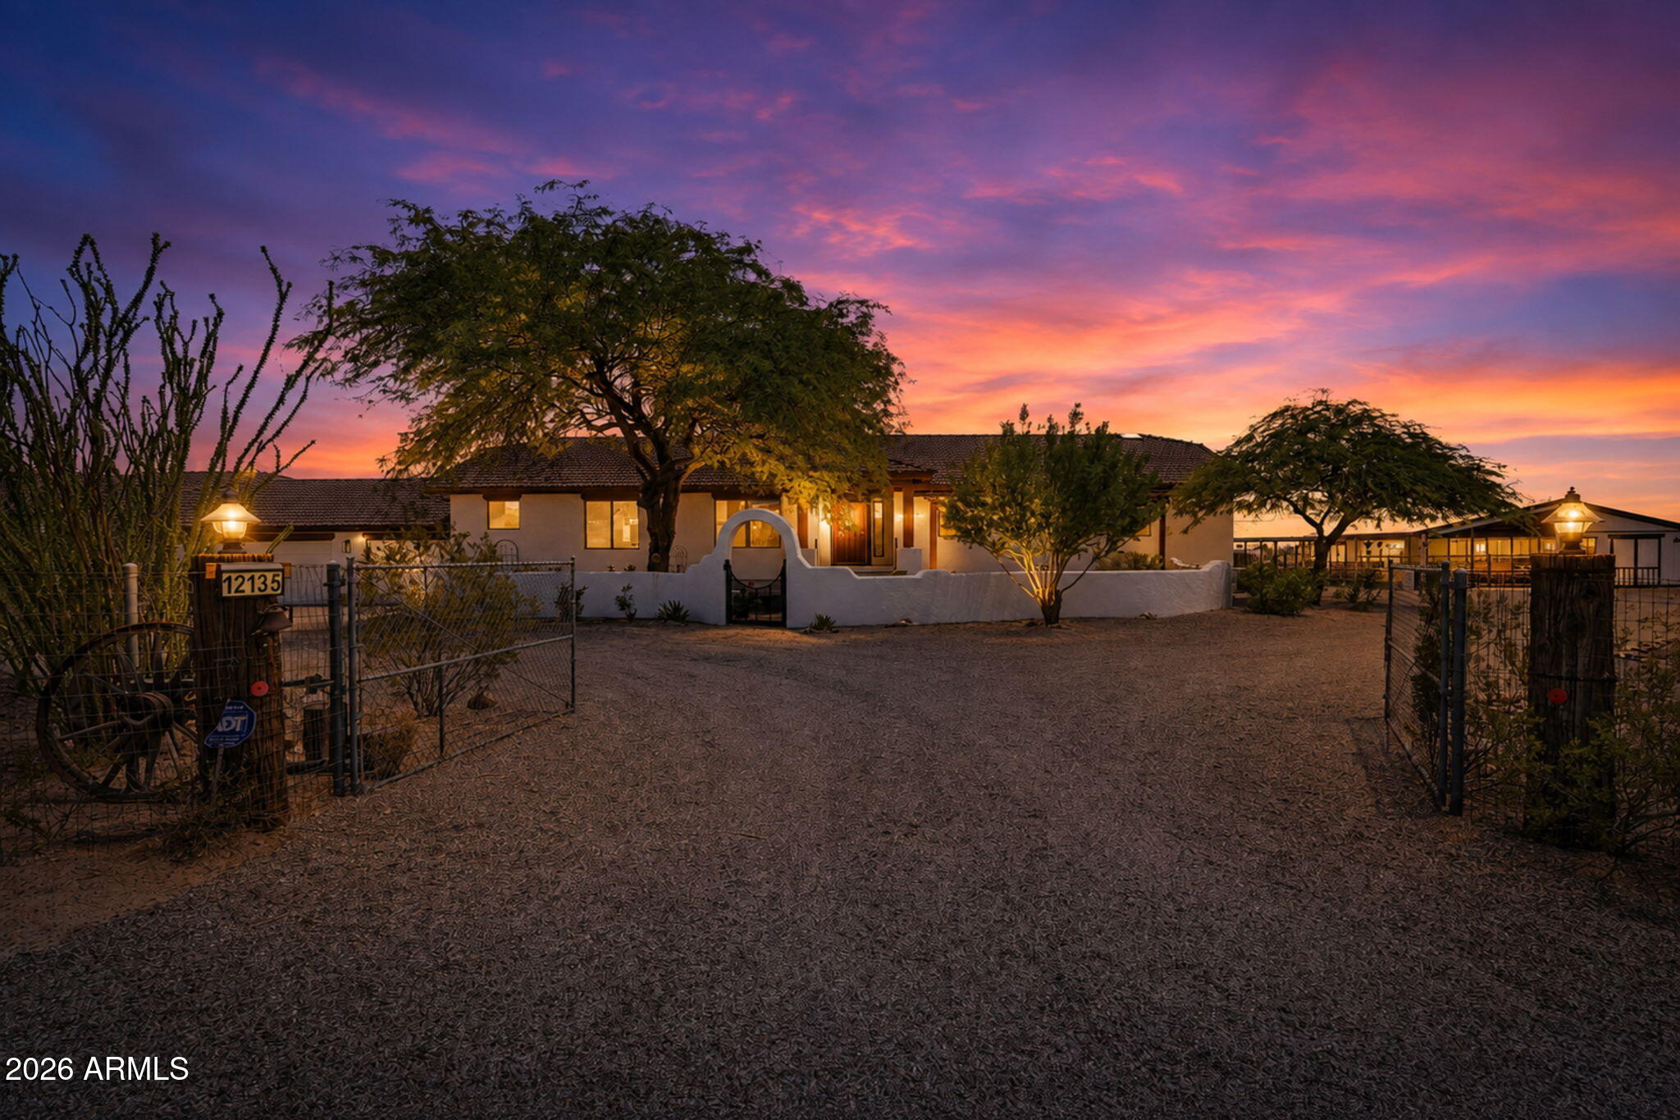
Luxury Equestrian Estate with Resort-Style Amenities, Private Theater, RV Garage & Magnificent Mountain Views! Experience the perfect blend of luxury, privacy, and country living at this exquisite custom equestrian estate nestled on 4.27 picturesque acres with breathtaking mountain views. Thoughtfully designed for both everyday living and exceptional entertaining, this one-of-a-kind property offers premium amenities for horse enthusiasts, entertainers, and car collectors alike. From the moment you enter, you'll appreciate the home's custom craftsmanship, highlighted by exposed wood beams, expansive living spaces, and an inviting floor plan. The stunning chef's kitchen is the heart of the home, featuring gorgeous quartz countertops, custom white cabinetry, a spacious butler's pant and a charming built-in breakfast nook designed for gathering with family and friends. The thoughtfully designed main level offers a luxurious owner's retreat complete with a spa-inspired ensuite featuring dual vanities, a separate walk-in shower, and a relaxing soaking tub. Two additional bedrooms, a full guest bath, formal dining room, laundry room, and spacious living room complete the main floor. Downstairs, the fully finished basement is an entertainer's dream with a large family room, private theater with tiered seating, three additional bedrooms, a dedicated office or optional guest room, and a full bathroom--creating the perfect space for multigenerational living, overnight guests, or unforgettable movie nights. Step outside to your own private Arizona oasis. Lounge beside the gorgeous resort-style pool, entertain under the covered patio, and enjoy spectacular sunsets while taking in the magnificent mountain views that surround the property. Equestrian enthusiasts will fall in love with the impressive 4,500-square-foot covered equestrian facility, complete with individual stall fans, a spacious tack room, and abundant storage--thoughtfully designed with both horse and rider in mind. Need room for your toys? The detached partially climate-controlled garage includes a private bathroom and space for up to nine vehicles, making it ideal for RVs, horse trailers, classic cars, recreational vehicles, a workshop, or additional storage. Properties offering this level of craftsmanship, equestrian amenities, garage capacity, resort-style outdoor living, and panoramic mountain views are truly a rare find. This is more than a home--it's a lifestyle.

Save
Ask
Tour
Hide
Share
Listing Snapshot
Price 
$1,000,000
Days On Site 
36 Days
Bedrooms 
6
Inside Area (SqFt) 
4,915 sqft
Total Baths 
4
Full Baths 
3
Partial Baths 
1
Lot Size 
4.28 Acres
Year Built 
1993
MLS® Number 
7065131
Status 
Active
Property Tax 
$3,436
HOA/Condo/Coop Fees 
N/A
Sq Ft Source 
Assessor
Friends & Family
React
Invite
Recent Activity
7 hours agoListing updated with changes from the MLS®
3 weeks agoPrice changed to $1,000,000
a month agoListing first seen on site
General Features
Acres 
4.28
Additional Property Use 
See RemarksRanch
Attached Garage 
Yes
Cross Street 
Val Vista Blvd and Pinal Avenue
Disclosures 
Seller Discl AvailAgency Discl ReqWell Disclosure
Energy Features 
Solar
Garage 
Yes
Garage Spaces 
12
Land Lease 
No
Levels 
Two
Number Of Stories 
1
Parking 
RV Access/ParkingRV GatedTandemGarage Door OpenerRV GarageDirect AccessDetached
Parking Spaces 
3
Property Sub Type 
Single Family Residence
Sewer 
Septic Tank
Style 
Territorial/Santa Fe
Water Source 
Private
Interior Features
Appliances 
DishwasherDisposalRefrigeratorElectric CooktopMicrowaveWasherDryerWater Softener Owned
Basement 
FinishedWalk-Out Access
Cooling 
Ceiling Fan(s)Central AirENERGY STAR Qualified Equipment
Fireplace 
Yes
Fireplace Features 
Family RoomFire PitOutside
Fireplaces 
1
Flooring 
Vinyl
Heating 
Electric
Interior 
Double VanityEat-in KitchenBreakfast BarKitchen IslandHigh Speed InternetVaulted Ceiling(s)High Ceilings
Laundry Features 
Washer HookupInside
Window Features 
Solar ScreensLow Emissivity WindowsSkylight(s)Double Pane Windows
Save
Ask
Tour
Hide
Share
Exterior Features
Construction Details 
Stucco
Exterior 
BarbecueStoragePrivate YardMisting SystemBuilt-in Barbecue
Fencing 
Wire
Lot Features 
Desert FrontDesert Back
Other Structures 
Barn(s)Shed(s)Workshop
Patio And Porch 
Patio
Pool Features 
FencedOutdoor Pool
Private Pool 
Yes
Roof 
Tile
Spa Features 
None
View 
CityCity LightsMountain(s)Desert
Waterview 
CityCity LightsMountain(s)Desert
Windows/Doors 
Solar ScreensLow Emissivity WindowsSkylight(s)Double Pane Windows
Community Features
Accessibility Features 
Accessible Full Bath
School District 
Casa Grande Union High School District
Township 
05S
Horse Property 
Corral(s)Tack RoomArena
Financing Terms Available 
CashFHAConventional
Horse Allowed 
Yes
Schools
School District
Casa Grande Union High School District
Elementary School
Cholla Elementary School
Middle School
Villago Middle School
High School
Casa Grande Union High School
Listing courtesy of Arizona Home Pro's.


All information should be verified by the recipient and none is guaranteed as accurate by ARMLS. Copyright 2026 Arizona Regional Multiple Listing Service, Inc. All rights reserved.
Last checked: 2026-09-17 01:29 PM UTC

Neighborhood & Commute
Source: Walkscore
Powered by Showcase IDX, a Constellation1 Company
Save
Ask
Tour
Hide
Share
  • Facebook
  • LinkedIn
  • Pinterest
  • Twitter
· Luxe Real Estate Group, LLC. All Rights Reserved. ·
Luxe Real Estate Group ADRE License# LC586004000
Jay Martinez ADRE License# BR107652000
Privacy Policy | Cookie Policy | Terms of Use | Site Map