CLIENT LOG-IN
602.369.7450
  • Search
    • Arizona Home Search Registration
    • Search AZ Homes
    • Arizona Cities & Towns
    • Featured Luxe Listings
    • Paradise Valley Luxury Rentals
    • Scottsdale Luxury Rentals
    • Phoenix Metro New Home Search
    • Multi-Family Properties
  • Resources
    • Buyers
      • Arizona Home Buyer NAR Settlement FAQ
      • Relocating to Scottsdale
      • Relocating to Arizona
      • Get a Home Loan
      • Arizona Luxury Home Financing
      • Ways to Take Title in Arizona
    • Sellers
      • Arizona Home Seller NAR Settlement FAQ
      • Arizona Home Valuation
    • Arizona Contractors & Real Estate Vendors
    • Arizona Luxury Home Resources
    • FSBO Rescue Guide
    • Real Estate Agent Resources
      • Luxe Agent Referral Program
  • Luxe Agents
    • Phoenix Metro & Surrounding Cities
  • Blog
  • Contact Us

Home > Search

Search

Search For Homes Across the Phoenix Metro Area

Welcome to our Arizona home search page–here you can search all actively listed properties across the Phoenix metro area–you’ll find all active real estate listings in every city/town in Maricopa County.  Don’t hesitate to contact us if you need assistance. Happy house hunting.
Search
Dashboard
Listings
Searches
Sign in / Sign up
Save
Ask
Tour
Hide
Share
$1,599,900
30 Days On Site

21314 N 58TH Street
Phoenix, AZ 85054

For Sale|Single Family Residence|Active
5
Beds
5
Total Baths
4
Full Baths
1
Partial Bath
3,119
SqFt
$513
/SqFt
2024
Built
Subdivision:
TALINN
County:
Maricopa
Call Now: 602.369.7450
Is this the listing for you? We can help make it yours.
602.369.7450
21314 N 58TH Street21314 N 58TH Street21314 N 58TH Street21314 N 58TH Street
Save
Ask
Tour
Hide
Share
Photos
Map
Nearby Listings

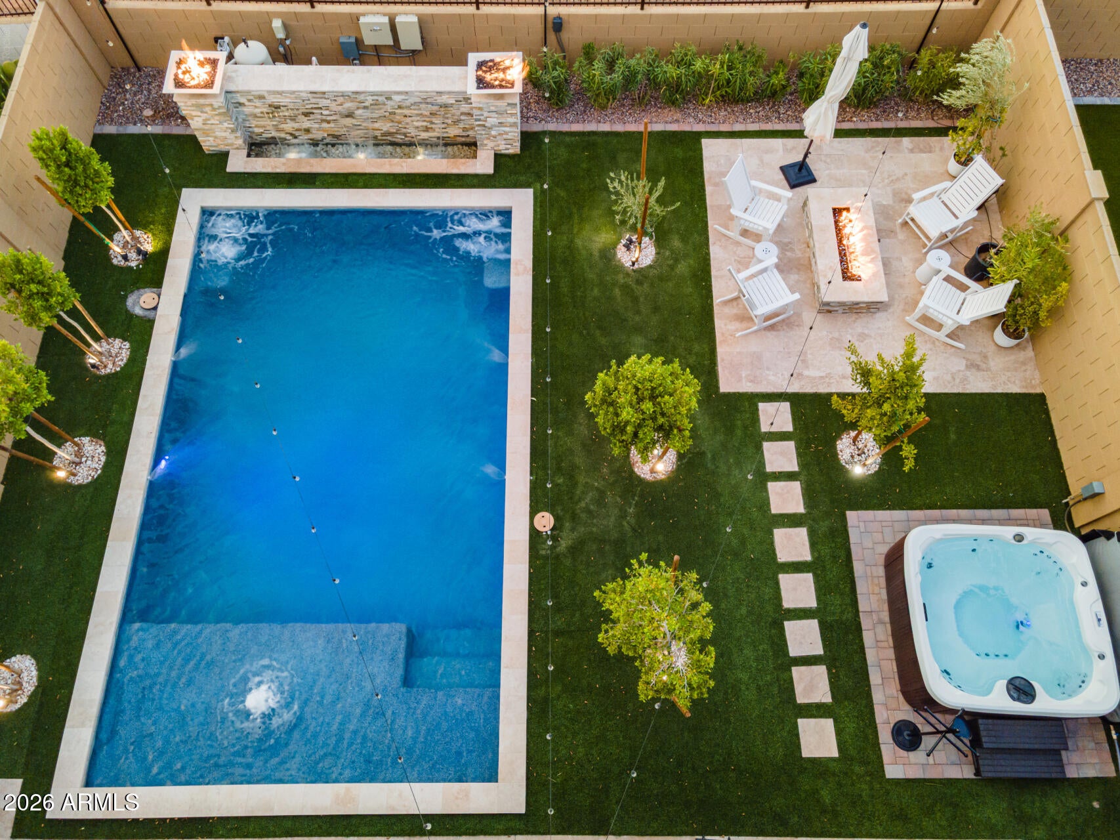
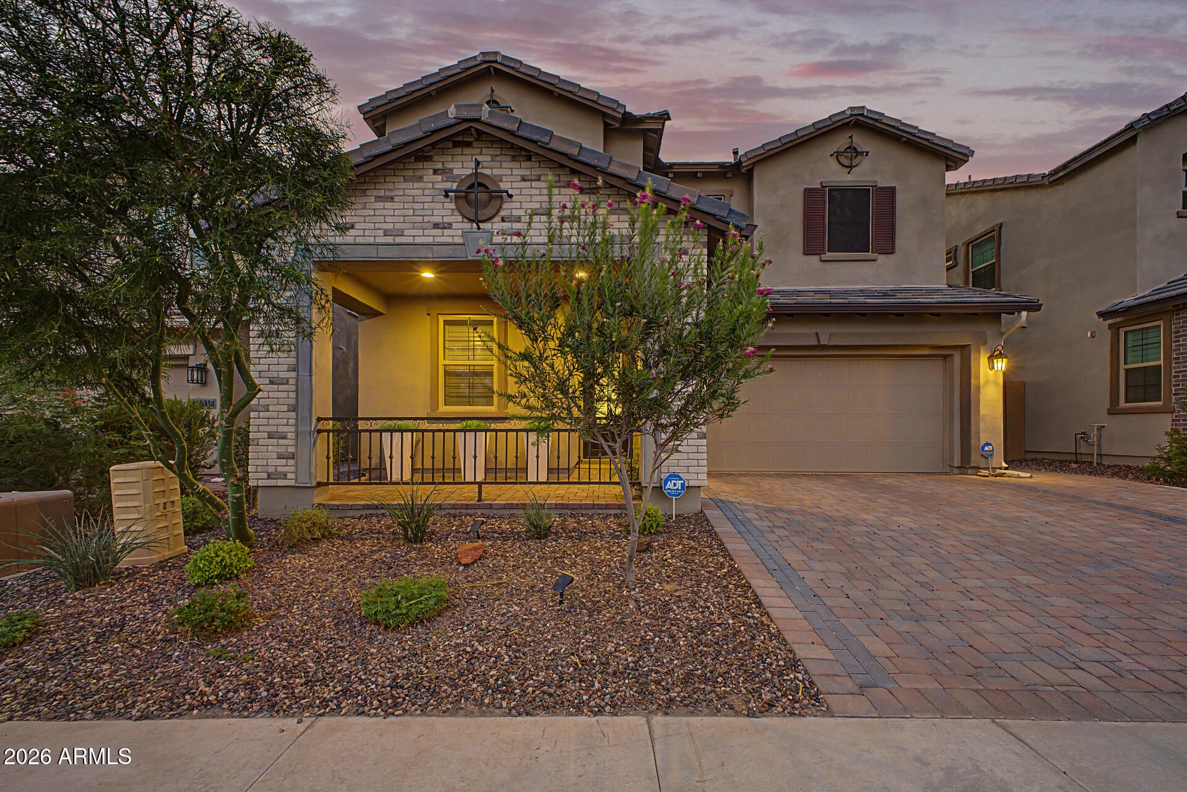
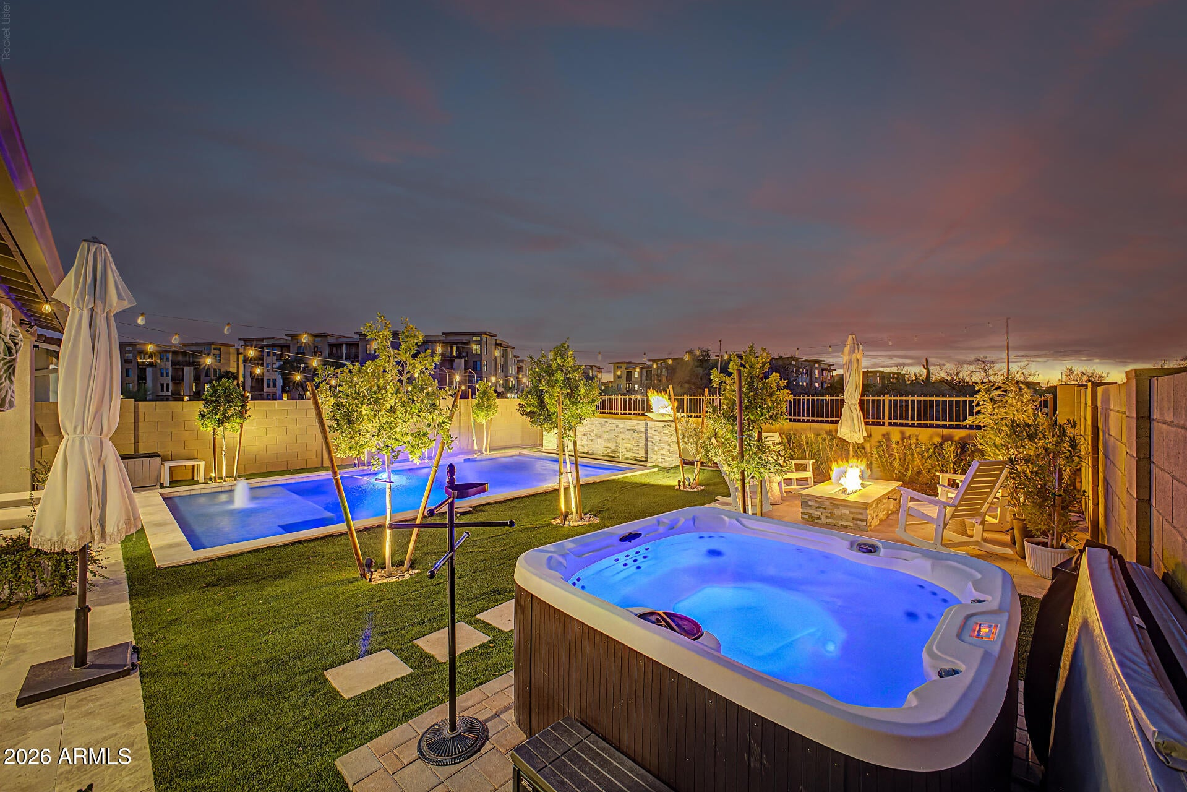
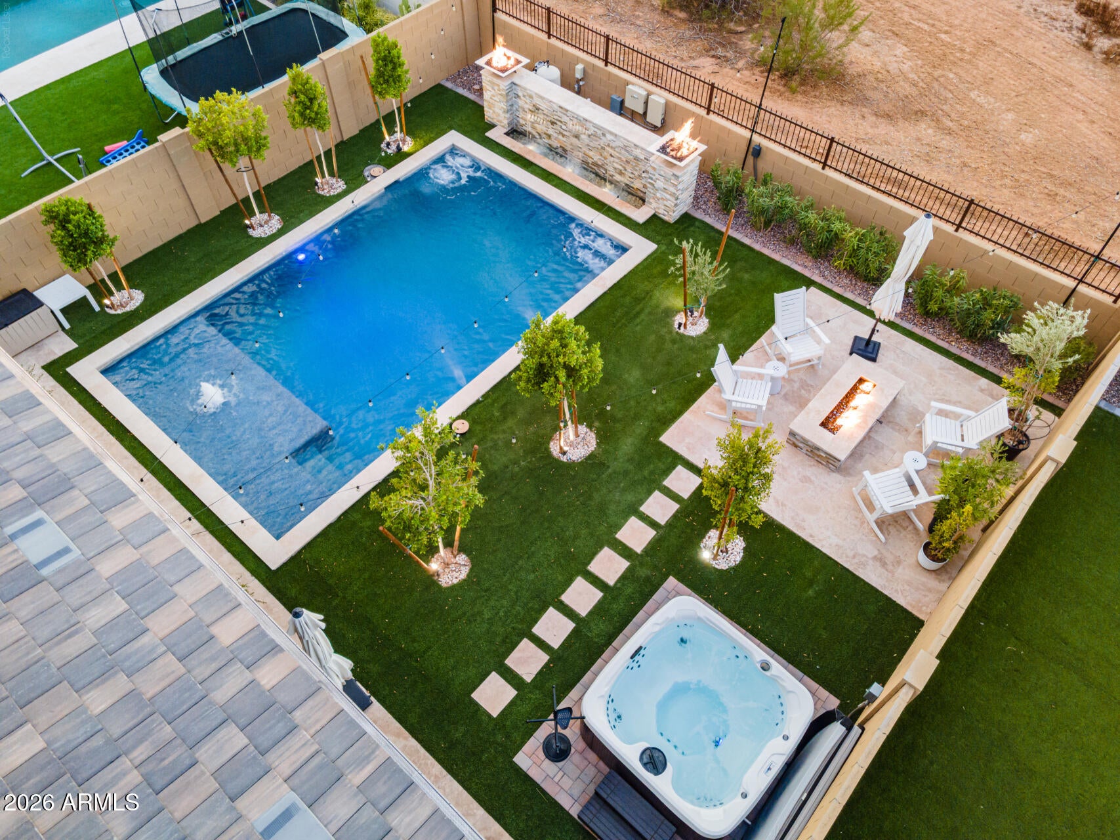
Welcome to one of the most upgraded homes located in Talinn gated community at Desert Ridge! Spacious VIEW lot! Owned free & clear 16.72 KW solar panels with 2 Tesla power wall 3, Beautifully upgraded resort-style backyard oasis with a NEW Pool, Hot Tub, custom 3 tiers water fall with 2 gas fire bowls, luxury gas firepit, trees, & grass. Electric chair lift to the 2nd floor. Full covered patio. Inside has been upgraded to near custom home features, such as, 4 luxury walk in showers, Hunter ceiling fans throughout, custom window coverings, sun screens, chandelier, smart home upgrades. Rain gutter, Epoxy garage flooring in the three-car garage with 220 EV plug, garage hanging shelves & cabinets, smart garage door opener. Community amenities include gym, heated pool, walking paths playground and much more. Fine finishes starting outside with its brick accented exterior, heavy iron and glass front door, Constructed with 2 X 6 perimeter framing with R-23 wall insulation value and R-38 ceiling insulation, dual pane low-e vinyl windows this home is built for AZ weather! Inside finishes include: White shaker cabs, thick edged quartz kitchen countertops, built in SS appliances, subway kitchen backsplash, floating bath vanities, thick frameless master shower glass, lots of wood look tile. Dramatic wall of glass opens to nice backyard backing to a wash area. 2x6 construction, $85,454 was original builder's upgrade. Too many beautiful upgrades to list. Minutes to Mayo Clinic, Desert Ridge, Kierland, Scottsdale Quarter, and quick access to 101 & 51 Freeways.

Save
Ask
Tour
Hide
Share
Listing Snapshot
Price 
$1,599,900
Days On Site 
30 Days
Bedrooms 
5
Inside Area (SqFt) 
3,119 sqft
Total Baths 
5
Full Baths 
4
Partial Baths 
1
Lot Size 
0.13 Acres
Year Built 
2024
MLS® Number 
7065532
Status 
Active
Property Tax 
$3,483
HOA/Condo/Coop Fees 
$142 monthly
Sq Ft Source 
Builder
Friends & Family
React
Invite
Recent Activity
7 days agoListing updated with changes from the MLS®
a week agoStatus changed to Active
a month agoListing first seen on site
General Features
Acres 
0.13
Attached Garage 
Yes
Cross Street 
56th Street North of Deer Valley
Disclosures 
Agency Discl ReqSeller Discl Avail
Energy Features 
Solar
Garage 
Yes
Garage Spaces 
3
Home Warranty 
Yes
Land Lease 
No
Levels 
Two
Number Of Stories 
2
Parking 
Garage Door OpenerDirect AccessElectric Vehicle Charging Station(s)
Parking Spaces 
3
Property Sub Type 
Single Family Residence
Security 
Security System Owned
Sewer 
Public Sewer
Utilities 
Sewer ConnectedPhone AvailableNatural Gas ConnectedNatural Gas AvailableCable Available
Water Source 
Public
Interior Features
Appliances 
DryerWasherWater Softener OwnedRefrigeratorDishwasherDisposalGas CooktopBuilt-In Electric OvenWater PurifierMicrowave
Cooling 
Heat PumpCentral AirCeiling Fan(s)ENERGY STAR Qualified Equipment
Flooring 
CarpetTile
Heating 
ZonedHeat PumpForced AirNatural Gas
Interior 
High Speed InternetSmart HomeDouble VanityMaster DownstairsEat-in KitchenBreakfast BarKitchen IslandPantryHigh Ceilings
Spa 
Yes
Window Features 
ScreensLow Emissivity WindowsSolar ScreensENERGY STAR Qualified WindowsDouble Pane Windows
Save
Ask
Tour
Hide
Share
Exterior Features
Construction Details 
StuccoFrame
Exterior 
Rain GuttersPrivate YardStorage
Fencing 
Back YardBlock
Lot Features 
Sprinklers In RearSprinklers In FrontDesert Front
Patio And Porch 
Patio
Pool Features 
Outdoor Pool
Private Pool 
Yes
Roof 
Tile
Spa 
Yes
Spa Features 
Above GroundHeatedPrivate
View 
Trees/WoodsMountain(s)
Waterview 
Trees/WoodsMountain(s)
Windows/Doors 
ScreensLow Emissivity WindowsSolar ScreensENERGY STAR Qualified WindowsDouble Pane Windows
Community Features
Accessibility Features 
Accessible EntranceAccessible Hallway(s)Stair Lift
Association Fee 
$142.0
Association Fee Frequency 
Monthly
Additional Association Fee 
$300.0
Additional Association Fee Frequency 
Semi-Annually
Community Features 
PoolGatedFitness CenterSidewalks
School District 
Paradise Valley Unified District
Township 
4N
Financing Terms Available 
CashConventional
Roads 
Asphalt
Schools
School District
Paradise Valley Unified District
Elementary School
Desert Trails Elementary School
Middle School
Explorer Middle School
High School
Pinnacle High School
Listing courtesy of Keller Williams Arizona Realty.


All information should be verified by the recipient and none is guaranteed as accurate by ARMLS. Copyright 2026 Arizona Regional Multiple Listing Service, Inc. All rights reserved.
Last checked: 2026-09-12 01:47 PM UTC

Neighborhood & Commute
Source: Walkscore
Powered by Showcase IDX, a Constellation1 Company
Save
Ask
Tour
Hide
Share
  • Facebook
  • LinkedIn
  • Pinterest
  • Twitter
· Luxe Real Estate Group, LLC. All Rights Reserved. ·
Luxe Real Estate Group ADRE License# LC586004000
Jay Martinez ADRE License# BR107652000
Privacy Policy | Cookie Policy | Terms of Use | Site Map