
Search For Homes Across the Phoenix Metro Area
Welcome to our Arizona home search page–here you can search all actively listed properties across the Phoenix metro area–you’ll find all active real estate listings in every city/town in Maricopa County. Don’t hesitate to contact us if you need assistance. Happy house hunting.Save
Ask
Tour
Hide
$999,999
71 Days On Site
19403 W TOWNLEY CourtWaddell, AZ 85355
For Sale|Single Family Residence|Active
3
Beds
3
Total Baths
3
Full Baths
3,404
SqFt
$294
/SqFt
2004
Built
Subdivision:
SONORAN RIDGE ESTATES UNIT 1
County:
Maricopa
Call Now: 602.369.7450
Is this the listing for you? We can help make it yours.
602.369.7450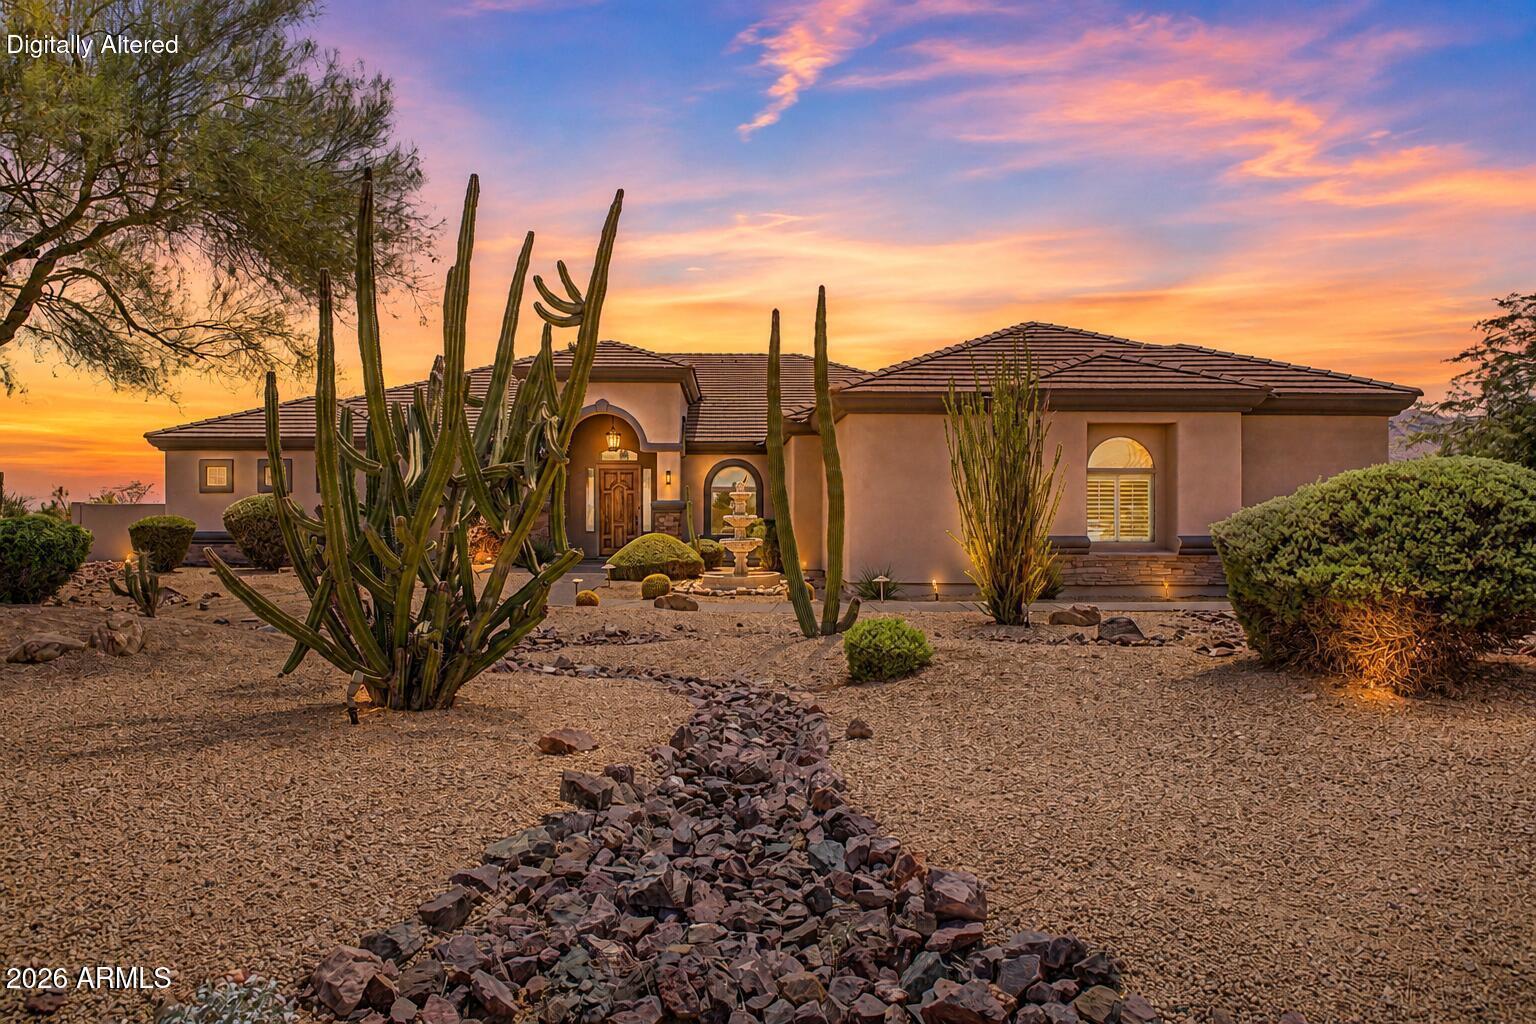
Save
Ask
Tour
Hide
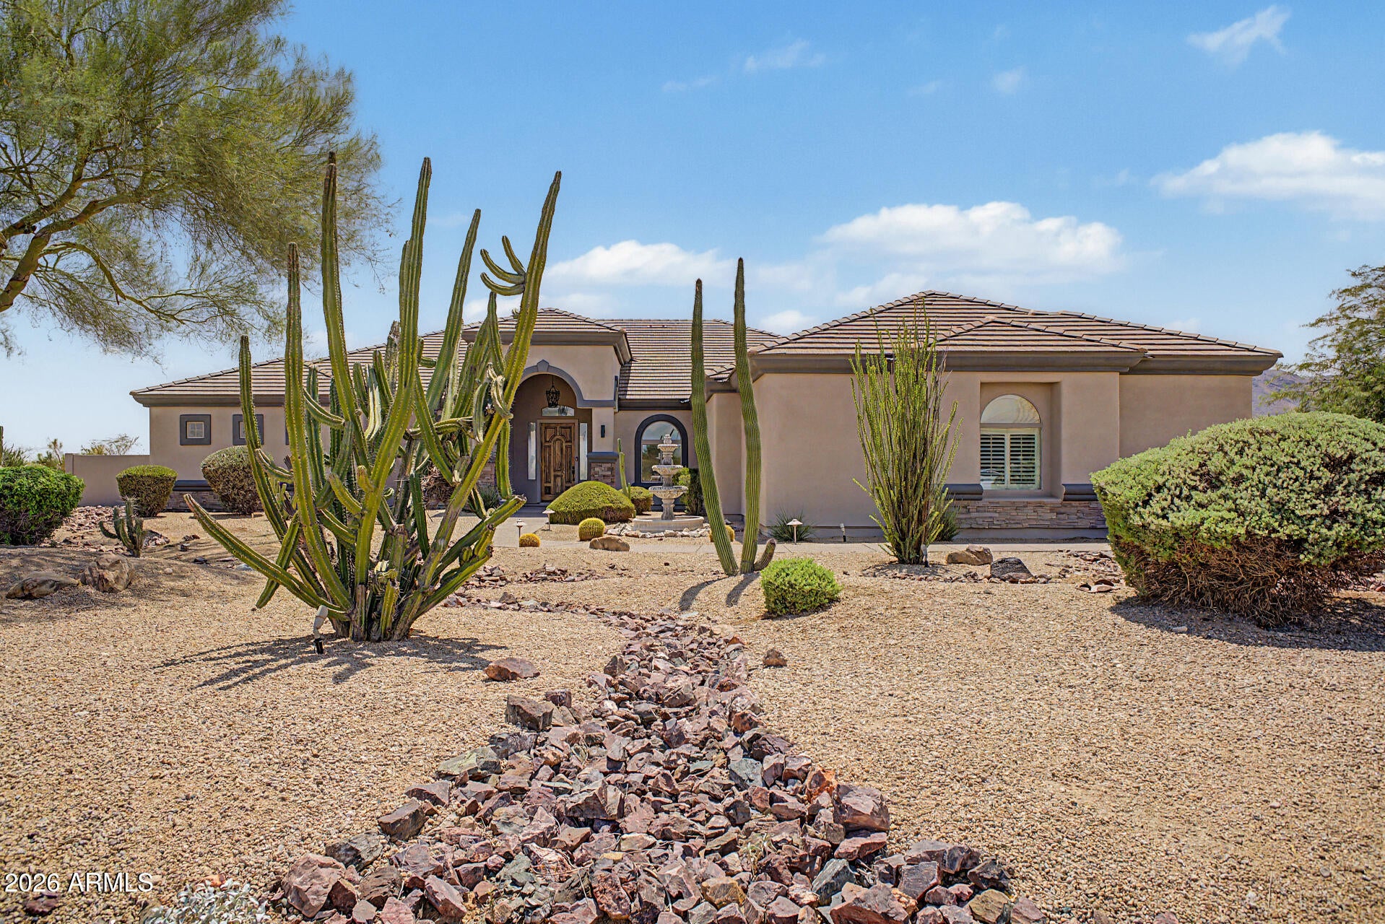
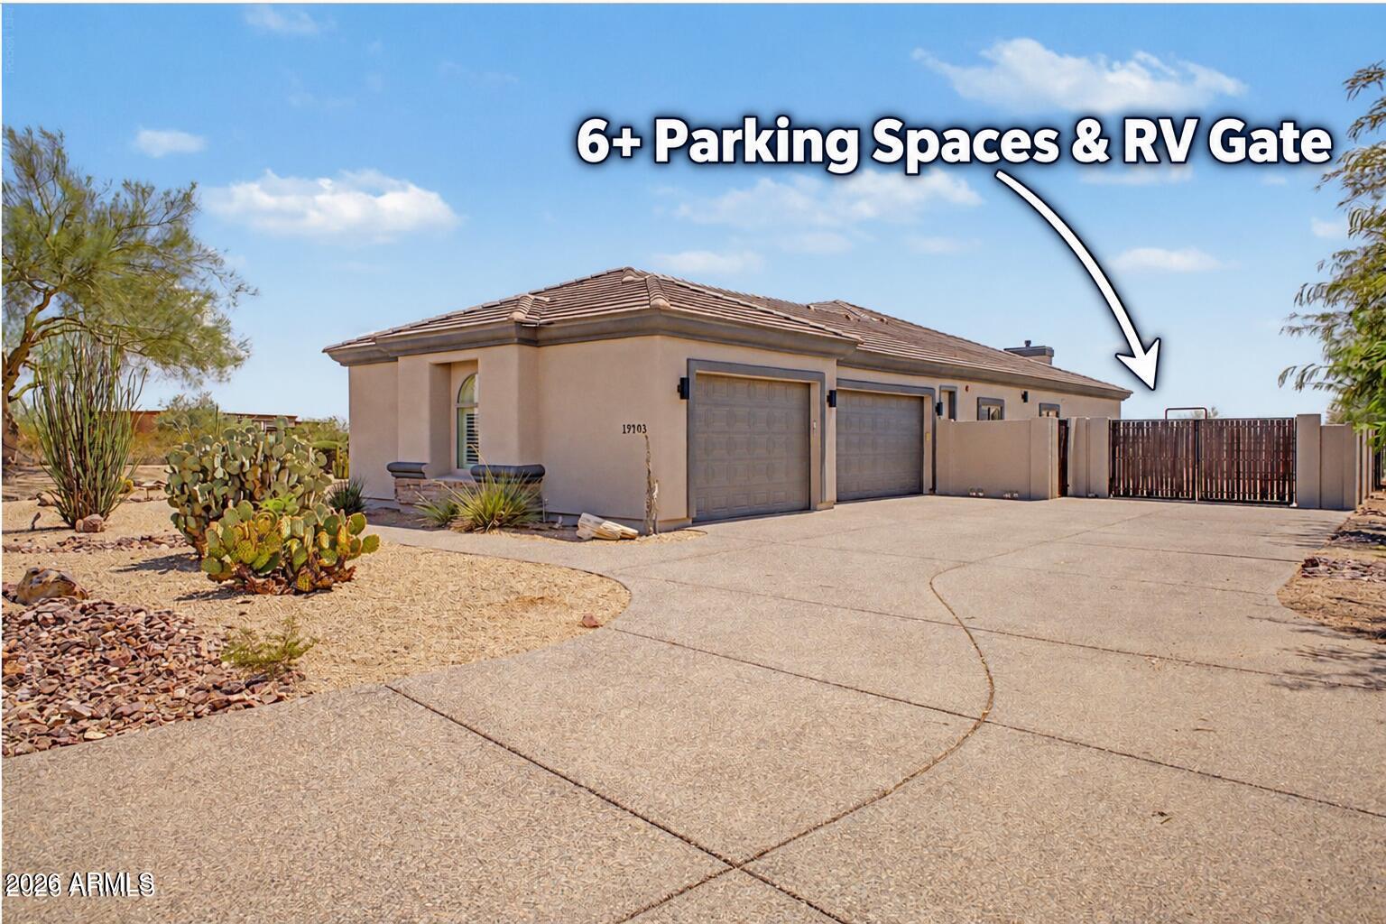
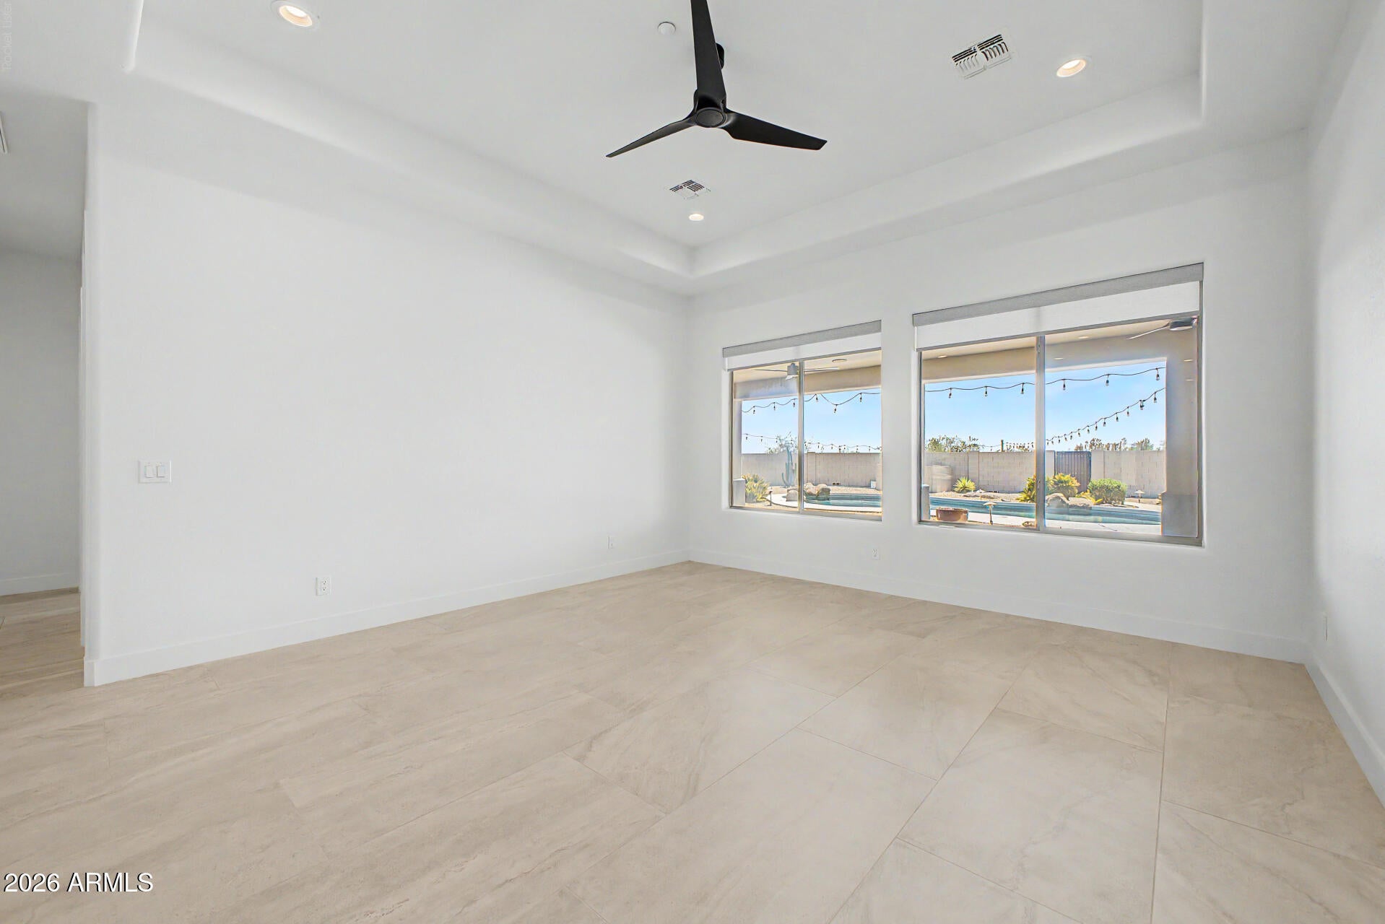
Mountain views and a wash-side setting frame this gated Sonoran Ridge Estates home in Waddell. Set on nearly an acre, this single-level residence offers 3 bedrooms, 3 baths, 3,404 sq ft, a 3-car garage, golf-cart garage, RV gate and 6 additional parking spaces. Inside are high ceilings, tile floors, plantation shutters, formal dining and an open layout. The chef's kitchen features granite counters, tile backsplash, stainless appliances, island, breakfast bar and walk-in pantry. French doors open to a built-in den. The primary suite offers a fireplace, backyard access, walk-in closet and ensuite with dual sinks and separate shower. Enjoy a covered patio, pool and Arizona sunsets. Near Loop 303 and Shadow Ridge High School.
Save
Ask
Tour
Hide
Listing Snapshot
Price
$999,999
Days On Site
71 Days
Bedrooms
3
Inside Area (SqFt)
3,404 sqft
Total Baths
3
Full Baths
3
Partial Baths
N/A
Lot Size
0.93 Acres
Year Built
2004
MLS Number
7066544
Status
Active
Property Tax
$4,287
HOA/Condo/Coop Fees
$71.5 monthly
Sq Ft Source
Assessor
Friends & Family
Recent Activity
| 9 hours ago | Listing updated with changes from the MLS | |
| 9 hours ago | Price changed to $999,999 | |
| 2 months ago | Status changed to Active | |
| 2 months ago | Listing first seen on site |
General Features
Acres
0.93
Attached Garage
Yes
Cross Street
192rd & Olive
Disclosures
Seller Discl AvailAgency Discl Req
Garage
Yes
Garage Spaces
3
Land Lease
No
Levels
One
Number Of Stories
1
Parking
RV GatedGolf Cart GarageDirect AccessGarage Faces Side
Parking Spaces
6
Property Sub Type
Single Family Residence
Security
Fire Sprinkler System
Sewer
Septic Tank
SqFt Total
3404
Style
Ranch
Interior Features
Appliances
DishwasherDisposalRefrigeratorGas CooktopMicrowaveElectric OvenWater Softener Owned
Cooling
Ceiling Fan(s)Central Air
Fireplace
Yes
Fireplace Features
Family RoomMaster BedroomGas
Flooring
CarpetTile
Heating
Electric
Interior
Double VanityEat-in KitchenBreakfast BarGranite CountersHigh Speed InternetCentral VacuumHigh Ceilings
Laundry Features
Inside
Window Features
Low Emissivity WindowsSkylight(s)Double Pane Windows
Save
Ask
Tour
Hide
Exterior Features
Construction Details
Stucco
Exterior
StoragePrivate Yard
Fencing
Block
Lot Features
Desert Back
Patio And Porch
Patio
Pool Features
Outdoor Pool
Private Pool
Yes
Roof
Tile
Spa Features
None
View
Mountain(s)Desert
Waterview
Mountain(s)Desert
Windows/Doors
Low Emissivity WindowsSkylight(s)Double Pane Windows
Community Features
Accessibility Features
Accessible Full Bath
Association Fee
$214.5
Association Fee Frequency
Quarterly
Community Features
Gated
School District
Dysart Unified District
Township
2W
Financing Terms Available
CashVA LoanFHAConventional
Roads
Asphalt
Schools
School District
Dysart Unified District
Elementary School
Mountain View
Middle School
Mountain View
High School
Shadow Ridge High School
Listing courtesy of Realty of America LLC.

All information should be verified by the recipient and none is guaranteed as accurate by ARMLS. Copyright 2026 Arizona Regional Multiple Listing Service, Inc. All rights reserved.
Last checked: 2026-10-25 02:57 AM UTC
All information should be verified by the recipient and none is guaranteed as accurate by ARMLS. Copyright 2026 Arizona Regional Multiple Listing Service, Inc. All rights reserved.
Last checked: 2026-10-25 02:57 AM UTC
Neighborhood & Commute
Source: Walkscore
Save
Ask
Tour
Hide

