CLIENT LOG-IN
602.369.7450
  • Search
    • Arizona Home Search Registration
    • Search AZ Homes
    • Arizona Cities & Towns
    • Featured Luxe Listings
    • Paradise Valley Luxury Rentals
    • Scottsdale Luxury Rentals
    • Phoenix Metro New Home Search
    • Multi-Family Properties
  • Resources
    • Buyers
      • Arizona Home Buyer NAR Settlement FAQ
      • Relocating to Scottsdale
      • Relocating to Arizona
      • Get a Home Loan
      • Arizona Luxury Home Financing
      • Ways to Take Title in Arizona
    • Sellers
      • Arizona Home Seller NAR Settlement FAQ
      • Arizona Home Valuation
    • Arizona Contractors & Real Estate Vendors
    • Arizona Luxury Home Resources
    • FSBO Rescue Guide
    • Real Estate Agent Resources
      • Luxe Agent Referral Program
  • Luxe Agents
    • Phoenix Metro & Surrounding Cities
  • Blog
  • Contact Us

Home > Search

Search

Search For Homes Across the Phoenix Metro Area

Welcome to our Arizona home search page–here you can search all actively listed properties across the Phoenix metro area–you’ll find all active real estate listings in every city/town in Maricopa County.  Don’t hesitate to contact us if you need assistance. Happy house hunting.
Search
Dashboard
Listings
Searches
Sign in / Sign up
Save
Ask
Tour
Hide
Share
$925,000
23 Days On Site

13218 W RINCON Drive
Sun City West, AZ 85375

For Sale|Single Family Residence|Active
2
Beds
3
Total Baths
2
Full Baths
1
Partial Bath
2,784
SqFt
$332
/SqFt
2007
Built
Subdivision:
CORTE BELLA COUNTRY CLUB AT LAS PALMAS UNIT P
County:
Maricopa
Call Now: 602.369.7450
Is this the listing for you? We can help make it yours.
602.369.7450
13218 W RINCON Drive13218 W RINCON Drive13218 W RINCON Drive13218 W RINCON Drive
Save
Ask
Tour
Hide
Share
Photos
Map
Nearby Listings
Virtual Tour

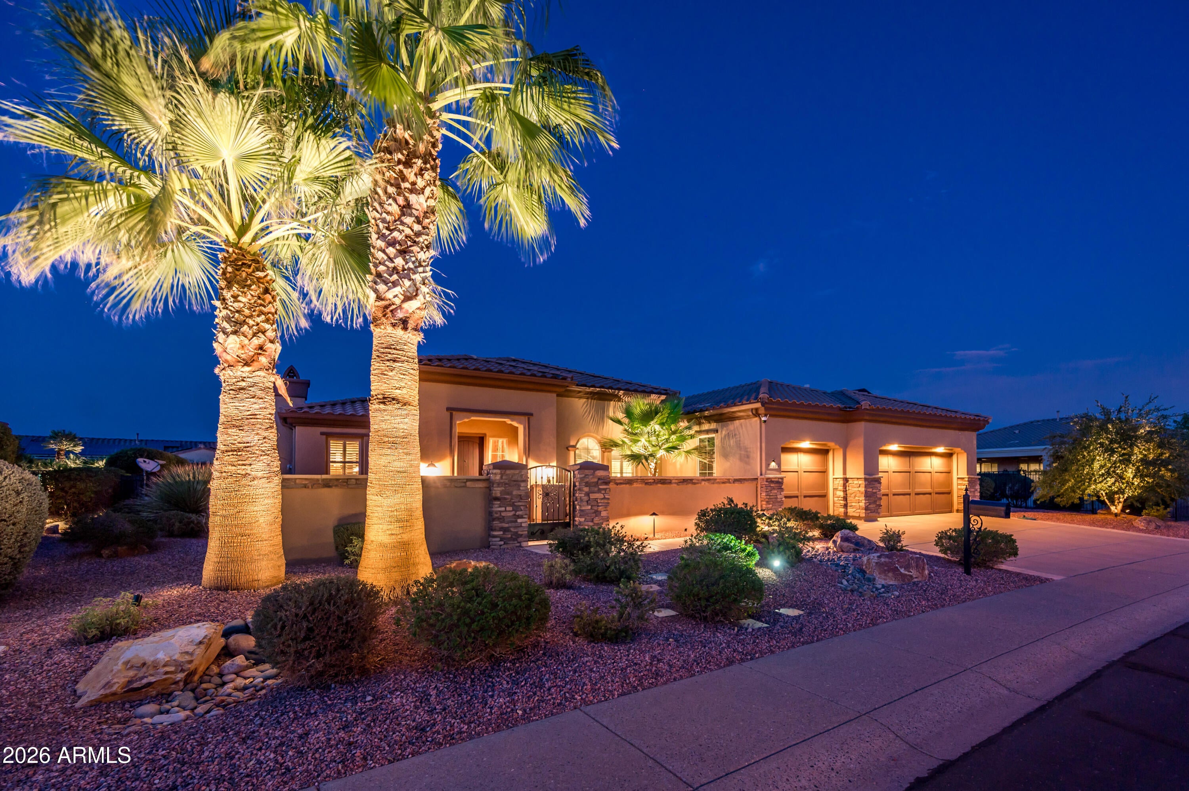
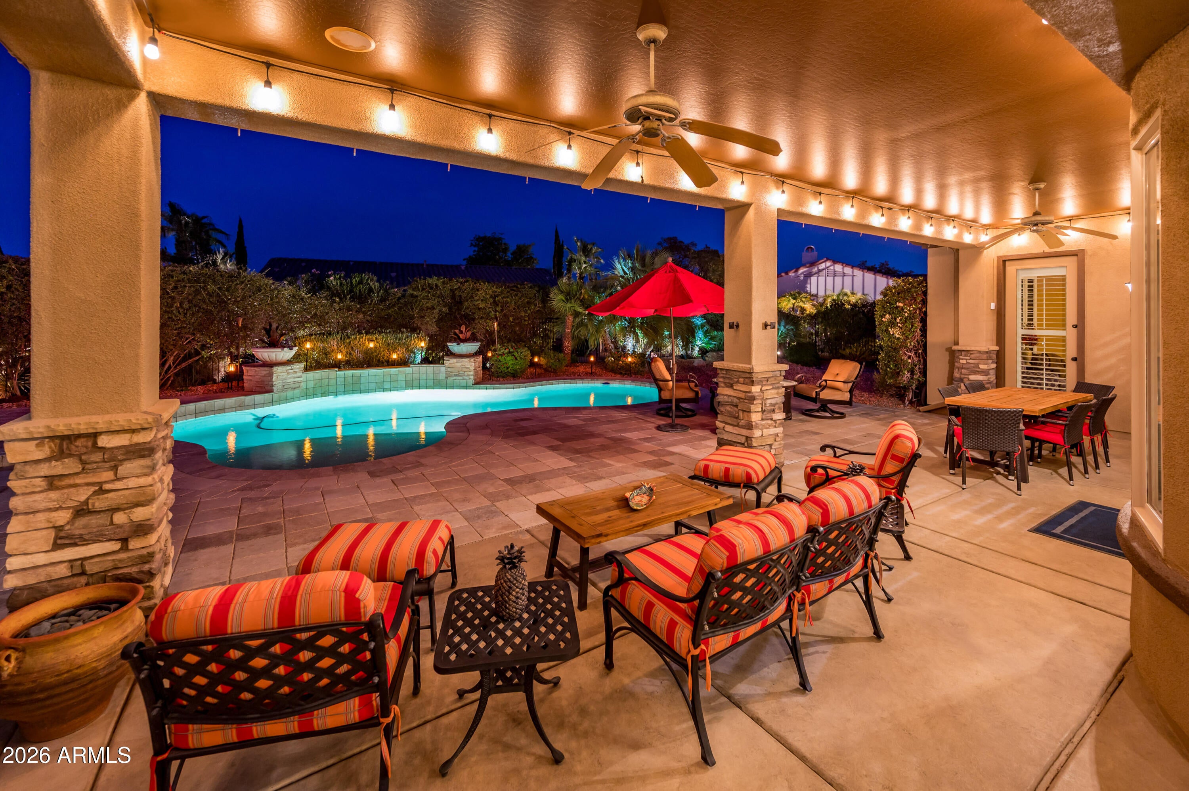
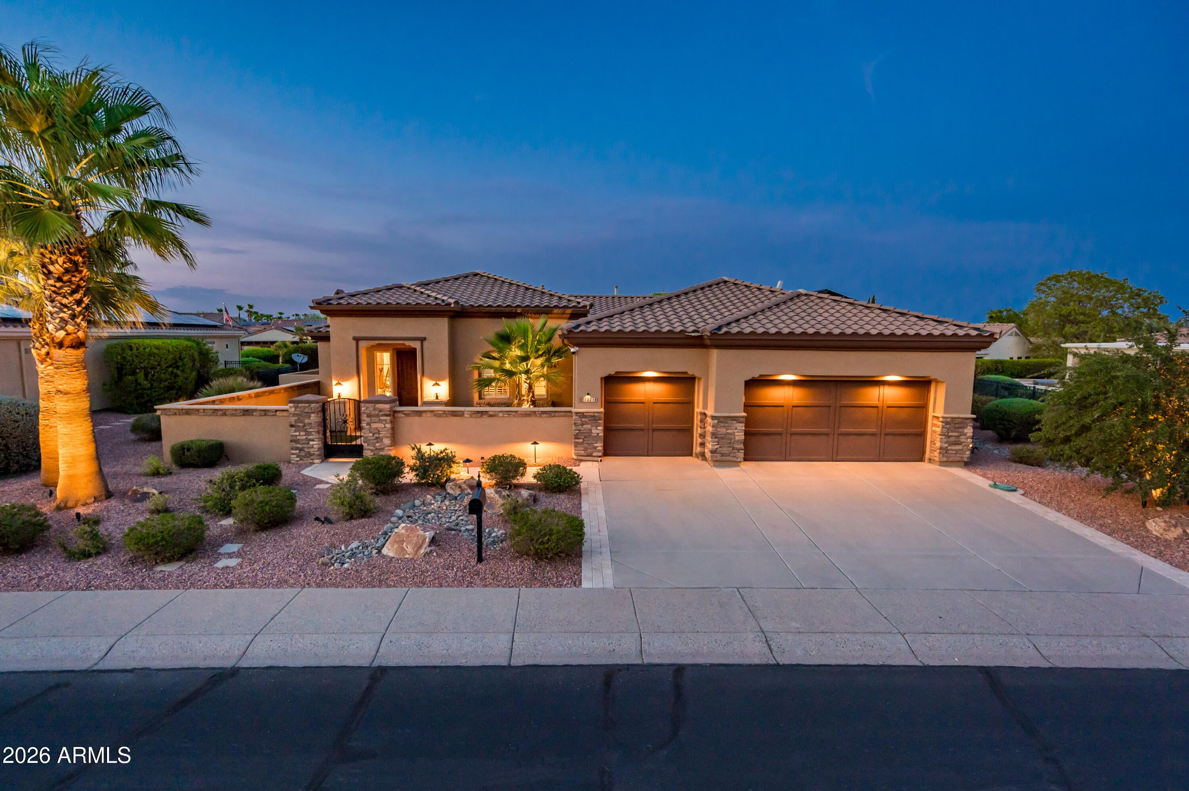
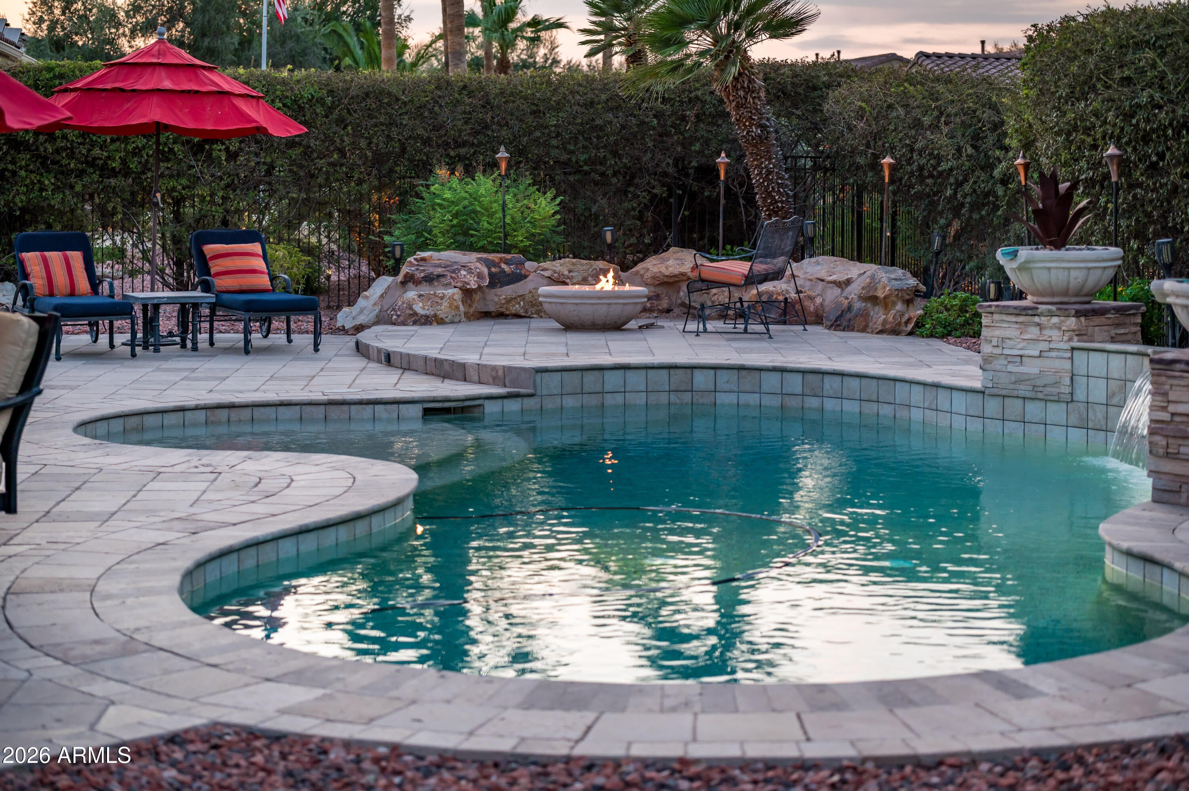
Exuding polished sophistication and timeless elegance, this iconic Figueroa with Private Pool is a rare jewel within the prestigious Las Palmas Enclave of gated Corte Bella. From the lush, manicured curb appeal with its stone-accented front elevation, upgraded exterior lighting, and newer irrigation system, to the breathtaking resort-style backyard, every inch of this residence reflects uninterrupted luxury. Upon entering, you're welcomed by a grand foyer adorned with custom Venetian plaster and an exquisite leaded crystal insert window wall. The home unfolds with rich, continuous upgraded flooring throughout (2021), refined crown molding, remodeled baseboards, and an impressive updated media wall--each element curated to elevate the home's architectural beauty. Fresh interior and exterior paint (2021) further enhances the home's timeless appeal. Renowned for its chef-inspired kitchen, this space features stunning cherry cabinetry, a Blanco sink, a statement designer copper hood, gas range, and an expansive walk-in pantry enhanced with a stylish barn door for added function and flair. Both the primary and guest ensuites have been reimagined with exceptional finishes. The primary suite offers a spa-like retreat with a luxurious soaking tub crowned by an elegant chandelier, creating an ambiance of indulgence. The guest ensuite showcases a beautifully tiled, high-end shower that mirrors the home's elevated design. Step outside to your private oasis--an entertainer's dream. Enjoy the sparkling pool with new pool pump (2021) cleaned and drained (2026), intimate firepit conversation areas, BBQ-bar setup with misting systems, and multiple extended patio spaces designed for gatherings both grand and intimate. The backyard is further enhanced with the Arizona Fog Mister system along the patio and yard, creating a cool, comfortable environment for year-round enjoyment. Additional highlights include a 3-car epoxy-finished garage, new garage door (2022), central vacuum system, paid solar system, Eco Water system (2025), hot water tank (2021), and a newer Trane HVAC system (2024)--all contributing to the home's exceptional comfort and efficiency. This Figueroa stands as a premier offering within one of Corte Bella's most sought-after Signature Hole Miramar Streets, blending architectural elegance with thoughtful upgrades and resort-style living.

Save
Ask
Tour
Hide
Share
Listing Snapshot
Price 
$925,000
Days On Site 
23 Days
Bedrooms 
2
Inside Area (SqFt) 
2,784 sqft
Total Baths 
3
Full Baths 
2
Partial Baths 
1
Lot Size 
0.29 Acres
Year Built 
2007
MLS® Number 
7067145
Status 
Active
Property Tax 
$5,426
HOA/Condo/Coop Fees 
$236.67 monthly
Sq Ft Source 
Assessor
Friends & Family
React
Invite
Recent Activity
2 weeks agoListing updated with changes from the MLS®
3 weeks agoListing first seen on site
General Features
Acres 
0.29
Cross Street 
Deer Valley Road and Mission Drive
Disclosures 
Seller Discl Avail
Energy Features 
Solar
Garage 
Yes
Garage Spaces 
3
Land Lease 
No
Levels 
One
Number Of Stories 
1
Property Sub Type 
Single Family Residence
Security 
Security Guard
Sewer 
Private Sewer
Style 
Santa Barbara/Tuscan
Utilities 
Cable Available
Interior Features
Appliances 
DryerWasherWater Softener OwnedRefrigeratorDishwasherDisposalGas CooktopWater PurifierMicrowave
Cooling 
Central Air
Fireplace 
Yes
Fireplace Features 
Fire PitFamily RoomGas
Fireplaces 
1
Flooring 
Vinyl
Heating 
Natural Gas
Interior 
High Speed InternetGranite CountersDouble VanityEat-in KitchenKitchen Island
Window Features 
Double Pane Windows
Save
Ask
Tour
Hide
Share
Exterior Features
Construction Details 
StuccoFrame
Exterior 
BarbecueMisting SystemPrivate YardBuilt-in Barbecue
Fencing 
Wrought Iron
Lot Features 
Sprinklers In RearSprinklers In FrontDesert BackDesert Front
Patio And Porch 
Patio
Pool Features 
Outdoor Pool
Private Pool 
Yes
Roof 
Tile
Spa Features 
None
Windows/Doors 
Double Pane Windows
Community Features
Association Dues 
710
Community Features 
PoolGolfGatedTennis Court(s)Fitness CenterSidewalks
Financing Terms Available 
CashConventionalFHAVA Loan
HOA Fee Frequency 
Quarterly
School District 
Adult
Senior Community 
Yes
Township 
4N
Schools
School District
Adult
Elementary School
Adult
Middle School
Adult
High School
Adult
Listing courtesy of HomeSmart.


All information should be verified by the recipient and none is guaranteed as accurate by ARMLS. Copyright 2026 Arizona Regional Multiple Listing Service, Inc. All rights reserved.
Last checked: 2026-09-07 12:39 PM UTC

Neighborhood & Commute
Source: Walkscore
Powered by Showcase IDX, a Constellation1 Company
Save
Ask
Tour
Hide
Share
  • Facebook
  • LinkedIn
  • Pinterest
  • Twitter
· Luxe Real Estate Group, LLC. All Rights Reserved. ·
Luxe Real Estate Group ADRE License# LC586004000
Jay Martinez ADRE License# BR107652000
Privacy Policy | Cookie Policy | Terms of Use | Site Map