CLIENT LOG-IN
602.369.7450
  • Search
    • Arizona Home Search Registration
    • Search AZ Homes
    • Arizona Cities & Towns
    • Featured Luxe Listings
    • Paradise Valley Luxury Rentals
    • Scottsdale Luxury Rentals
    • Phoenix Metro New Home Search
    • Multi-Family Properties
  • Resources
    • Buyers
      • Arizona Home Buyer NAR Settlement FAQ
      • Relocating to Scottsdale
      • Relocating to Arizona
      • Get a Home Loan
      • Arizona Luxury Home Financing
      • Ways to Take Title in Arizona
    • Sellers
      • Arizona Home Seller NAR Settlement FAQ
      • Arizona Home Valuation
    • Arizona Contractors & Real Estate Vendors
    • Arizona Luxury Home Resources
    • FSBO Rescue Guide
    • Real Estate Agent Resources
      • Luxe Agent Referral Program
  • Luxe Agents
    • Phoenix Metro & Surrounding Cities
  • Blog
  • Contact Us

Home > Search

Search

Search For Homes Across the Phoenix Metro Area

Welcome to our Arizona home search page–here you can search all actively listed properties across the Phoenix metro area–you’ll find all active real estate listings in every city/town in Maricopa County.  Don’t hesitate to contact us if you need assistance. Happy house hunting.
Search
Dashboard
Listings
Searches
Sign in / Sign up
Save
Ask
Tour
Hide
Share
$3,200,000
56 Days On Site

5680 E Villa Cassandra Way
Carefree, AZ 85377

For Sale|Single Family Residence|Active
6
Beds
6
Total Baths
5
Full Baths
1
Partial Bath
6,131
SqFt
$522
/SqFt
2005
Built
Subdivision:
CAREFREE IRONWOOD ESTATES
County:
Maricopa
Call Now: 602.369.7450
Is this the listing for you? We can help make it yours.
602.369.7450
5680 E Villa Cassandra Way5680 E Villa Cassandra Way5680 E Villa Cassandra Way5680 E Villa Cassandra Way
Save
Ask
Tour
Hide
Share
Photos
Map
Nearby Listings

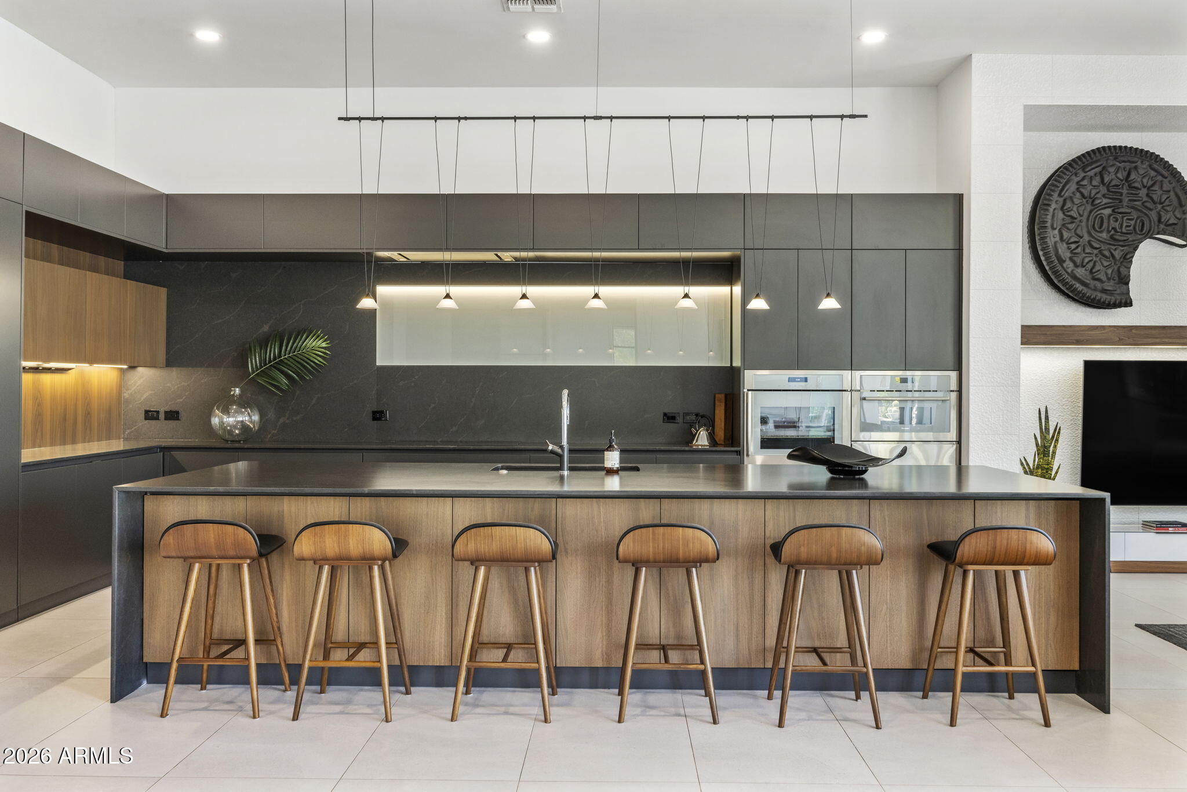
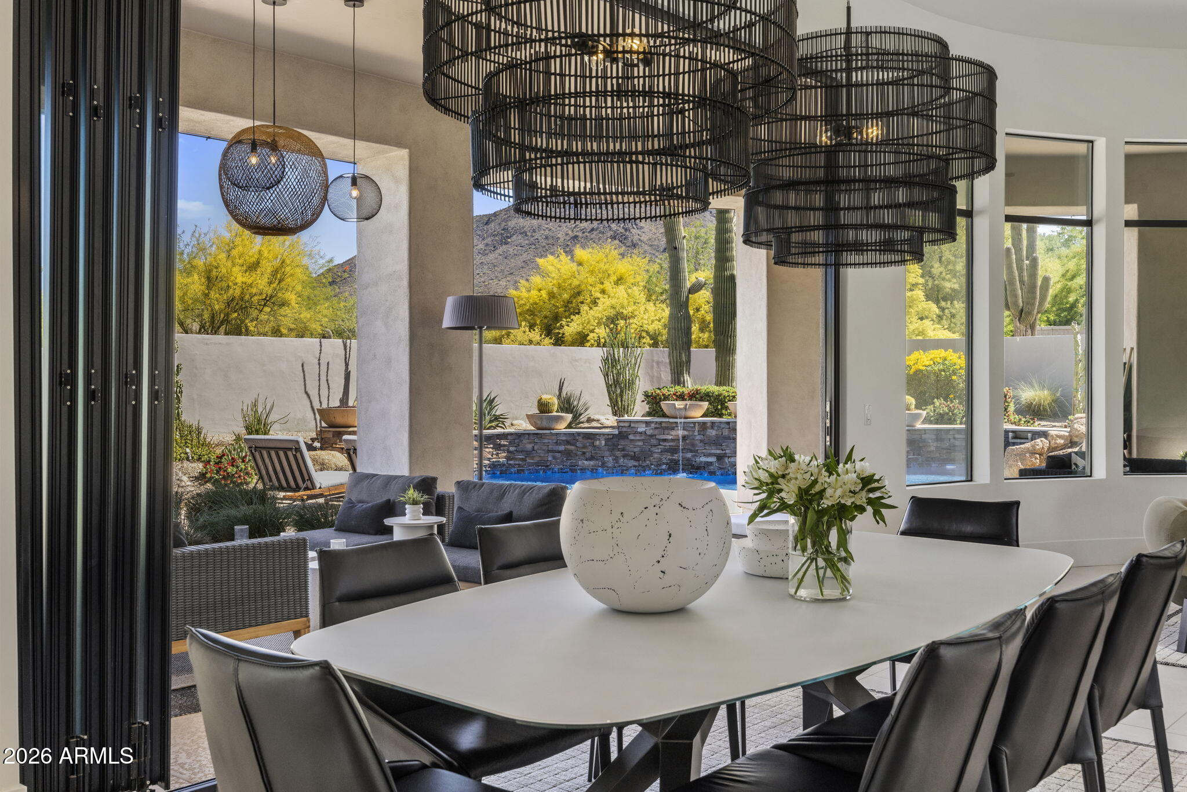
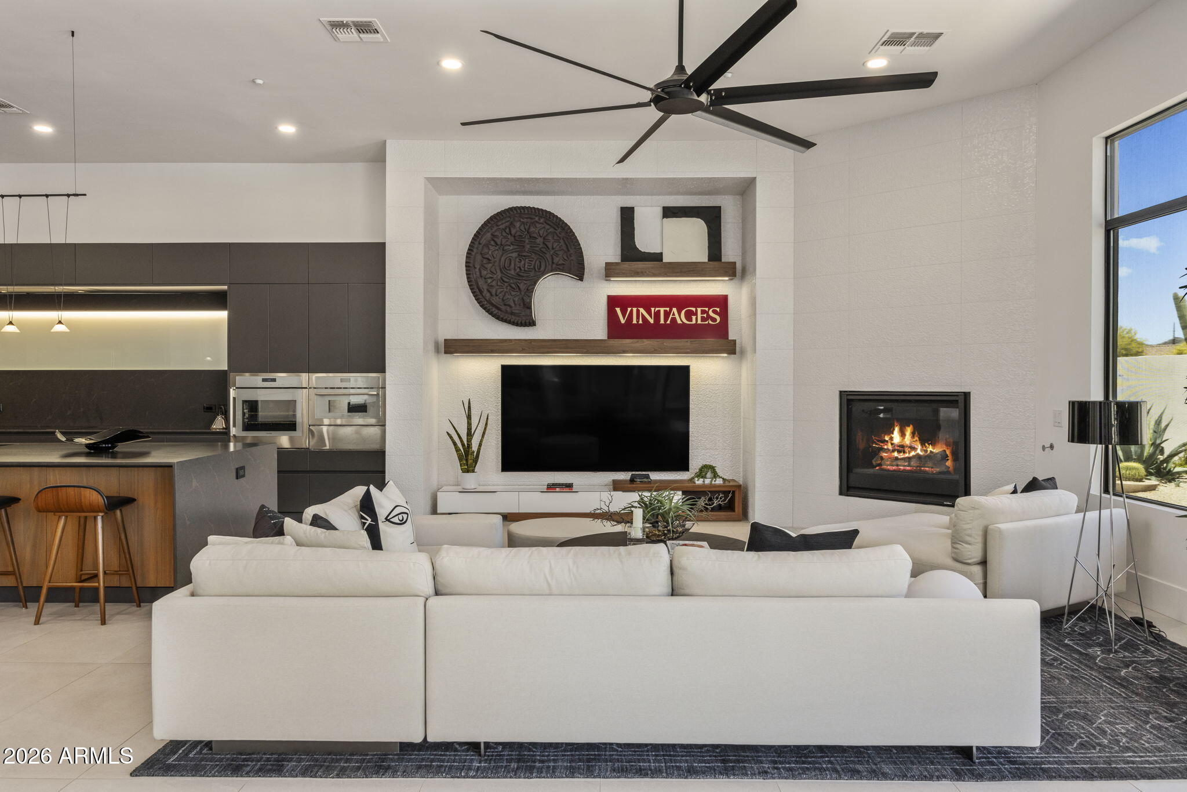
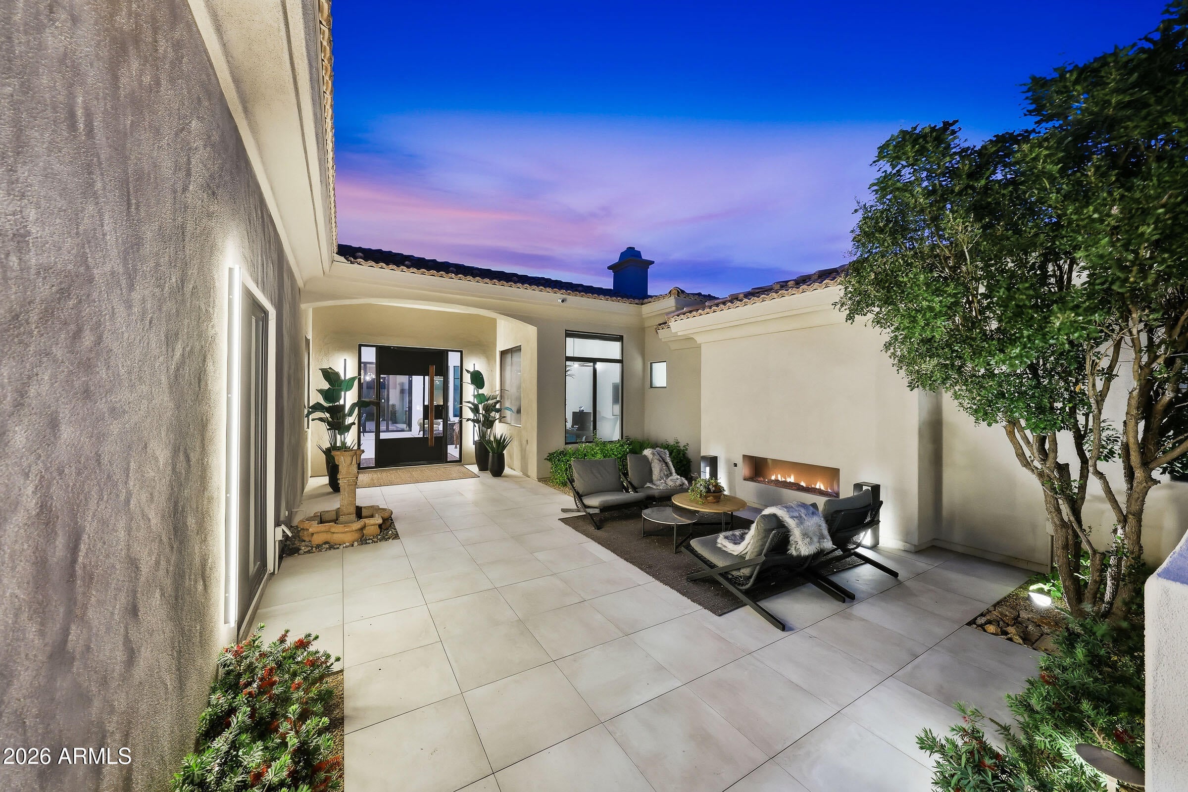
Located within the gated community of Carefree Ironwood Estates, this re-envisioned residence offers a rare balance of privacy, scale, and thoughtful design--crafted to function as a sophisticated retreat and an exceptional setting for entertaining. The main house is arranged around a split floor plan, creating natural separation across 4 ensuite bedrooms, along with a den, game room, and expansive living areas that connect seamlessly. A newly constructed 2 bedroom, 1 bath detached casita offers flexibility for guests, extended stays, or multigenerational living. Comprehensively redesigned between 2022 and 2023 introducing a design-driven aesthetic that blends modern desert architecture with a refined high-end material palette. At the center, is a striking kitchen, featuring custom Scavolini cabinetry, a waterfall island, Caesarstone slab surfaces, and a full Thermador appliance suite with dual dishwashers. Additional living spaces include a custom bar and dedicated game room, complemented by a curated selection of designer furnishings, lighting, and art that carry throughout the home.. The detached casita functions as a fully self-contained residence, complete with private entrance, two bedrooms, full kitchen, living space, and its own laundry--designed to offer independence without compromise. Outdoors, the property unfolds into a series of well-considered spaces, including a pool and spa, integrated water and fire features, built-in BBQ, putting green, and multiple areas for outdoor living and dining, all set against desert landscaping and mountain views. Extensive infrastructure improvements--including HVAC systems, tankless water heaters, plumbing, electrical, lighting, and roof underlayment--have already been completed, allowing for immediate enjoyment without the need for further investment. A residence defined by intention, balance, and livability--offering a level of finish and completeness rarely found in the market.

Save
Ask
Tour
Hide
Share
Listing Snapshot
Price 
$3,200,000
Days On Site 
56 Days
Bedrooms 
6
Inside Area (SqFt) 
6,131 sqft
Total Baths 
6
Full Baths 
5
Partial Baths 
1
Lot Size 
0.87 Acres
Year Built 
2005
MLS® Number 
7068393
Status 
Active
Property Tax 
$2,926.48
HOA/Condo/Coop Fees 
$209.67 monthly
Sq Ft Source 
Assessor
Friends & Family
React
Invite
Recent Activity
4 weeks agoListing updated with changes from the MLS®
2 months agoListing first seen on site
General Features
Acres 
0.87
Attached Garage 
Yes
Cross Street 
Cave Creek Rd/Carefree Highway
Disclosures 
Seller Discl AvailOther (See Remarks)
Garage 
Yes
Garage Spaces 
3
Land Lease 
No
Levels 
One
Number Of Stories 
1
Parking 
RV GatedGarage Door OpenerDirect AccessElectric Vehicle Charging Station(s)
Parking Spaces 
8
Property Sub Type 
Single Family Residence
Security 
Security System OwnedFire Sprinkler System
Style 
Contemporary
Utilities 
Sewer Connected
Water Source 
Public
Interior Features
Appliances 
DishwasherDisposalRefrigeratorMicrowaveInduction CooktopElectric OvenElectric RangeWater Softener OwnedWater PurifierENERGY STAR Qualified DryerENERGY STAR Qualified Washer
Cooling 
Ceiling Fan(s)Central AirENERGY STAR Qualified Equipment
Fireplace 
Yes
Fireplace Features 
Family RoomMaster BedroomGasFire PitOtherOutside
Fireplaces 
2
Flooring 
Tile
Heating 
Natural GasOtherSee Remarks
Interior 
Double VanityBreakfast BarPantryKitchen IslandGranite CountersHigh Speed InternetWet BarOtherSee RemarksHigh Ceilings
Laundry Features 
InsideGas Dryer Hookup
Spa 
Yes
Window Features 
Solar ScreensDouble Pane Windows
Save
Ask
Tour
Hide
Share
Exterior Features
Construction Details 
Stucco
Exterior 
BarbecuePrivate YardMisting SystemPlaygroundBuilt-in BarbecueRain Gutters
Fencing 
BlockSee Remarks
Lot Features 
Desert FrontDesert BackSprinklers In FrontSprinklers In Rear
Other Structures 
Guest House
Patio And Porch 
Patio
Pool Features 
HeatedOutdoor Pool
Private Pool 
Yes
Roof 
TileOther
Spa 
Yes
Spa Features 
PrivateHeated
View 
Mountain(s)
Waterview 
Mountain(s)
Windows/Doors 
Solar ScreensDouble Pane Windows
Community Features
Accessibility Features 
Accessible Full BathTherapeutic Whirlpool
Association Fee 
$629.0
Association Fee Frequency 
Quarterly
Community Features 
Gated
School District 
Cave Creek Unified District
Township 
5N
Financing Terms Available 
CashFHAConventional1031 Exchange
Schools
School District
Cave Creek Unified District
Elementary School
Black Mountain Elementary School
Middle School
Sonoran Trails Middle School
High School
Cactus Shadows High School
Listing courtesy of Russ Lyon Sotheby's International Realty.


All information should be verified by the recipient and none is guaranteed as accurate by ARMLS. Copyright 2026 Arizona Regional Multiple Listing Service, Inc. All rights reserved.
Last checked: 2026-10-15 12:32 AM UTC

Neighborhood & Commute
Source: Walkscore
Powered by Showcase IDX, a Constellation1 Company
Save
Ask
Tour
Hide
Share
  • Facebook
  • LinkedIn
  • Pinterest
  • Twitter
· Luxe Real Estate Group, LLC. All Rights Reserved. ·
Luxe Real Estate Group ADRE License# LC586004000
Jay Martinez ADRE License# BR107652000
Privacy Policy | Cookie Policy | Terms of Use | Site Map